-Elderly Parent to accommodate or teenager needing their own space?
-Tradesperson looking for storage, multiple car parks and workshop?
-Discerning family buyer who appreciates quality and design?
Then this is the one for you!
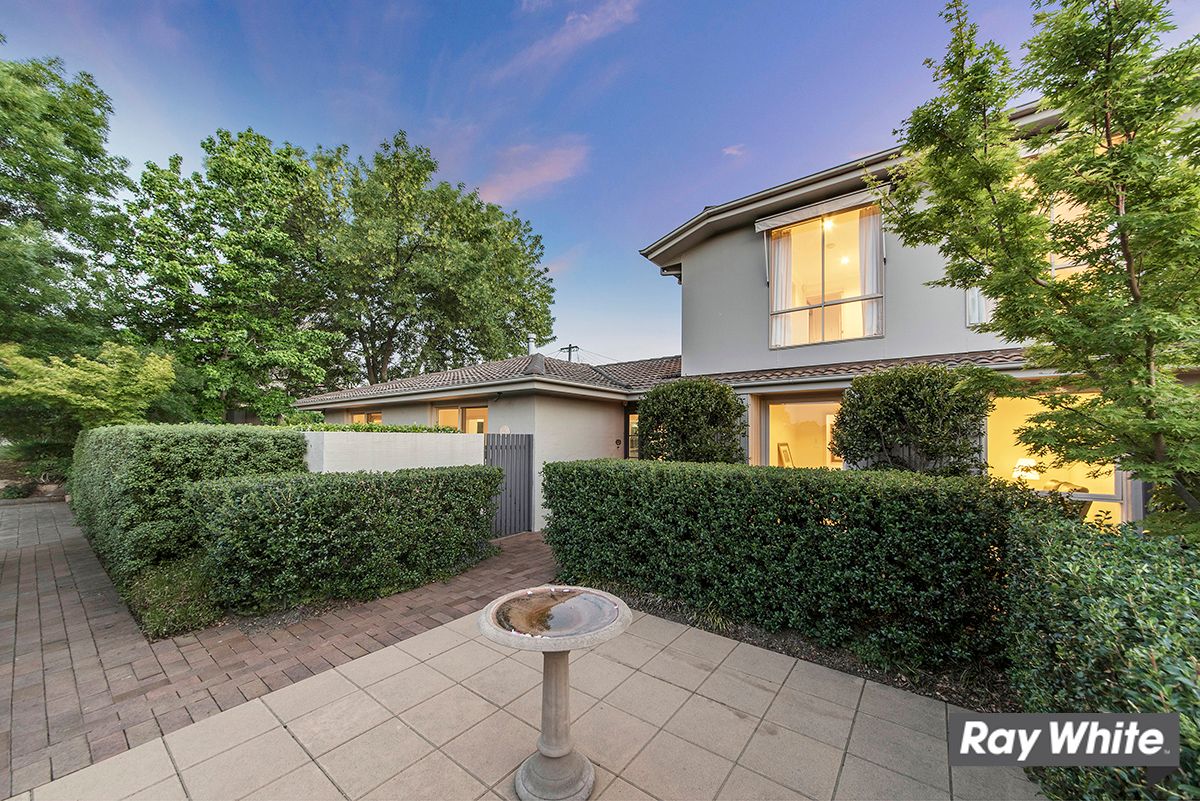
Designed to bring the outside in, with architecturally designed garden rooms and courtyards, you could be forgiven for thinking you'd stumbled into a Yarralumla display home when you walk through the door of this immaculate family home.
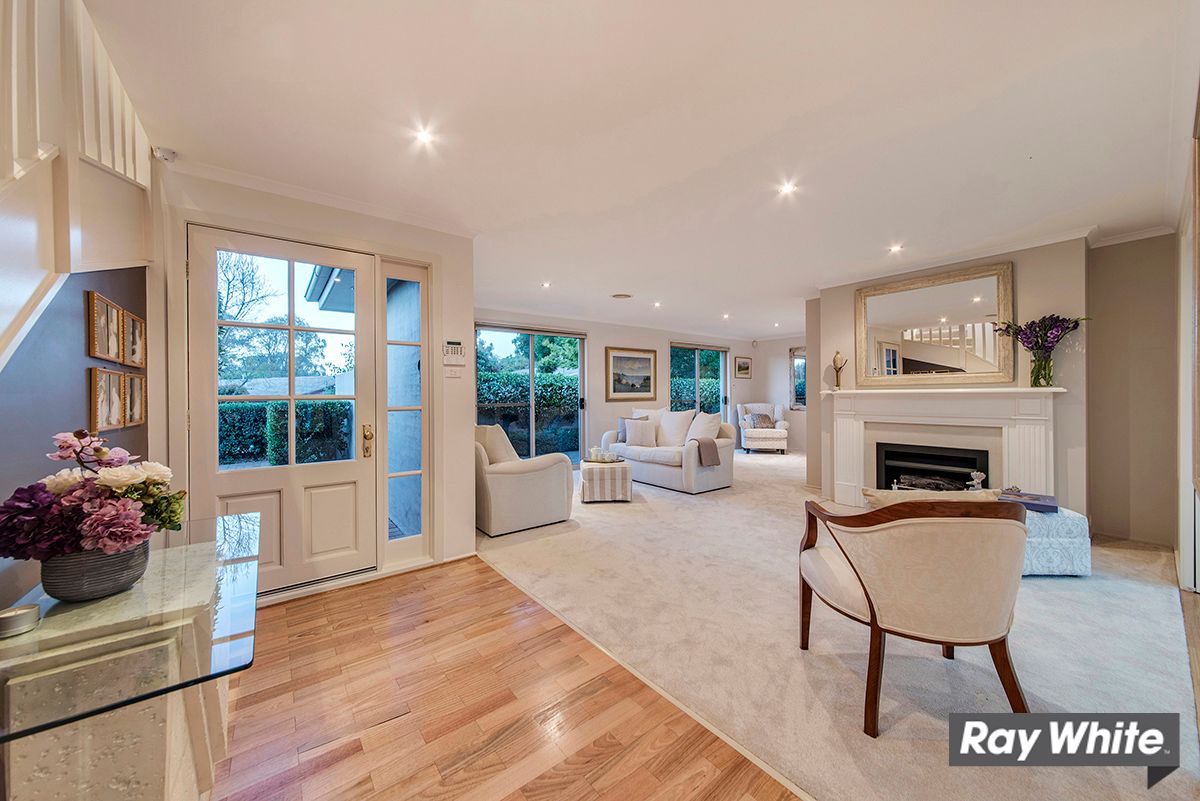
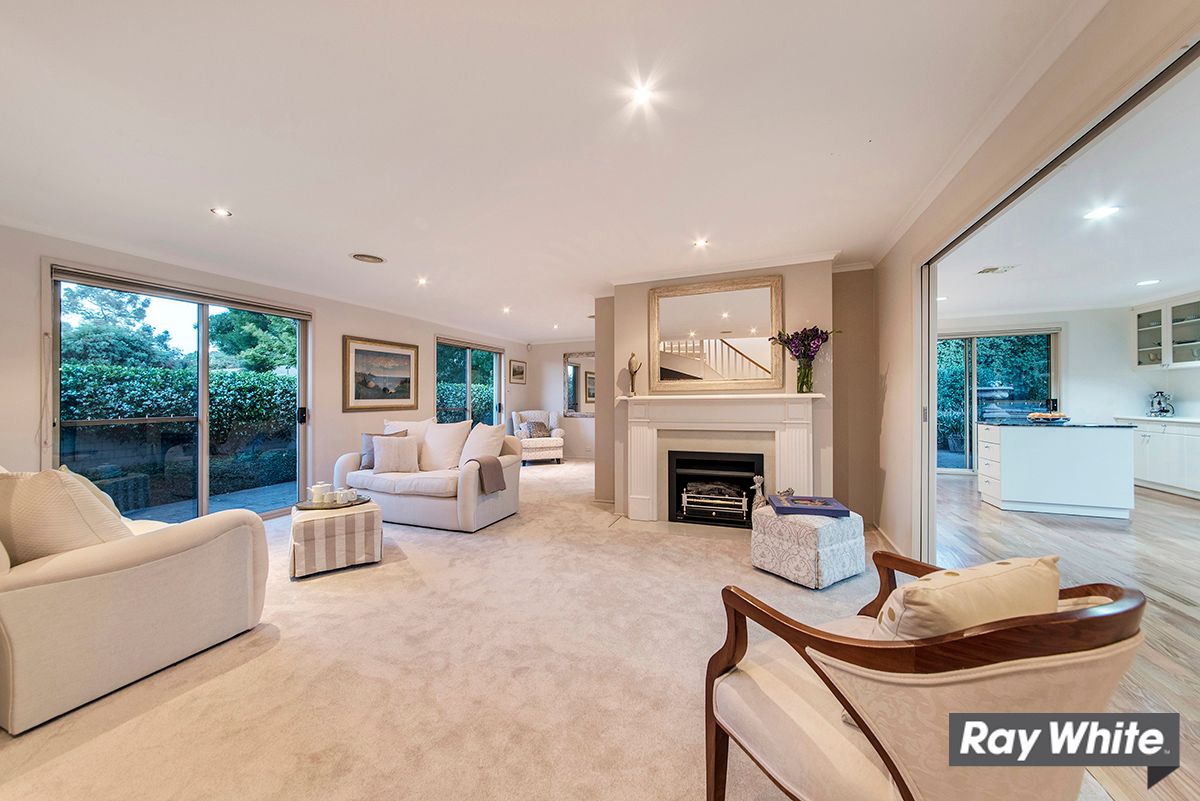
The home has been dutifully designed and extended throughout its life to accommodate a growing family, and the end result is a masterstroke. There are five bedrooms, three bathrooms and a layout that would suit the most discerning entertainer.
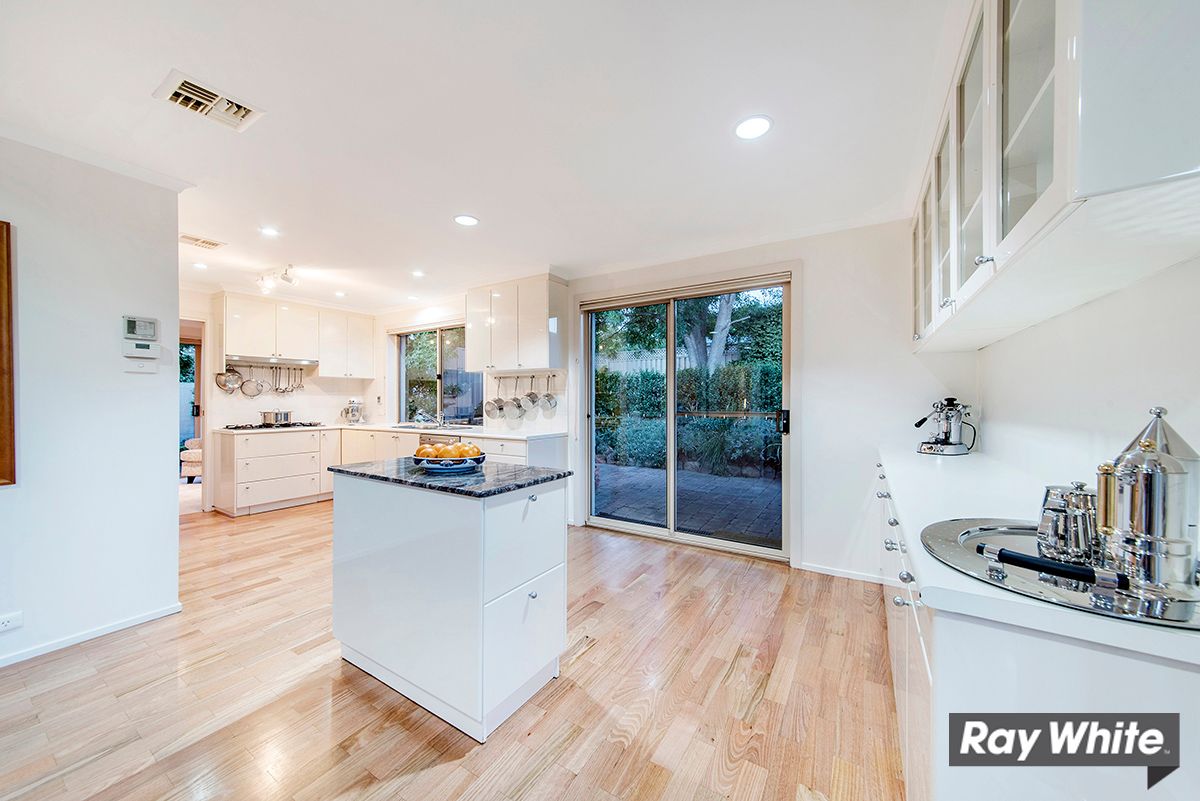
The kitchen footprint is vast, light-filled and attached to a dining/family room the flows out to the backyard, where beautifully established trees, water features and hedges maintain the feeling of total quality. Smeg appliances and granite top mobile island bench complete the picture.
Adjacent to the rear private entertaining space is what is surely the icing on the cake; a large, again light-filled and welcoming studio complete with modern ensuite, floating timber floor, air-conditioning and separate entry that could potentially be ideal for an elderly parent, or perhaps a home office.
The double-garage could be more accurately described as a triple, with workshop, wash area and plenty of storage. In addition there is also a large garden shed. The corner block position has been maximised with two driveways and an additional trailer bay for the home handyman or tradesperson looking for a central location without the Inner South price tag.
Features are plentiful, and include:
- Five bedrooms plus separate studio/potential granny flat; Main house with three downstairs, two upstairs
- Three bathrooms including three-way main, ensuite to the large studio and the master ensuite has a large spa
- Huge kitchen ideal for entertaining, with gas cooktop, mobile granite island and full views of the rear gardens
- The beautifully landscaped gardens interact ideally with the home. The brick courtyards offer privacy while the water features and large mature trees offer tranquil spaces where you can enjoy the sounds of singing birds
- Approximately 10m x 5m studio separate to the main house with ensuite, potential to add a kitchenette/laundry (STCA) floating timber floor and own split system air conditioning and continuous hot water
- Extra large lock up garage with workshop and storage(auto panel lift door; size of a triple) - and a large garden shed.
- Ducted reverse cycle air conditioning to the main house, plus split systems to master
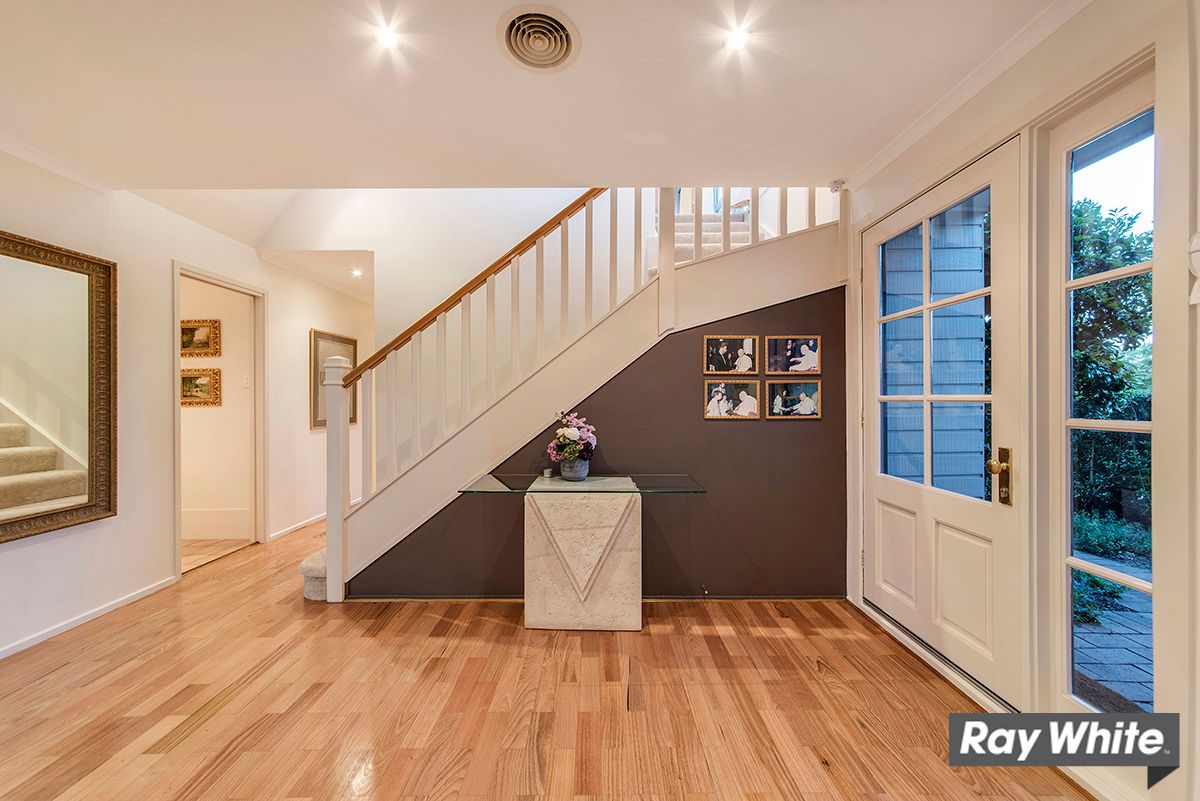
- Solid timber parquetry flooring to kitchen, family entry hallway and top quality carpets elsewhere
- Gas log fireplace with mantle and real flame
- Under stair storage
- Quality window treatments - Luxaflex blinds and awnings and for extra security there are roller shutters upstairs
- Automated irrigation system, 2 water tanks and many more garden features
- Security system
- 3 phase power
- Continuous hot water systems
- Two driveways plus trailer bay
- Great location within walking distance to public and private schools including Trinity Christian School, major shopping centers, swimming pools, theatres, restaurants, clubs and Lake Tuggeranong. And it only takes approximately 13 minutes to drive to Woden Westfield
- 212m2 living to main house; 50m2 (approx) studio; 55m2 (approx) garage and workshop
- 963m2 block