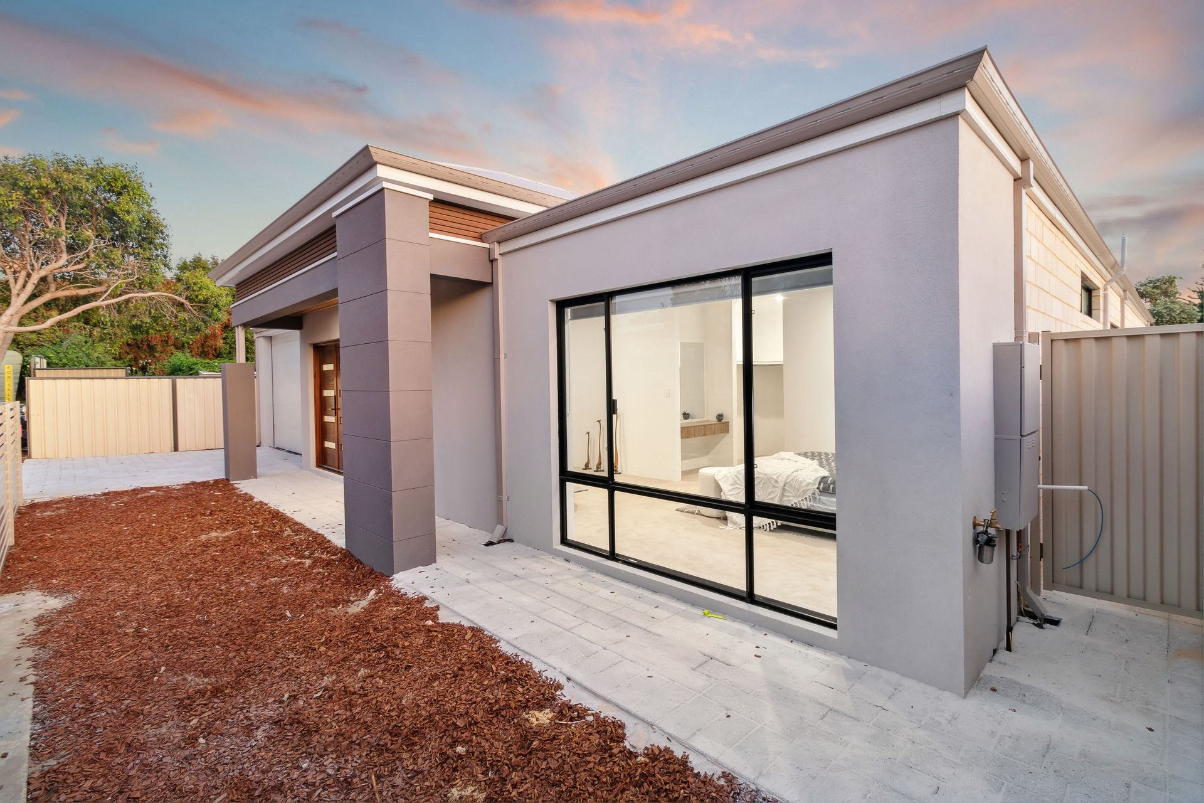
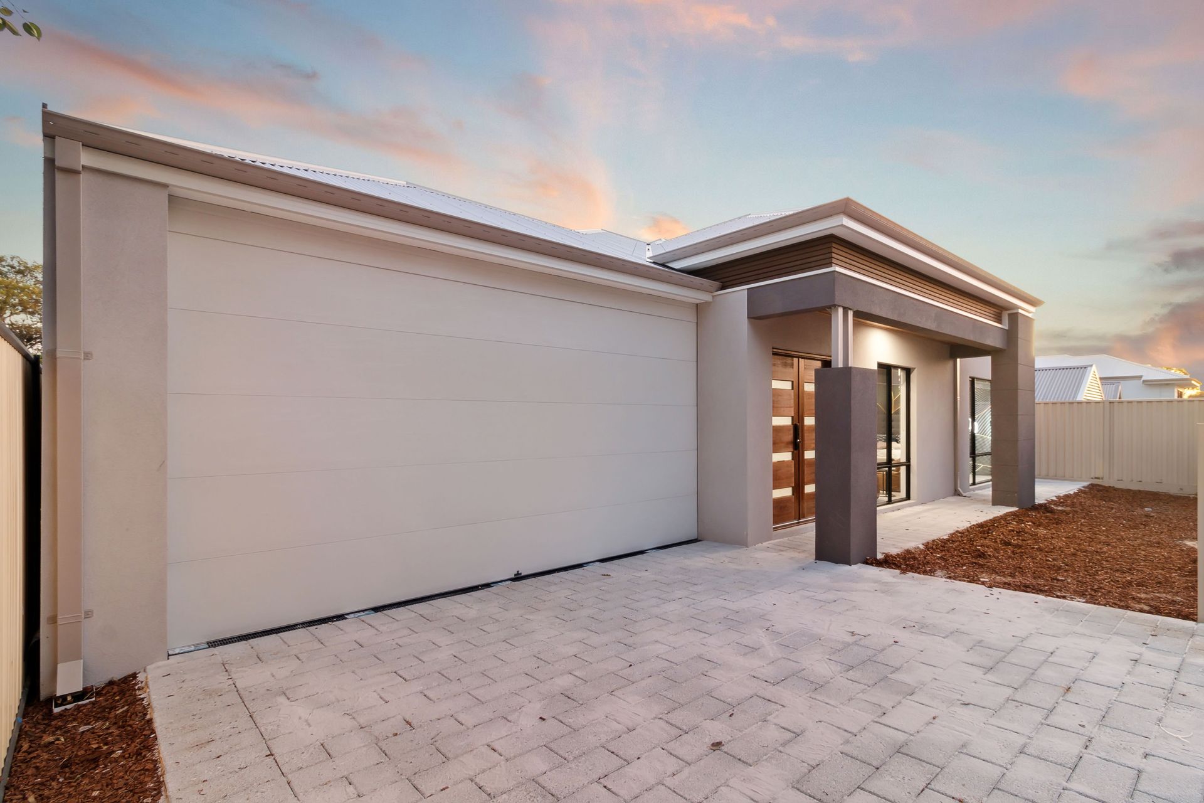
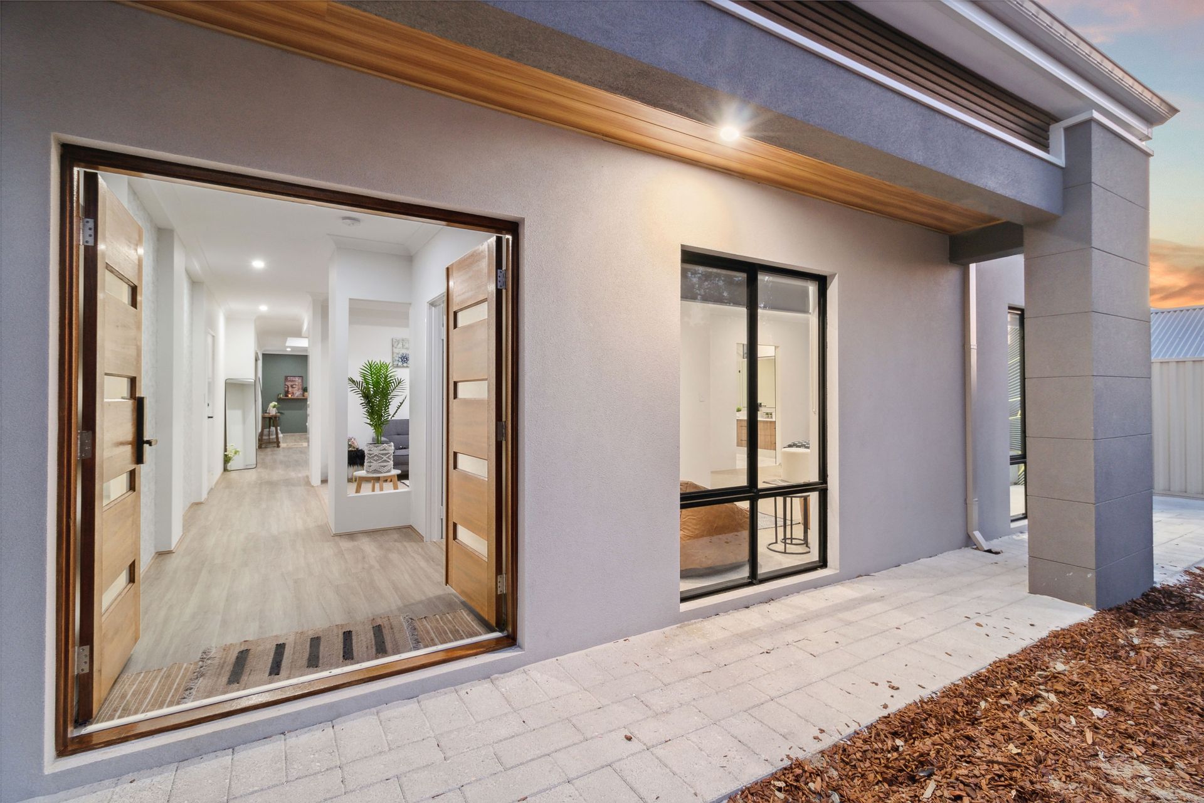
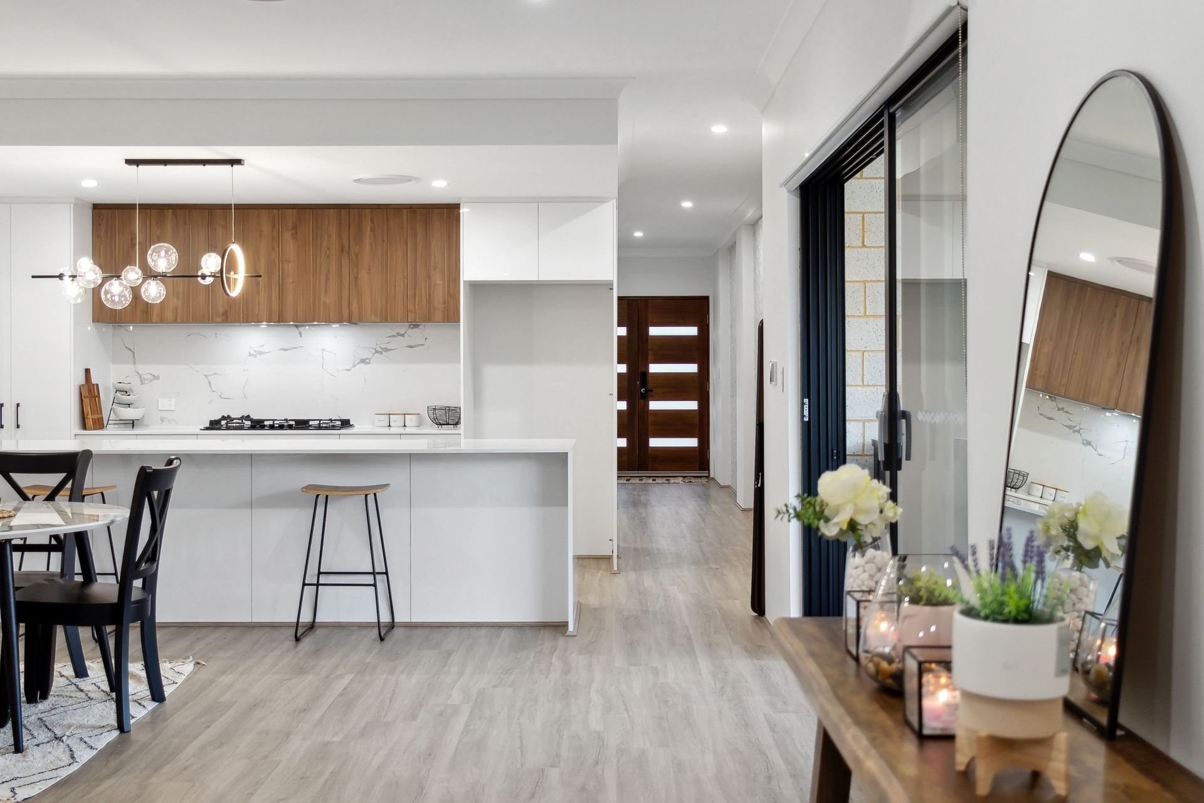
Set on an easy-care 400sqm allotment and ideally positioned close to town, this thoughtfully designed residence combines spacious family living with the simplicity of a low-maintenance lifestyle. Soaring 31-course ceilings, quality insulation including insulated cavity walls and carefully considered finishes throughout enhance both comfort and functionality.
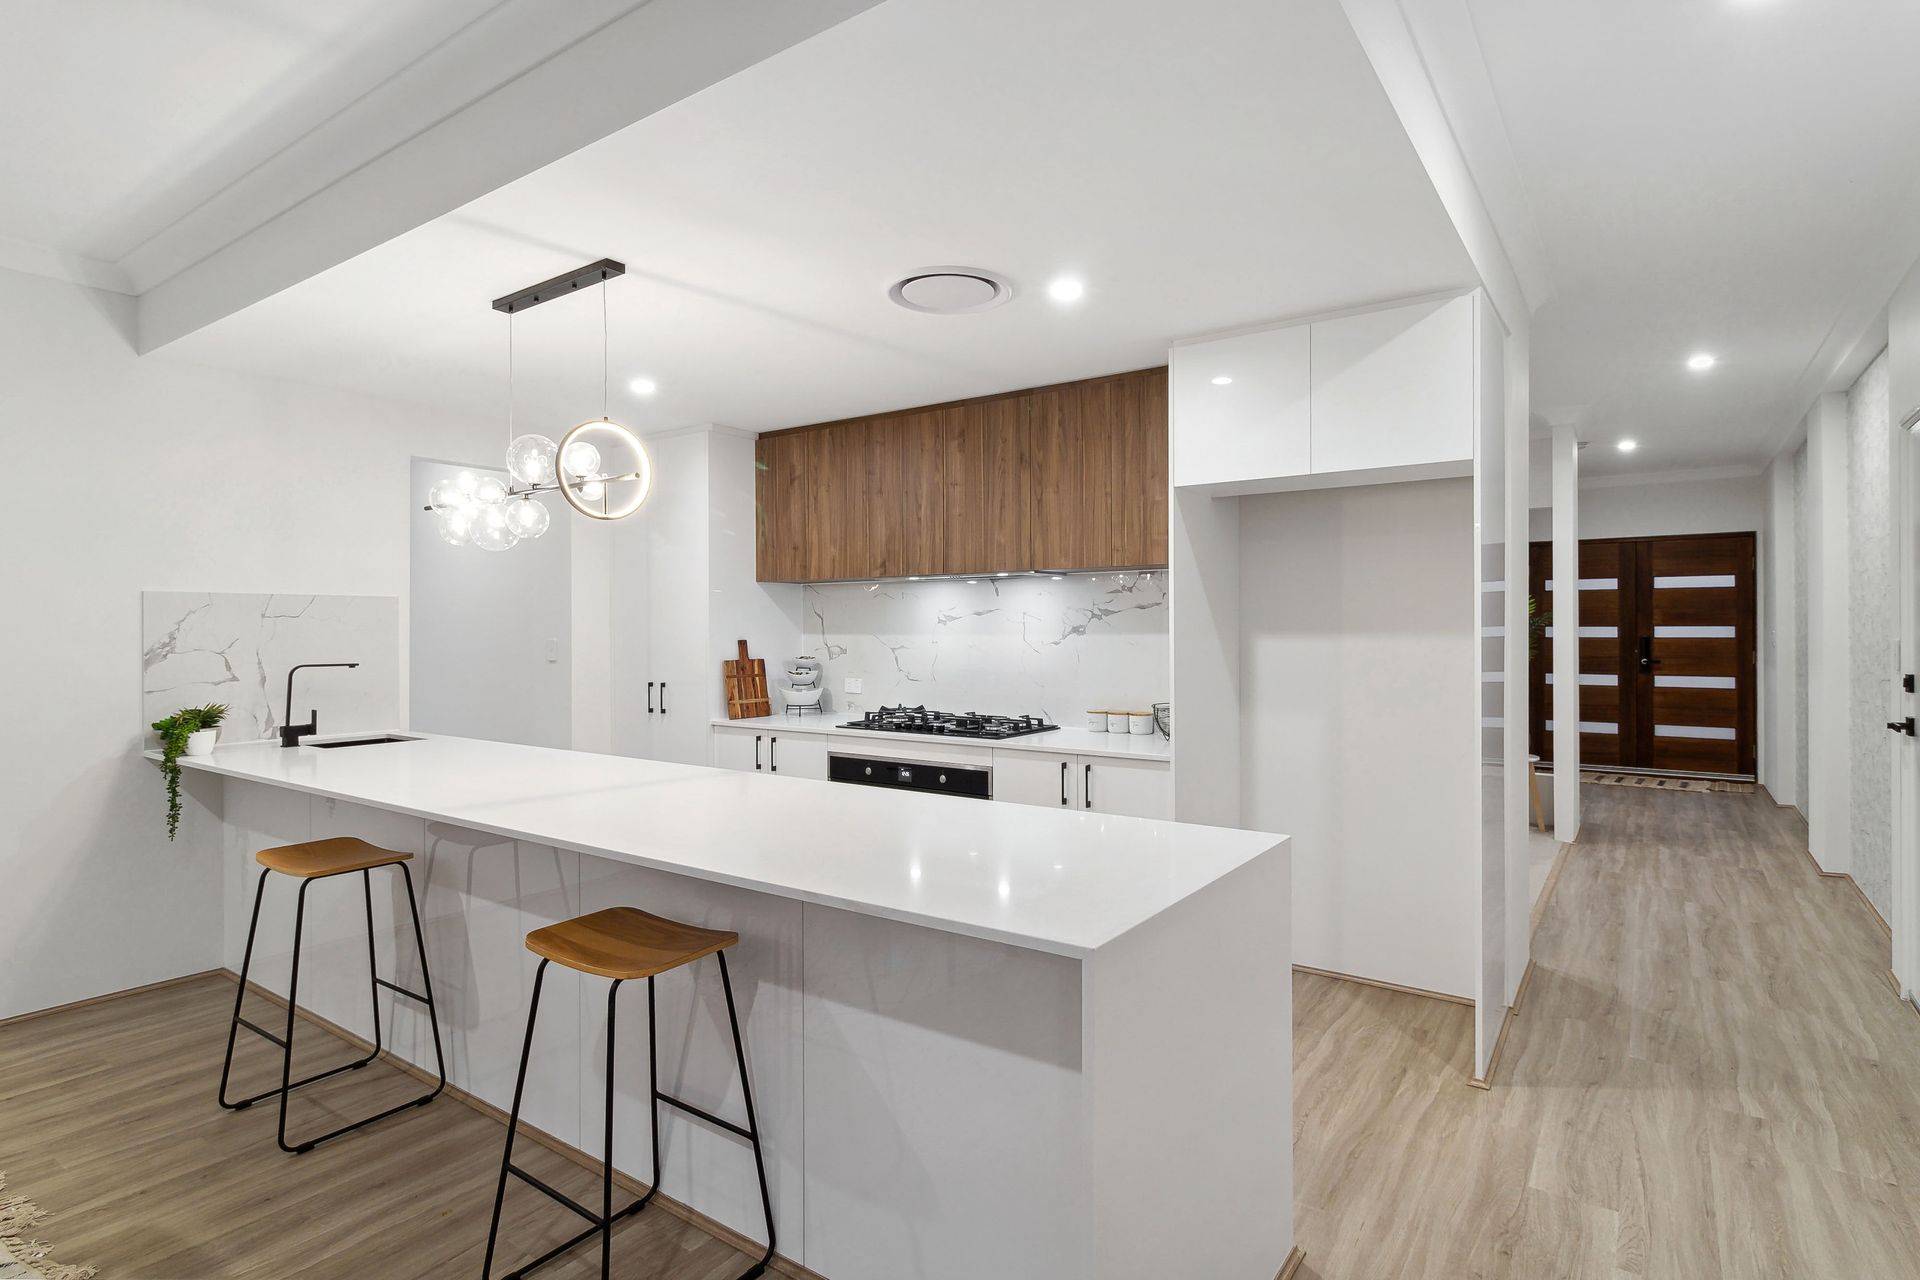
Designed as the true heart of the home, the expansive open-plan living and dining zone flows effortlessly to the alfresco, creating a seamless connection between indoor and outdoor living. Overlooking these spaces, the beautifully appointed kitchen is both sophisticated and highly practical, featuring expansive stone benchtops, quality appliances and a fully equipped scullery complete with a feature sink, waterfall tapware and integrated glass washer.
Accommodation is generous and well-zoned, comprising four spacious bedrooms plus a separate study area. Stylish bathrooms showcase contemporary finishes and floor to ceiling tiling, while the luxurious master suite offers a private retreat emphasizing space, comfort and refined design.
Adding further versatility, the oversized double garage includes additional workshop and storage space along with convenient rear roller door access to the backyard. A separate media lounge positioned off the shopper's entry is enhanced by recessed ceilings and acoustic features, delivering the ideal setting for movie nights or quiet relaxation.
Features Include:
• Striking street appeal with double door entry
• Oversized double garage with rear storage/workshop space and drive-through roller door access
• Quality cavity wall and roof insulation
• 31-course ceilings with recessed ceiling details to living areas
• Ducted reverse-cycle air conditioning
• Stylish bathrooms with floor-to-ceiling tiling and quality finishes
• Luxurious master suite with feature wall detailing
• Designer kitchen with gas cooktop, oversized electric oven and ample soft-close cabinetry
• Spacious scullery with additional storage and multifunction sink fittings
• Alfresco entertaining area under the main roof with fully integrated outdoor kitchen, complete with gas, hot and cold water connections, stone benchtops and stainless-steel sink
• Outdoor limestone seating with smart-controlled lighting
• Easy-care landscaped gardens on a secure 400sqm block
Contact Nigel Aldridge 0411 757 738 or Chelsea Owen 0459 117 854 for more information