Exceptionally spacious, beautifully crafted, luxuriously appointed, and a stunning fusion of space and light, this high-end, coastal entertainer occupies a prime position in the tightly-held Jindalee Beach Estate, which is walking distance to the water's edge.
The ultimate in coastal living, modern design excellence, exquisitely presented for sale, and nestled on an impressive 674sqm, the supersized layout showcases towering ceiling heights, sumptuous timber flooring, and large expanses of glass, that creates an inviting atmosphere, and ease of movement from room to room.
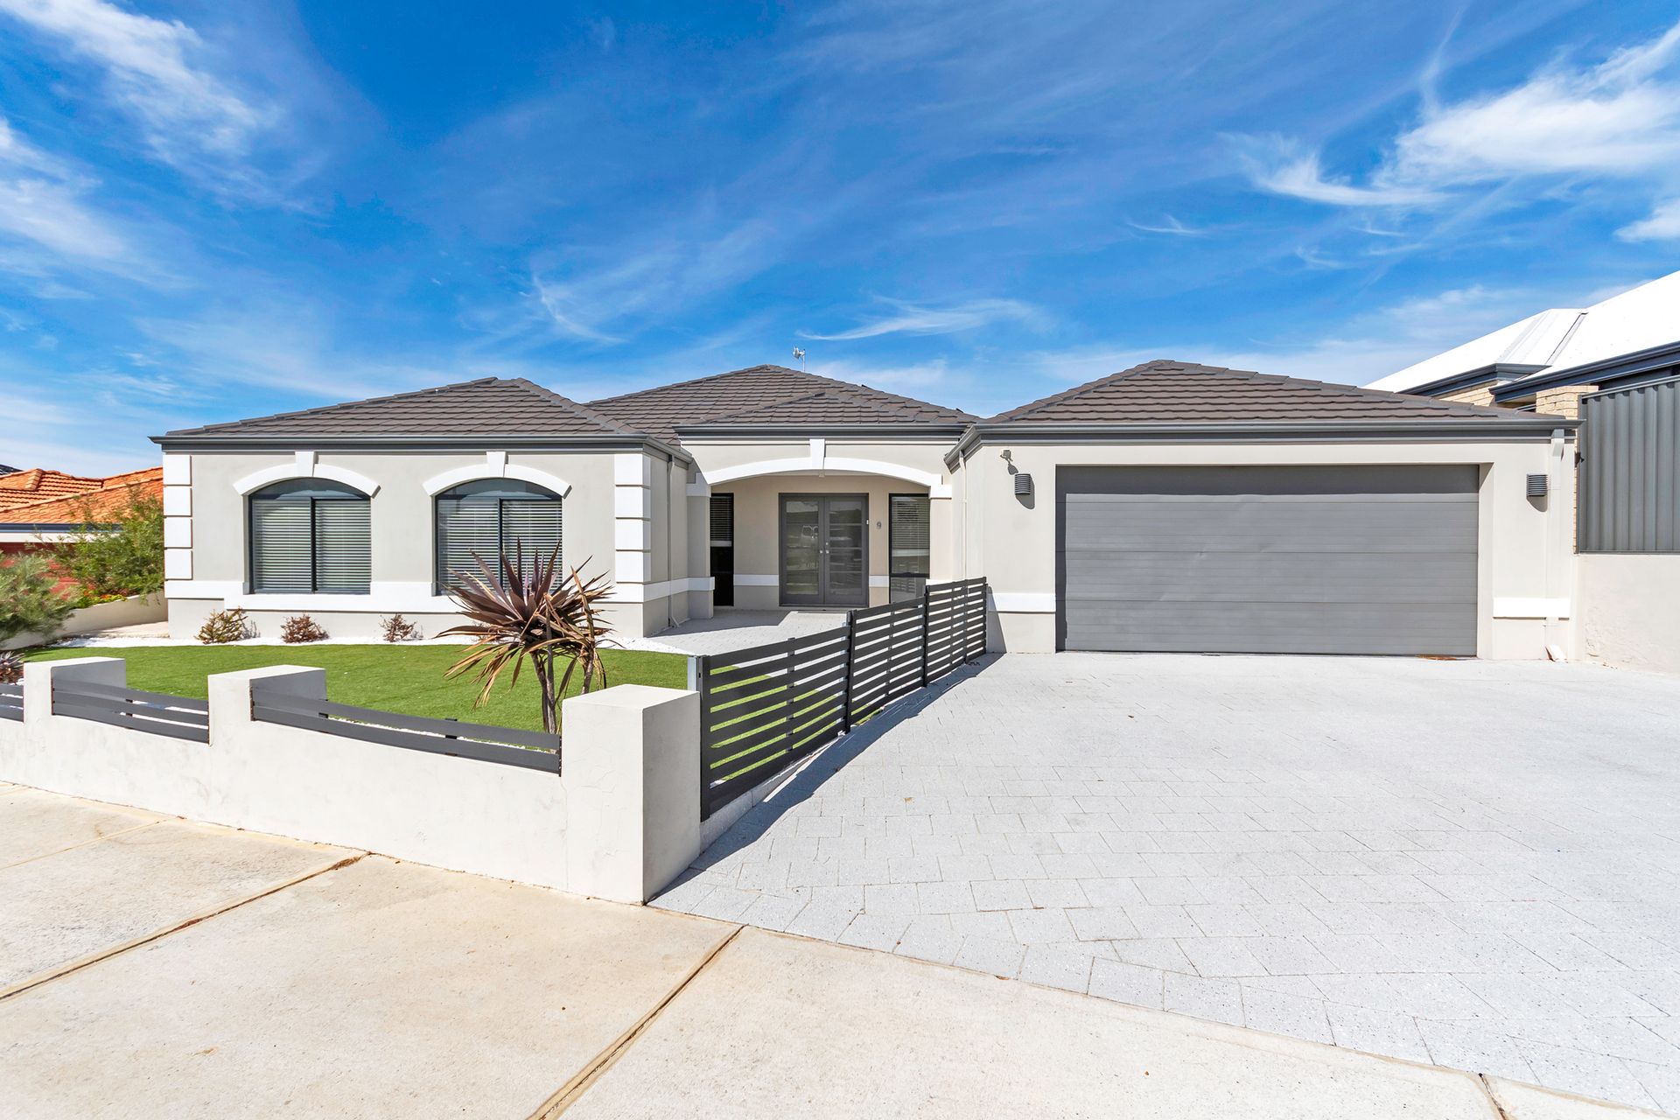
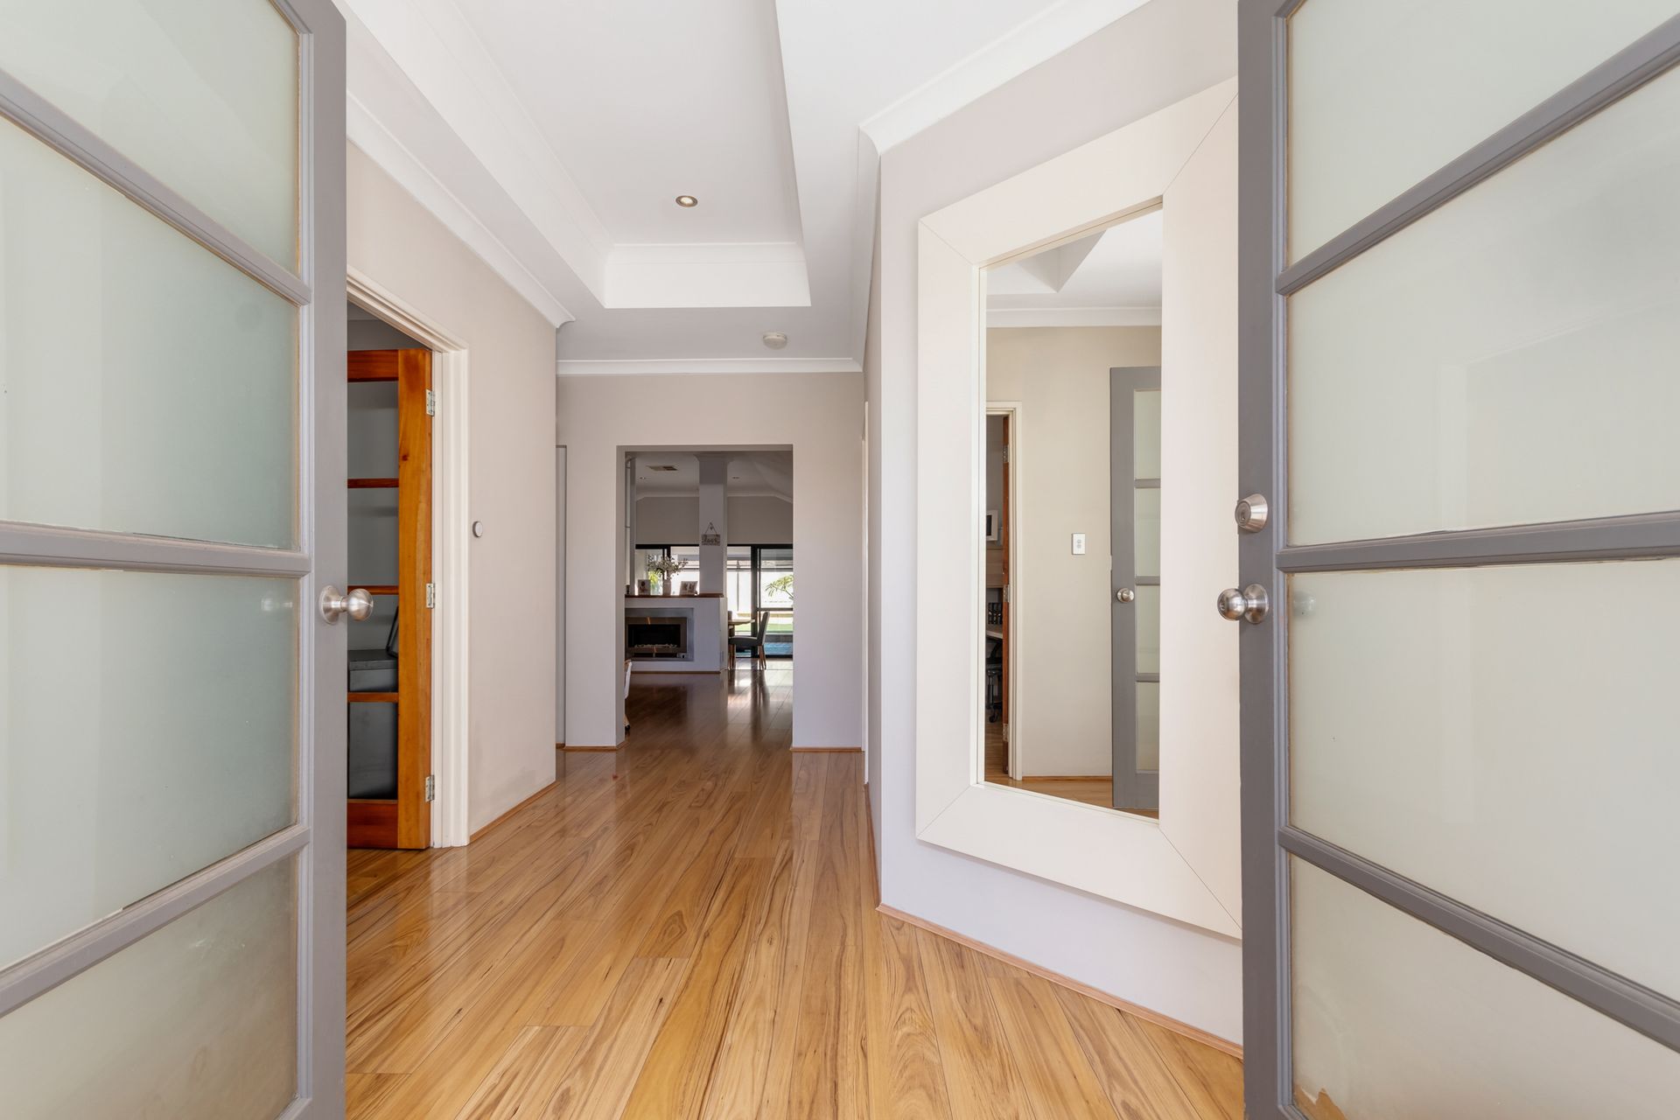
A pristine exterior, statement portico, and a double-door entryway, paves the way for a light-filled floorplan featuring large bedrooms, quality bathrooms, multiple living areas, gourmet kitchen, hotel-like pool area, and a free-standing pool room that could be used for a variety of purposes.
To the left of the entryway is a private study that's followed by your palatial primary bedroom suite boasting an extended walk-in robe, and a resort-sized ensuite comprising his and hers vanities, deep-soak bath, separate shower, and a separate toilet. Also enjoy private access to an undercover, composite timber-decked alfresco.
Three large additional bedrooms all come with built-in robes, and share a centrally located bathroom, including a separate bath and shower, and a separate toilet.
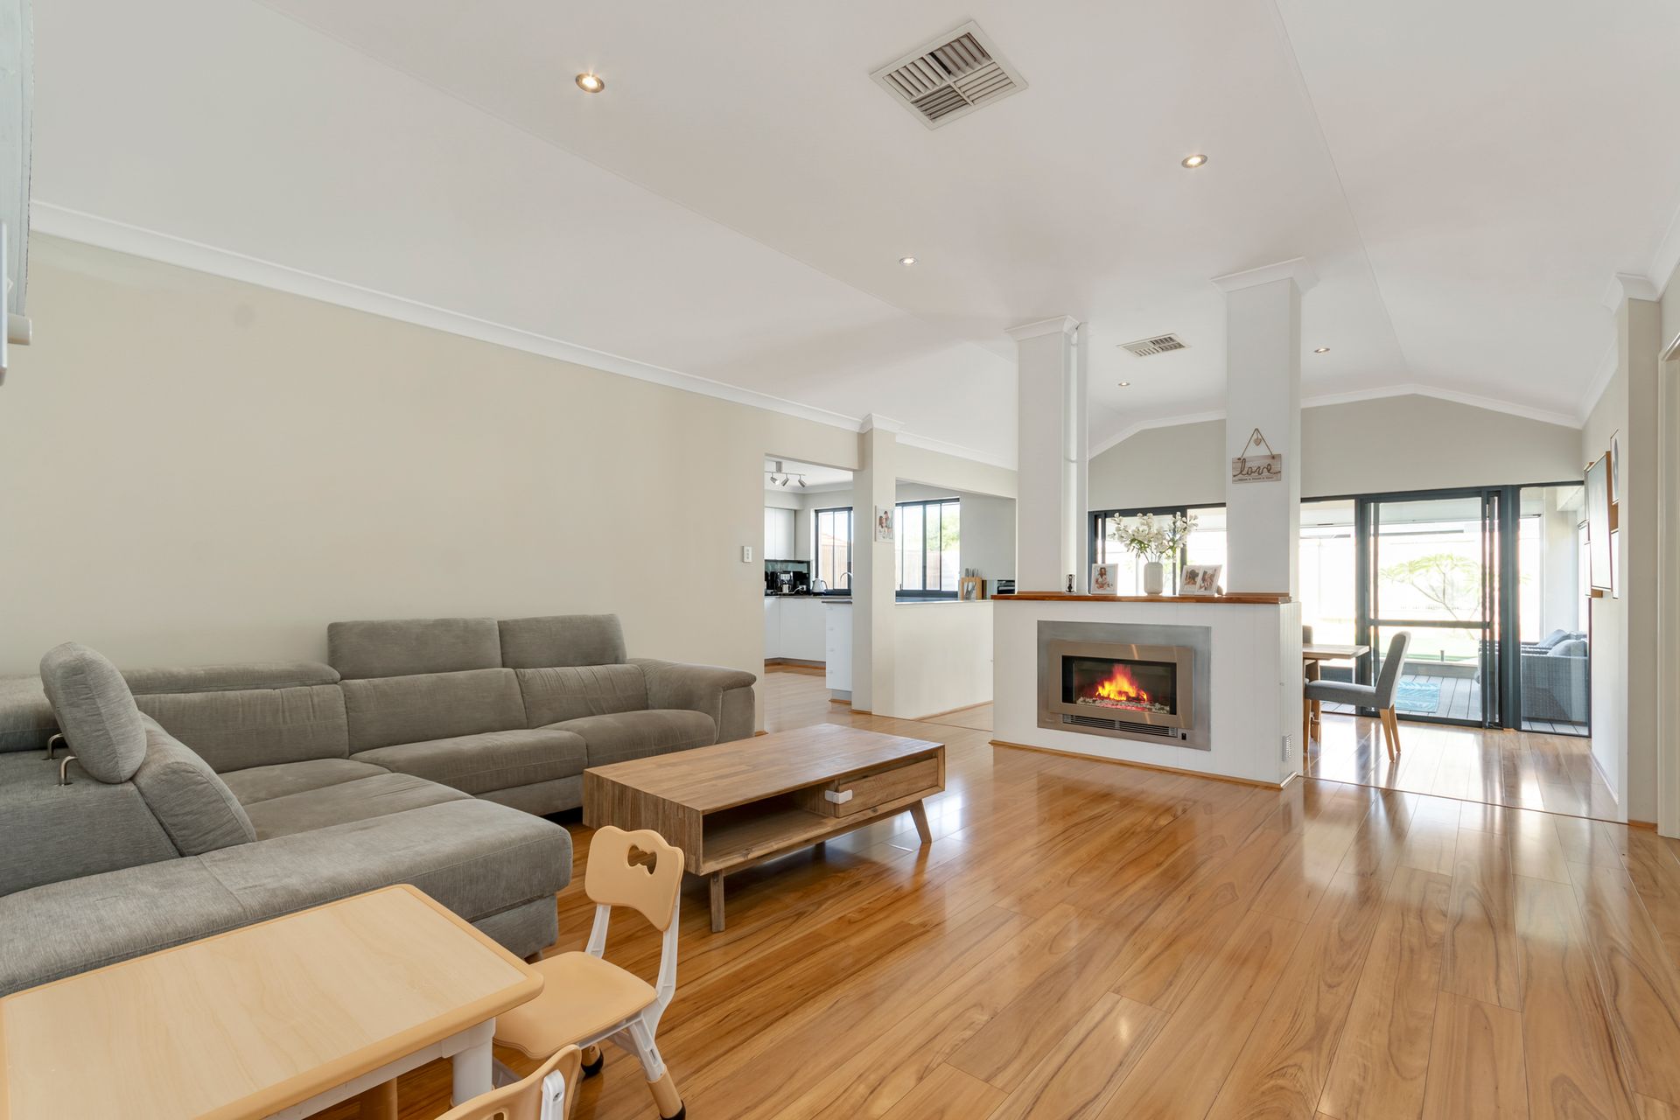
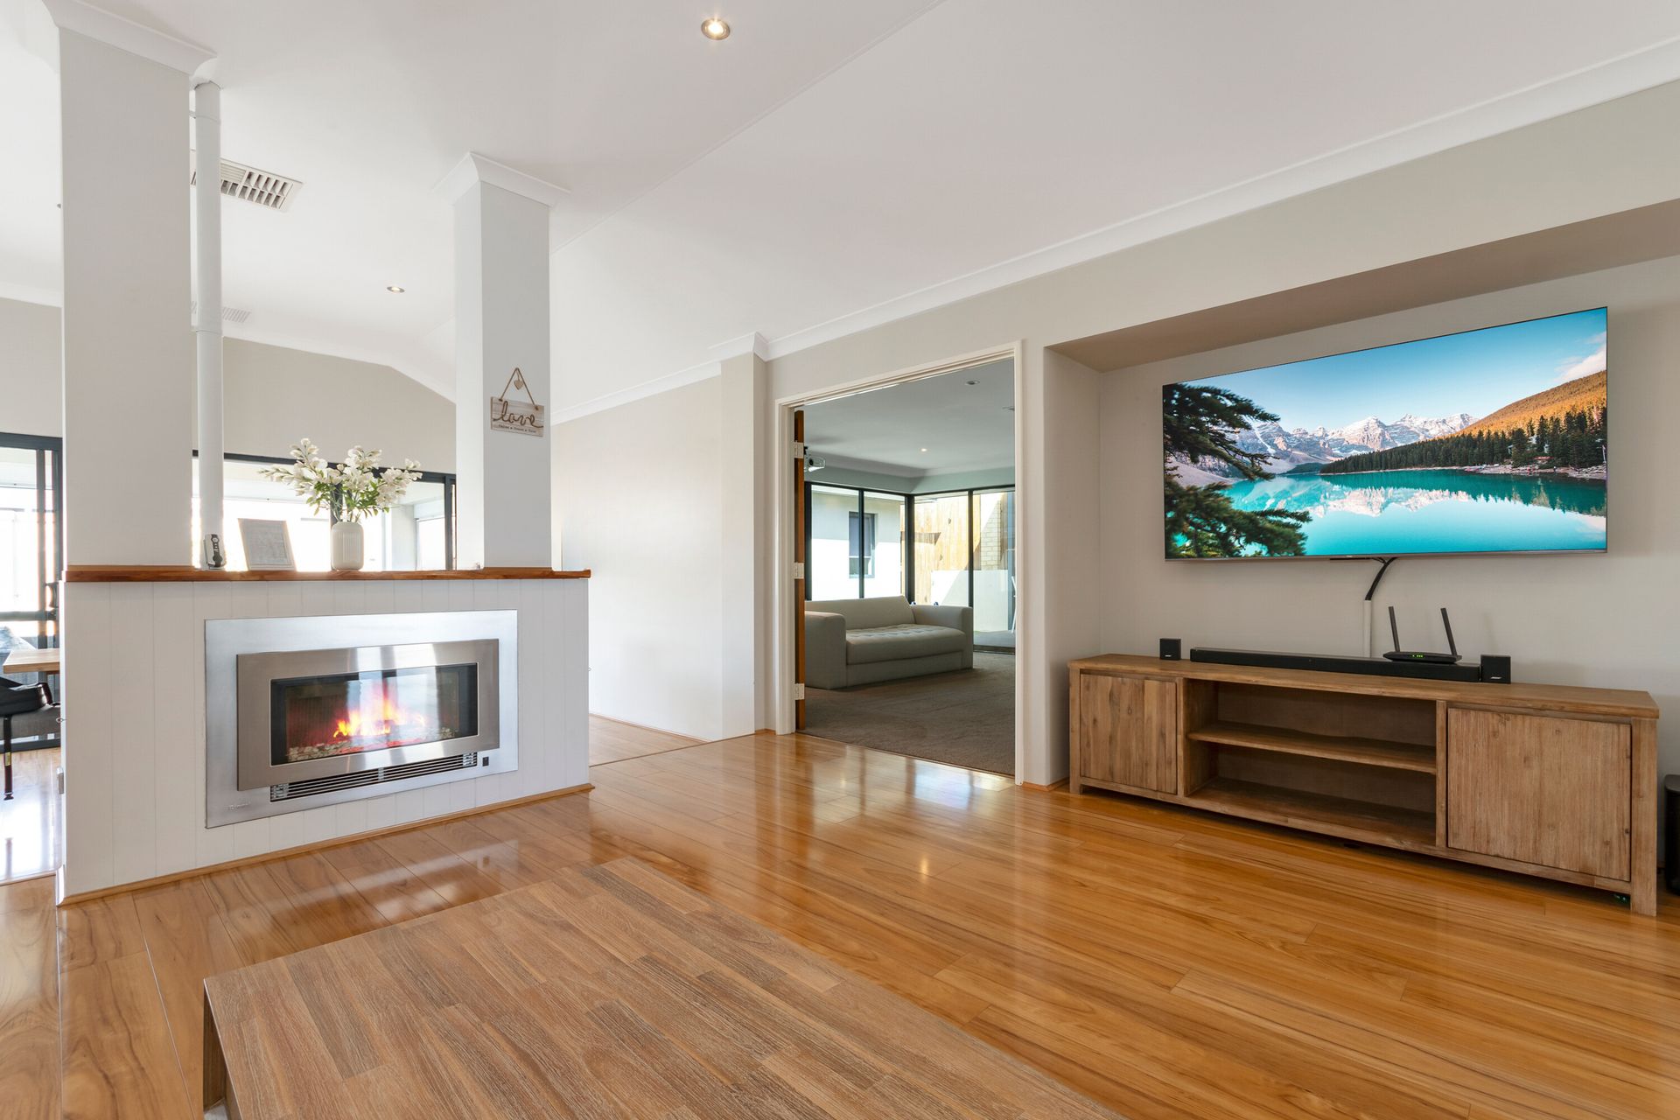
Taking centre stage with a cool indoor-outdoor vibe is the stunning open-plan kitchen/living/dining zone, with a feature gas fireplace, sunken dining area, and adjoining theatre room.
The connoisseur's kitchen showcases stone benchtops, 900mm cooker, double oven, plumbed fridge recess, separate pantry, reflective backsplash, clever cabinetry, and a servery window that's perfect for those who love to entertain.
The separate theatre room offers the ideal space to watch your favourite films or sports in complete comfort and privacy.
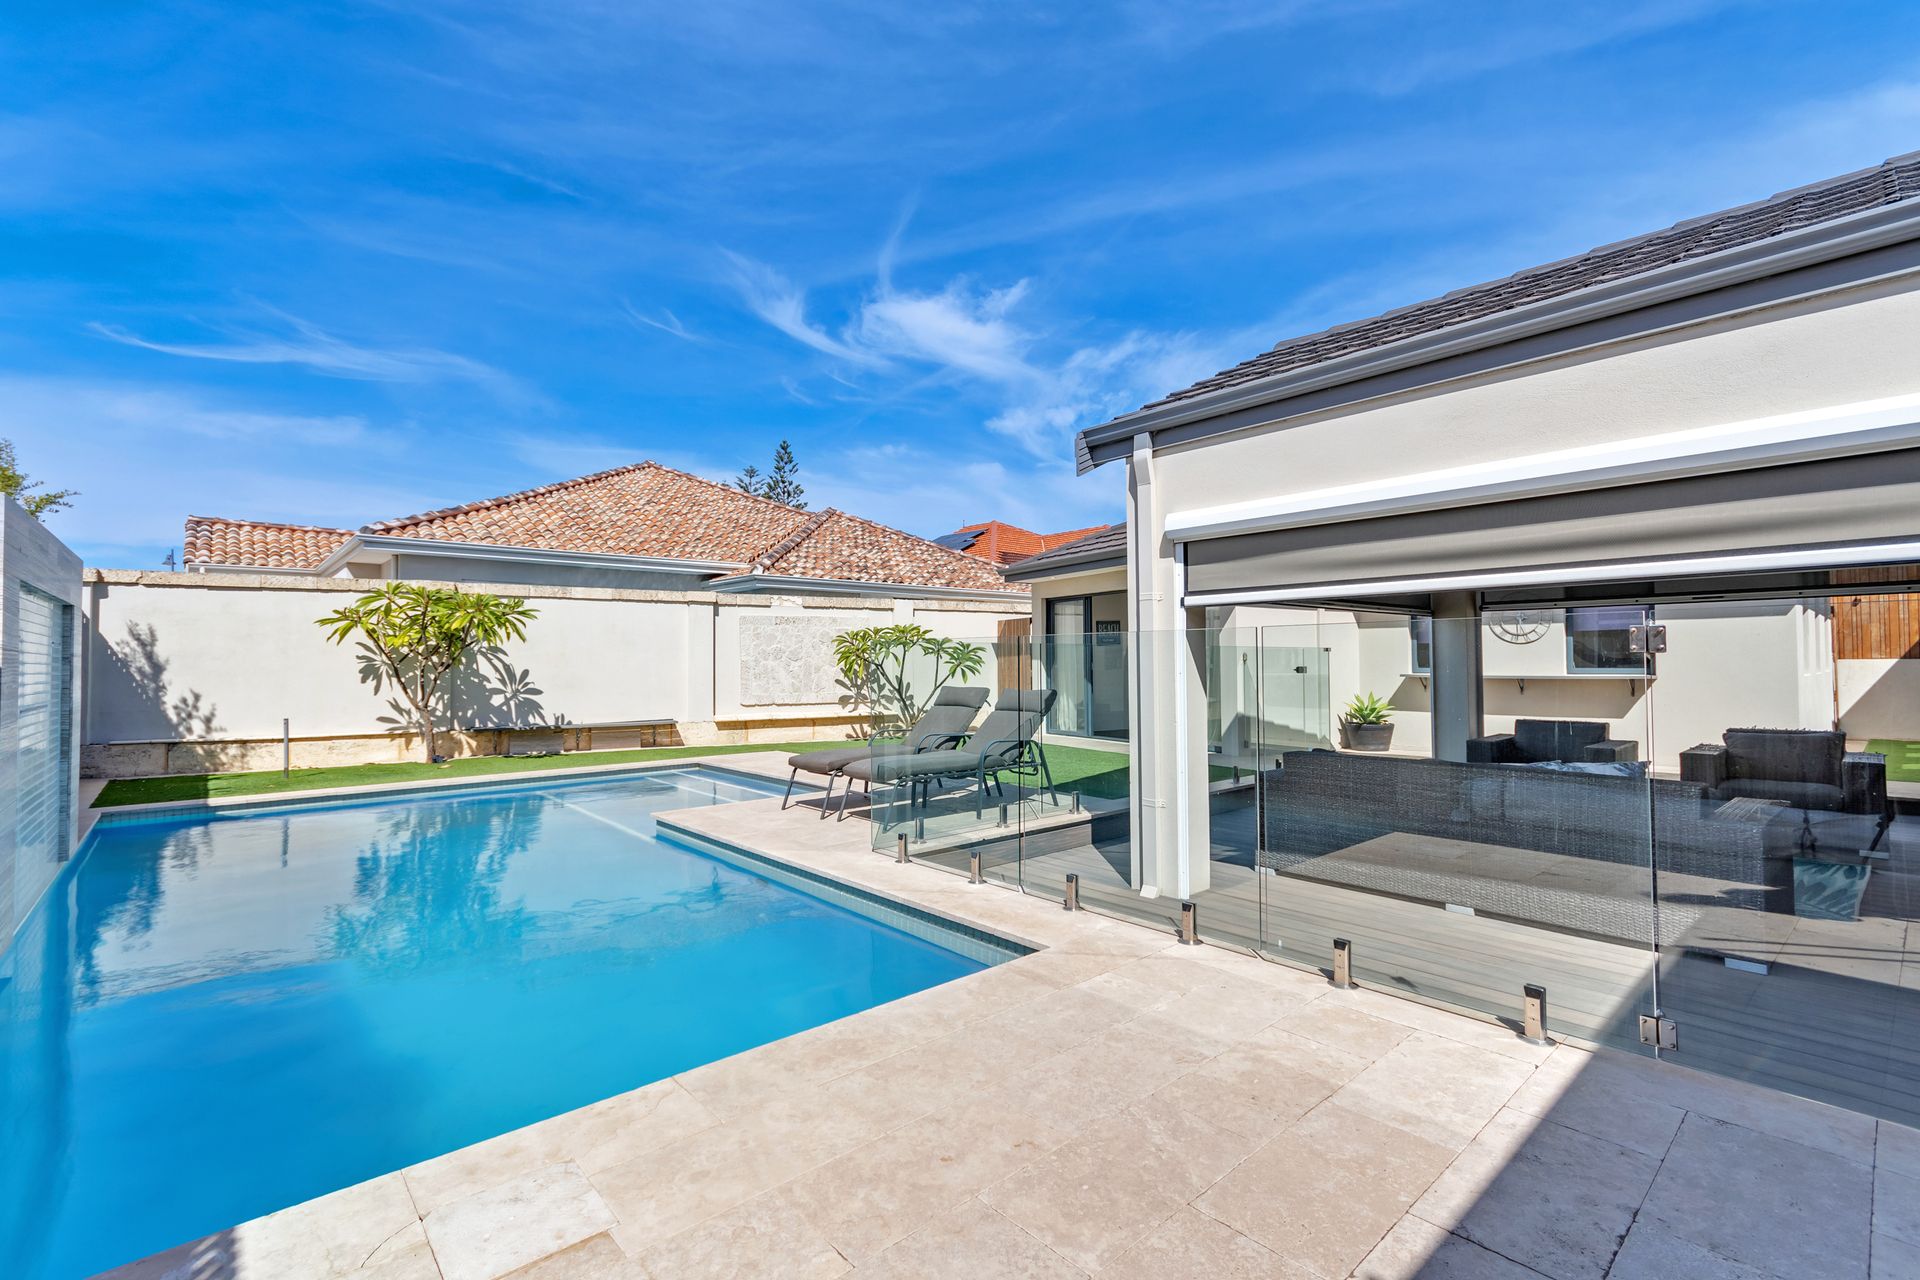
If you're a family that likes to hang out during the week and entertain on weekends, sliding doors roll back to reveal an under-the-roofline, composite timber-decked alfresco, with café blinds that overlooks your garden oasis.
Cool off in the sparkling inground, concrete, pool that's surrounded by stylish travertine tiling.
Mancave, gymnasium, or extra-large home office, take full advantage of the standalone pool room, which is separate from the main dwelling.
Moments from parkland, Marmion Avenue, Coles Brighton, and excellent schools, other highlights and creature comforts include a double remote garage with high ceilings, internal access, and rear roller door access, family-sized laundry with extra storage, solar panels, ducted evaporative cooling, split-system air conditioning in the master bedroom, and landscaped gardens with quality synthetic lawn.
Rare quality and style, come home to 9 Sailboat Link where luxury lives forever.