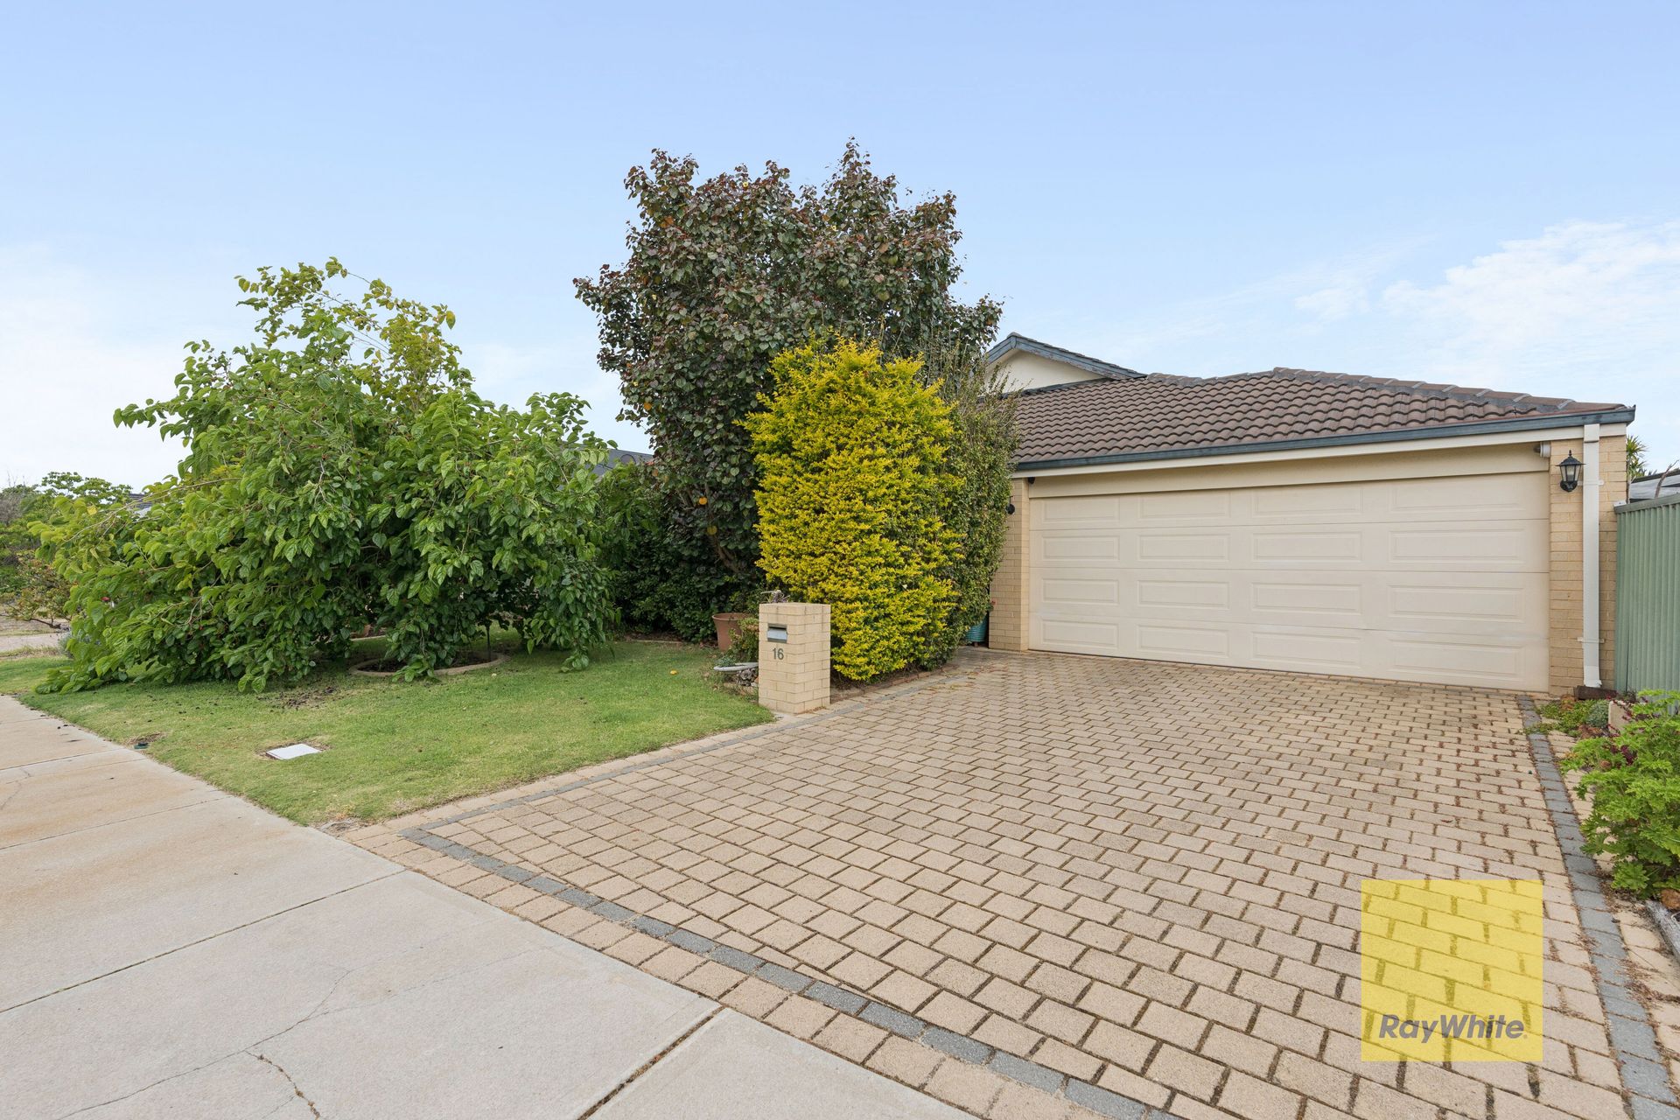
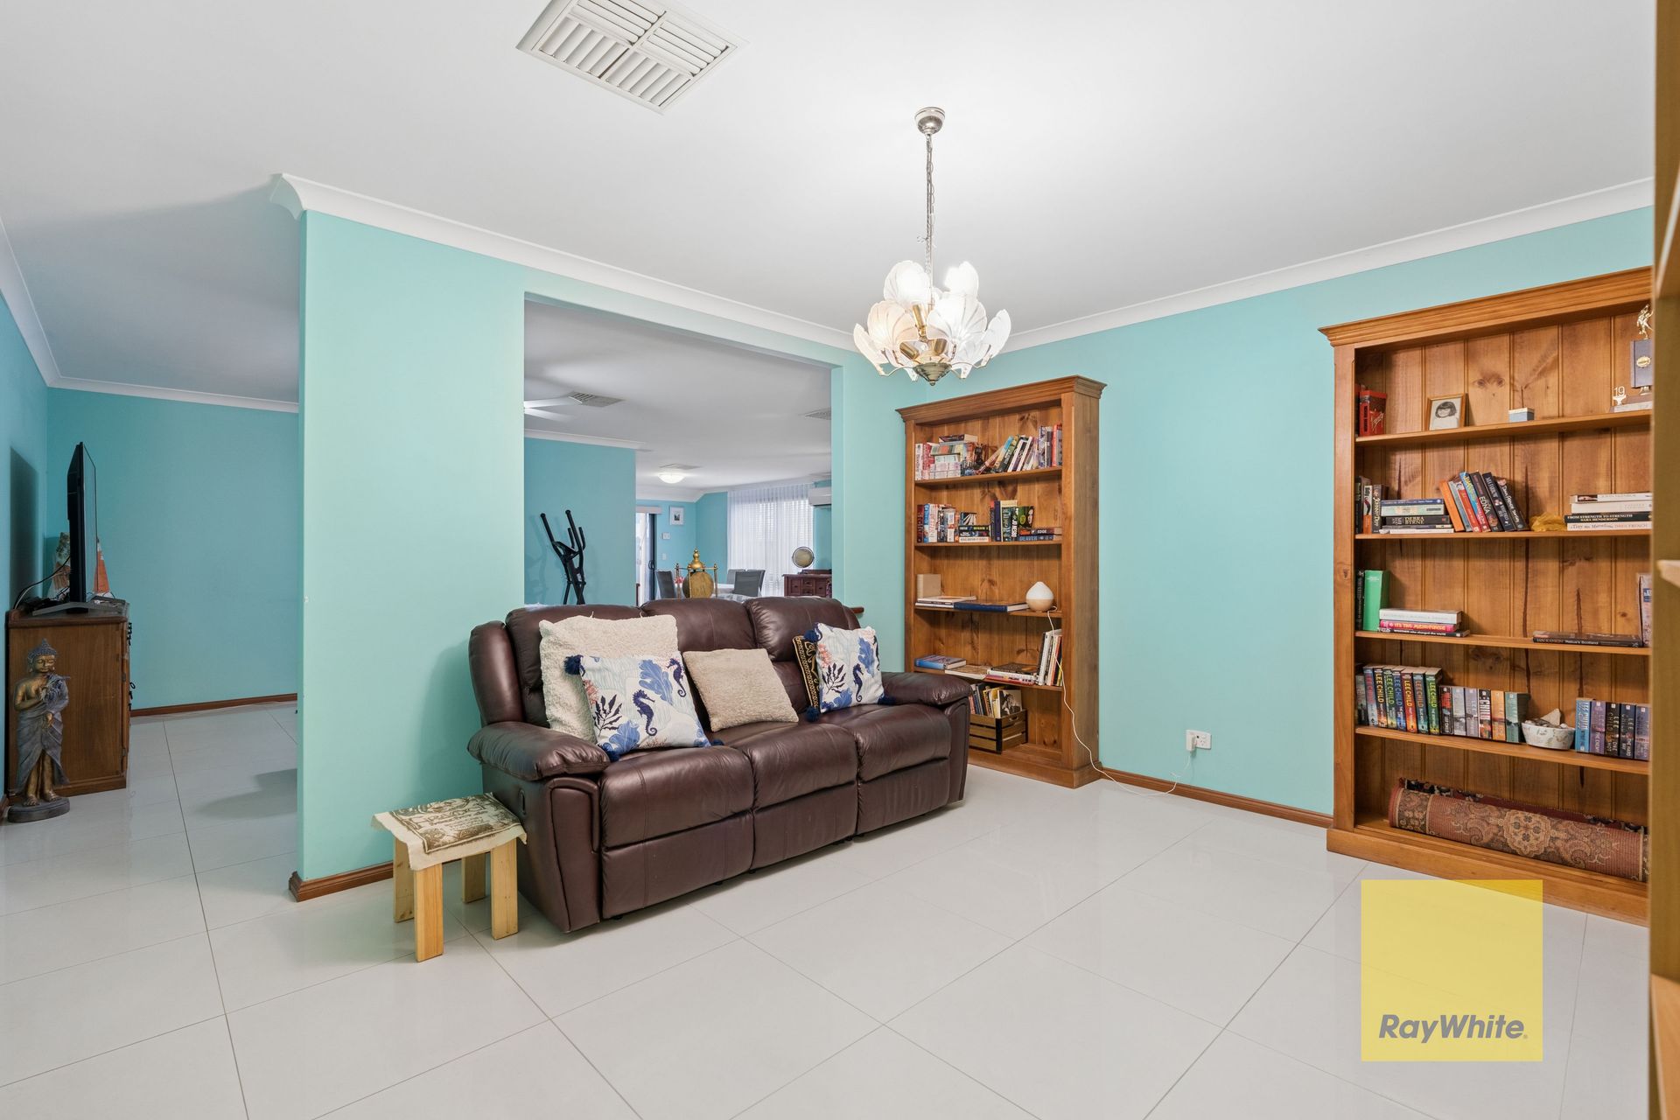
Set on just over 500sqm in a well-located street, this appealing property offers plenty of room to spread out, relax and entertain, all while being ready for you to move in and make it your own.
Generous bedrooms, versatile living spaces and an expansive covered entertaining area are just some of the features that make this delightful four-bedroom, two-bathroom home an inviting choice for families.
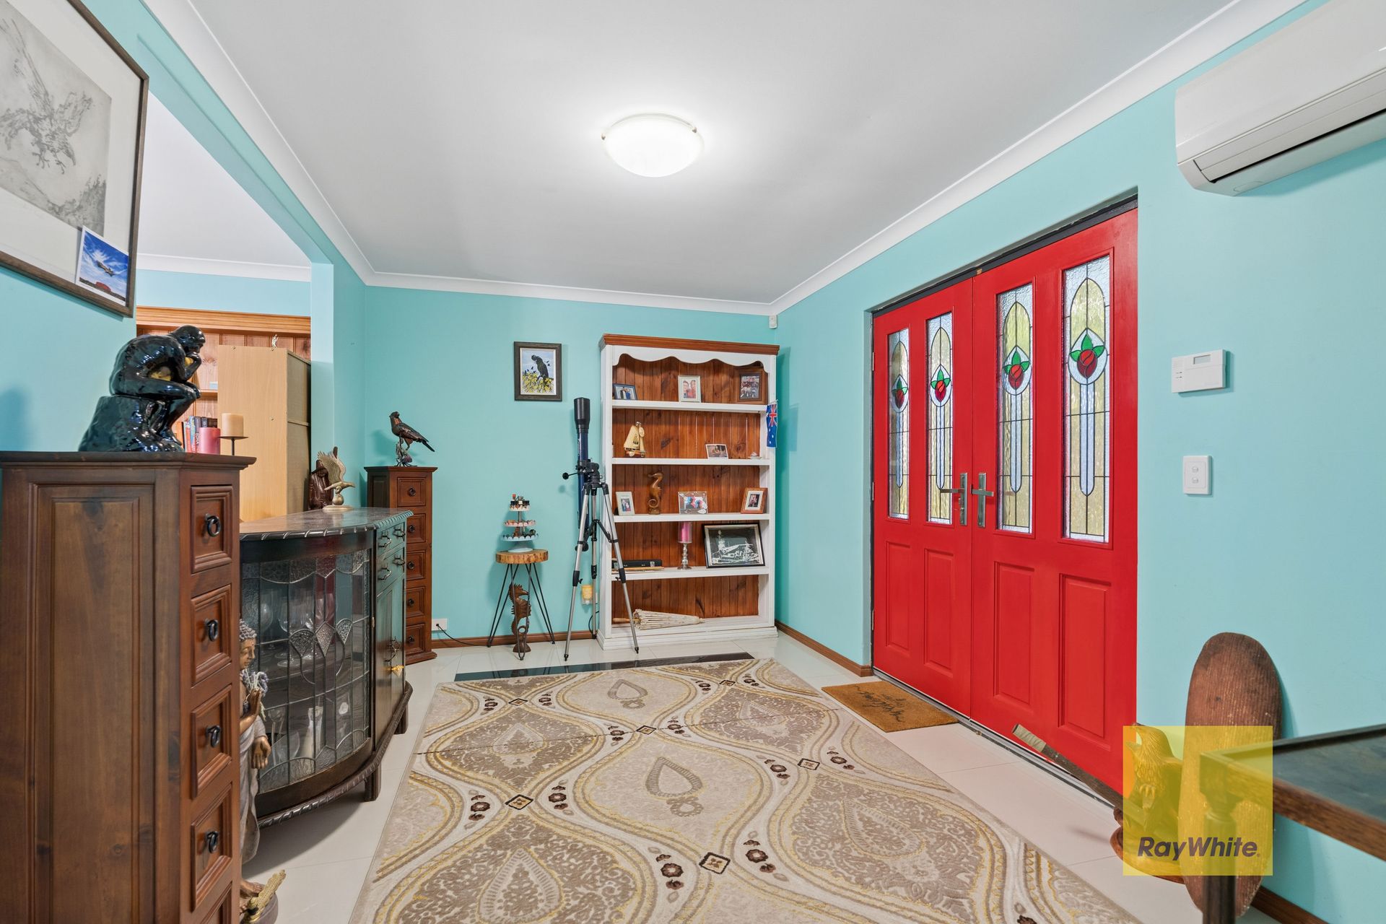
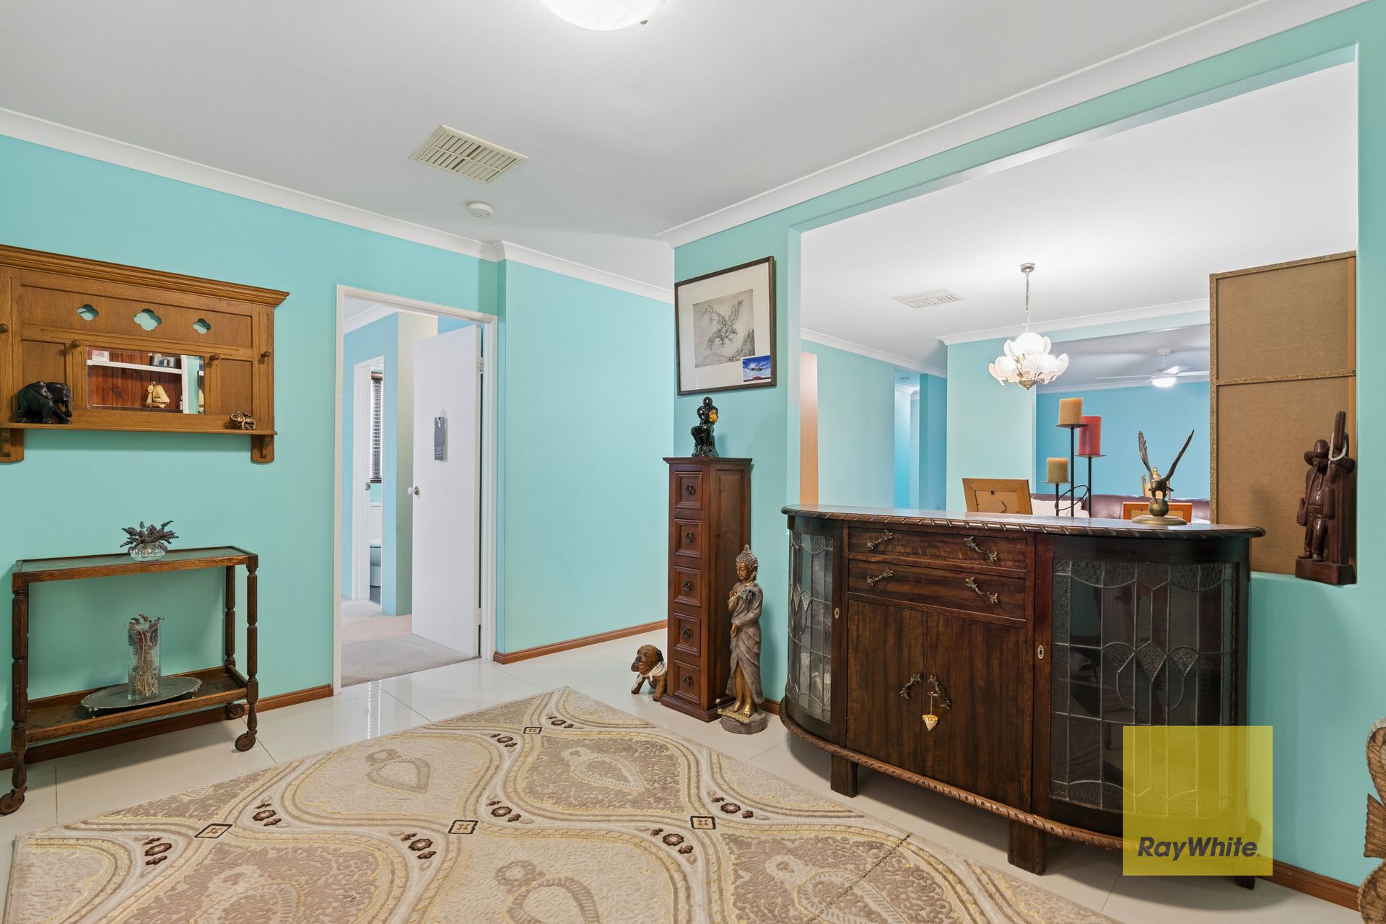
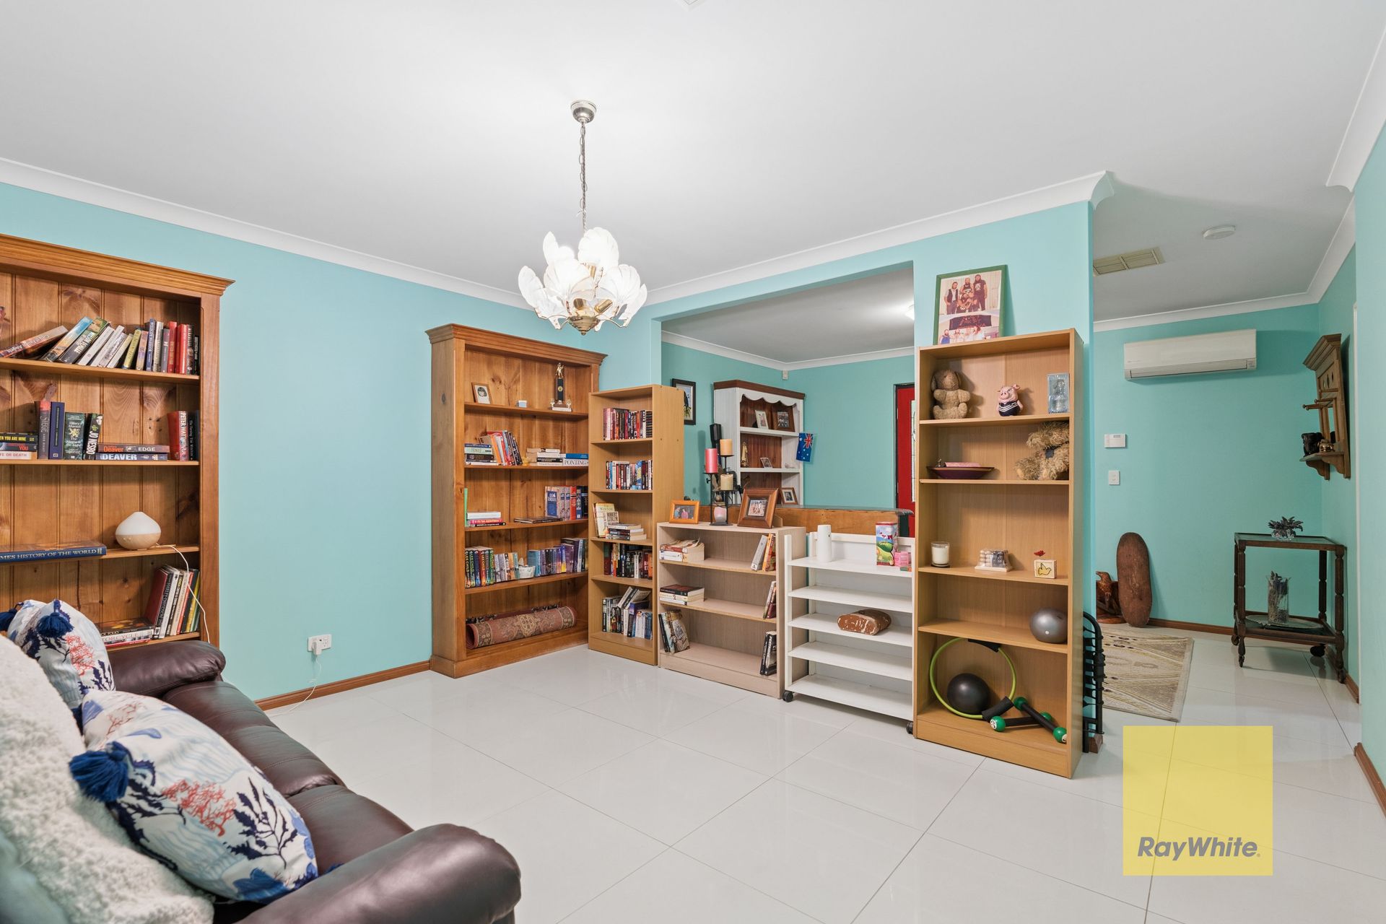
A spacious entry creates a welcoming first impression, with room for a sitting area or study. Beyond, a separate activity area offers flexibility for family life, with the potential to enclose it as a dedicated media room.
Positioned at the front of the home, the master bedroom features generous robe space, a private ensuite and split-system reverse-cycle air conditioning. Three further bedrooms are particularly spacious, providing plenty of room for growing families. A full family bathroom, separate WC and laundry complete the accommodation.
At the heart of the home, the large open-plan kitchen, dining and family area brings everyone together. The kitchen features a modern white-and-black palette, granite-style benchtops, updated appliances and a 900mm cooking range. Direct shopper's access from the double garage adds everyday convenience.
Outside, the expansive covered patio extends across the rear, creating a fabulous setting for relaxed meals, family gatherings and entertaining. Roll-down blinds provide added shelter and comfort.
A lawn area, good-sized shed and established garden with a charming koi pond complete this appealing package, with bore-fed reticulation helping keep the gardens looking their best.
Features include:
Four generous bedrooms and two bathrooms
Master bedroom with generous robe space and private ensuite
Spacious entry with room for a sitting area or study
Separate activity area with potential for a media room
Large open-plan kitchen, dining and family living
Updated kitchen appliances and 900mm cooking range
Three split-system reverse-cycle air conditioners
Double garage with direct shopper's access
Expansive covered patio with roll-down blinds
Bore-fed garden reticulation
Lawn, garden shed and koi pond
Just over 500sqm of land
With space to spread out, flexible living areas and an outdoor entertaining area made for enjoying time with family and friends, this welcoming home has plenty to offer.