Sold

40 Buttercup Crescent,
High Wycombe 6057, Western Australia

4 bedrooms
2 bathrooms
4 car spaces
618m² land size
236m² building size
House

$739,000


Your Future Home Is Waiting.

Welcome to 40 Buttercup Crescent, High Wycombe!

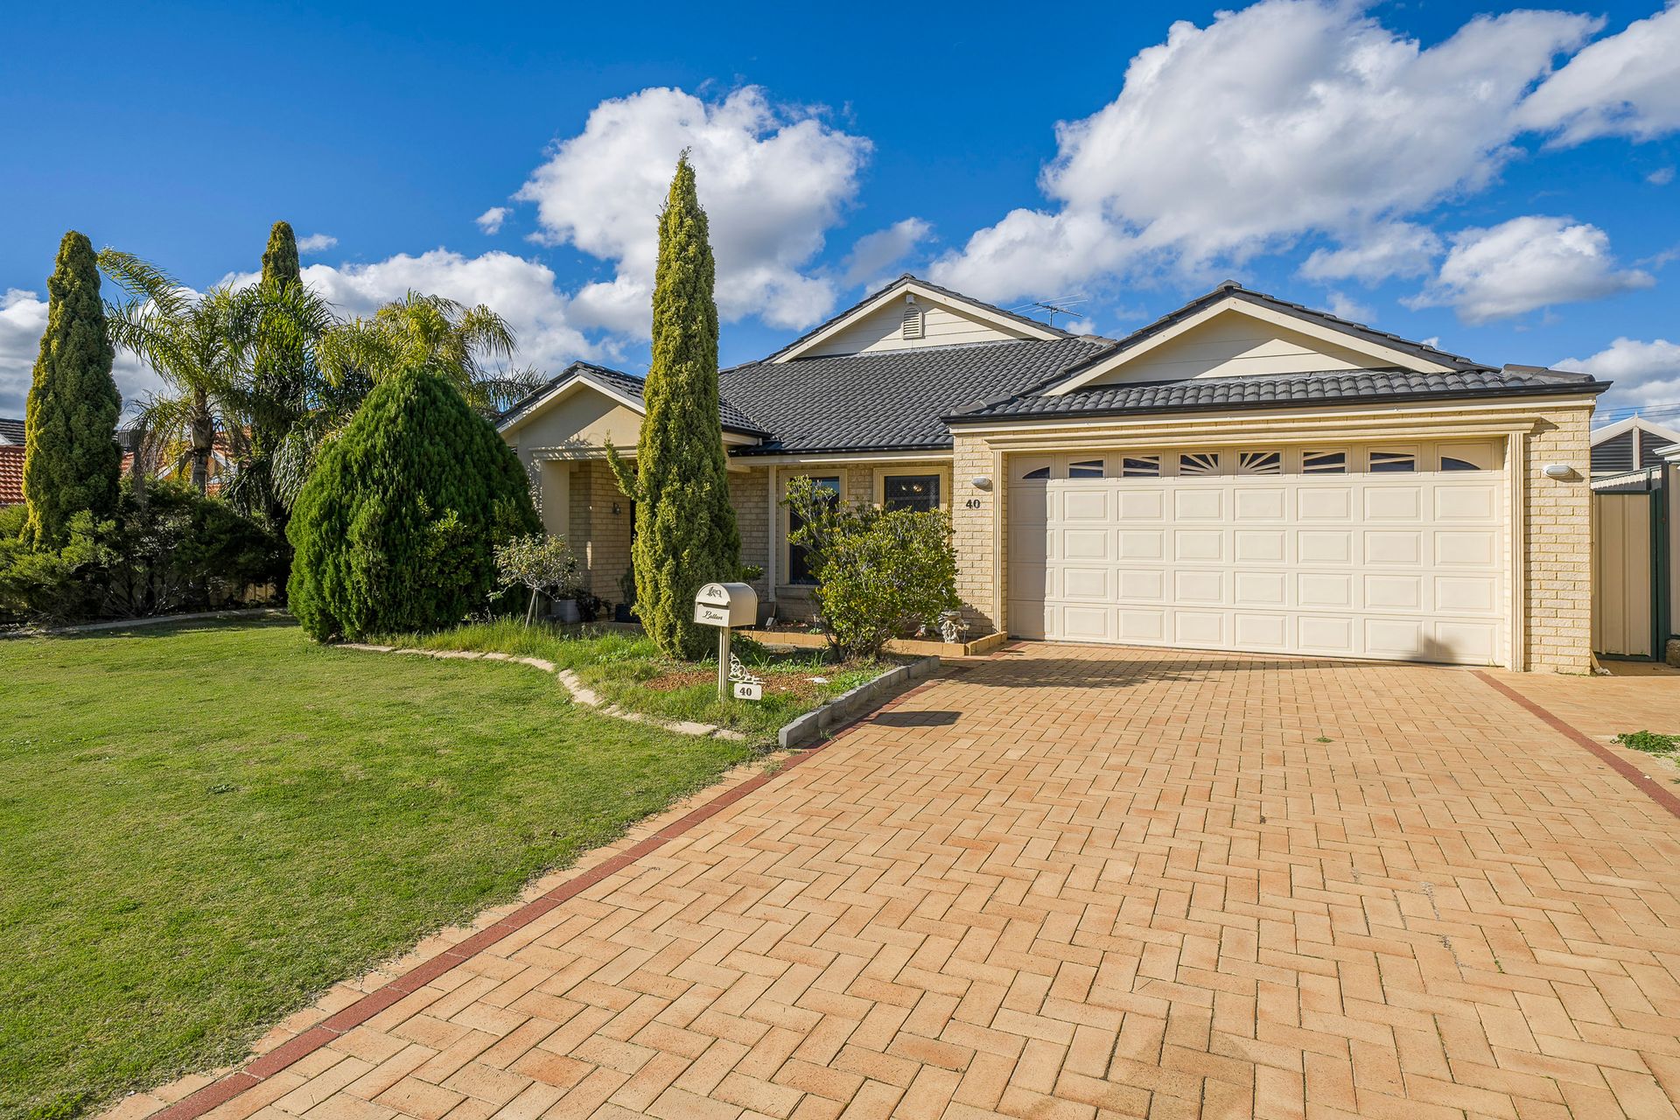
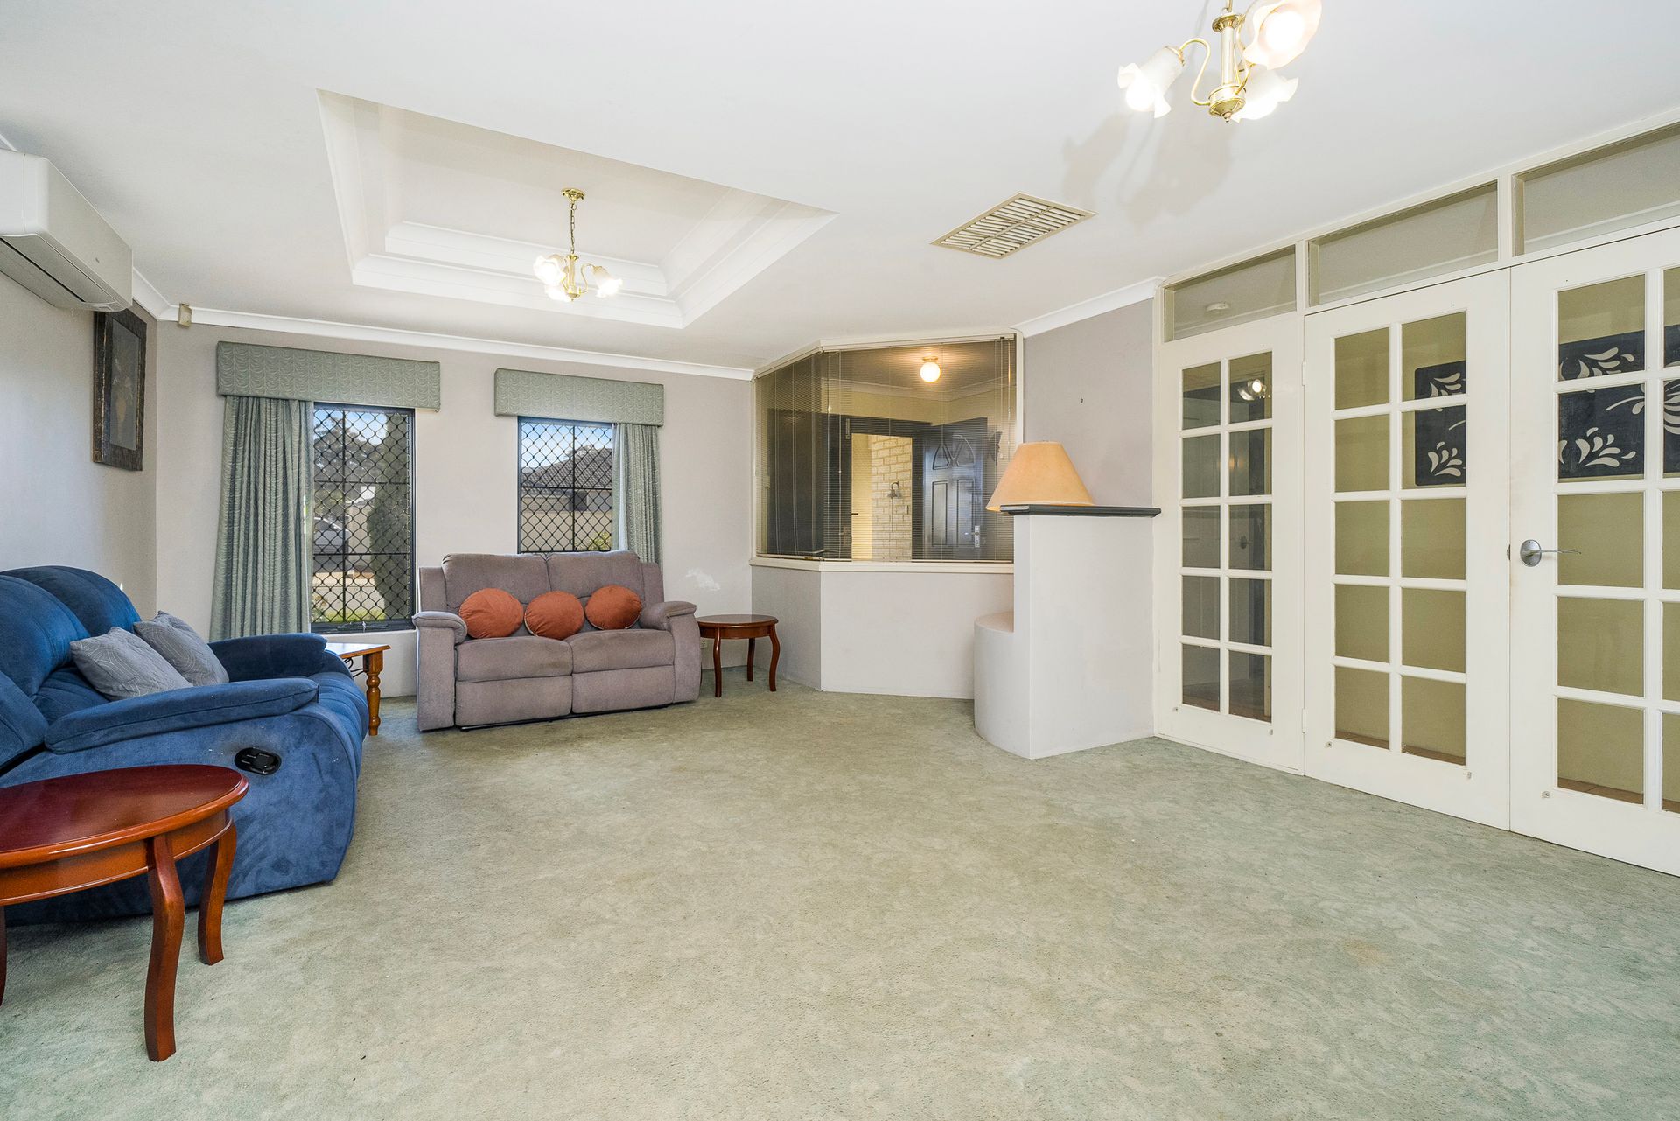
Situated on a spacious 618 sqm block, this property boasts a generous 236 sqm of living space which includes 4 bedrooms, 2 bathrooms, open plan kitchen dining and family room with separate lounge, study or 5th bedroom as well as an activity and games room.

If you were looking for a property that requires a bit of TLC but has the right bones for a great family home, then this property is for you!

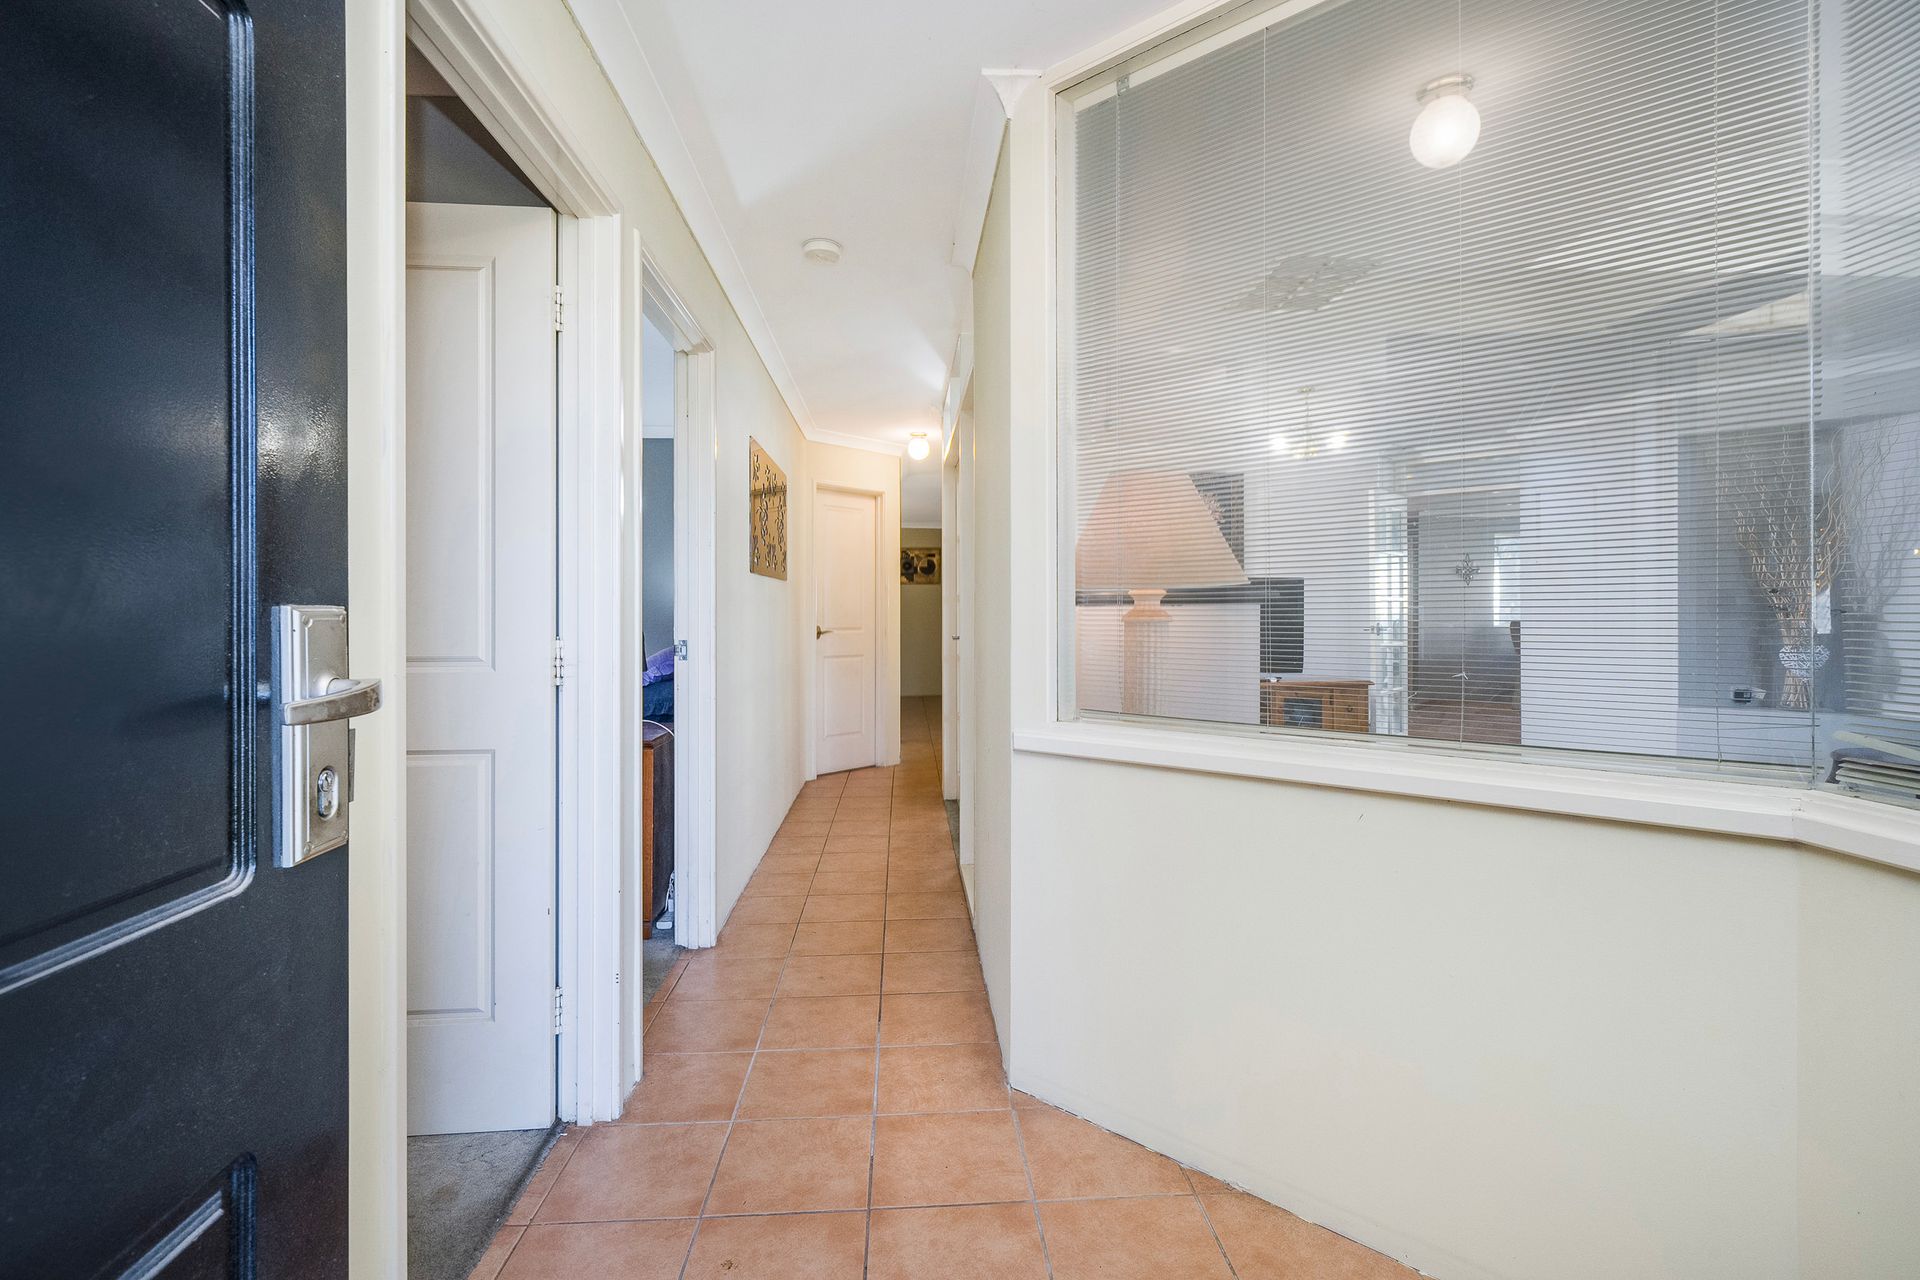
Built in 2004, this home features a modern design with plenty of space for everyone. To the front of the home, a separate formal lounge with French doors, study or 5th bedroom as well a master bedroom designed with 'space' in mind, walk in wardrobe and an open plan ensuite with spa bath, separate toilet which creates a powder room from the main hallway.

Minor bedrooms are down one wing of the home, generous in size, all with built in robes as well as an activity room, internal laundry and shared bathroom.
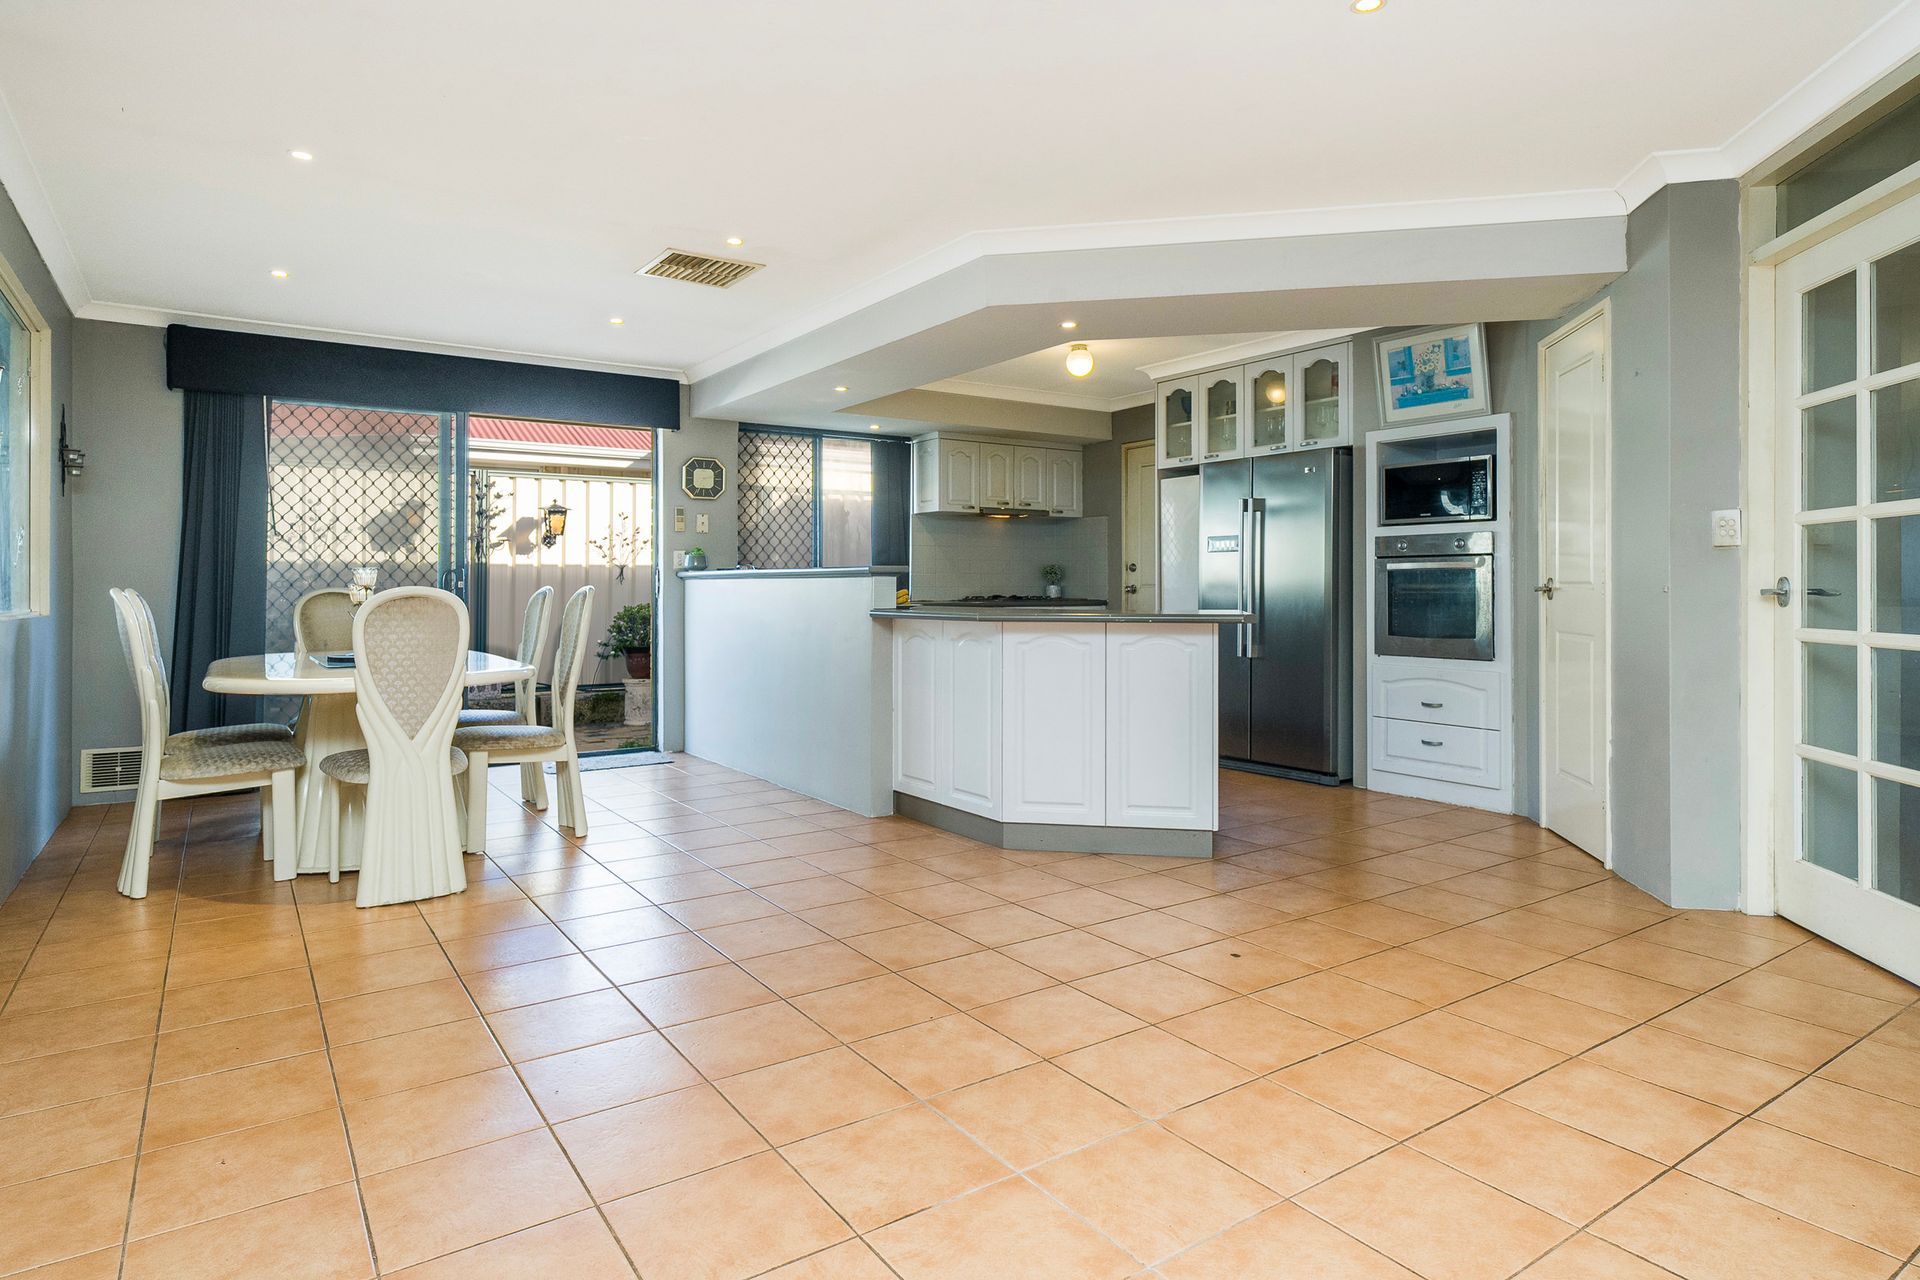
Into the main living area, an open plan kitchen, dining and family room provides functionality with a shopper's entry.
A large games room with French doors creates privacy or the third living space.
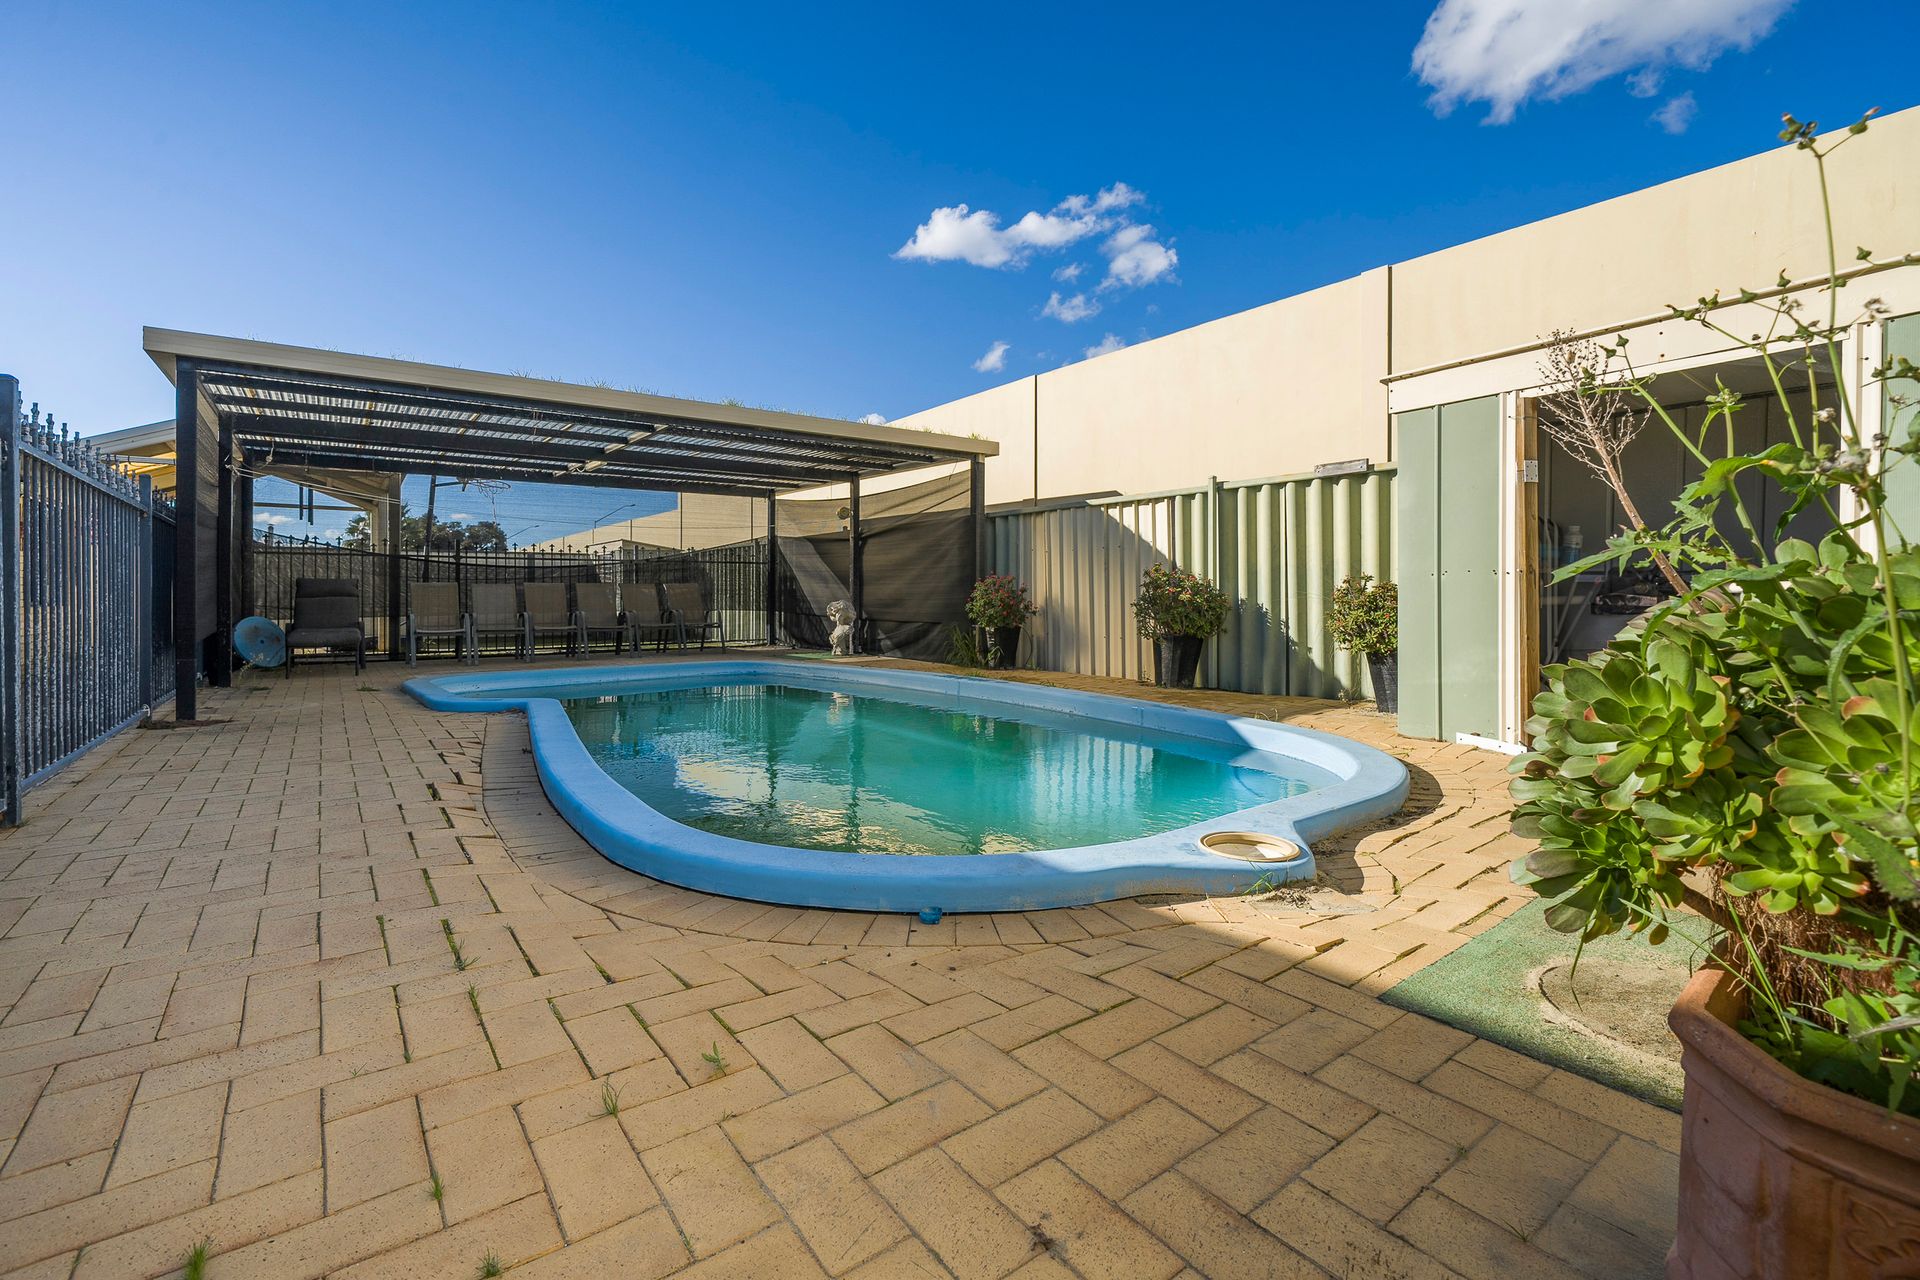
To the rear of the home, a patio area with below ground pool is perfect for entertaining during the warmer months. With low maintenance in mind, pavers and minimal gardens to the back, lawn and low care gardens to the front with a double garage and driveway.

Don't miss out on this fantastic opportunity to secure your home in this highly sought after area of High Wycombe. Call Nigel Aldridge for more information.

Features:
- 4 Bedrooms
- 2 Bathrooms + Powder room
- Separate Formal Lounge
- Open Plan Kitchen, Dining & Family Room
- Games room & Activity Zone
- Double Garage
- Patio
- Below Ground Pool
- Built in 2004 on a 618sqm Block

Explore the area


School catchments

  • High Wycombe Primary School Primary K-6 Government 1.5km
  • Maida Vale Primary School Primary K-6 Government 1.6km
  • Edney Primary School Primary K-6 Government 1.6km
  • Matthew Gibney Catholic Primary School Primary PP-6 Catholic 2.0km
  • Helena Valley Primary School Primary K-6 Government 3.2km

Nearest schools, measured in a straight line from the property. Provided as a guide only; check catchment and enrolment eligibility with the school. School data © ACARA, licensed under CC BY 4.0.


Find out how much home loan repayments will be

It’s important to understand repayment amounts before you apply for a home loan. A Loan Market broker can compare over 100 lenders to find the right loan for you. Use the Loan Market calculator to get a better indication of repayments.

Loan Market Pty Ltd | Australian Credit Licence 390222. All interest rates stated must include "p.a." and the relevant Comparison Rate in full.


Back to top