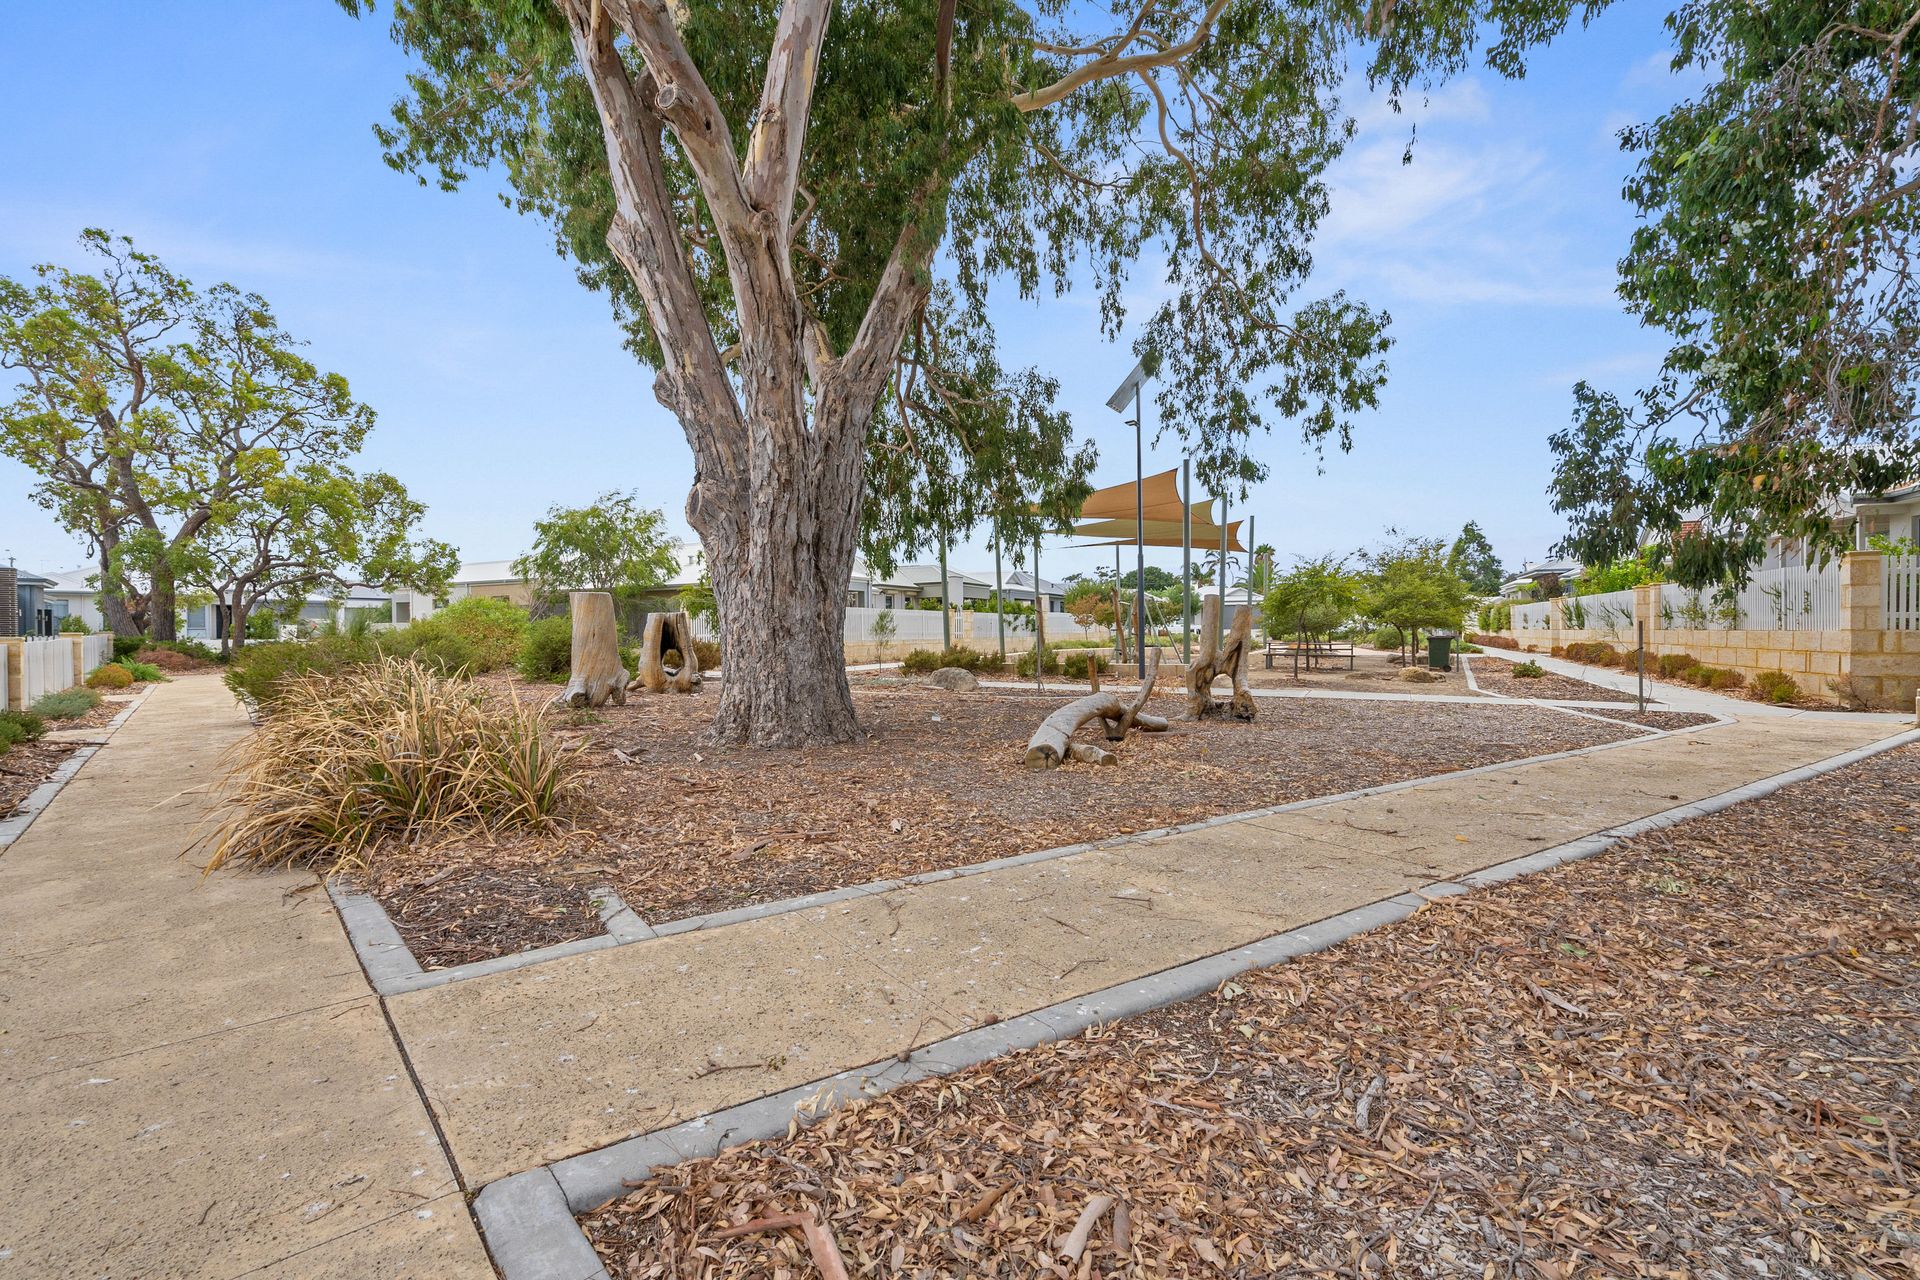
Set within the peaceful, nature-filled surrounds of Blackmore Park Estate, this beautifully presented three-bedroom, two-bathroom home offers the perfect blend of comfort, convenience and low-maintenance living. Currently leased on a fixed-term agreement until 28th January 2027, the property offers secure rental income from day one.
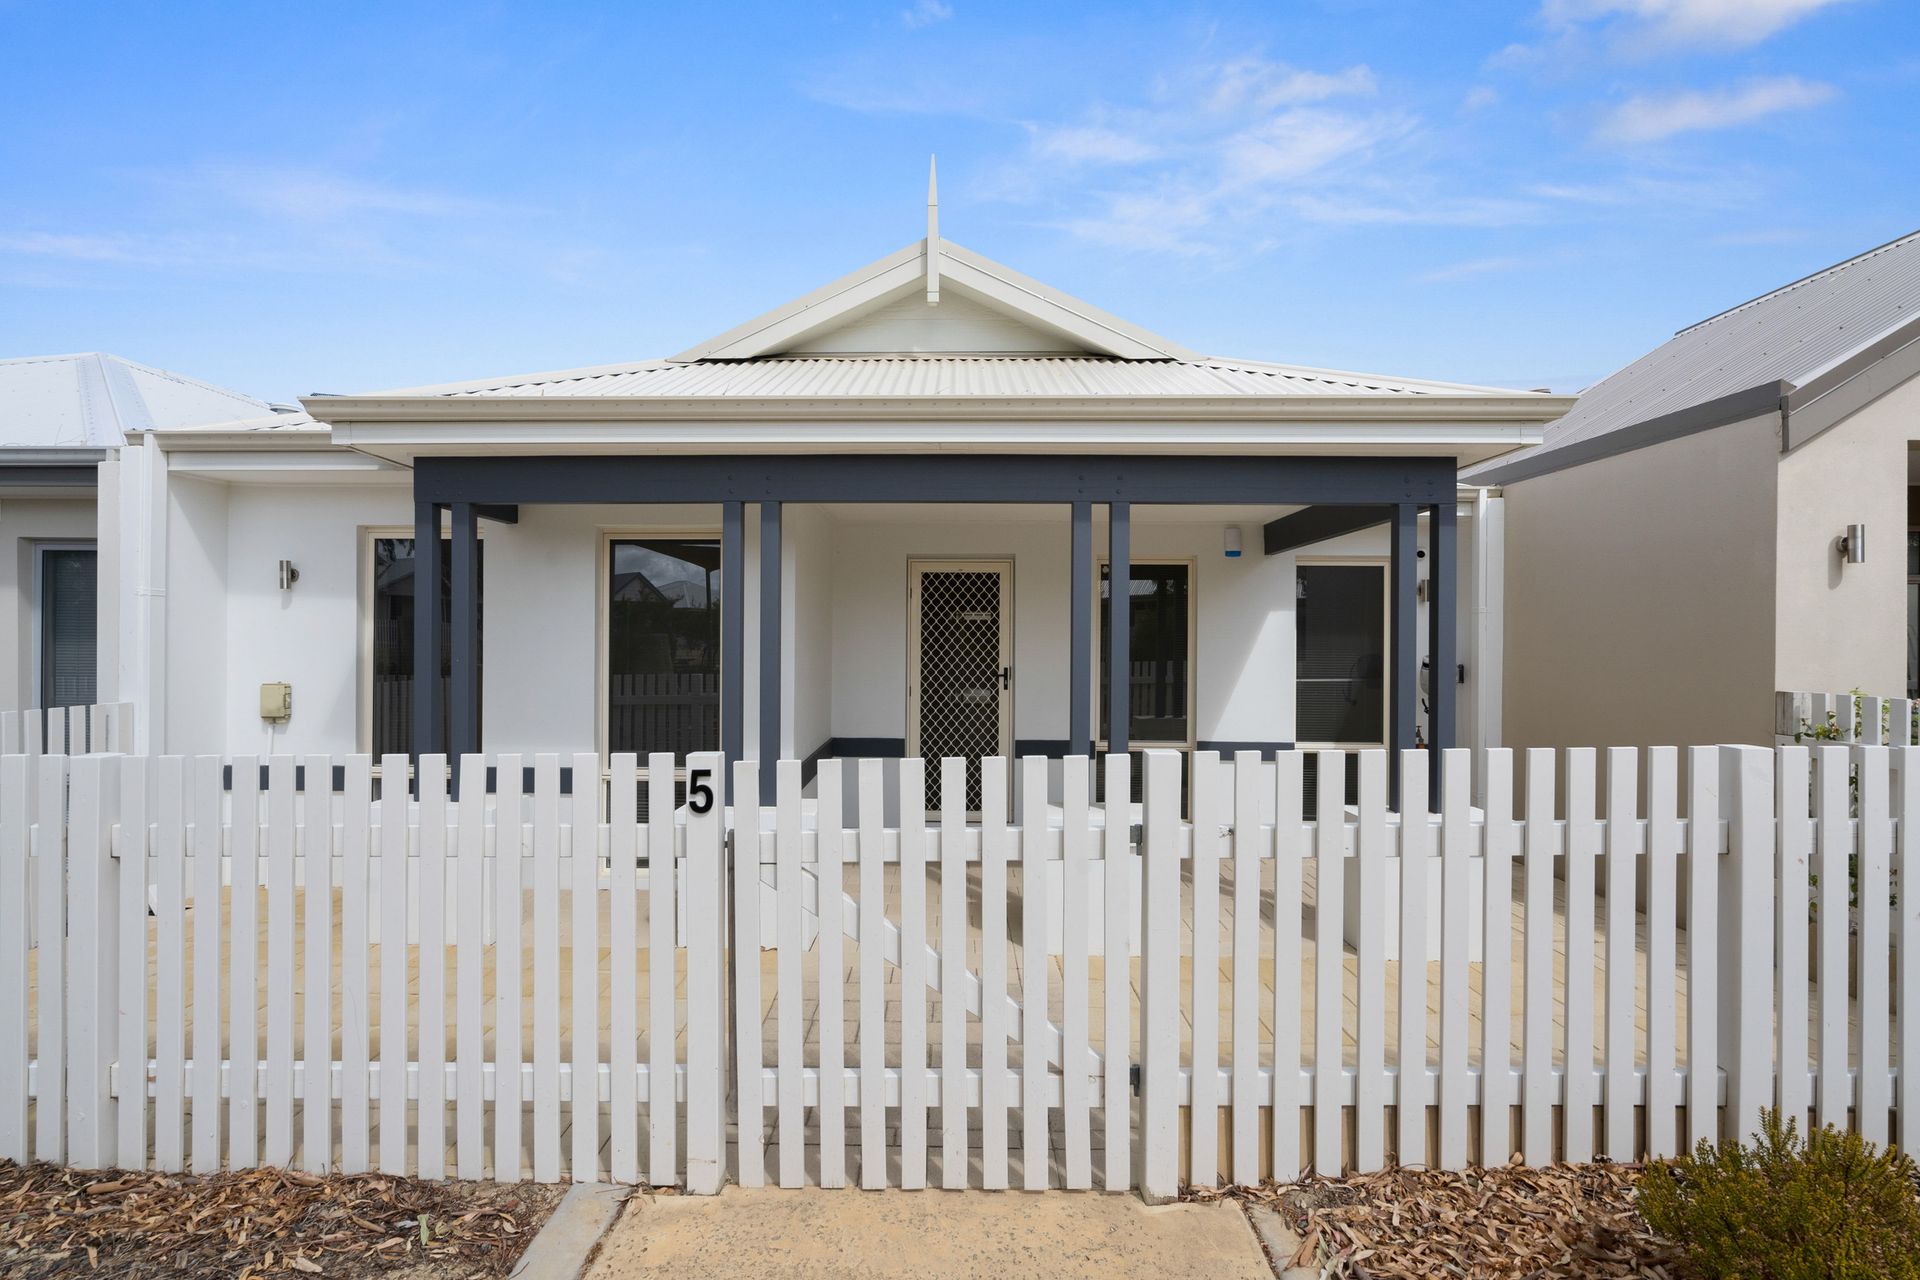
Framed by a charming white picket fence and welcoming paved veranda, the home opens to light-filled interiors finished in fresh neutral tones to create a warm and inviting atmosphere.
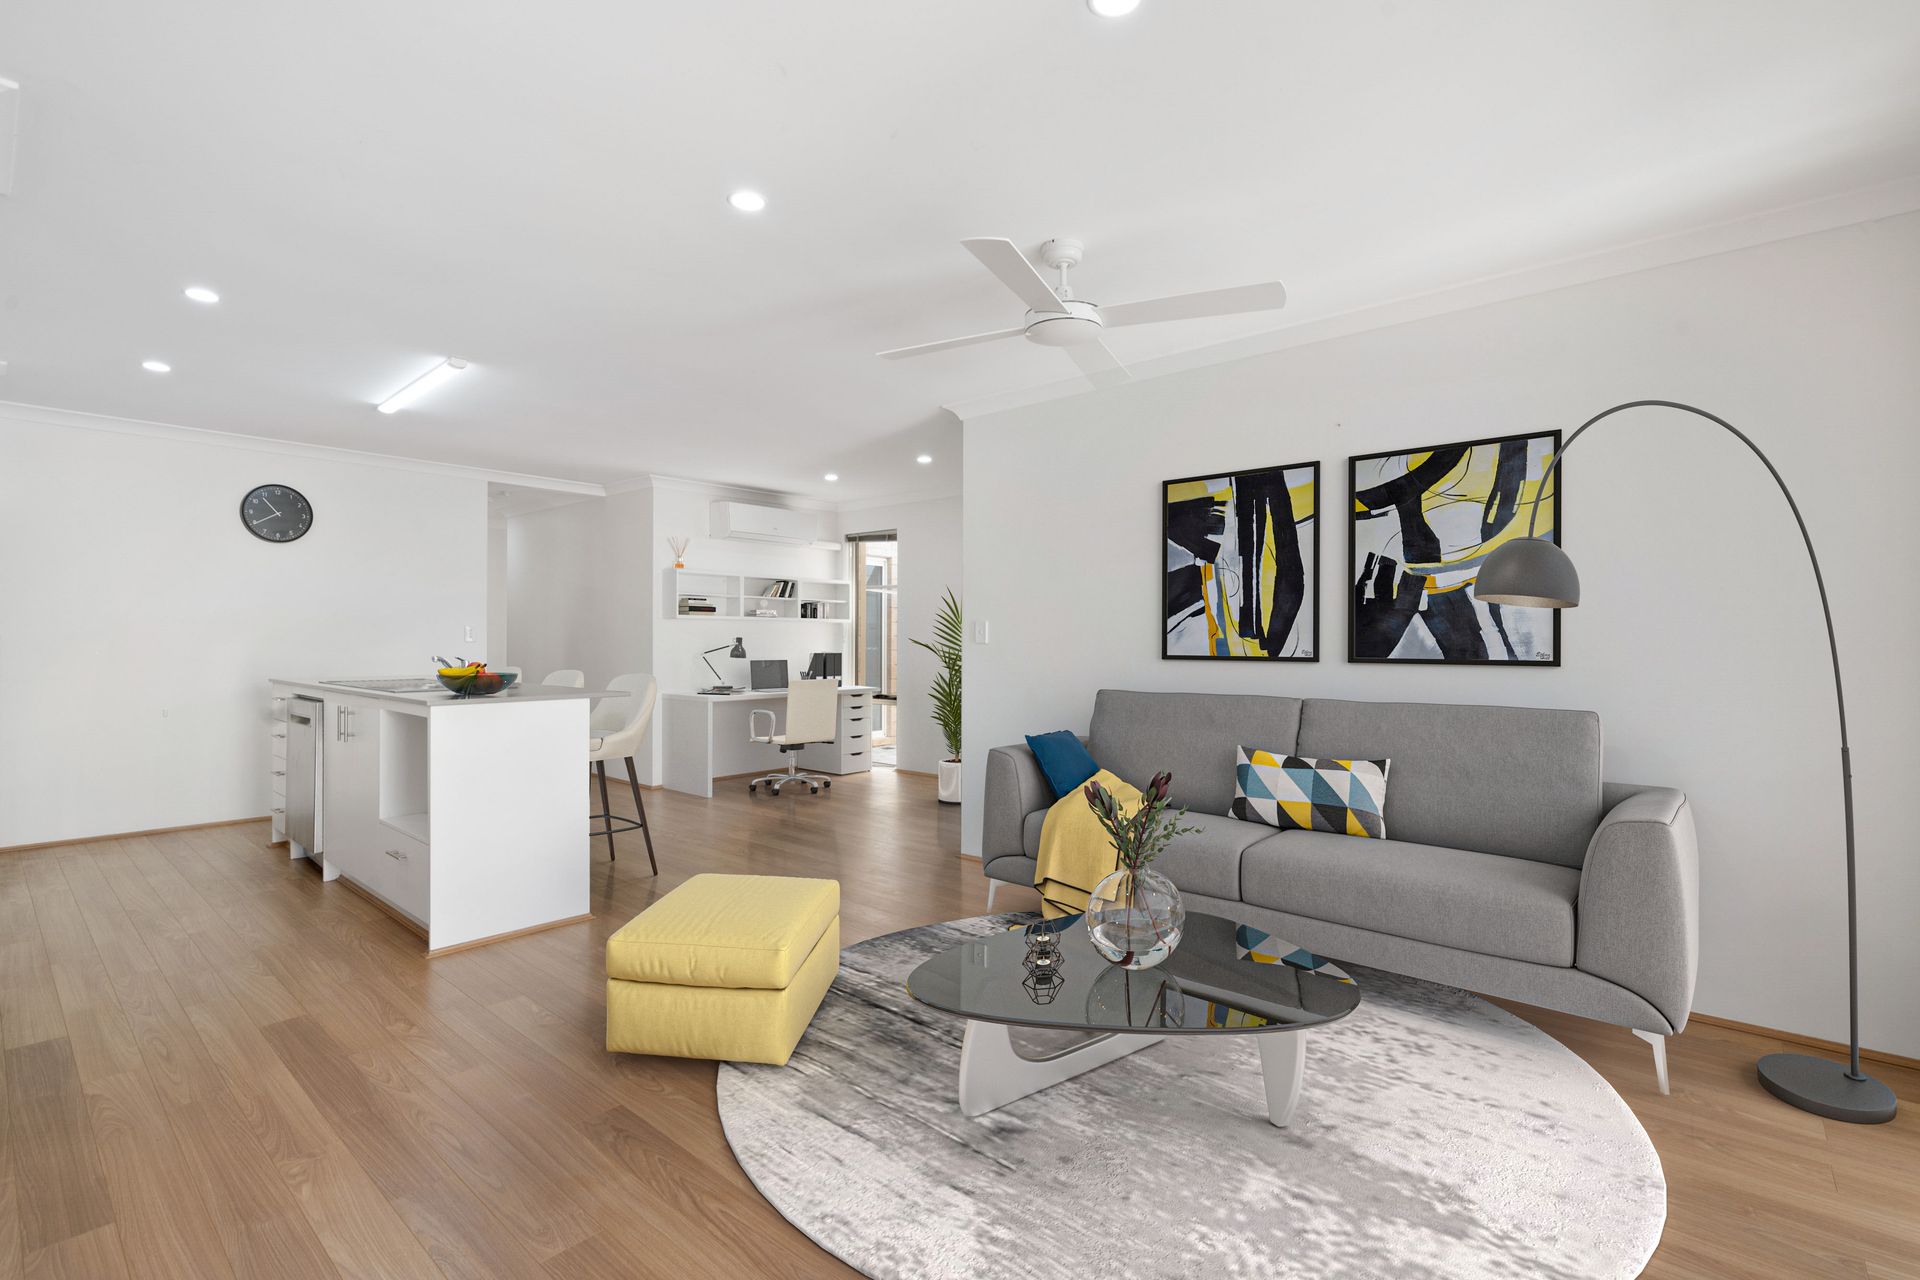
The heart of the home is a bright open-plan kitchen, living and meals area, complete with engineered timber flooring and split-system air-conditioning for year-round comfort. A built-in study nook with desk and shelving provides the perfect space for working from home or for kids' homework.
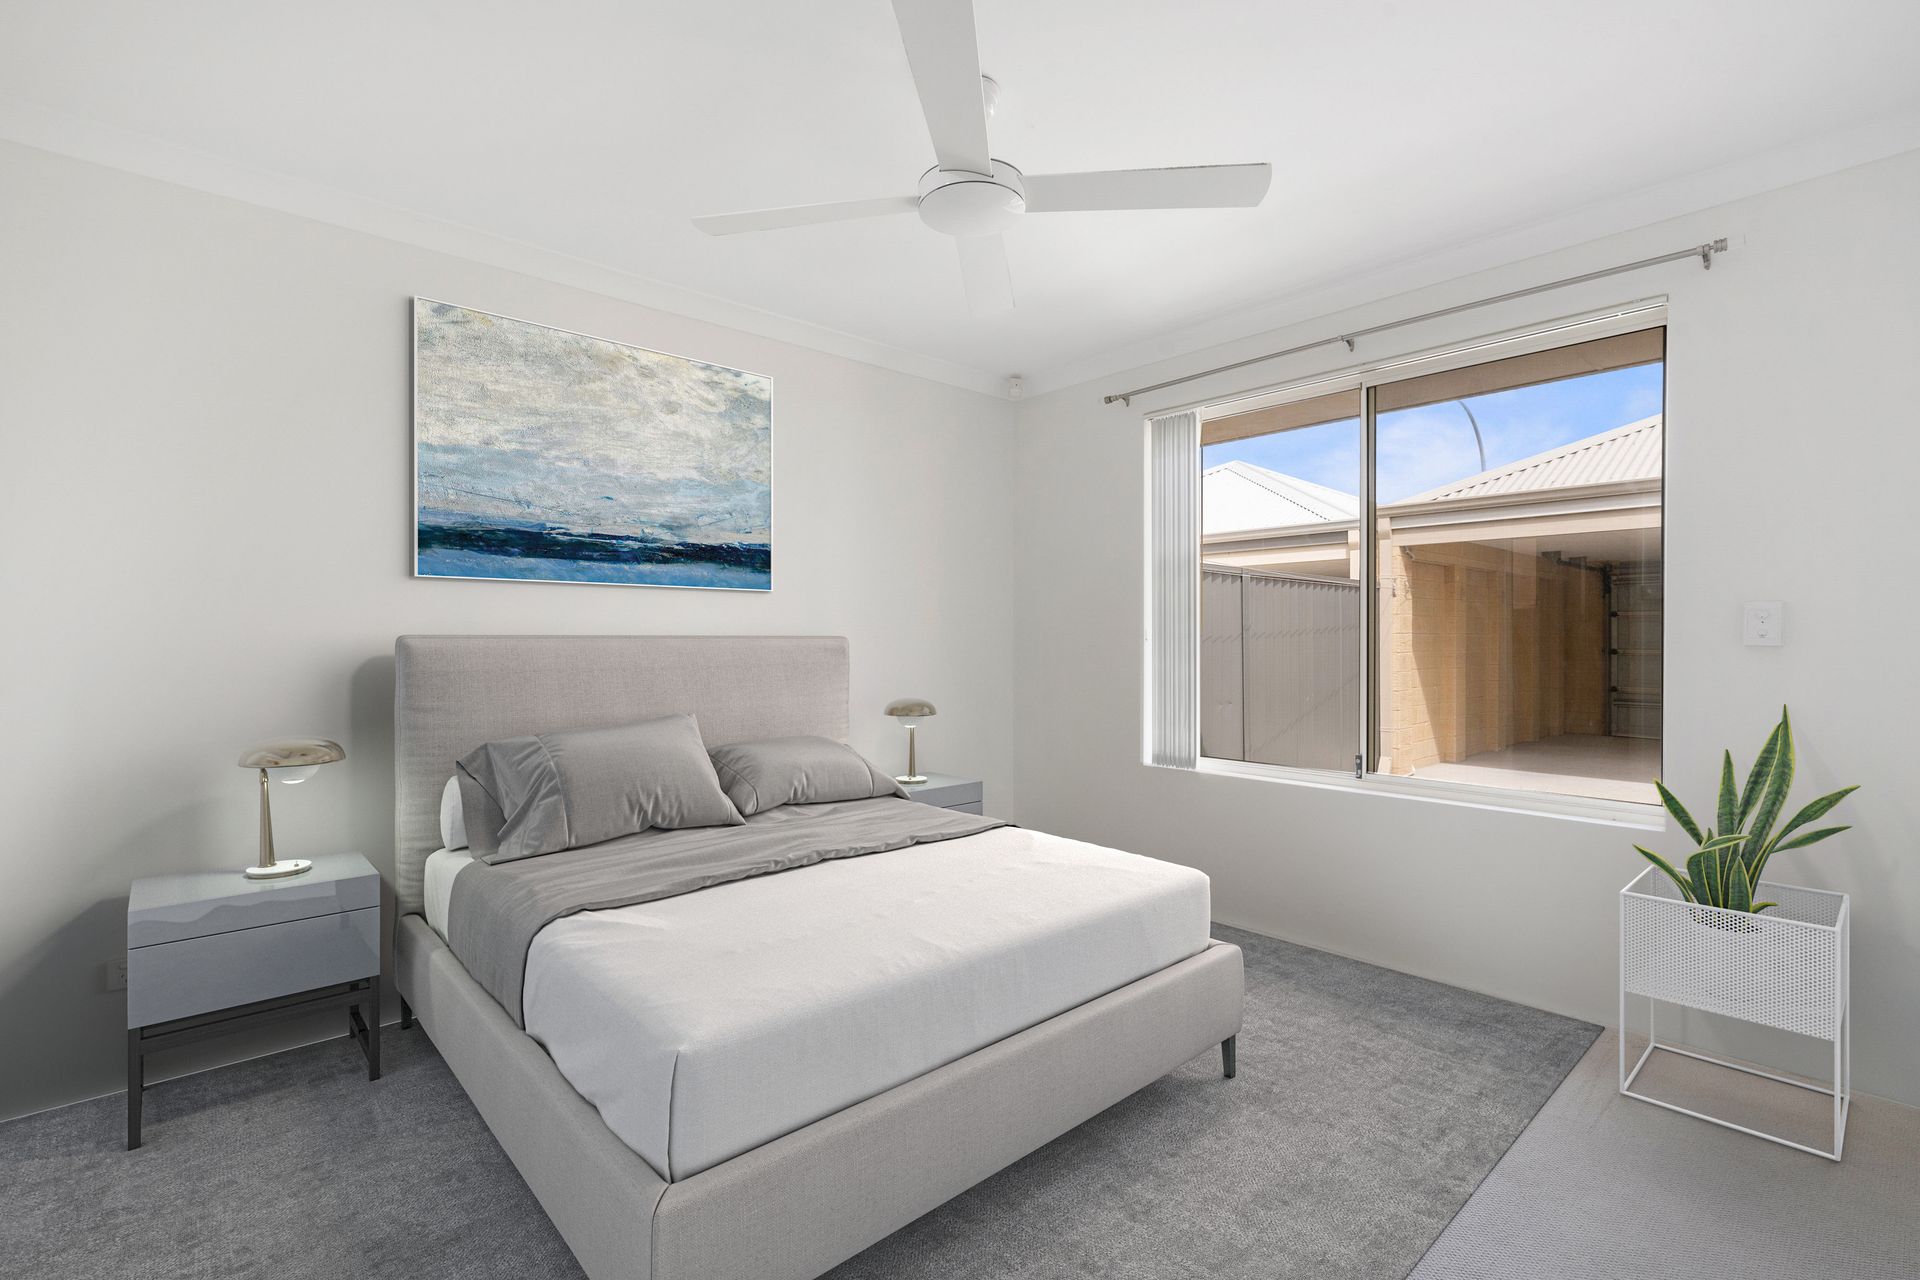
The master bedroom features a triple sliding built-in robe, ceiling fan and private ensuite, while the two additional bedrooms are generously sized, carpeted for comfort and include built-in robes. The main bathroom services the home with a bathtub, shower and single vanity.
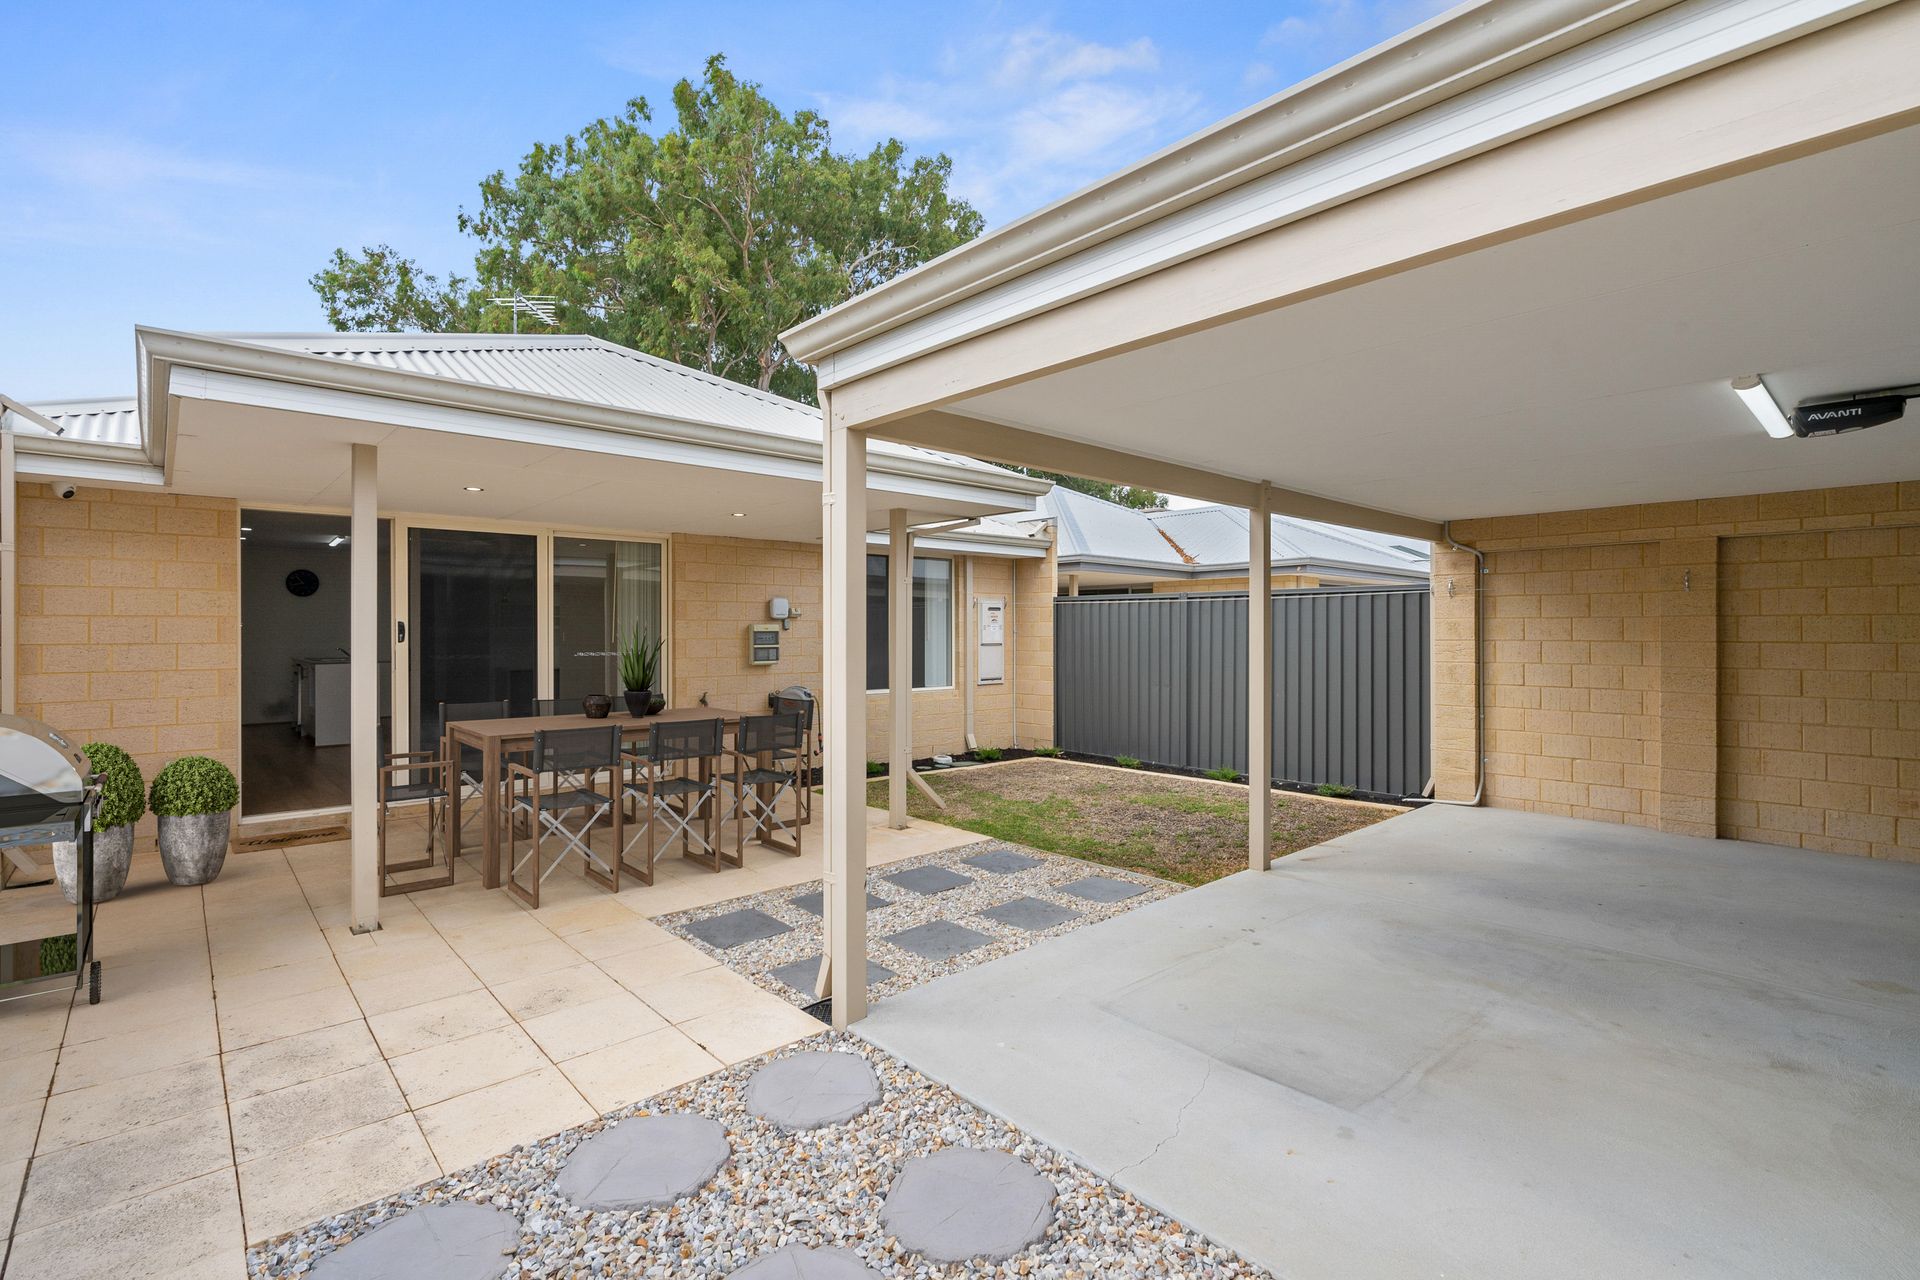
Step outside to the secure rear courtyard where an undercover patio creates an ideal setting for relaxed entertaining or simply unwinding in your own private outdoor space.
Positioned just moments from parklands, shopping and local schools, this charming home presents a fantastic opportunity for first home buyers, downsizers or investors looking for easy-care living in a convenient location.
For further information please contact Scott on 0417 181 185 or Emma on 0405 149 278.
FEATURES
• Charming paved front entry with classic white picket fence
• Light-filled interiors with neutral colour palette throughout
• Engineered timber flooring to main living area
• Built-in study nook with desk and shelving
• Open-plan kitchen, living and meals with split-system air-conditioning and ceiling fan
• Kitchen with gas cooktop, stainless steel appliances and ample storage
• Spacious master bedroom with triple sliding robe, ceiling fan and ensuite
• Two additional bedrooms with built-in robes
• Main bathroom with bathtub, shower and single vanity
• Separate drying courtyard off the laundry
• Private rear courtyard with undercover patio and easy-care gardens
• Secure double garage with built-in shelving for extra storage
• Alarm system with security cameras
• Direct pathway access leading to nearby parklands
LOCATION
• Moments from Blackmore Park and Strive Park
• Close to Newpark Shopping Centre for everyday shopping and services
• Nearby schools include Hudson Park Primary School, Our Lady of Mercy Primary School, Emmanuel Christian Community School and Girrawheen Senior High School
• Walking distance to public transport with easy access to main roads