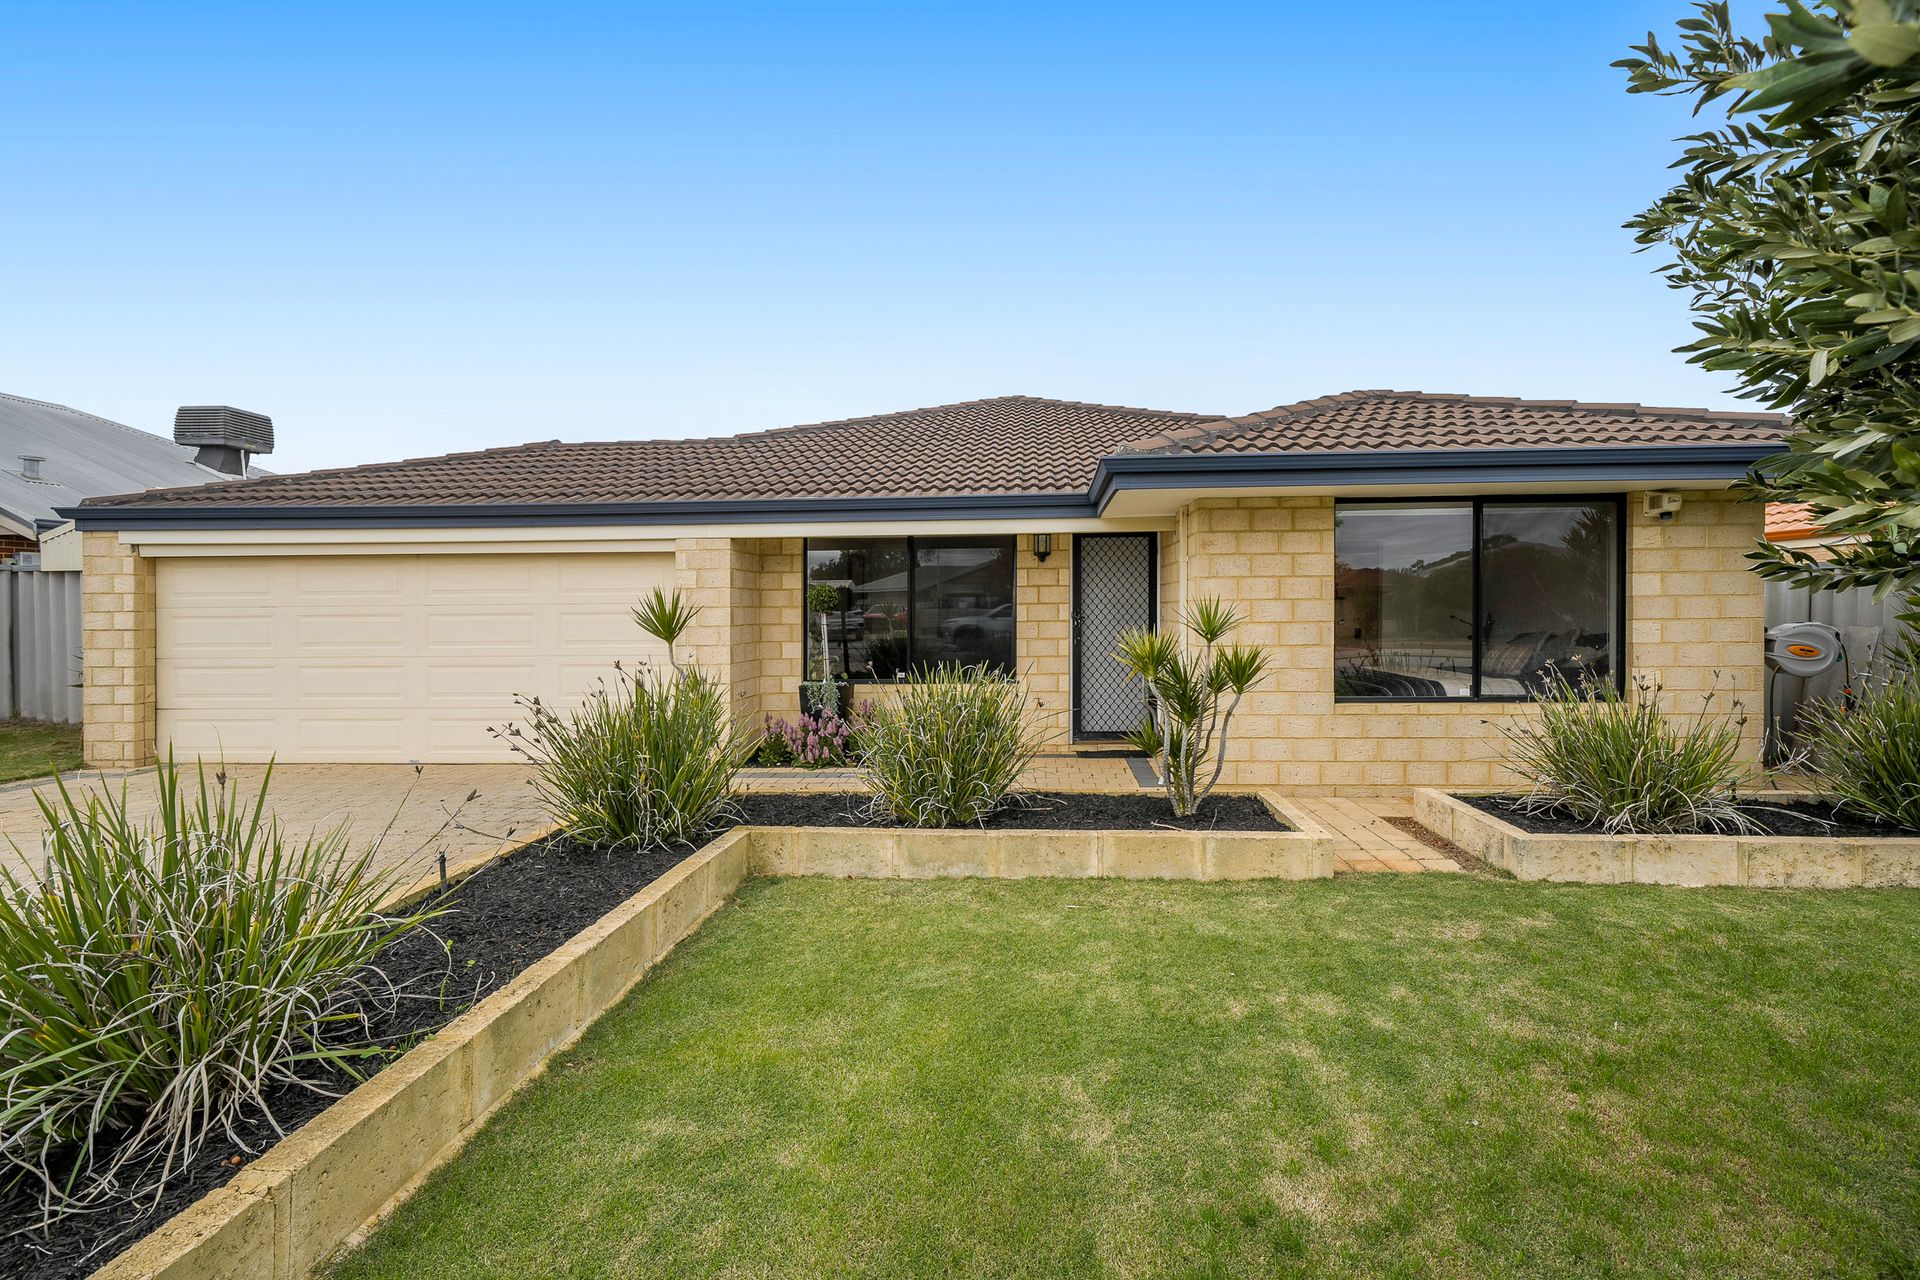
Set on a generous 602 sqm block, this house has been meticulously maintained and renovated throughout, providing you, the perfect 'move in ready' opportunity.
Featuring 4 bedrooms, 2 bathrooms, separate front lounge, open plan kitchen, dining and family room, this property has been given the renovation it deserves.
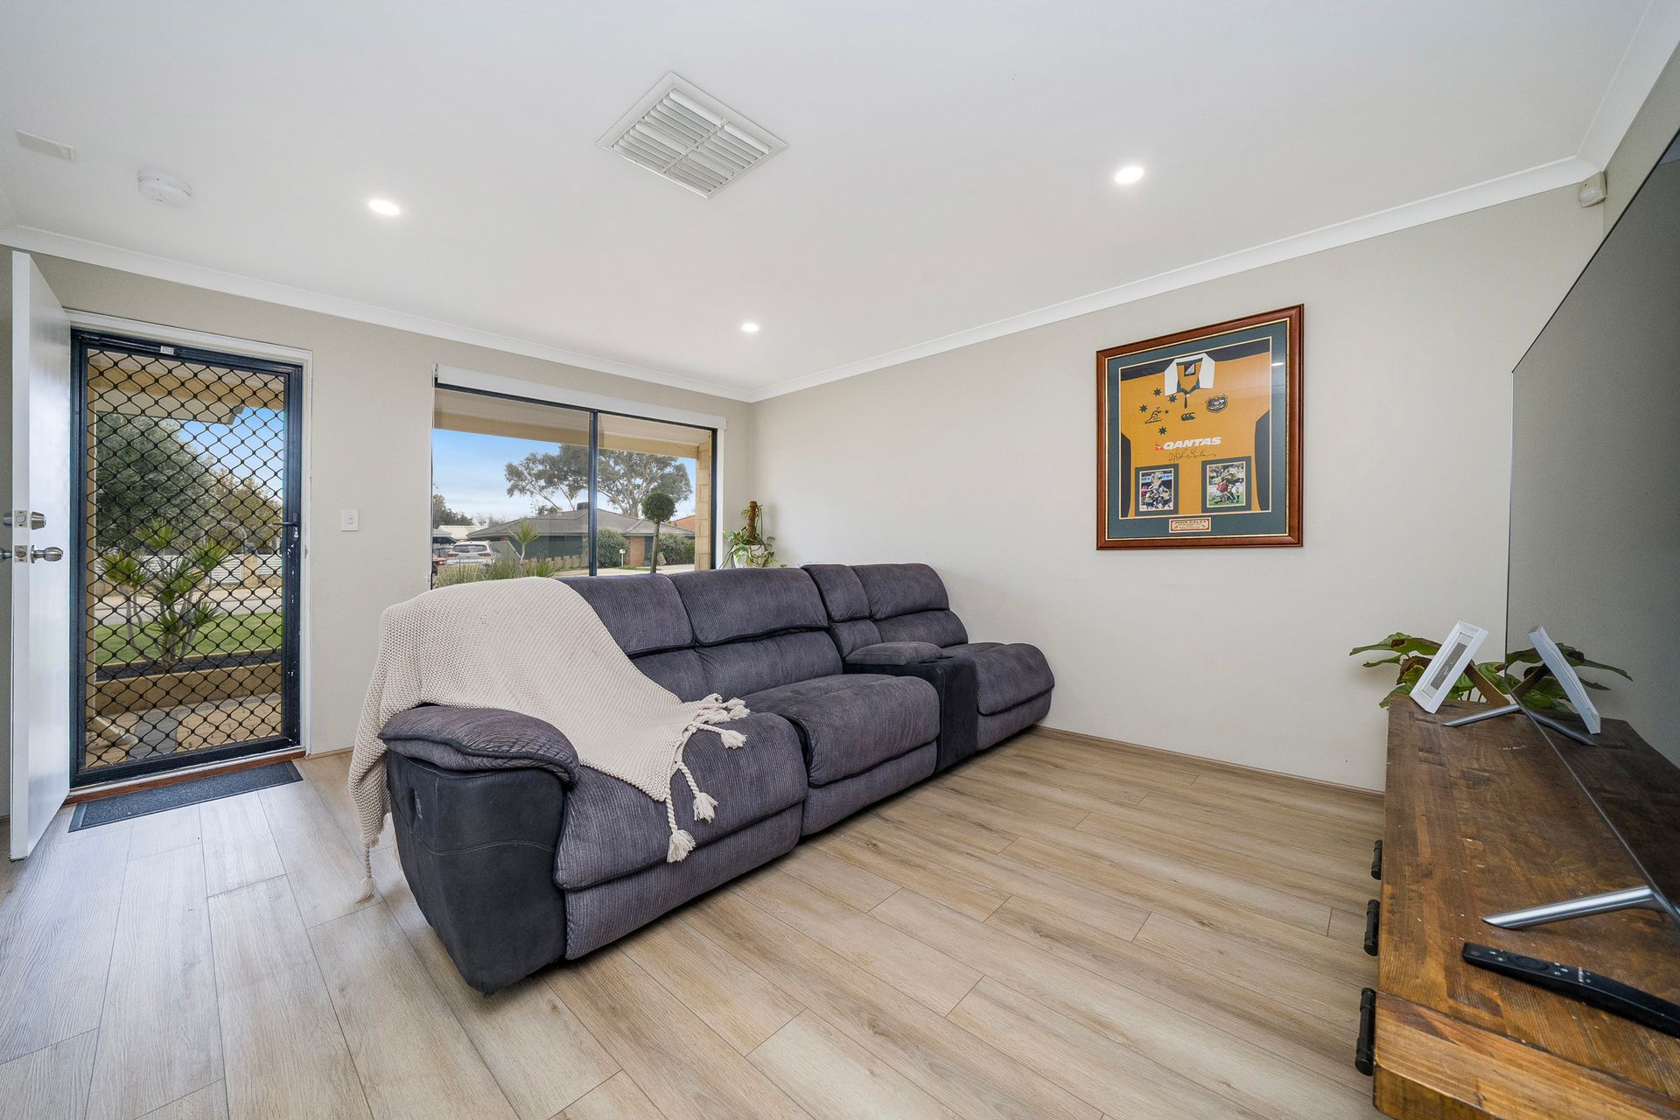
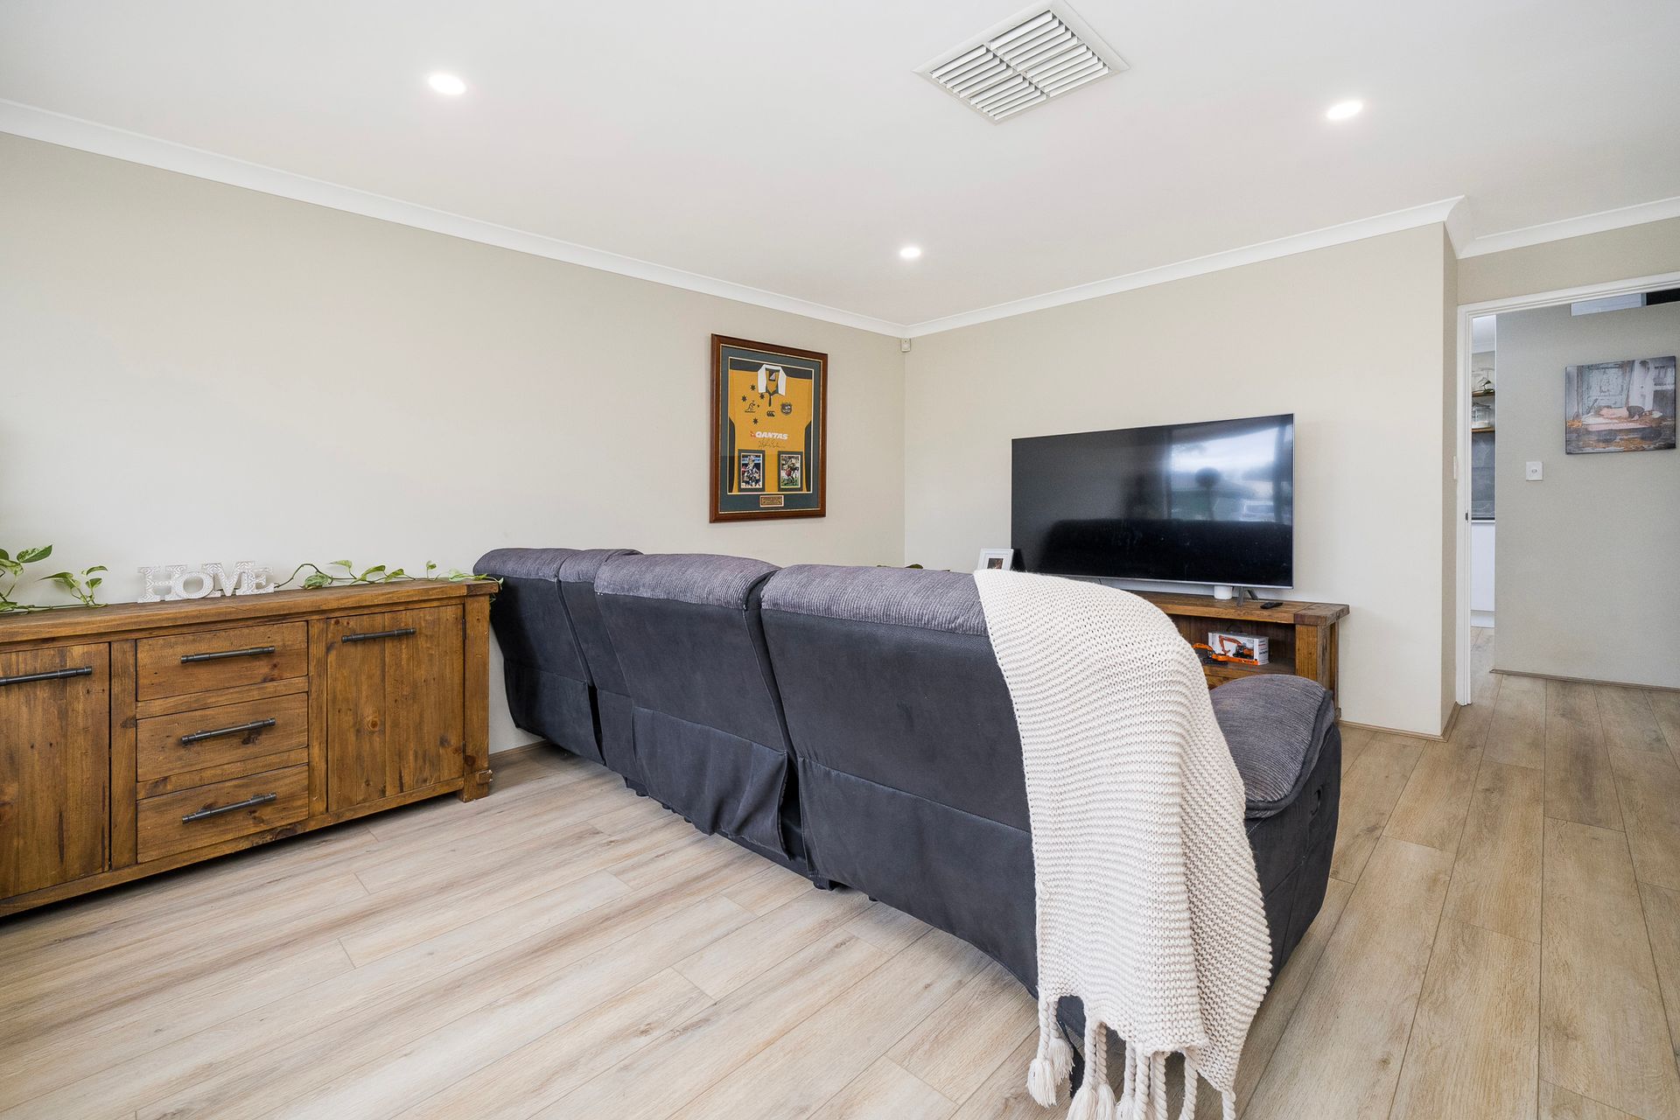
To the front of the home, a separate lounge invites you in with modern floating floors, downlights, natural light from the front outlook, creating a feeling of space and functionality leading you through to the master bedroom.
The master has been thoughtfully recreated to incorporate warmth and style with luscious high pile carpets, walk in robe and a beautifully presented ensuite.
If an ensuite with opulence and luxury is what you were looking for, then the floor to ceiling tiles, floating vanity and modern fittings that match this light and bright space will certainly tick your boxes.
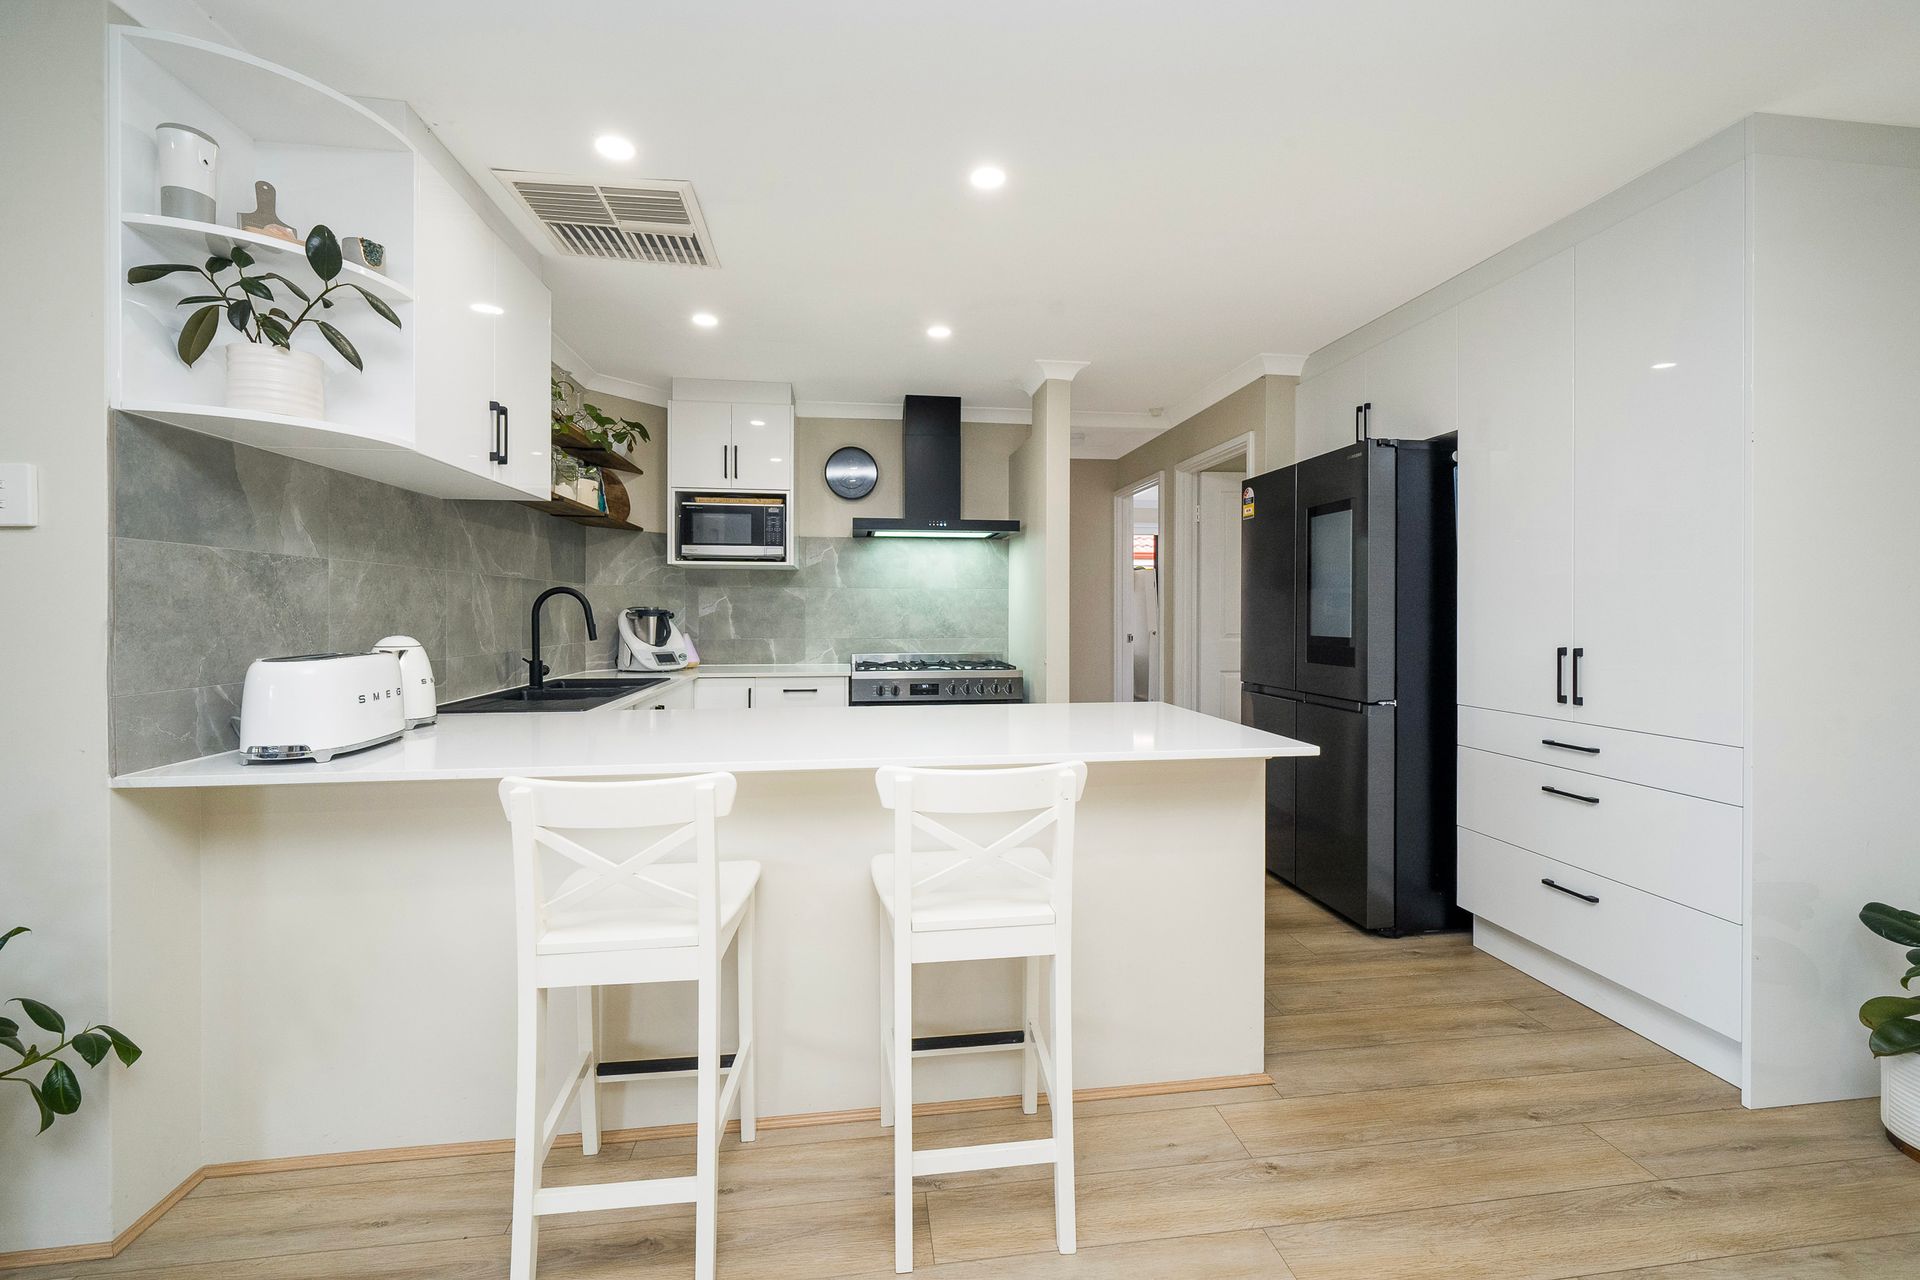
Into the heart of the home, a stunning modern kitchen with stone benchtops, overhead cabinetry, modern appliances including a plumbed fridge recess, freestanding 900mm oven plus dishwasher, provide you with ample space to bring the family together after a long day.
The open plan dining and family zone create the perfect balance of formal and informal living throughout the home. The minor bedrooms are located towards one side of the home, all bedrooms are generous in size with open storage. A shared main bathroom service and matches the creativity of the master ensuite and has been carried through to the laundry.
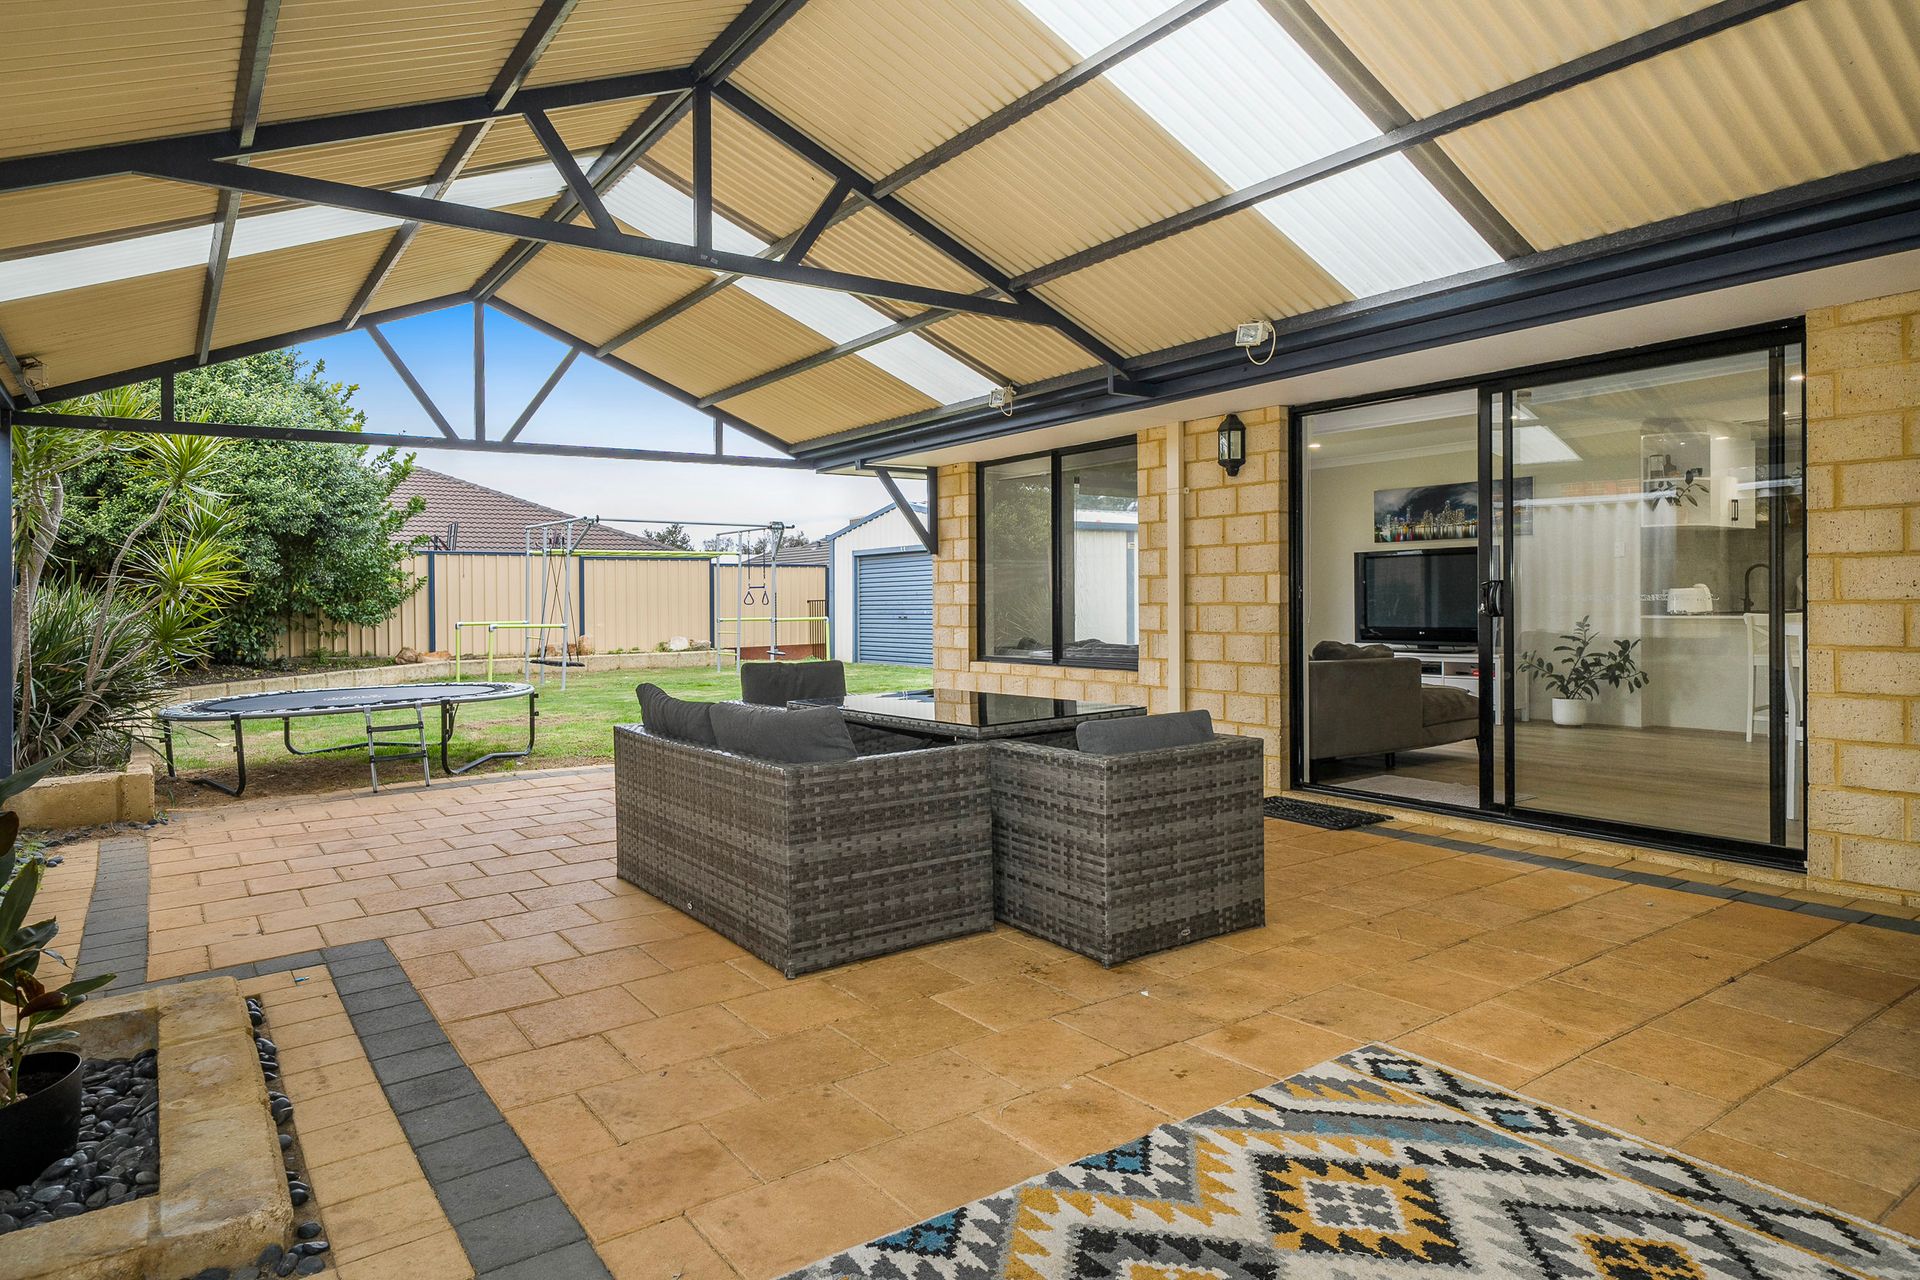
If entertaining is your language well, a double garage with drive thru access lead you through to a peaked gable patio and additional bar. This area can be used for all year-round activities and provides the perfect escape to relax and unwind with the family.
A powered workshop to the rear of the property (accessible from the double garage) may give you the storage you've been looking for. The kids will thank you with plenty of grassed area to run around and play.
So, if you were looking for a property with functionality mixed with modern living, in a family friendly neighborhood close to schools and the airport, then look no further I've found it for you!
Don't miss your chance to call this home your own, call Nigel Aldridge or Chelsea Owen today!
Features Include:
- 4 Bedrooms
- 2 Bathrooms
- Separate Lounge
- Open Plan Kitchen, Dining & Family
- Modern Kitchen
- Double Garage with Drive Thru Access
- Peaked Gable Patio with Bar
- Powered Workshop
- Ducted A/C
- Built in 2004 on a 602sqm Block