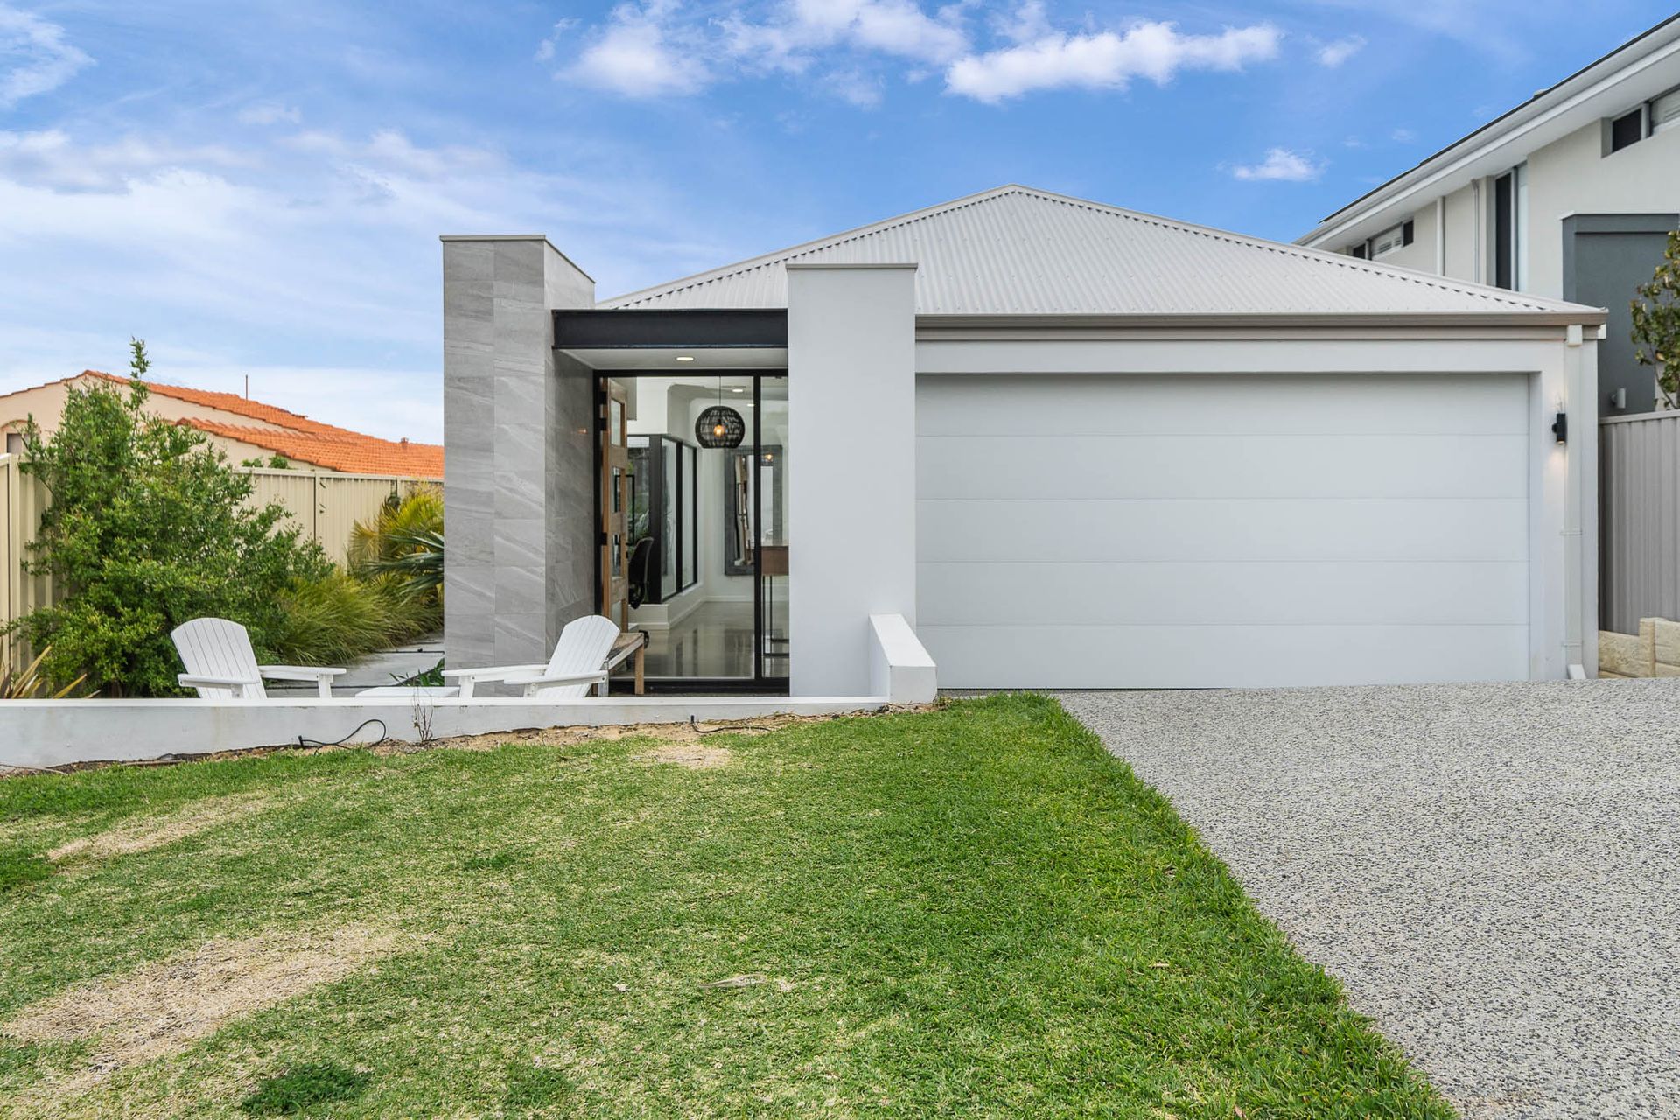
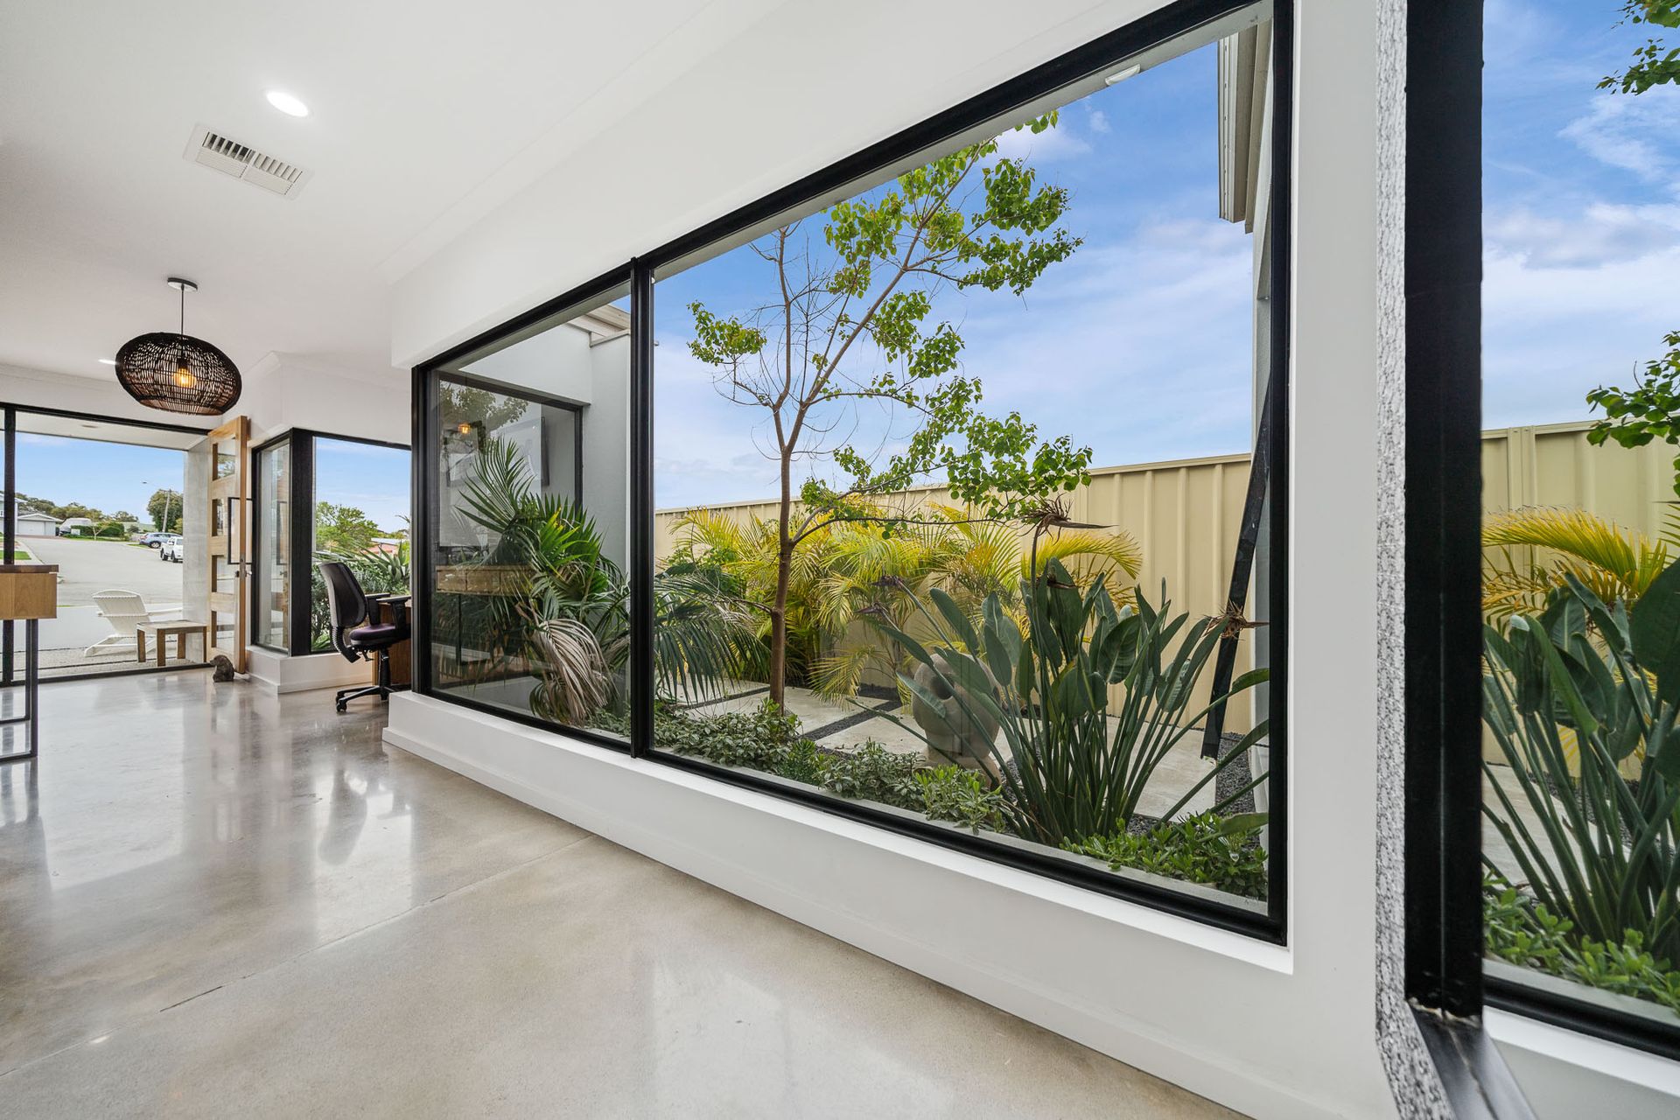
Modern design excellence, and a stunning fusion of space and light, this high-end three-bedder is the epitome of sophistication and status.
Polished concrete, fabulous indoor-outdoor vibe, towering ceiling heights, large expanses of glass, sheer curtains, resort-like bathrooms, gourmet kitchen, and a pool-inspired outdoor area, 9A Nicholli Street is the perfect blend of contemporary comfort, functionality, and impressive style that makes it stand out from other homes in the market.
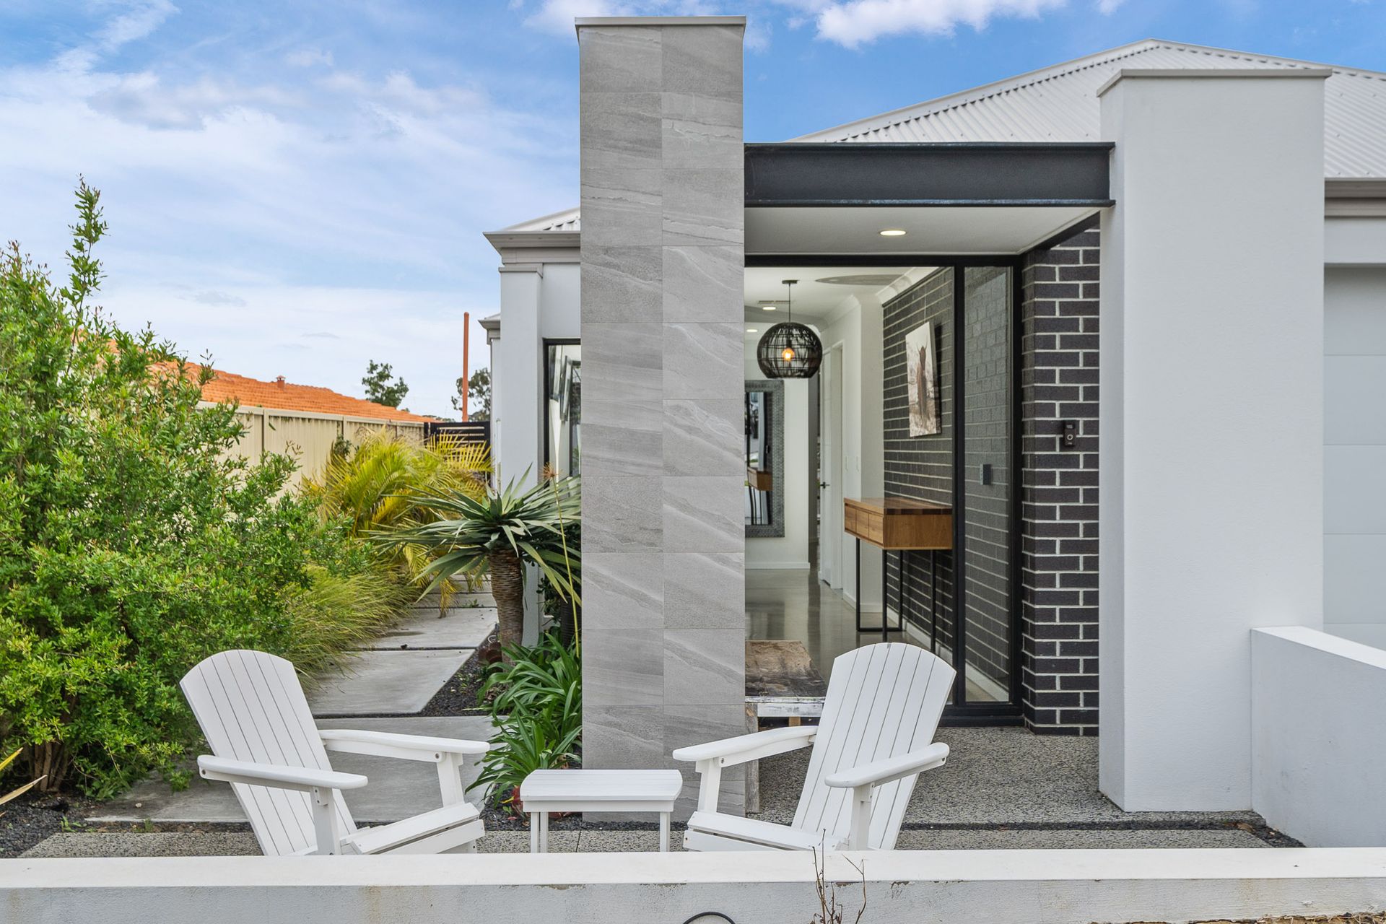
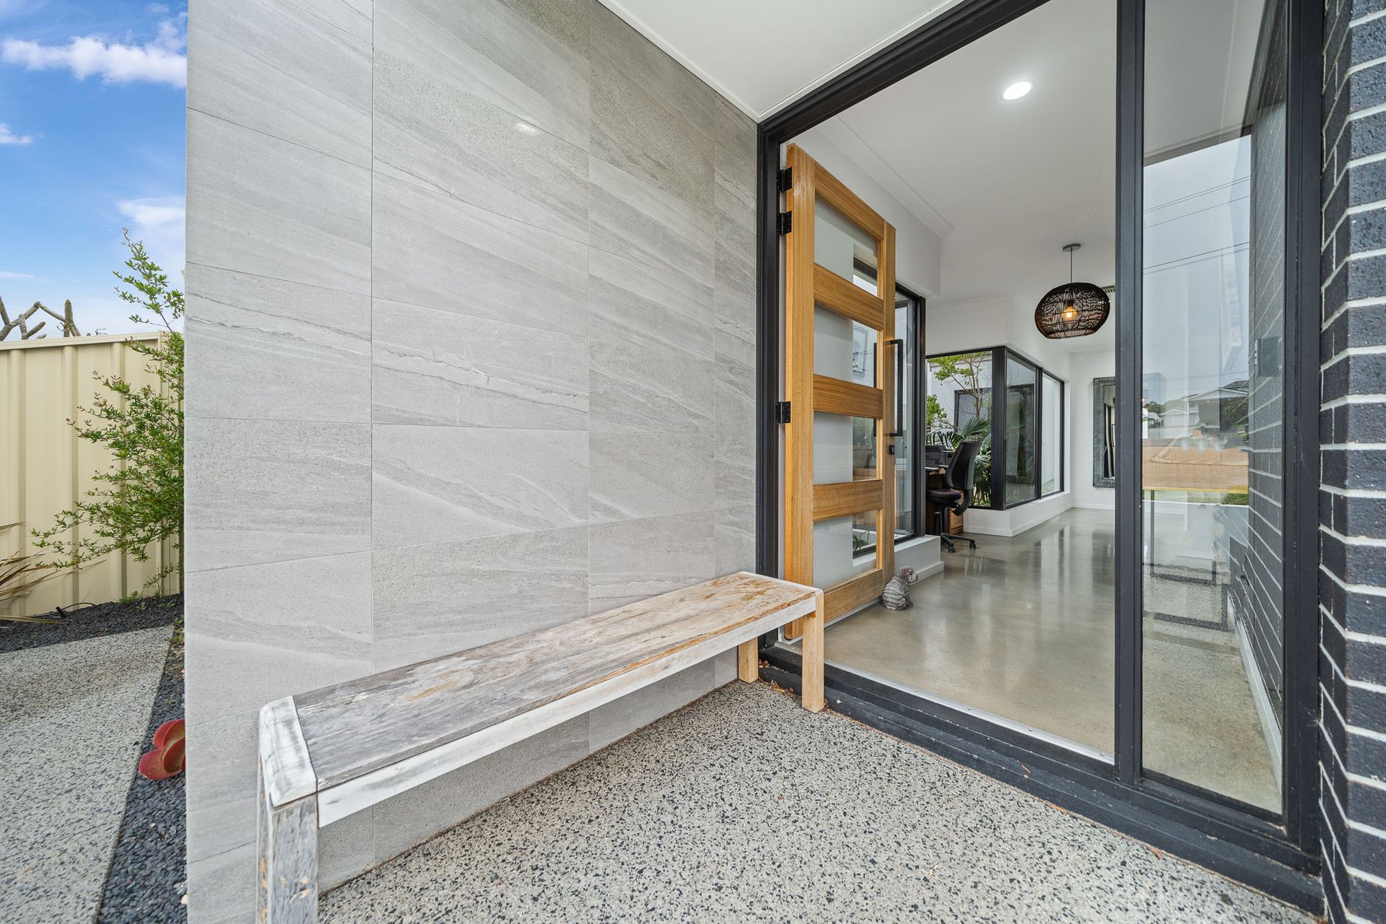
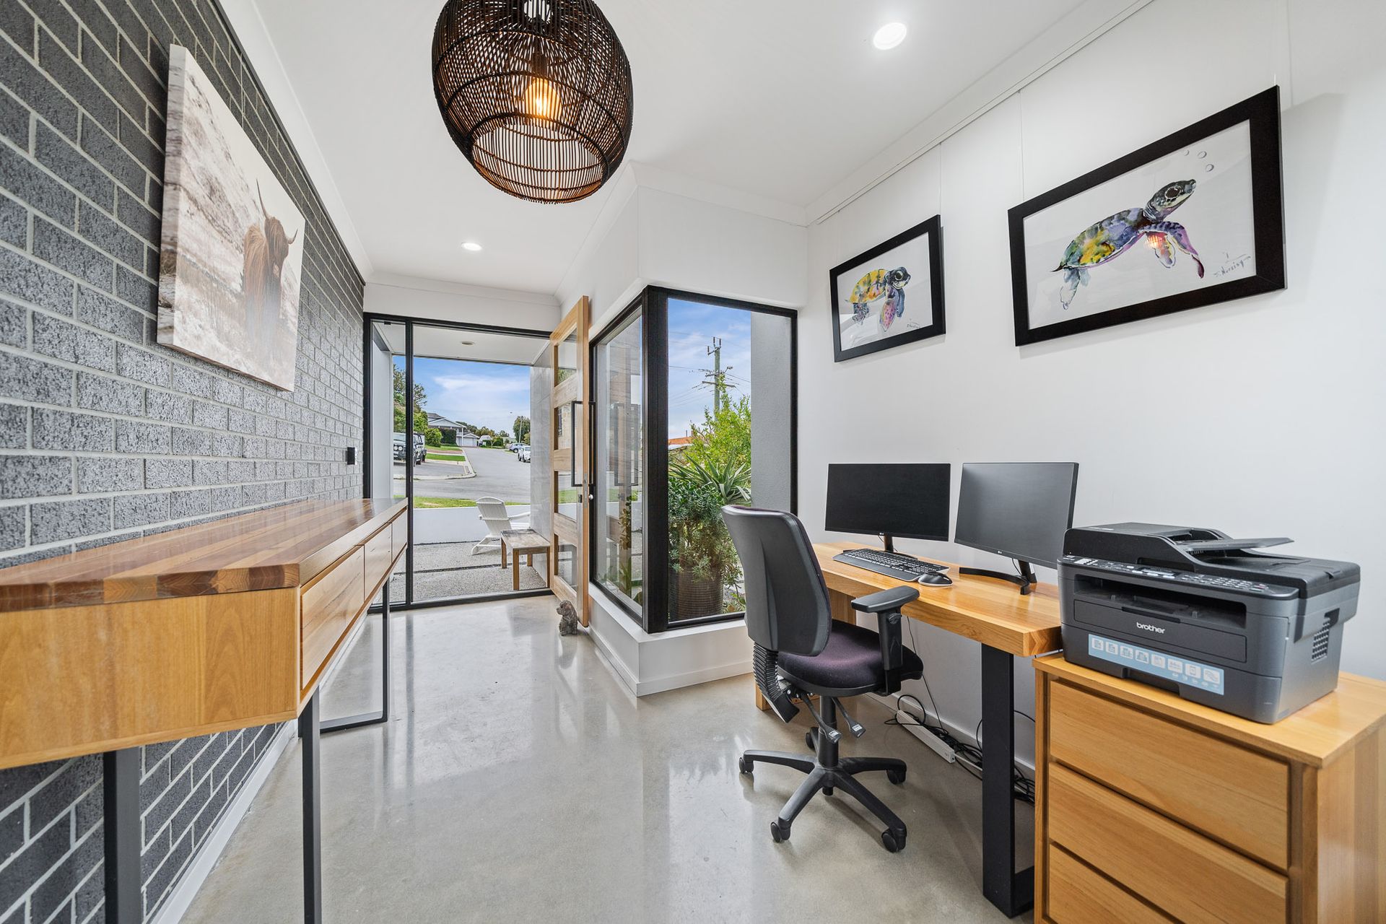
Offering private relaxation and effortless entertaining, the continuous-flow layout showcases a captivating entrance full of texture and interest thanks to a study area, and a wall of glass with a lush greenery outlook.
The hotel-like primary bedroom suite features floor-to-ceiling built-in robes, and an elegant ensuite with floor-to-ceiling tiling, walk-in shower, floating twin-vanity, and bespoke shelving.
Two large additional bedrooms all come with built-in robes and share a chic second bathroom that's an instant replay of the ensuite, including a separate bath and shower, and a separate toilet. A separate media room is spacious in size and could act as your fourth bedroom.
Stepping down, and beautifully crafted for modern living, the home's showpiece is a spectacular kitchen/living/dining zone.
Clean lines, stylish symmetry, super-sleek yet also warm and intimate with a cool, trendy vibe, this bright and airy section of the home is flooded with natural light.
Anchored by a connoisseur's kitchen boasting a waterfall-edged dining island, smooth stone surfaces, custom cabinetry, window backsplash, pendant droplights, and premium appliances, socialising and food preparation never looked this good.
The ideal place to relax and unwind, sliding doors roll back from two sides to reveal a spacious under-the-roofline alfresco, extra bench seating, tasteful gardens, quality synthetic lawn, and a gorgeous inground pool for taking the heat off in summer.
Other highlights and creature comforts include ceiling fans throughout the home (extra-large fans in the living area and alfresco), ducted reverse-cycle heating and cooling, slow combustion wood heater, stylish laundry with stone countertops and excellent storage, plus a double remote garage with internal access.
Walking distance to Davallia Primary School, public transport, parkland, and Carine Glades Shopping Centre, come home to the good life where luxury lives forever.