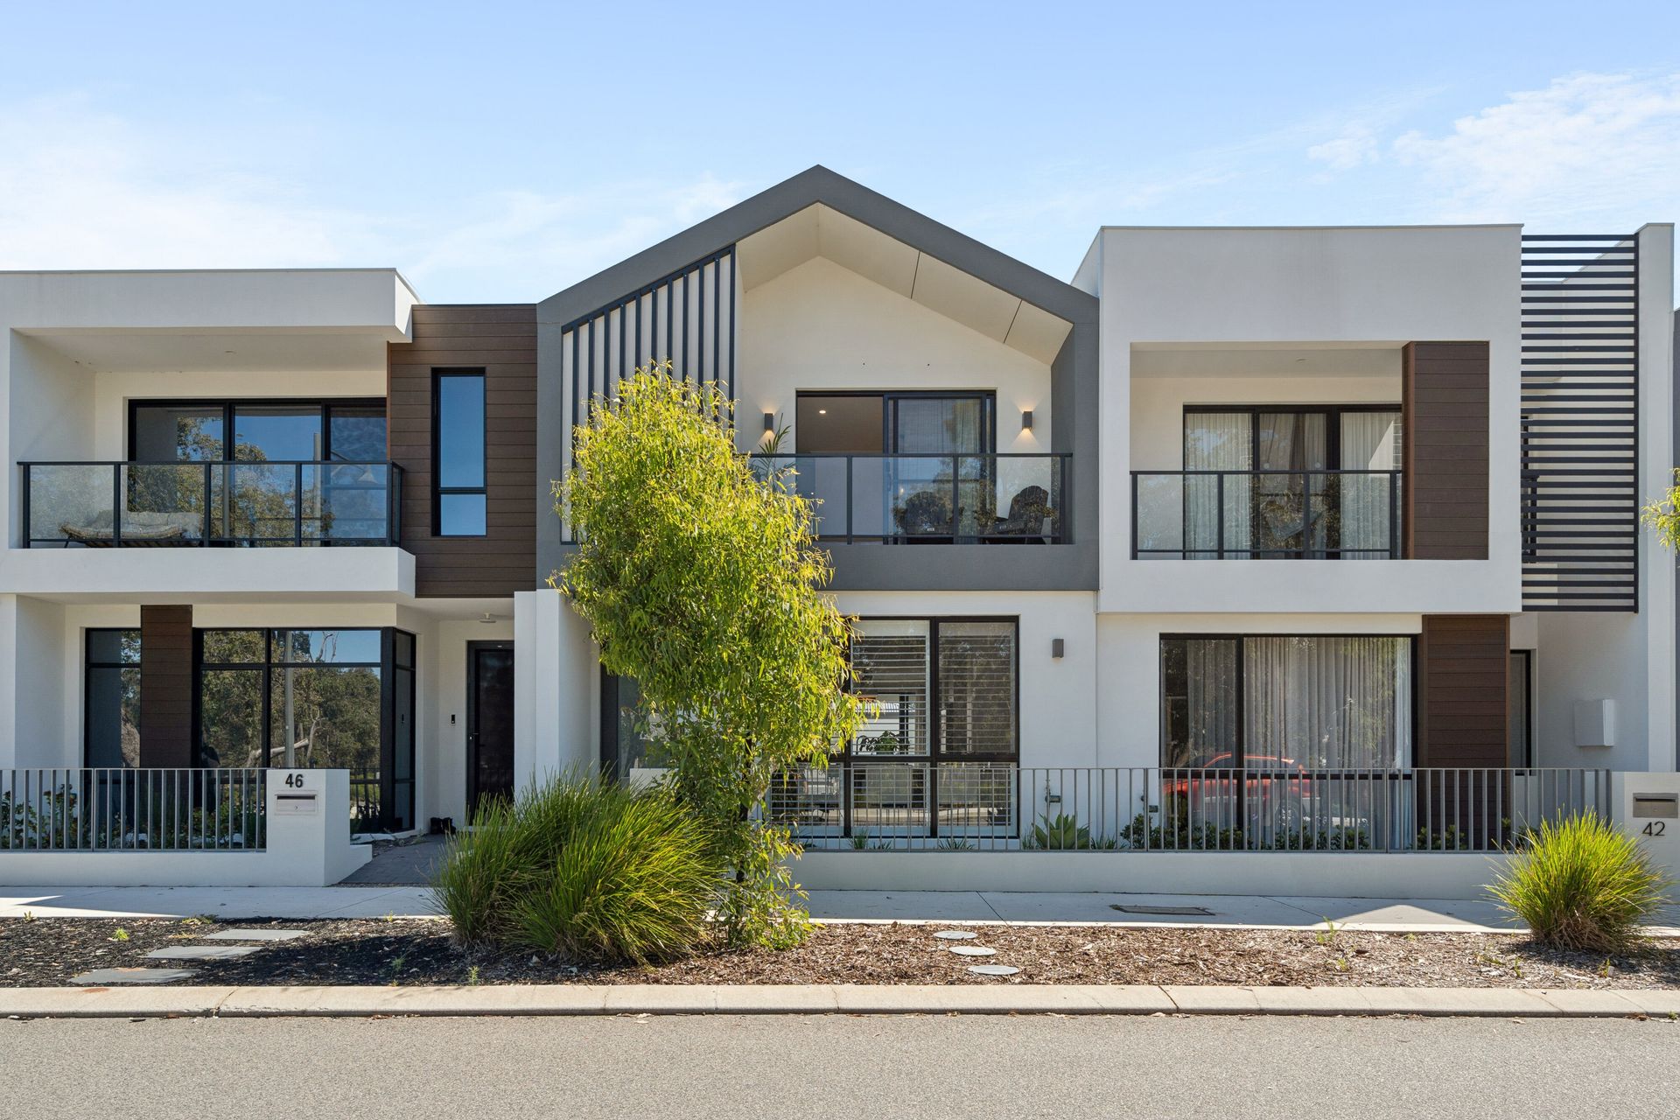
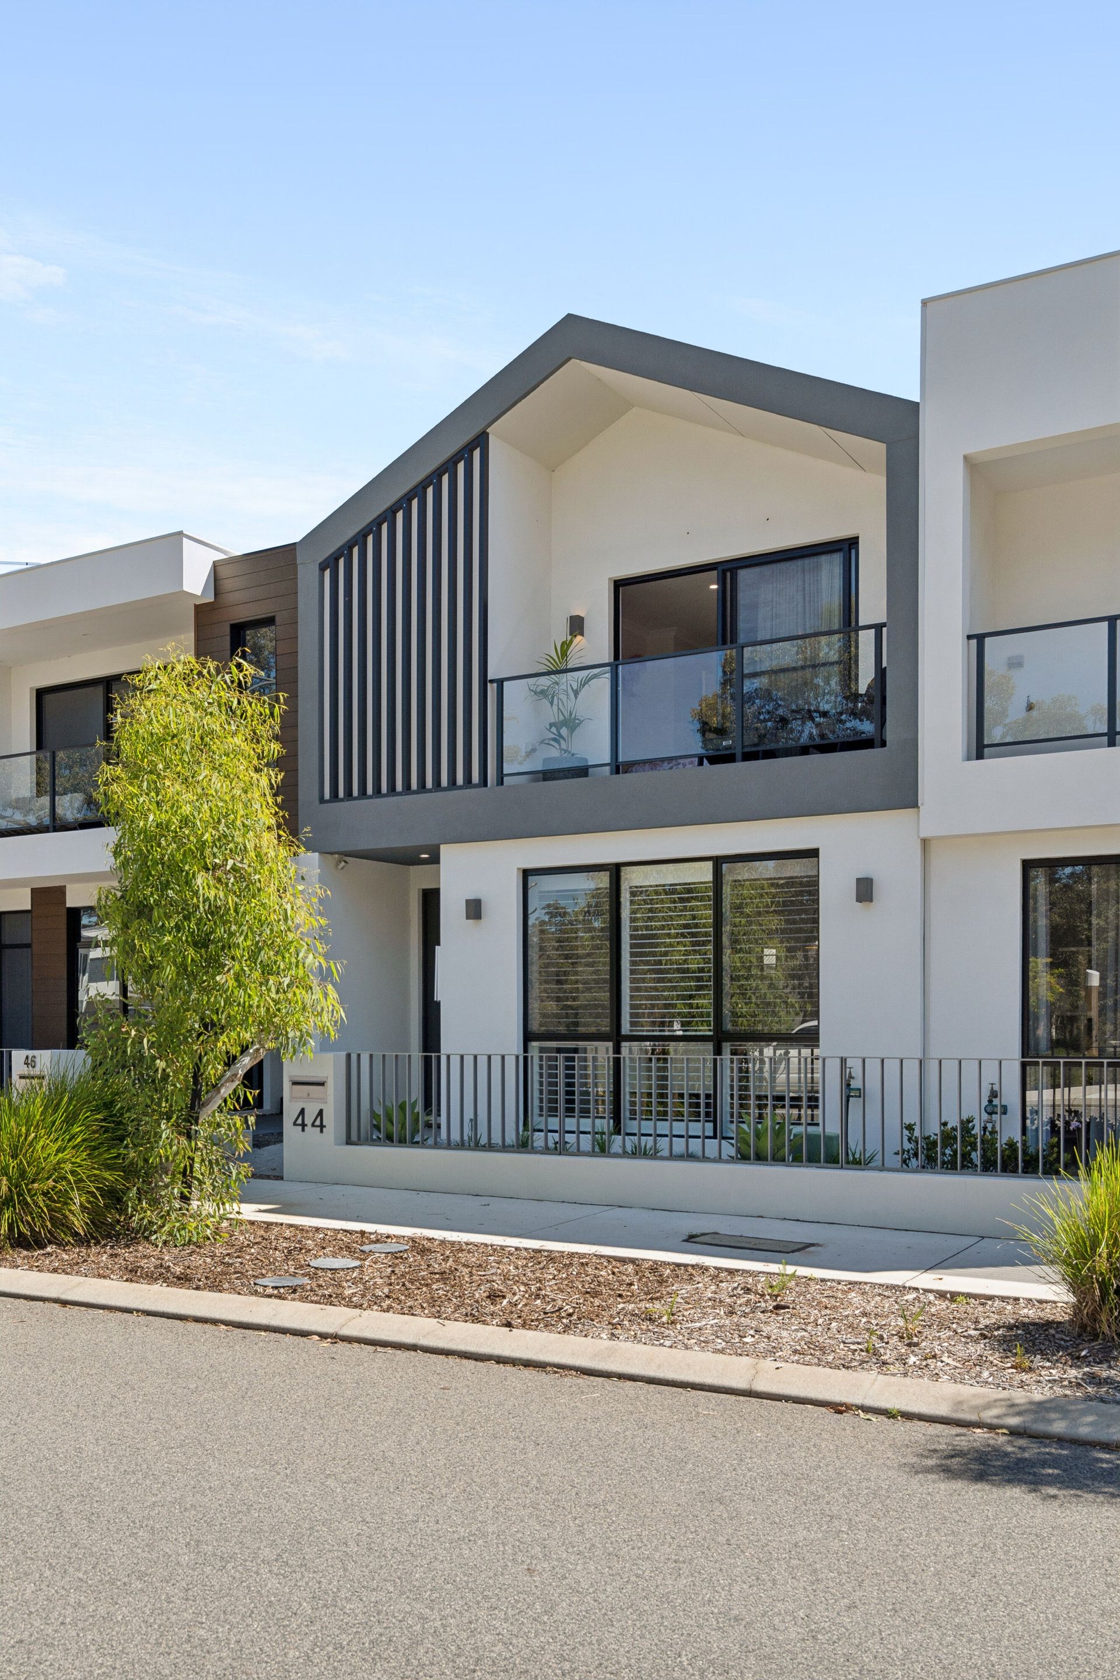
Beautifully appointed and barely lived in, this approximately 12-month-old Terrace Homes residence brings together spacious interiors, a sun-filled courtyard garden and a wonderful outlook across parkland to the hills.
Offering three bedrooms, two bathrooms and a choice of living areas , this impressive home is ready for you to move straight in and enjoy.
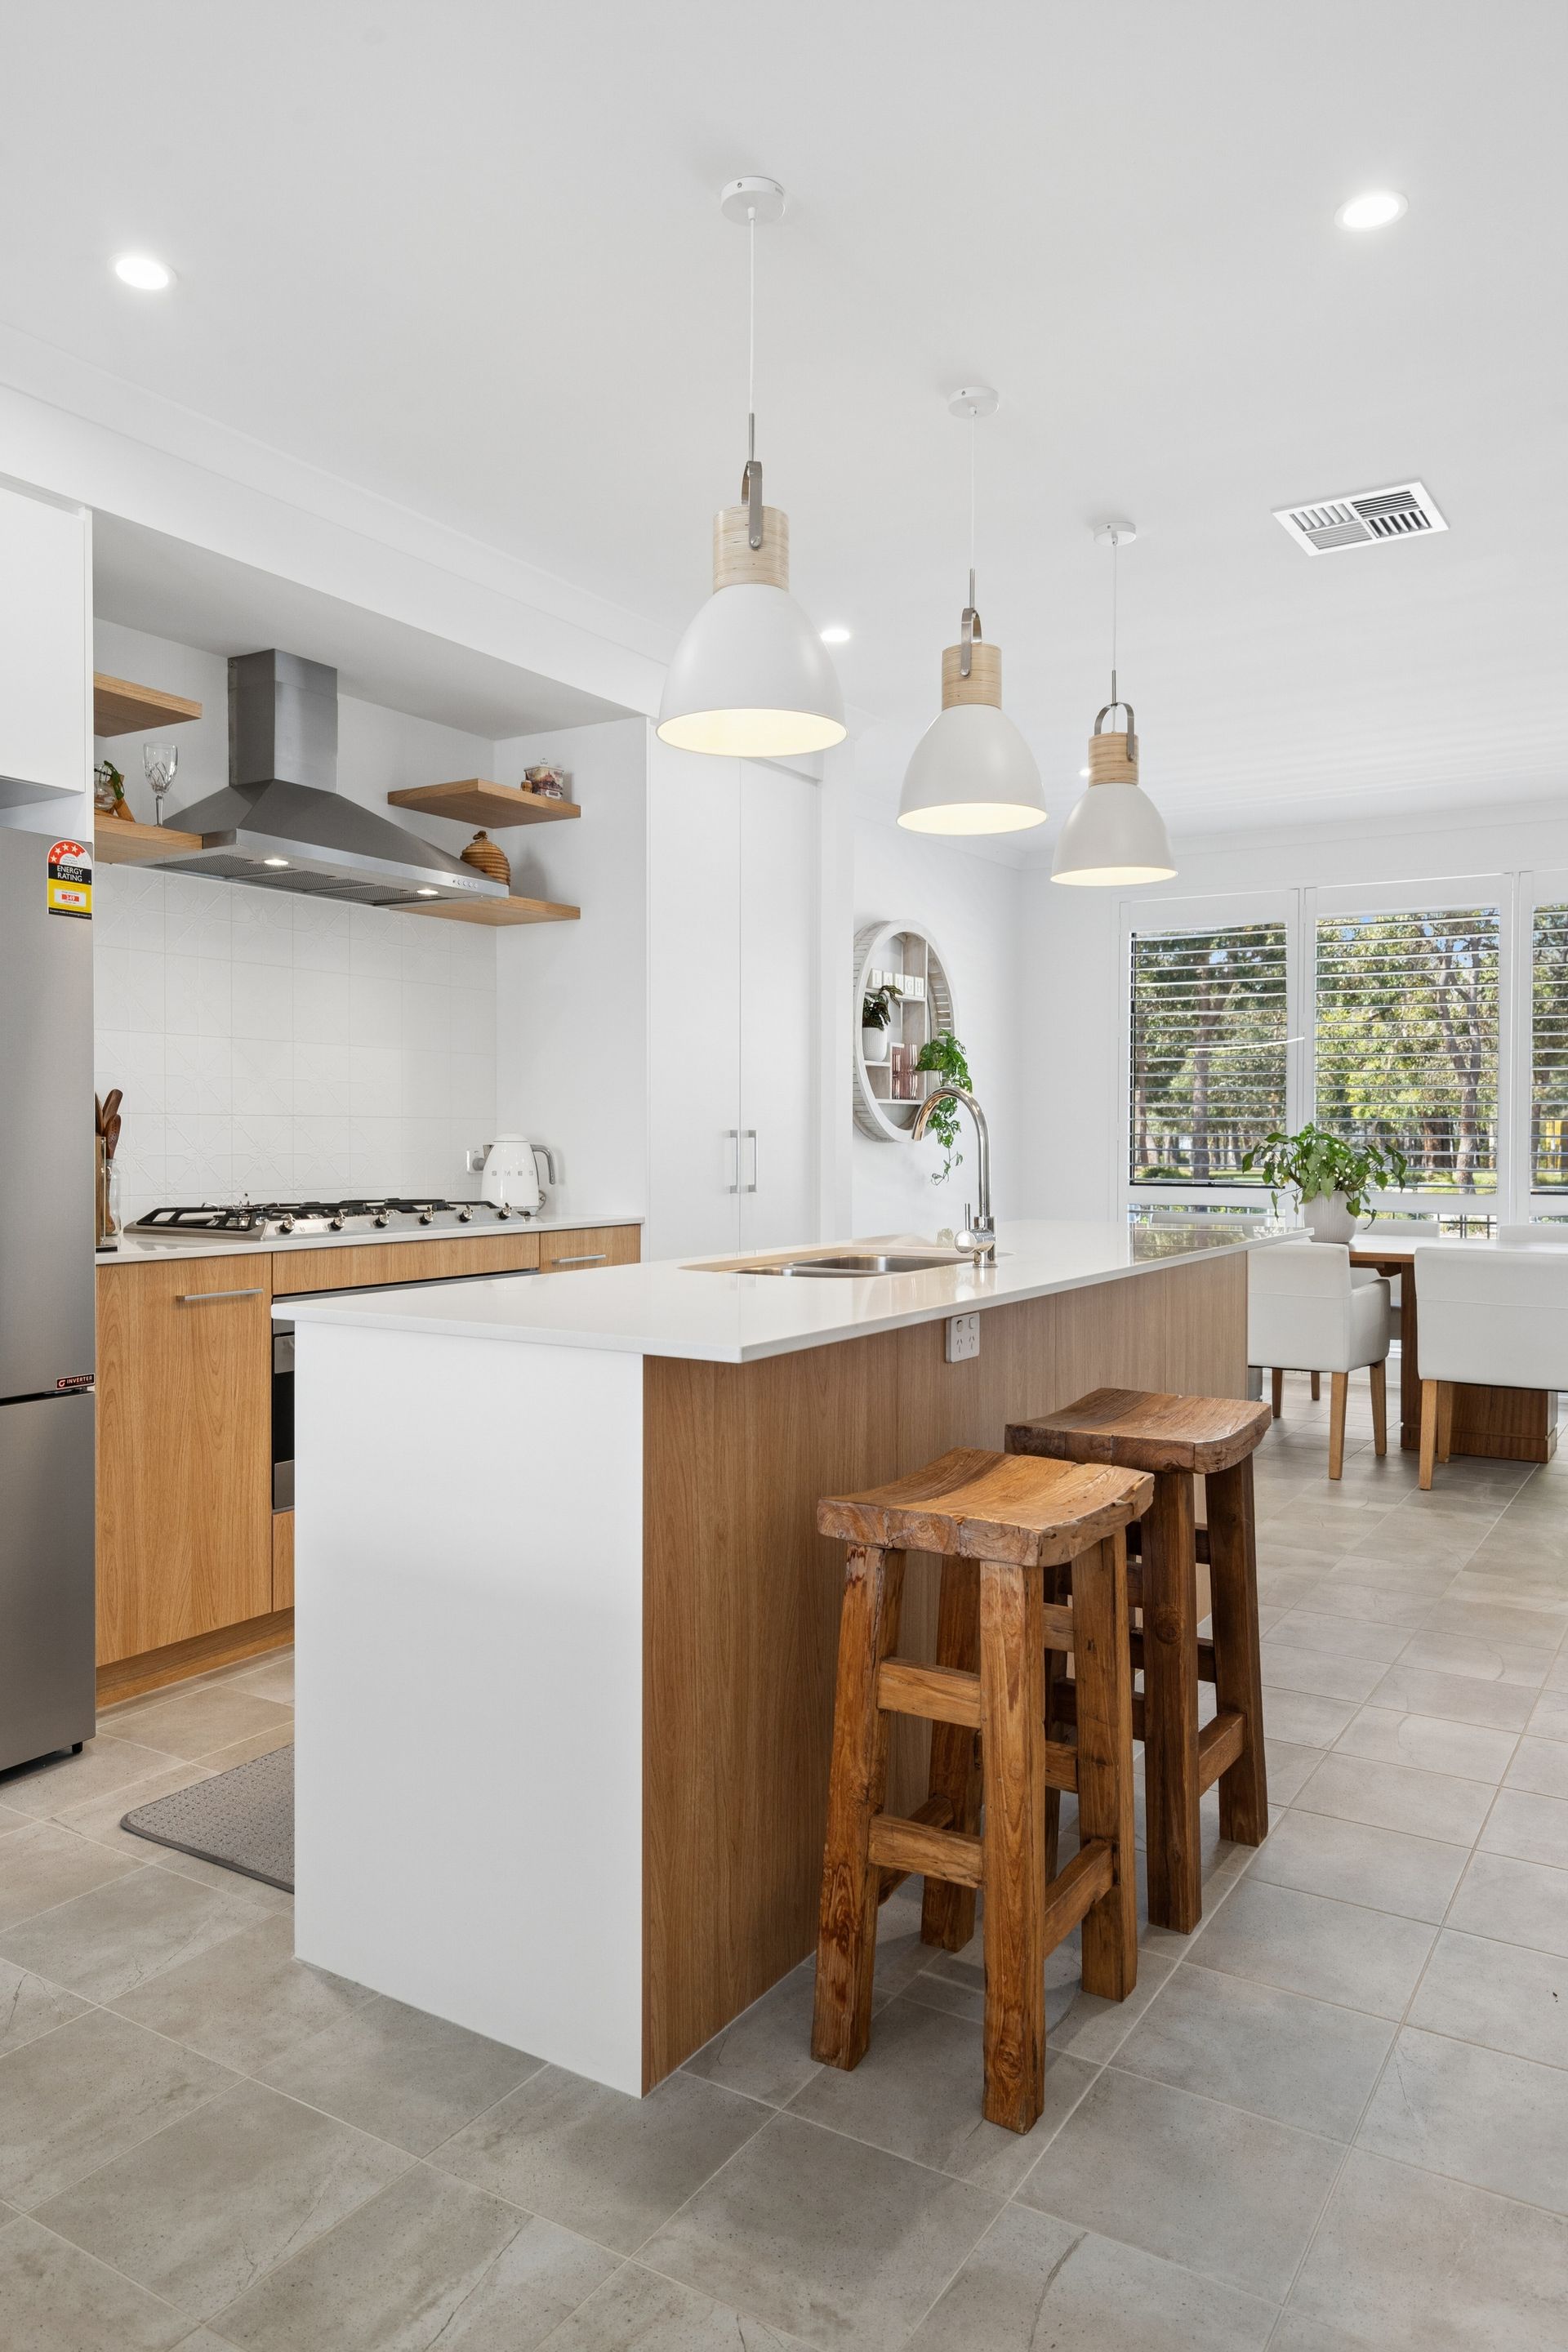
The ground floor opens into a generous open-plan living and dining area, complemented by a beautifully finished kitchen featuring Smeg appliances. There is plenty of room to gather, entertain and enjoy everyday life, and providing an inviting space to unwind.
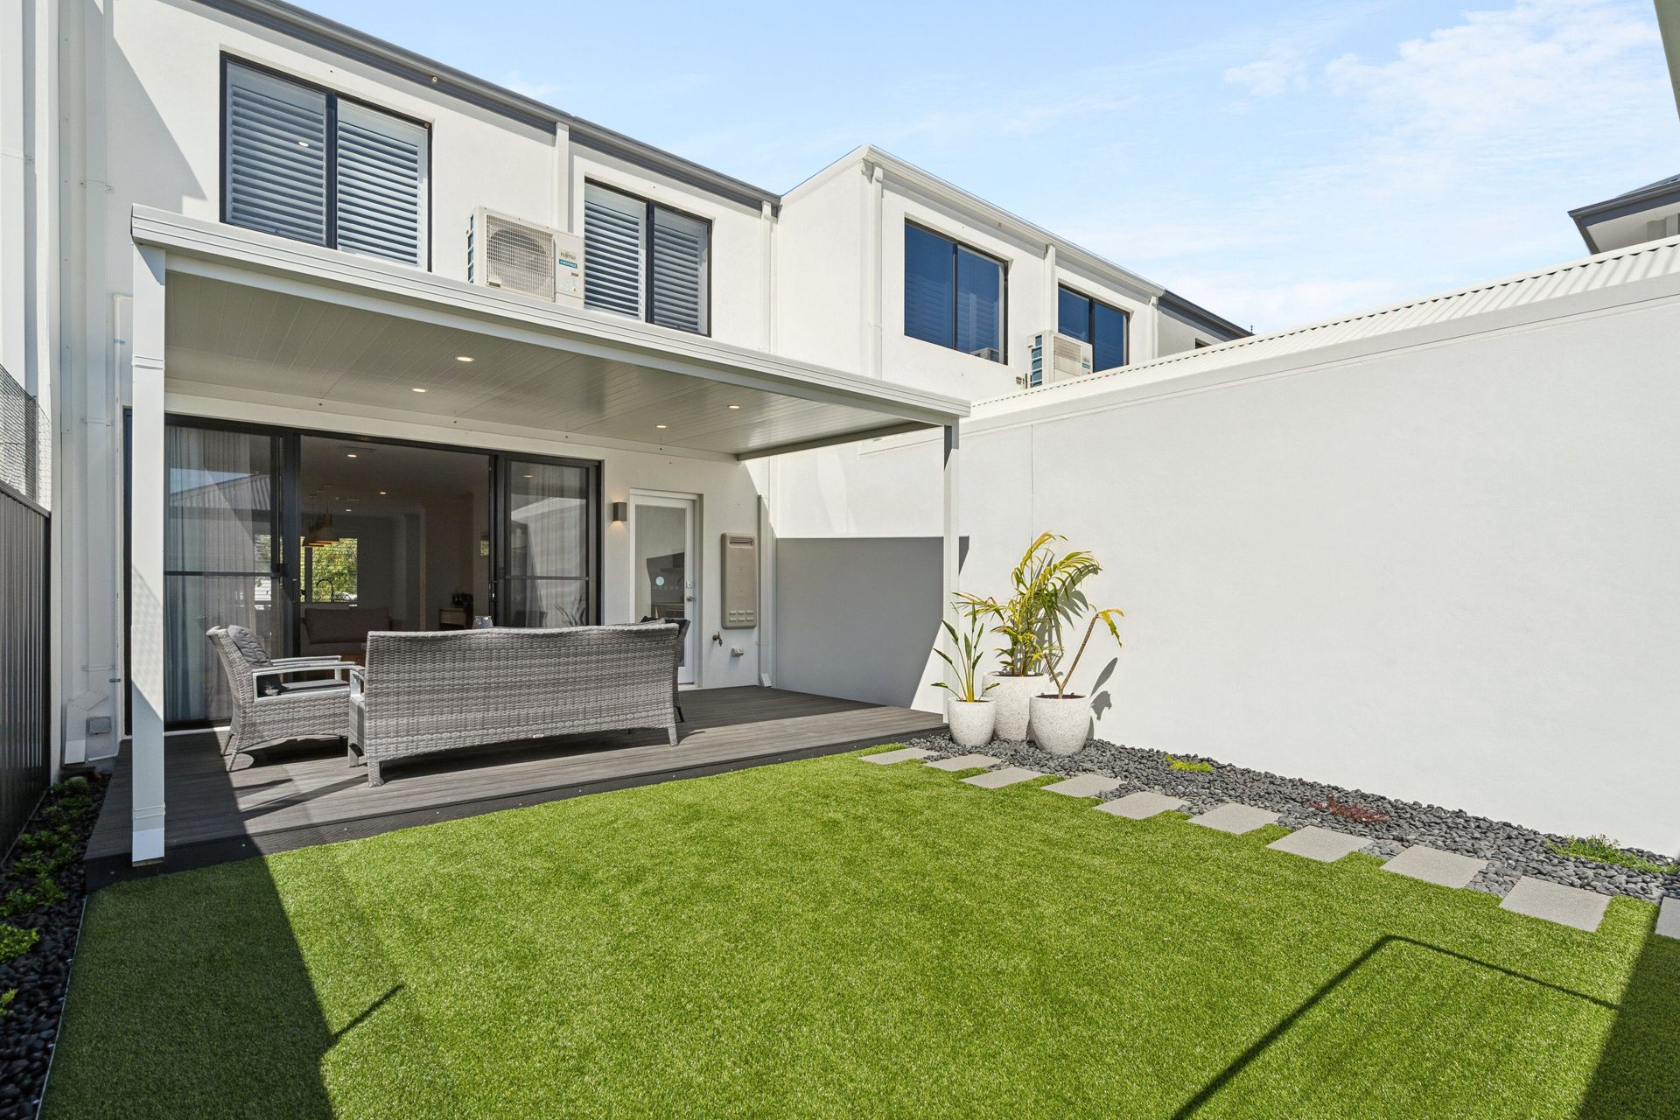
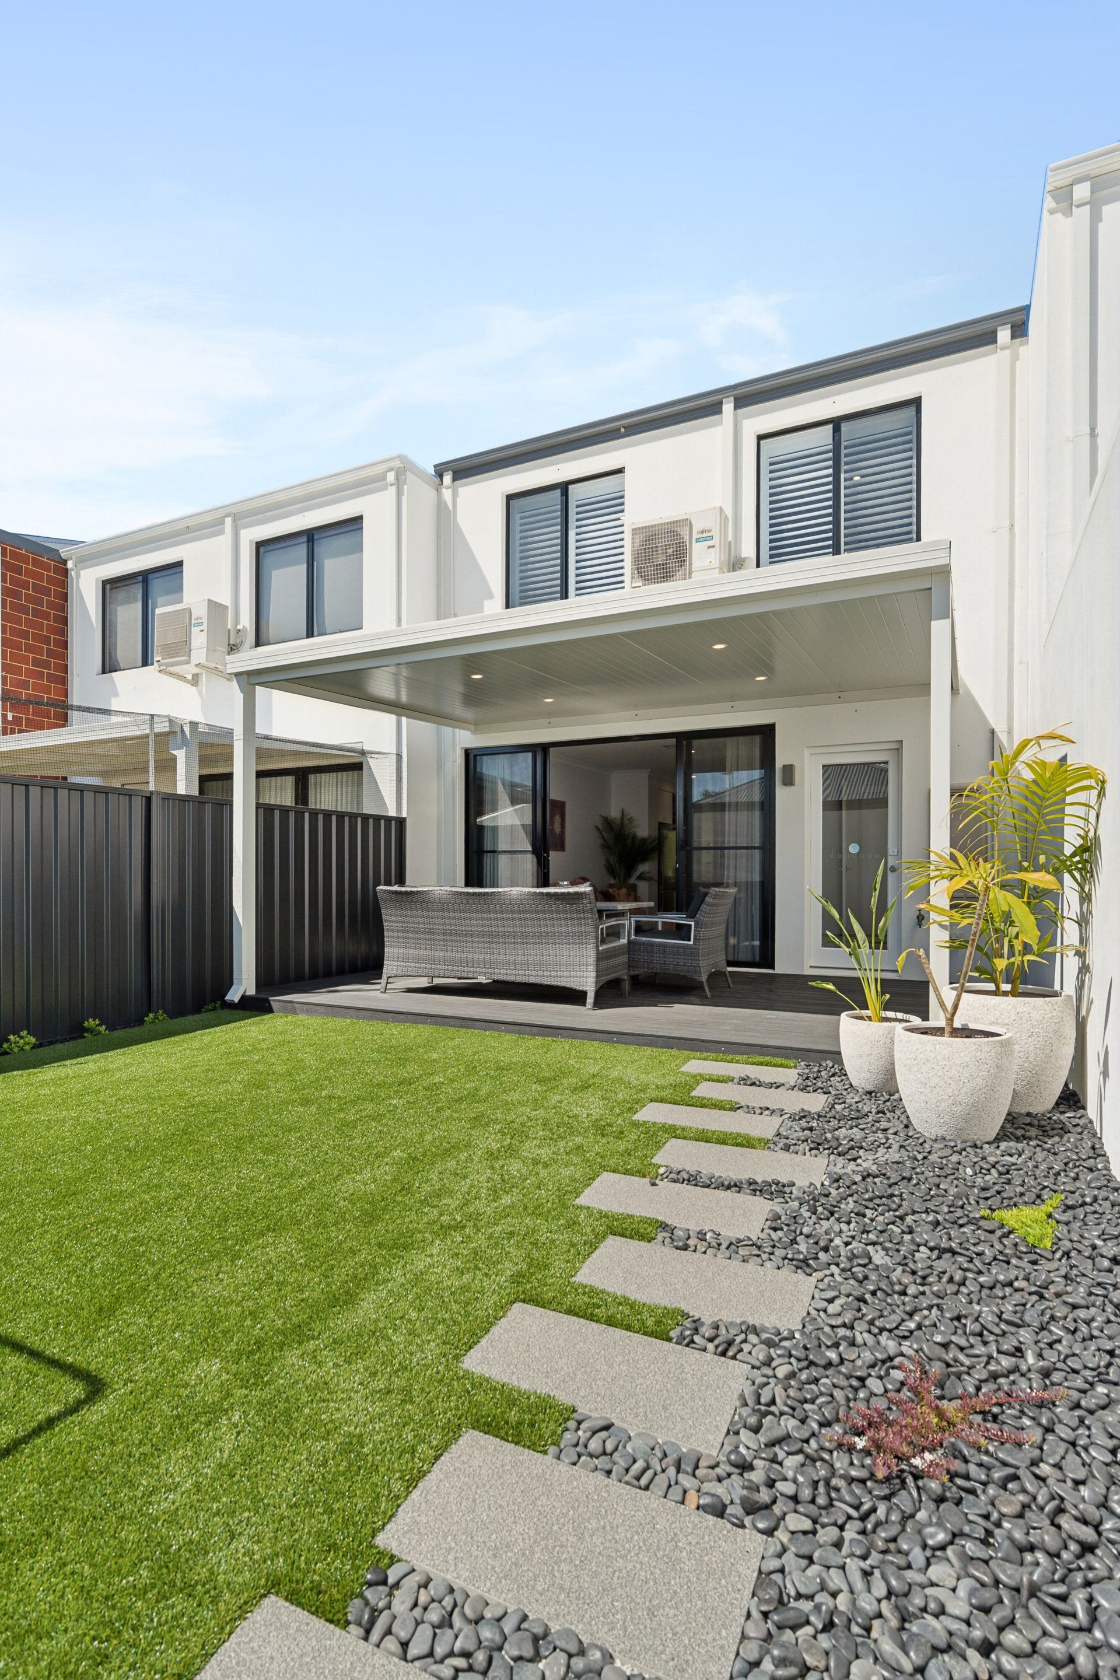
Large windows frame the courtyard garden, drawing natural light into the home and creating a lovely connection to the outdoors. An insulated patio with integrated lighting extends the living space, providing a sheltered setting for alfresco meals or a quiet afternoon with friends.
A sunny garden area between the courtyard and the generously sized double garage offers space for children, pets or simply enjoying a little greenery.
A well-appointed laundry with ample storage and a convenient third toilet complete the ground floor.
Upstairs, three spacious bedrooms provide comfortable accommodation, each with robe storage. The master suite is a standout, featuring an extensive walk-through robe, a stylish ensuite with contemporary fittings and its own balcony. Looking across the park towards the hills, it is the perfect place to start the morning or relax at the end of the day.
With its near-new presentation, quality finishes and remaining builder's warranty, this is an outstanding opportunity to secure a beautifully finished home in Bushmead.
Features include:
- Built by Terrace Homes approximately 12 Months old
- Barely lived in and presented in as-new condition
- Three spacious bedrooms and two bathrooms
- Master suite with extensive walk-through robe and contemporary ensuite
- Private master balcony with parkland and hills views
- Fujitsu ducted 4 zoned throughout
- Built-in robes to the additional bedrooms
- Generous open-plan living and dining
- Beautifully appointed kitchen with Smeg appliances
- Separate sitting room with large courtyard-facing windows
- Insulated patio with integrated lighting
- Sunny courtyard garden
- Generously sized double garage
- Well-appointed laundry with ample storage
- Ground-floor third toilet
- Remaining builder's warranty
A wonderful outlook, thoughtful design and nothing to do but move in. Contact Ray White Aldridge & Associates to arrange your inspection.