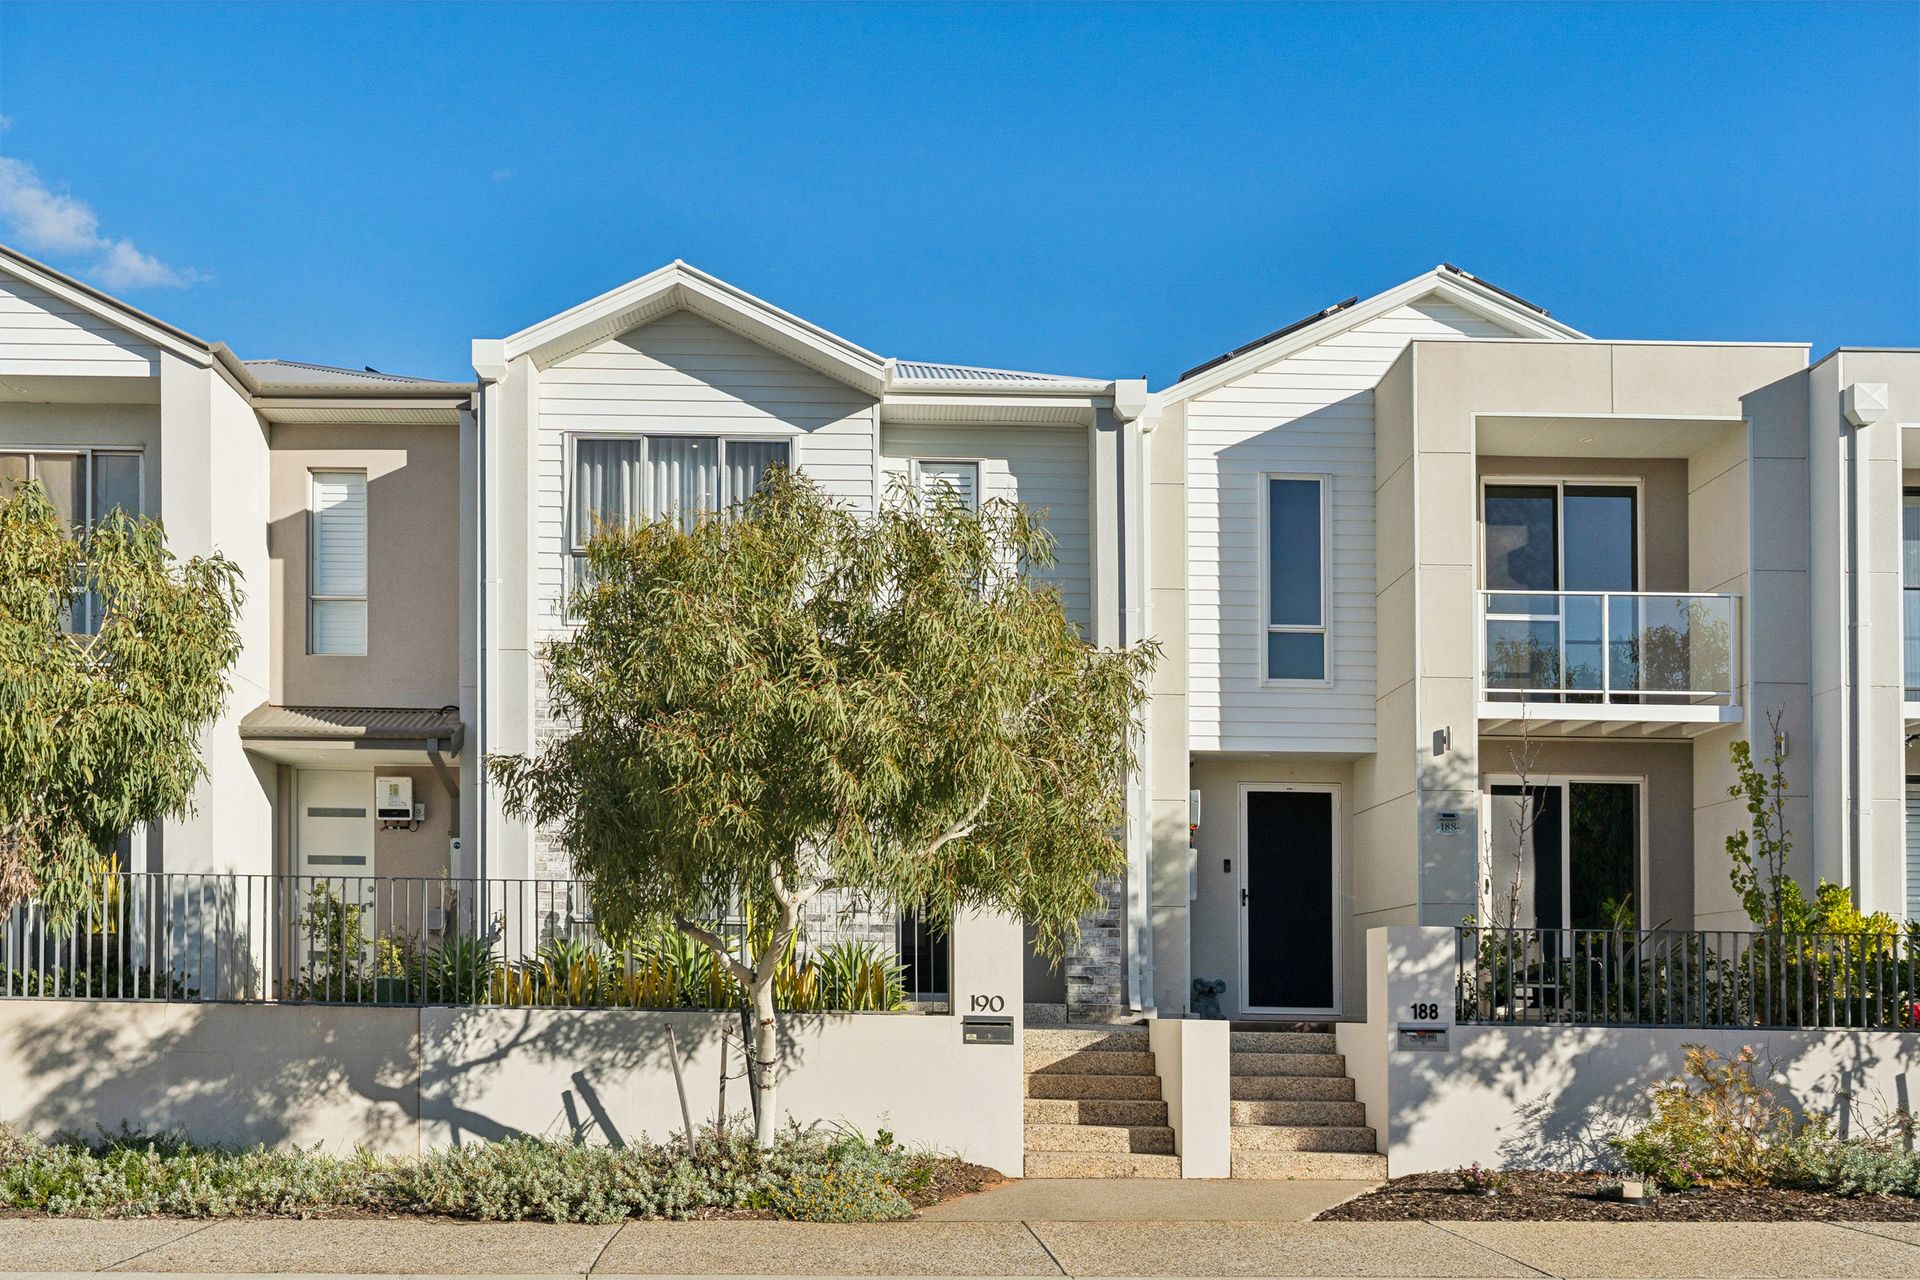
Positioned within the prestigious Bushmead Estate and commanding an enviable park-front setting, 190 Leeuwin Boulevard is a residence where refined design meets effortless everyday living.
Framed by native bushland, tranquil walking trails and beautifully landscaped parklands, this is a home that embraces both modern luxury and the unique natural beauty that defines one of Perth's most desirable emerging communities.
Beyond its striking blend of contemporary brickwork and architectural cladding, a private stone entry guides you through landscaped native gardens to an inviting entrance that immediately sets the tone for what lies beyond.
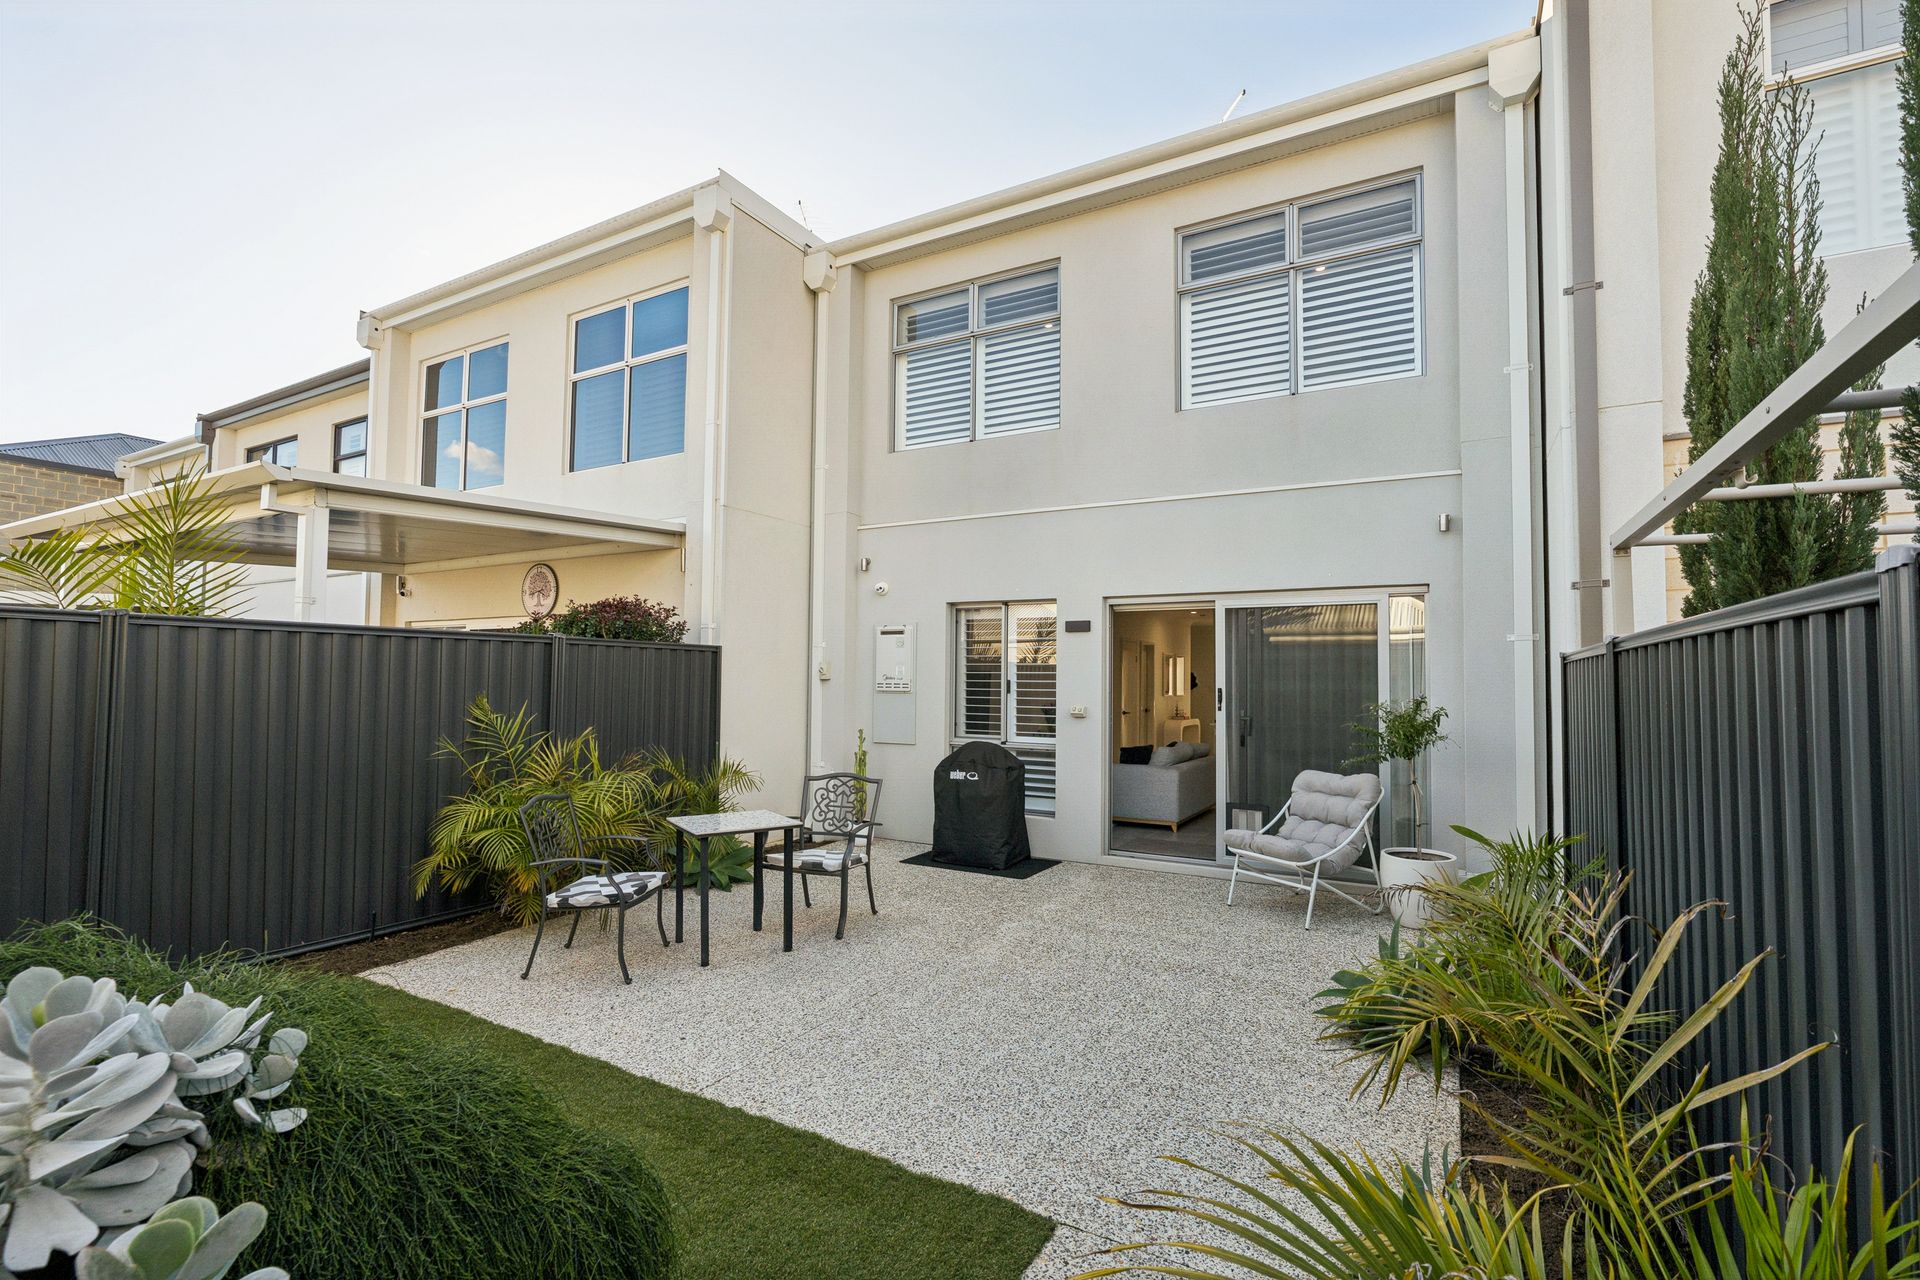
Inside, the home reveals a sophisticated palette of premium finishes, where soaring ceilings, expansive tiling, elegant plantation shutters, floor-to-ceiling sheers and quality downlighting create an atmosphere of understated luxury throughout.
Designed with both functionality and entertaining in mind, the lower level offers a thoughtfully considered layout, beginning with a privately positioned guest bedroom that provides excellent flexibility for visiting family, a home office or multi-generational living.
The beautifully appointed laundry continues the home's premium aesthetic, complete with stone benchtops, designer tiled splash back, while generous under-stair storage and a walk-in pantry ensure everyday practicality has been carefully considered.
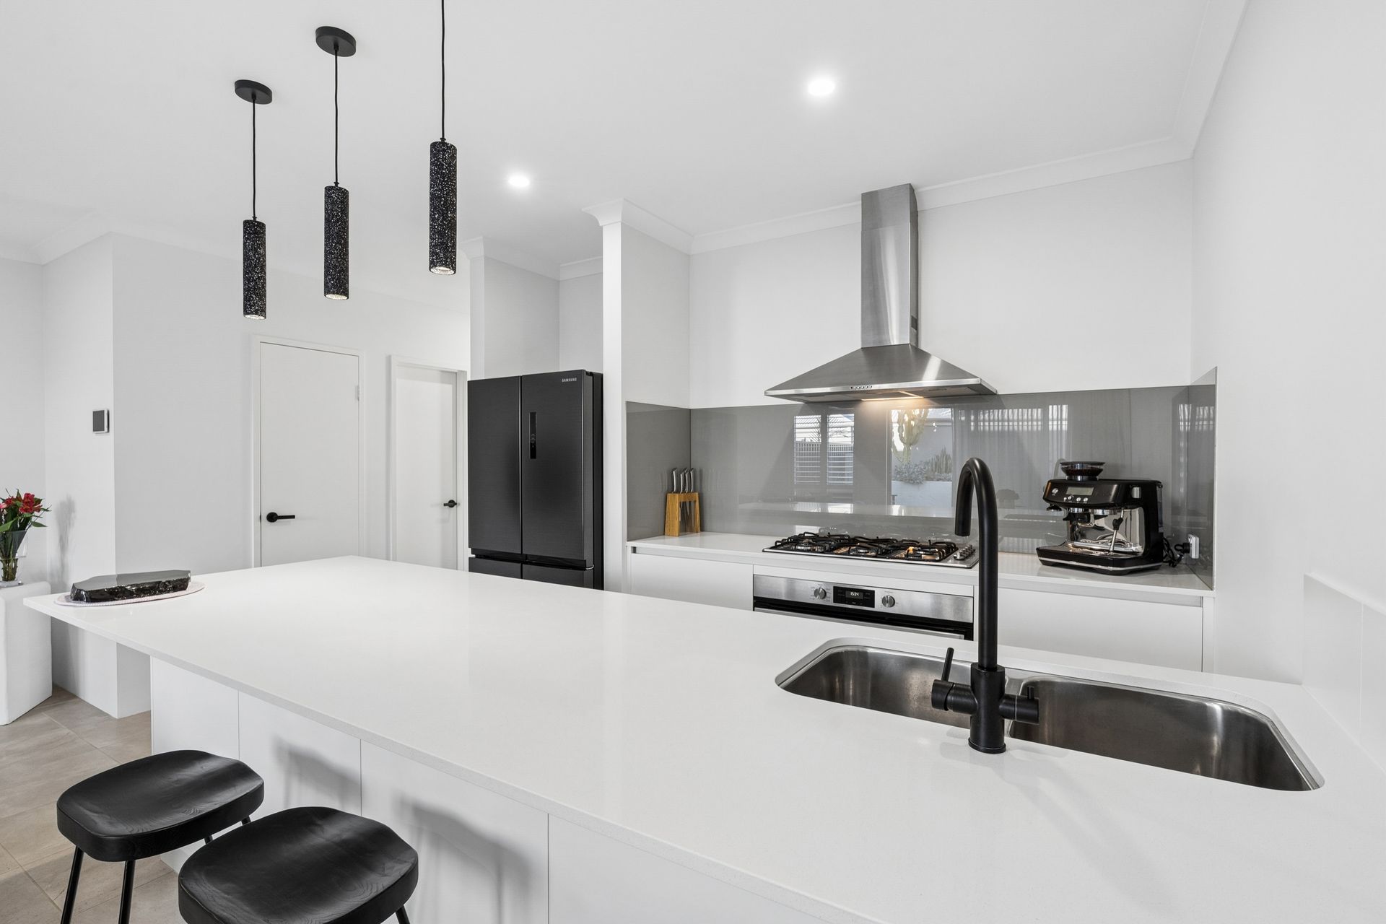
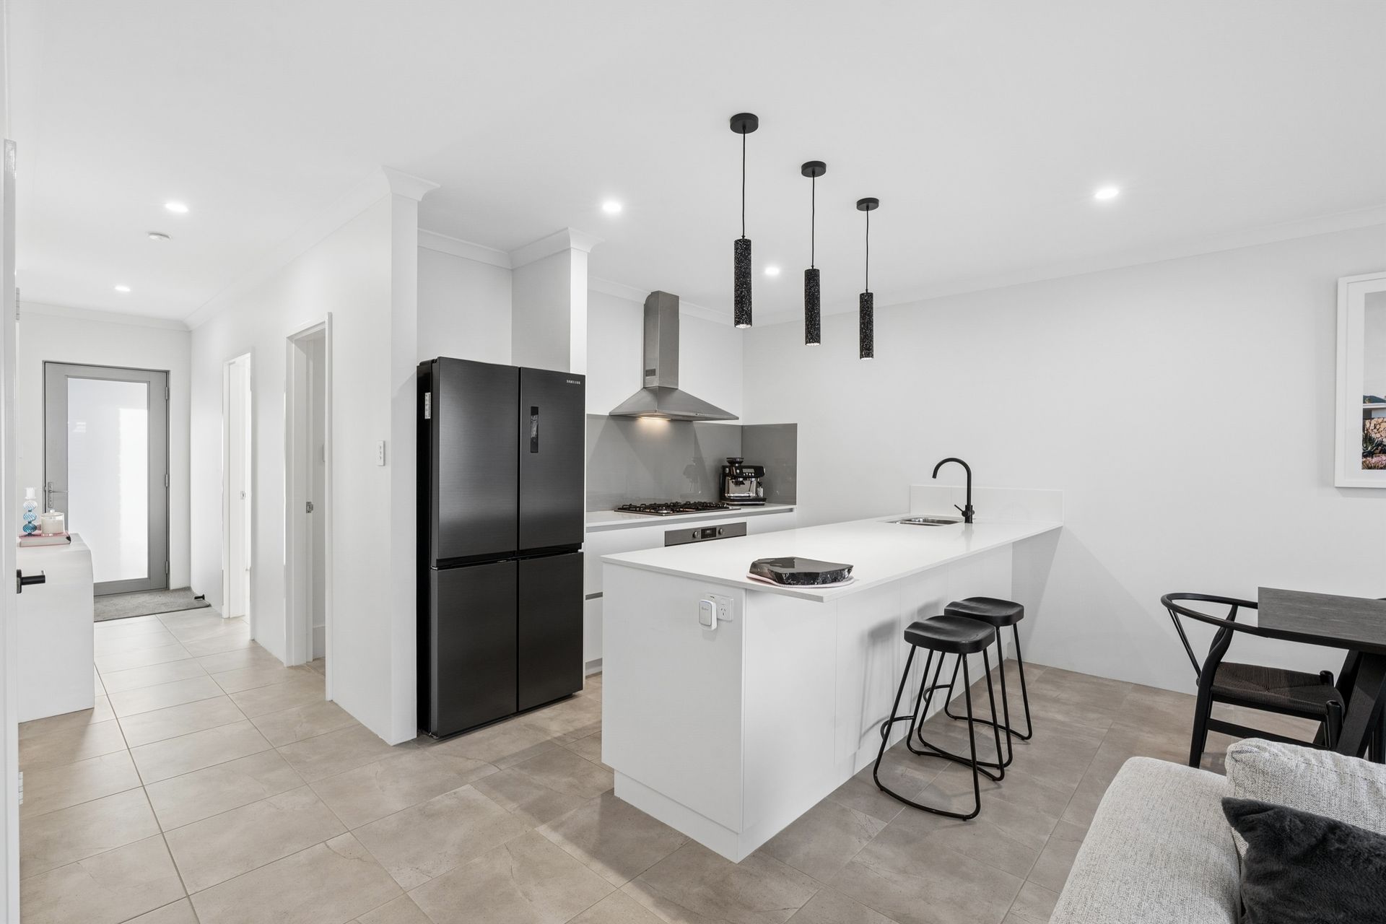
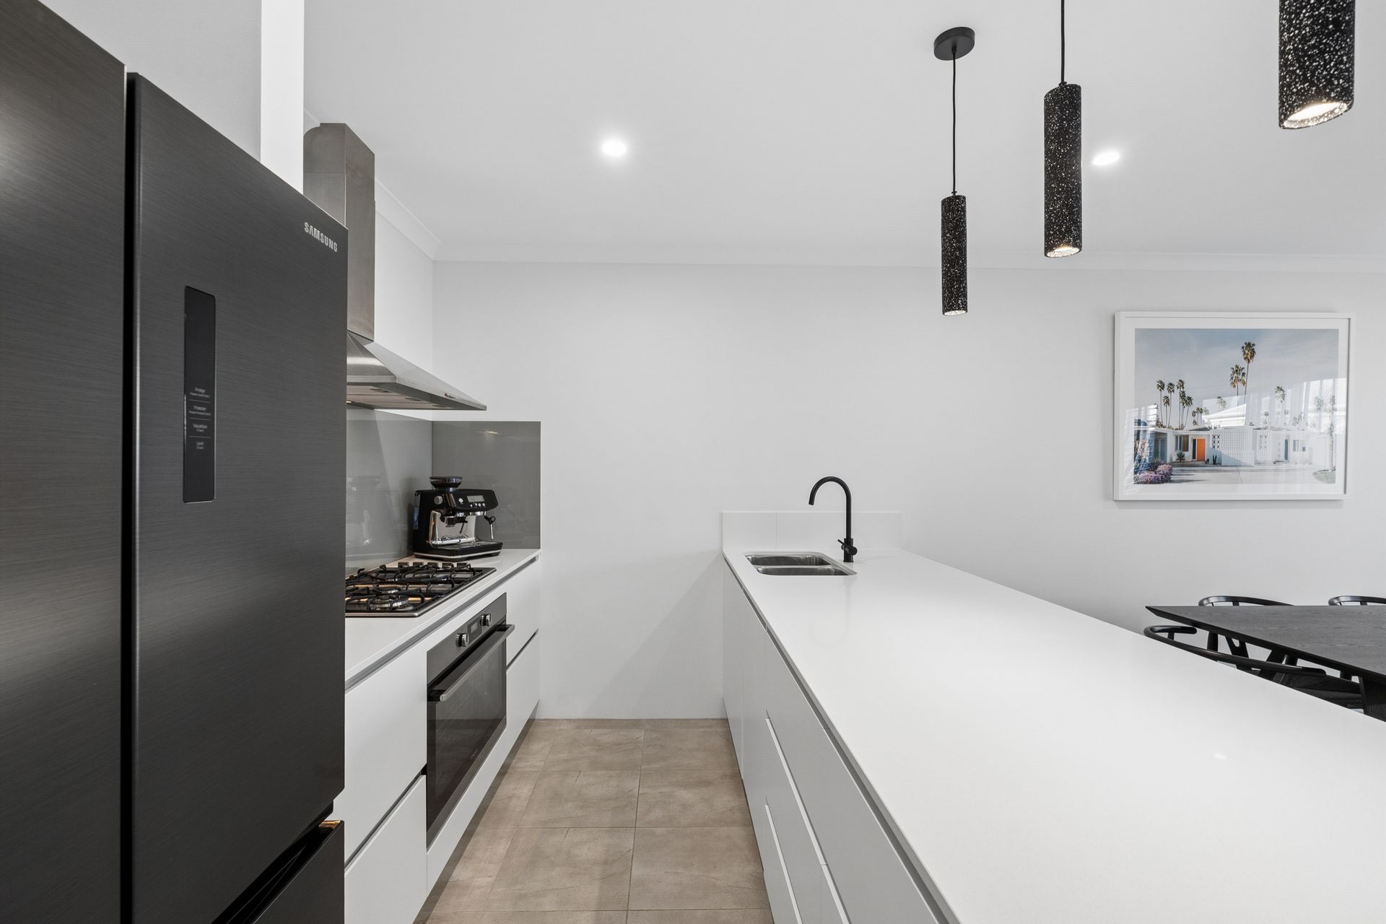
At the heart of the residence, the designer kitchen is as impressive as it is functional. Showcasing sleek stone benchtops, quality cabinetry, a 900mm gas cooktop and oven, stainless steel rangehood, dishwasher, oversized double refrigerator recess and an expansive walk-in pantry, it has been crafted to accommodate everything from relaxed family meals to effortless entertaining.
Every detail has been thoughtfully selected to enhance comfort and convenience, with reverse-cycle ducted air conditioning providing year-round climate control, high-speed FTTP internet ensuring seamless connectivity for work and leisure, while hardwired security cameras offer additional peace of mind.
Perfectly positioned opposite lush parklands and just moments from scenic bushwalking trails, playgrounds and open green spaces, the location delivers an enviable lifestyle where nature and community become part of everyday life.
For more information, please contact Nigel Aldridge 0411 757 738 or Chelsea Owen on 0459 117 854.