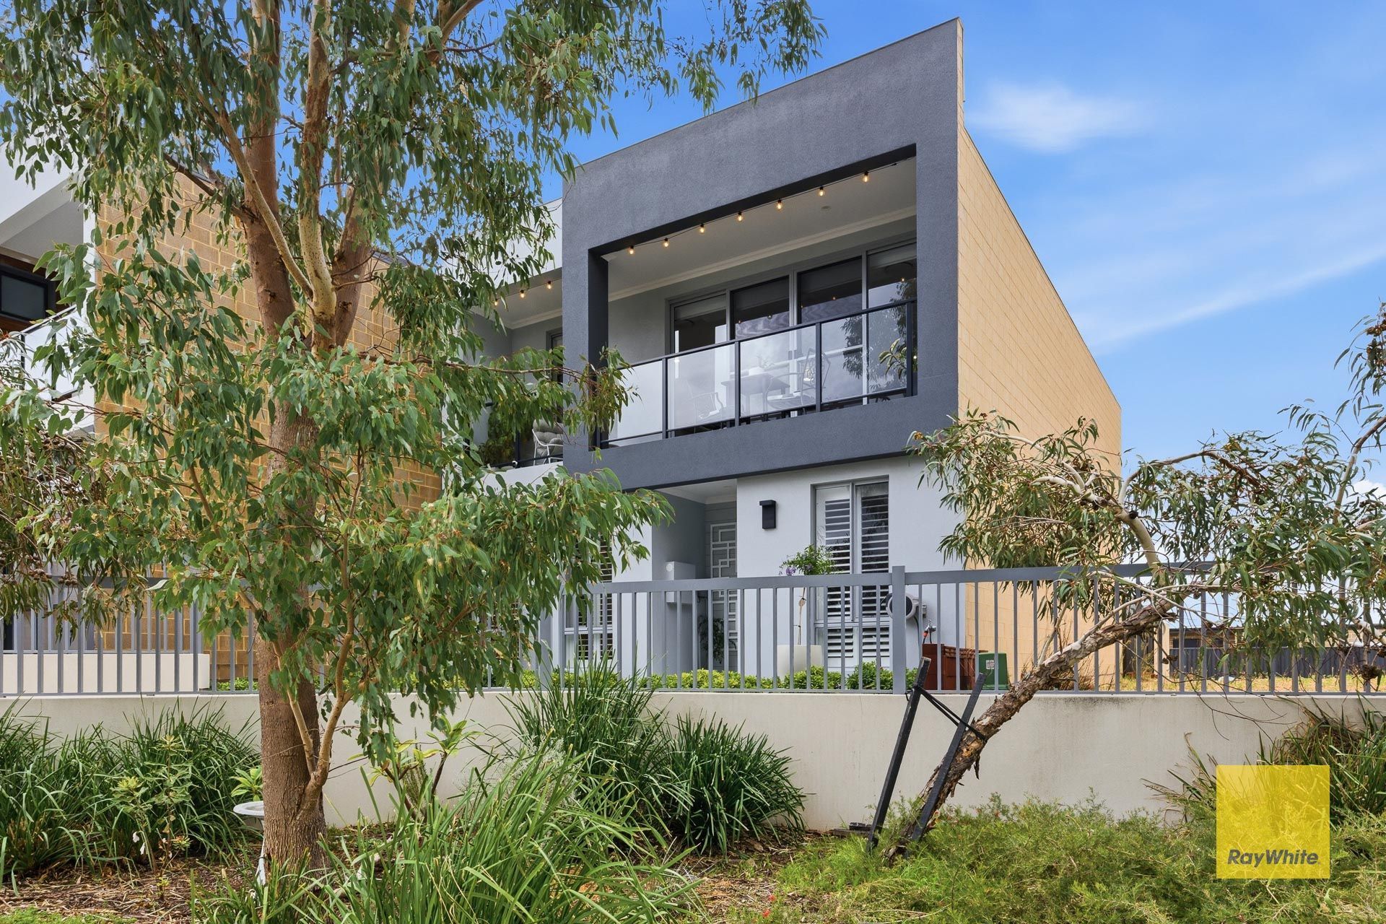
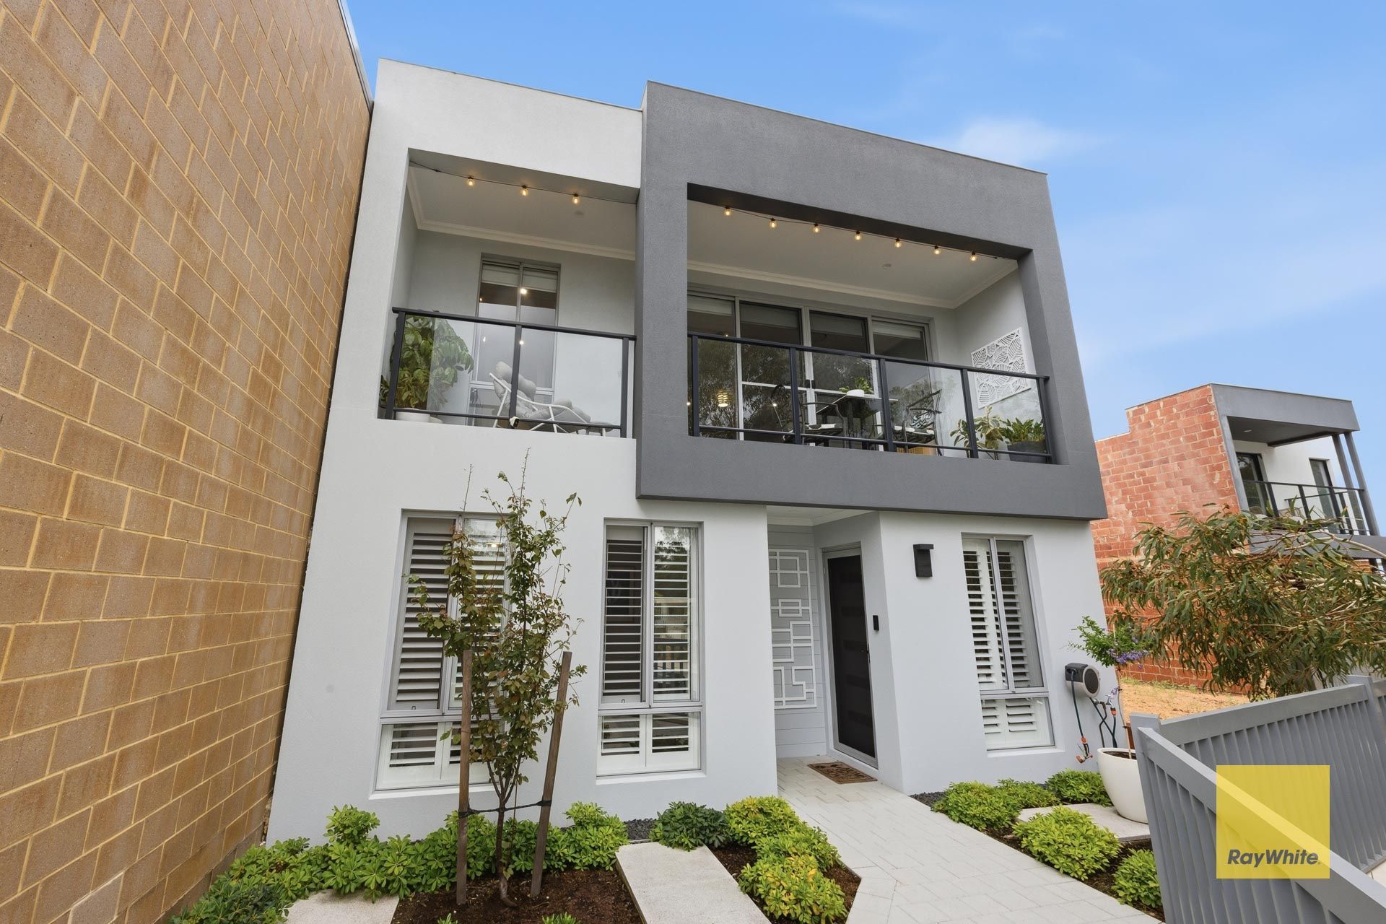
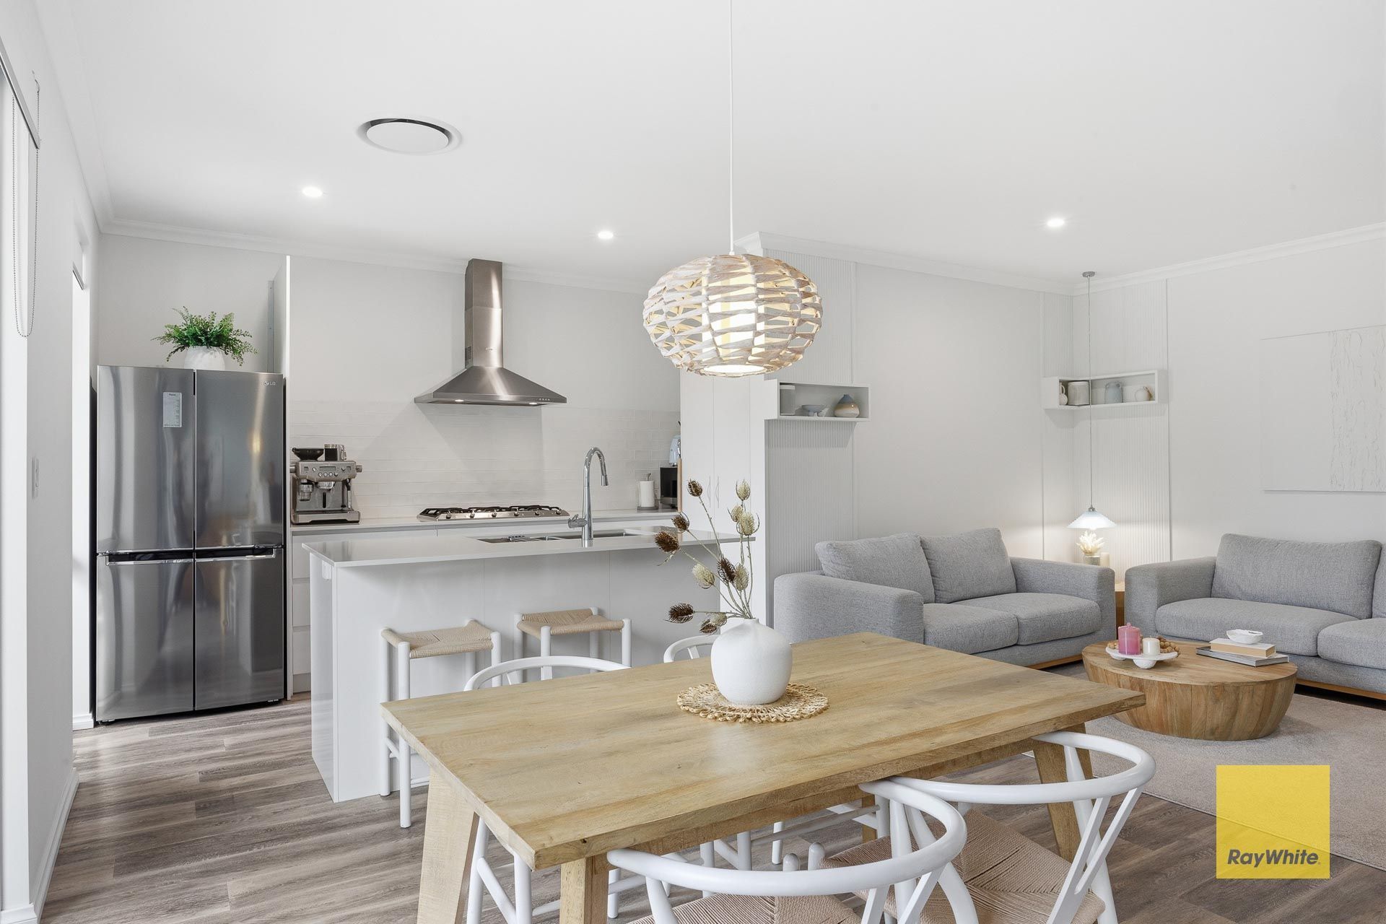
Welcome to 43 Greenslopes Drive, Bushmead - a refined, low-maintenance residence delivering modern luxury, elevated views, and effortless living in one of Bushmeads most sought-after pockets.
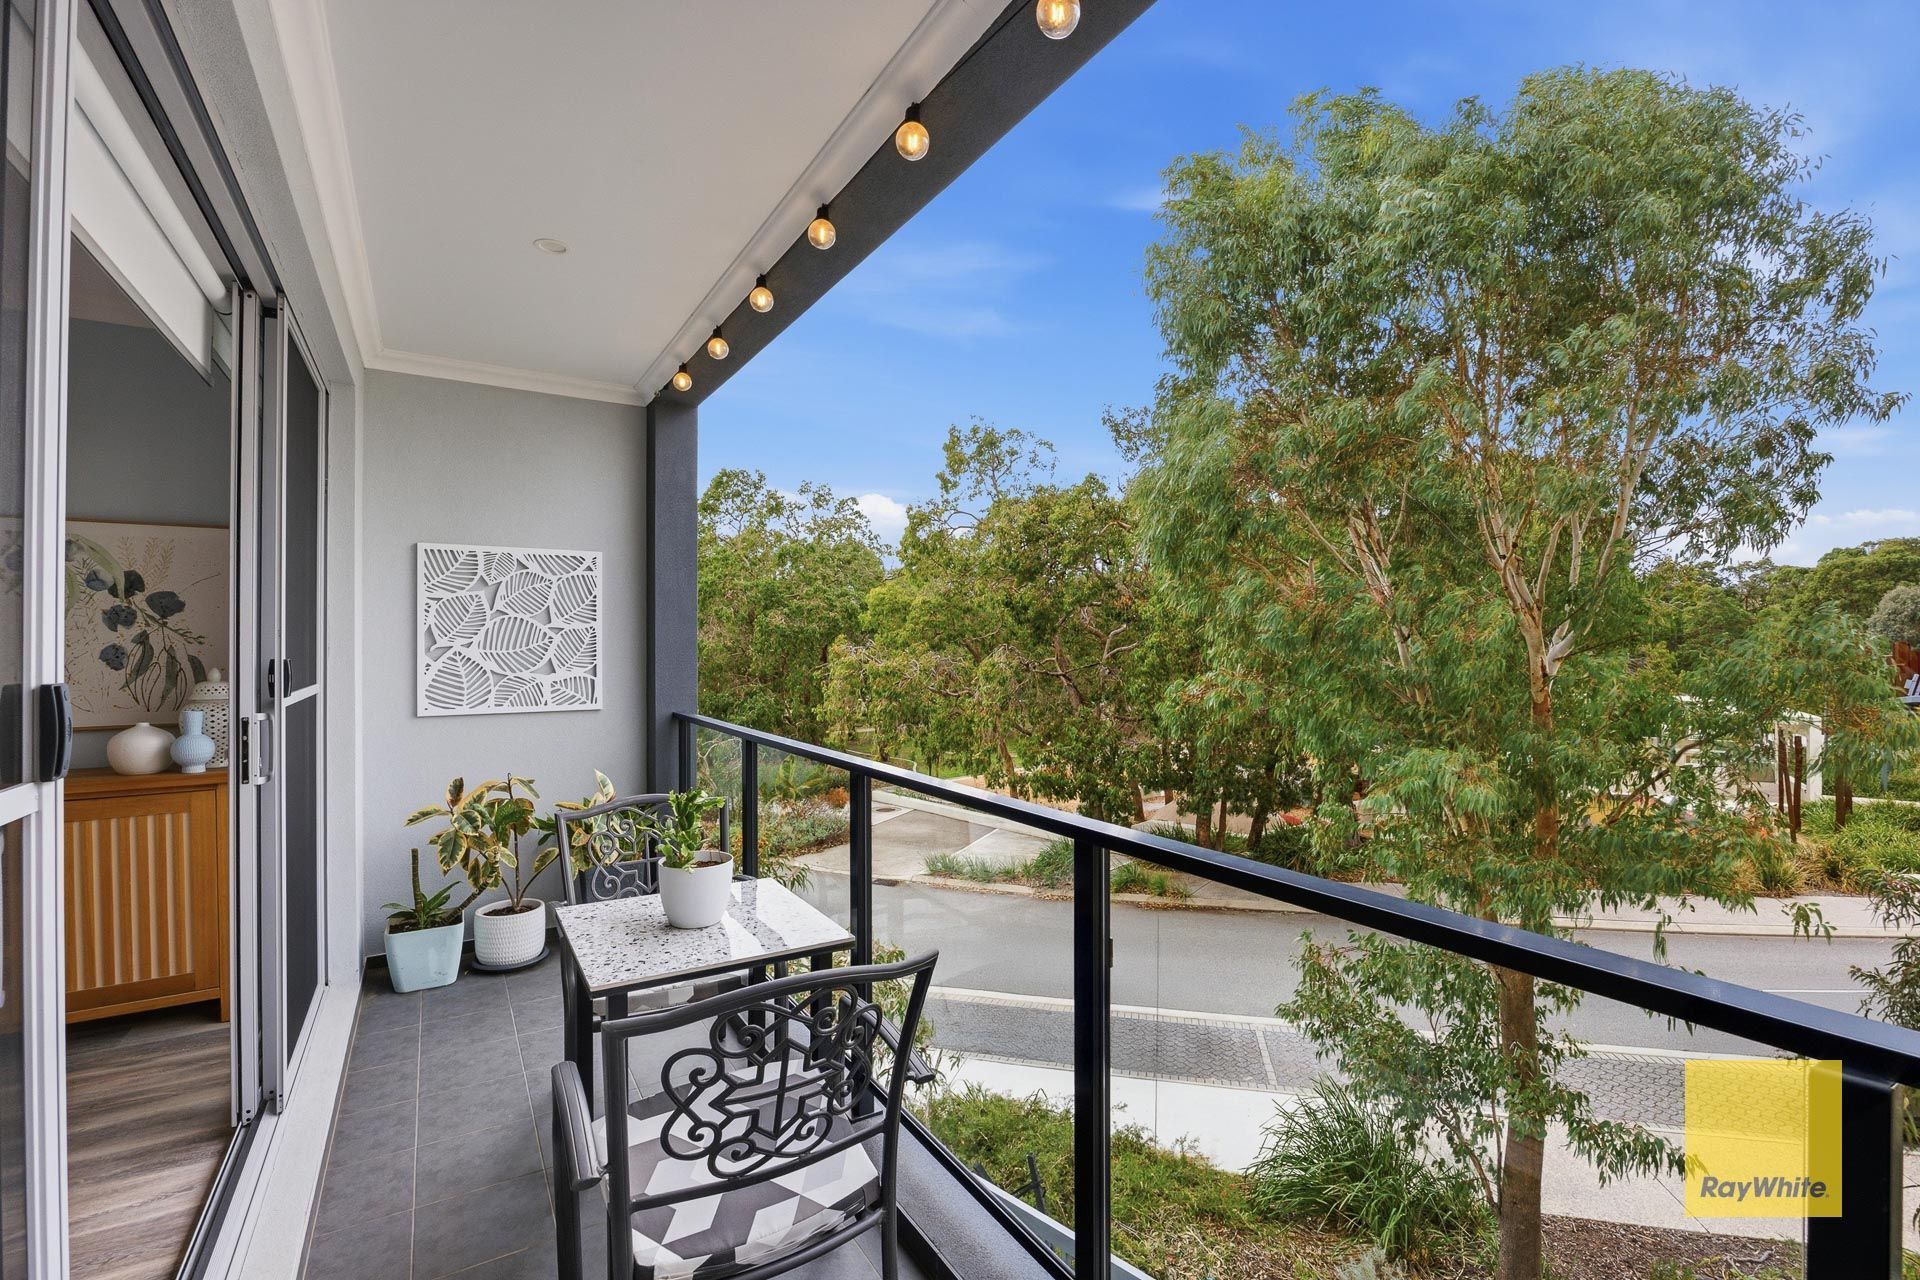
Perfectly suited to downsizers, professionals, and small families, this beautifully designed two-level home captures sweeping parkland and hills outlooks while offering a seamless blend of comfort, style, and functionality. Set on a 219sqm block, with 169sqm of internal living, every detail has been carefully considered to create a home that is both impressive and easy to maintain.
From its light-filled interiors to its premium finishes, this is lock-and-leave living without compromise.
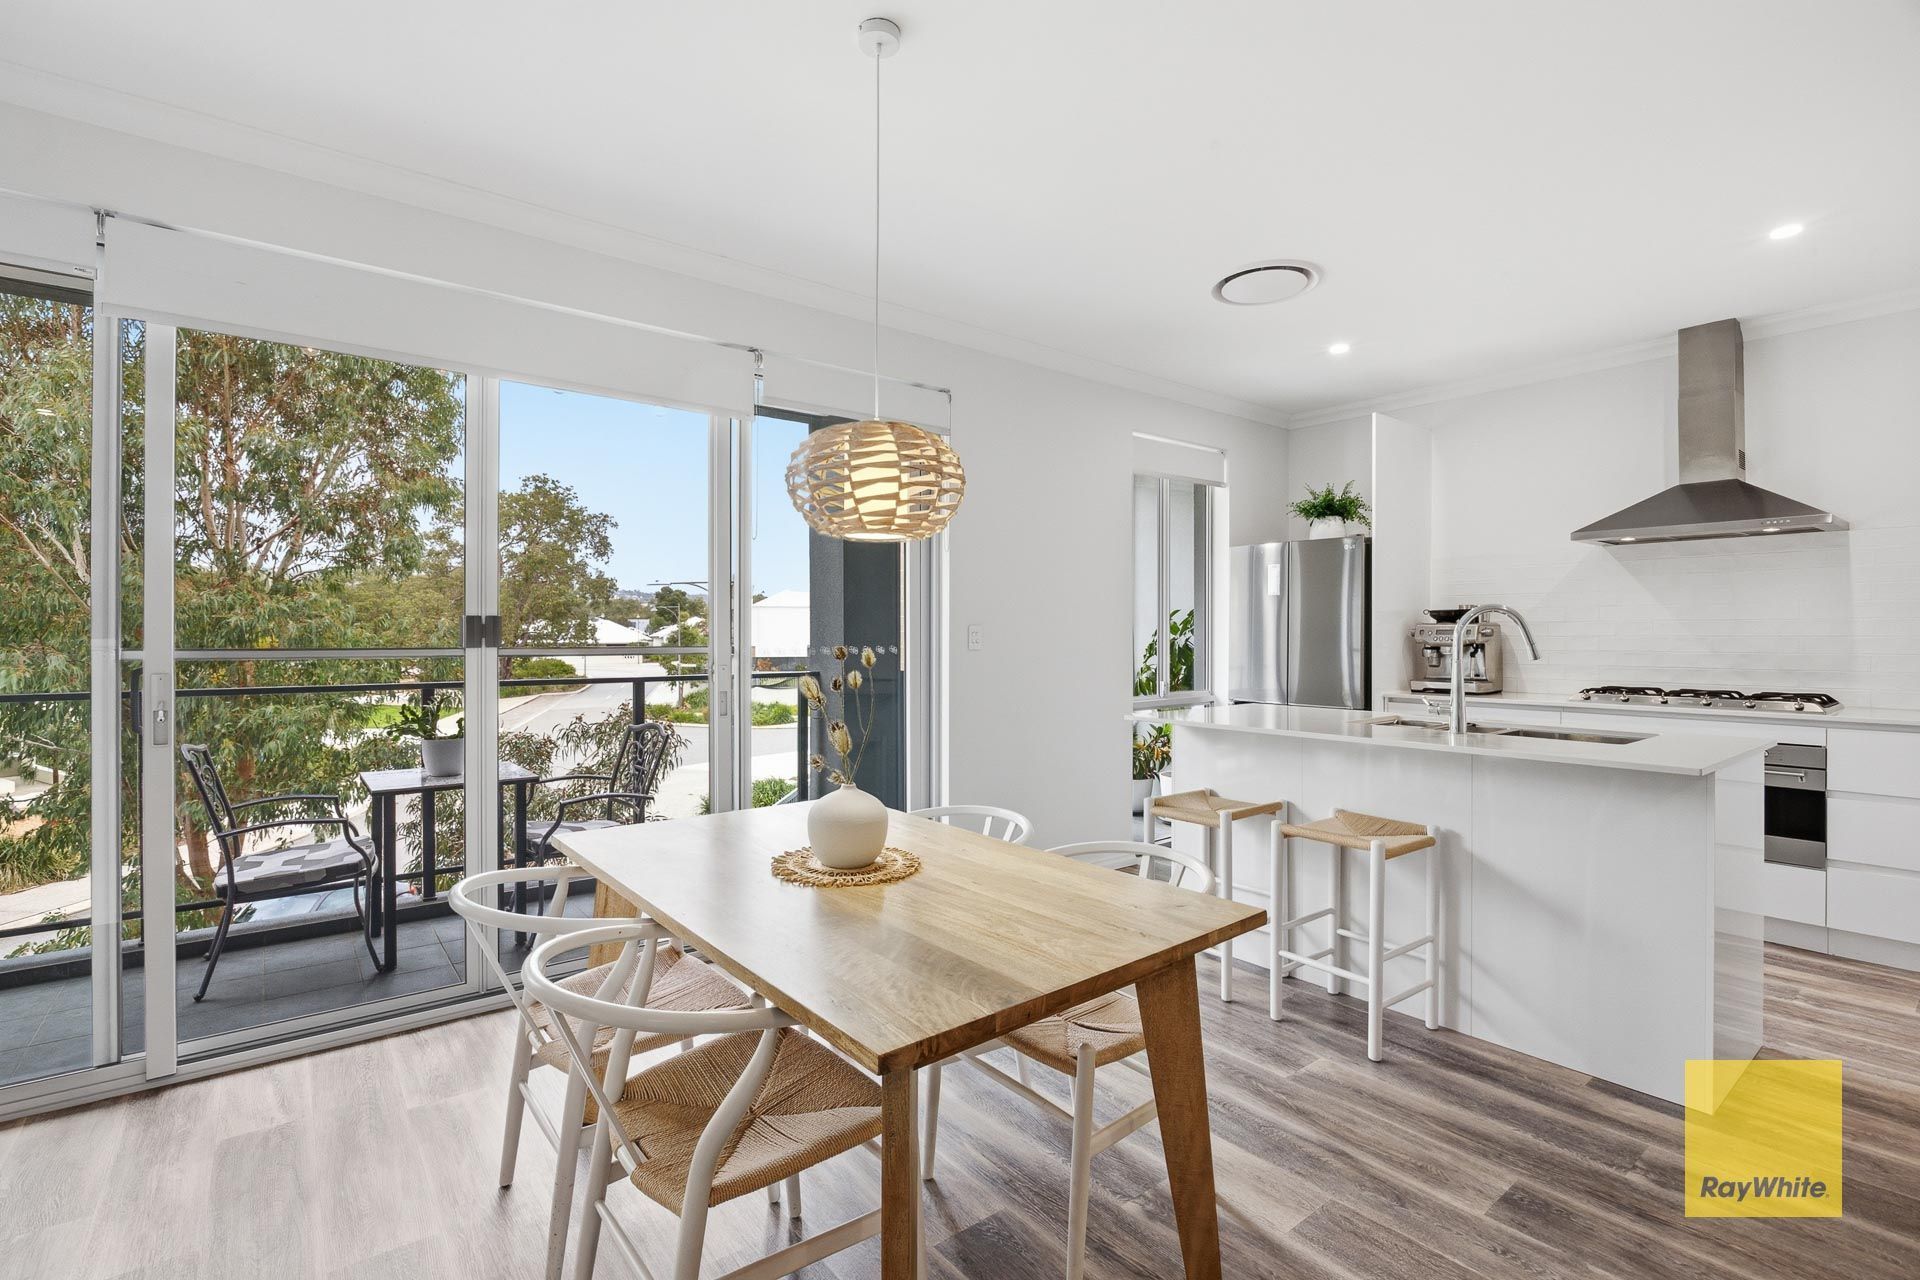
The ground floor offers excellent versatility, featuring two generously sized bedrooms-one currently configured as a home theatre-alongside a stylish, well-appointed bathroom. A dedicated study area provides the perfect space for working from home, while the functional laundry offers convenient external access. Upstairs, the heart of the home unfolds with a light-filled open-plan living and dining area that captures elevated parkland and hills views. The designer kitchen is equipped with 900mm appliances, a built-in pantry, and feature recesses, all flowing seamlessly through double doors to the balcony-ideal for entertaining or relaxing in a tranquil setting.
The spacious master suite is thoughtfully designed to accommodate a king-sized setting, creating a peaceful and private haven. Complete with a generous walk-in robe and a beautifully appointed ensuite featuring quality fixtures and finishes, this retreat offers both comfort and a touch of everyday luxury.
Positioned moments from local parks, walking trails, and everyday amenities, this home offers a peaceful lifestyle without sacrificing convenience.
Property Highlights:
- 3 spacious bedrooms | 2 stylish bathrooms
- Oversized double garage with laneway access
- 219sqm block | Approx. 169sqm internal living + 28sqm garage
- Low-maintenance, reticulated courtyard
- Ducted reverse cycle air conditioning throughout
- Vinyl/Timber look flooring to main living areas, plush carpets to bedrooms
- Solar panel system for energy efficiency
- High ceilings, plantation shutters & quality finishes throughout
Ray White | Aldridge & Associates
Nigel Aldridge 0411 757 738 & Chelsea Owen 0459 117 854