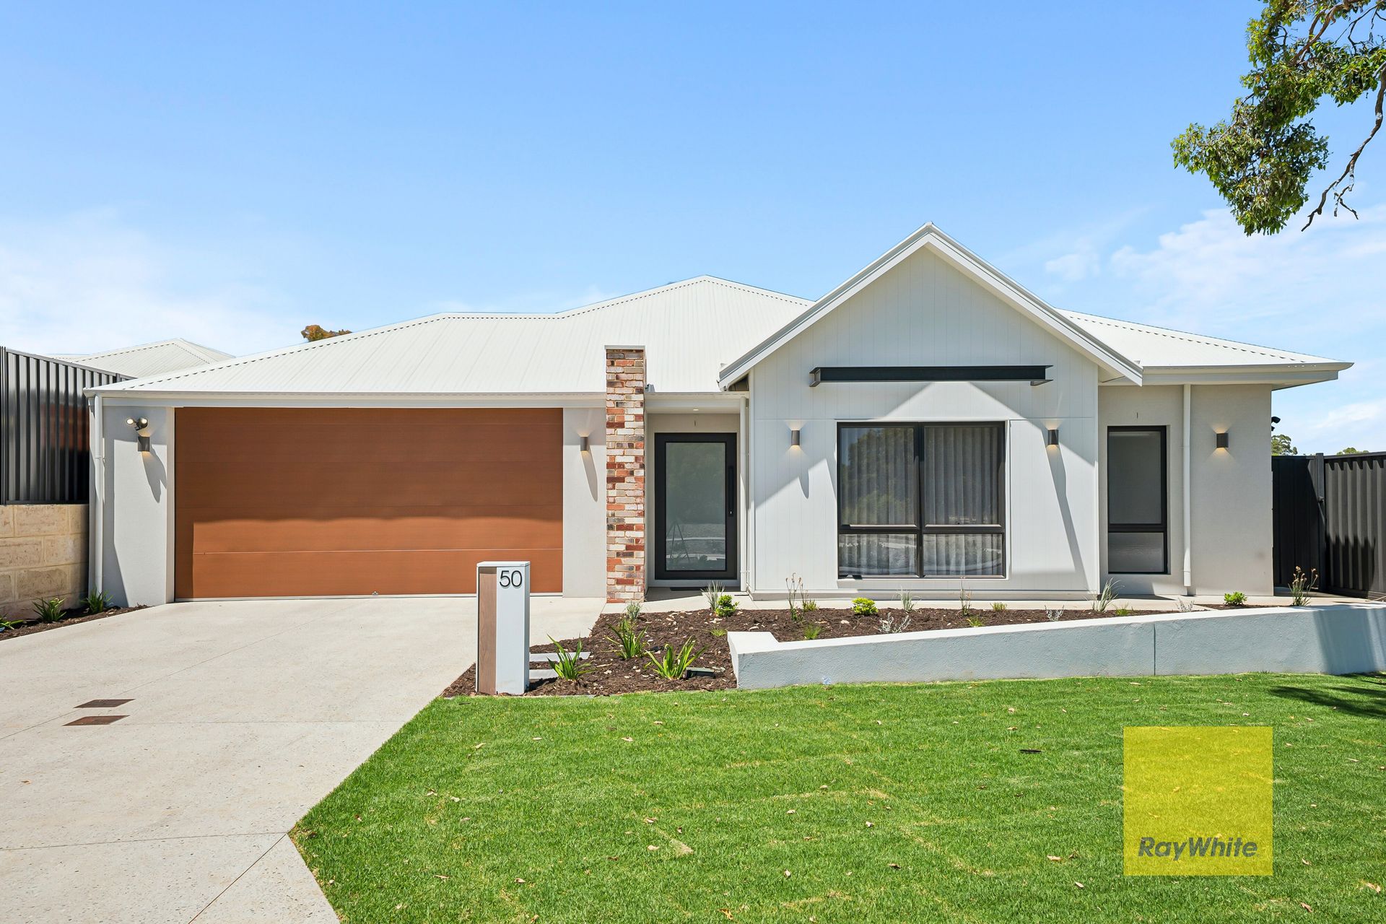
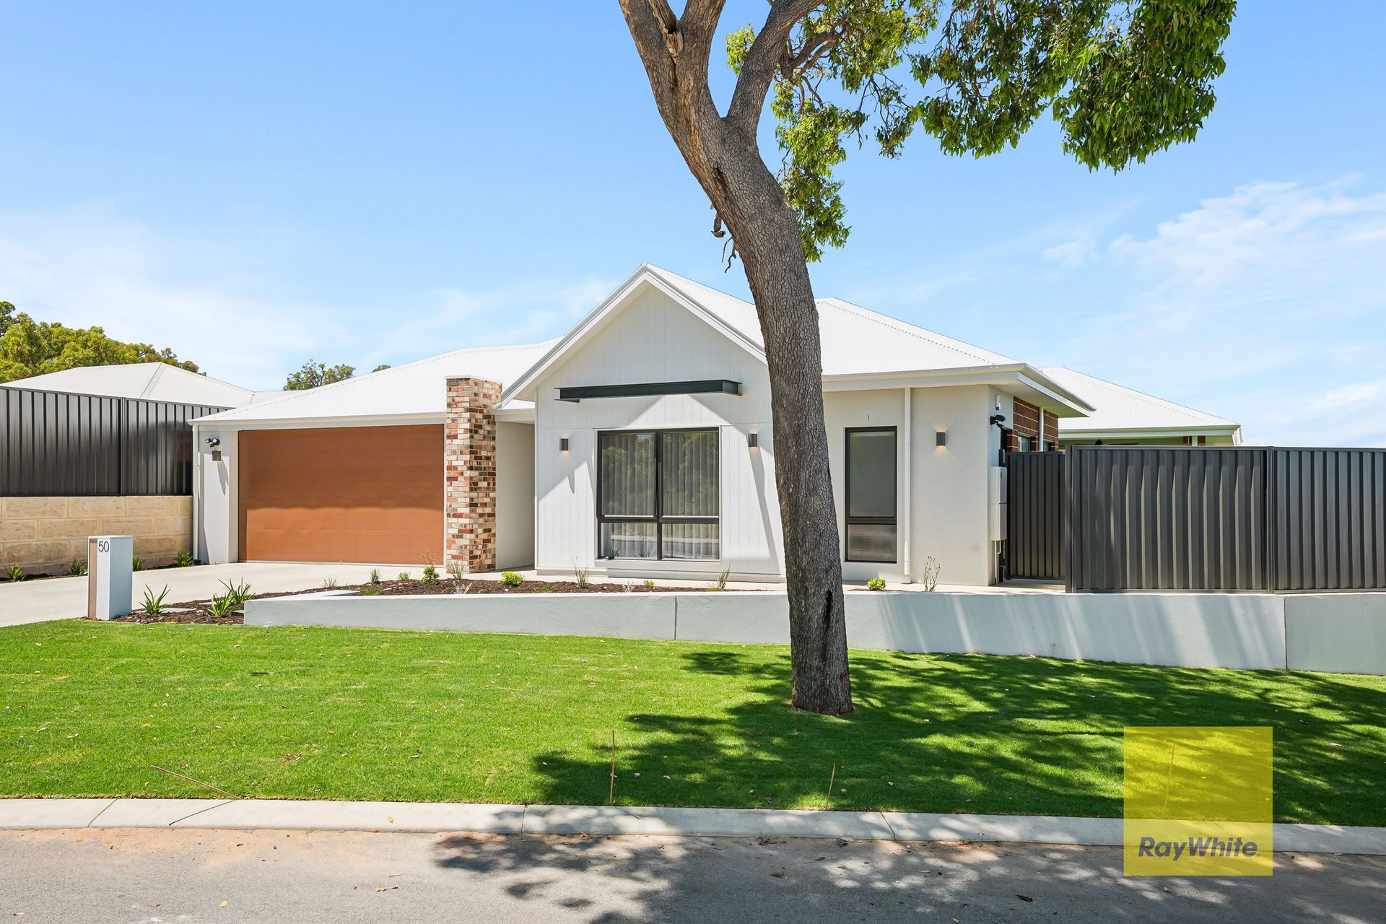
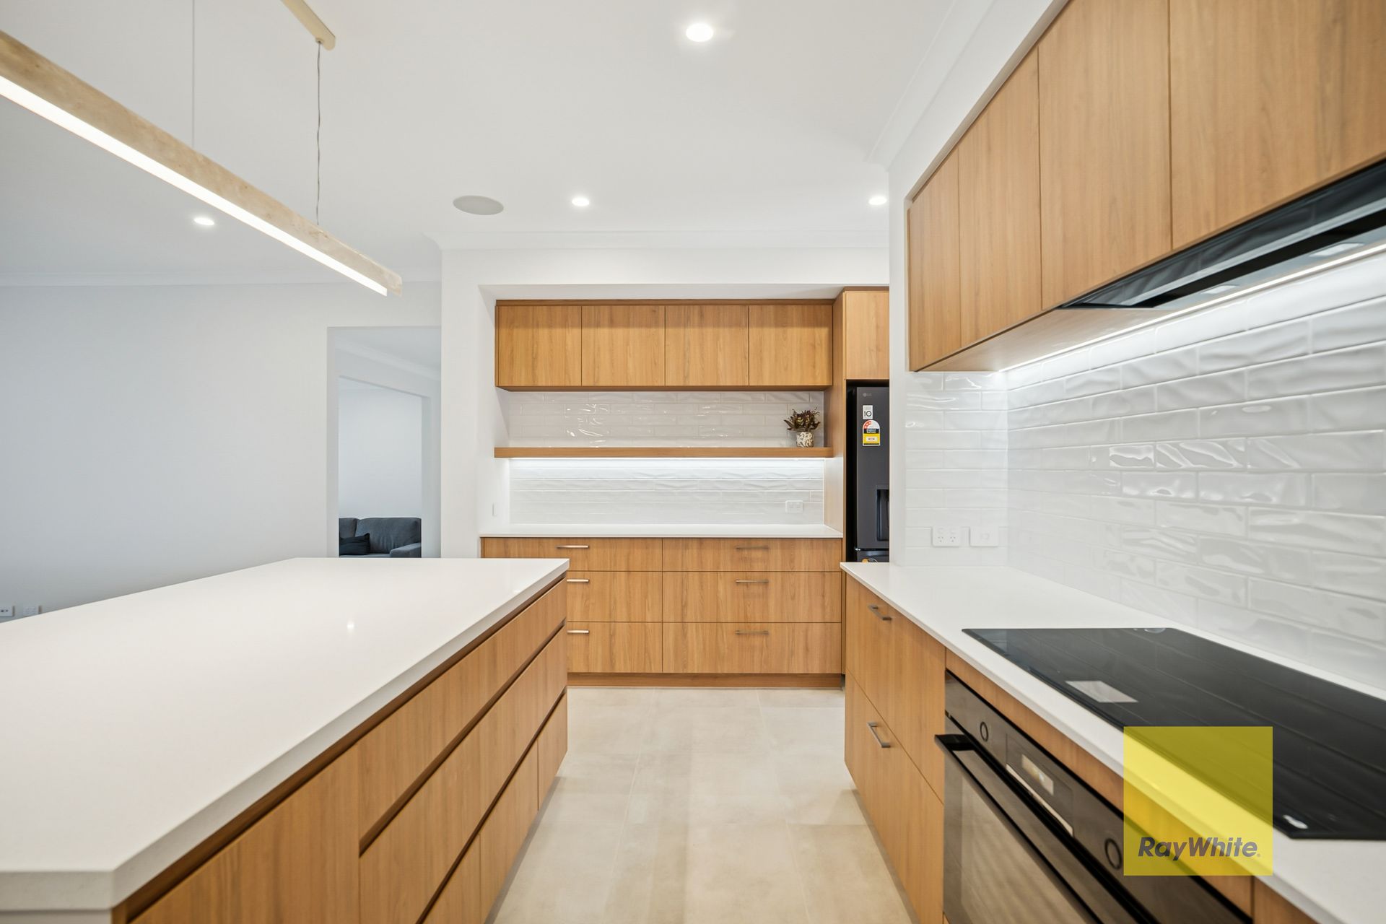
Why build when you can move straight into luxury? This superior, newly completed 2025 Dale Alcock residence offers a level of quality, space and modern convenience that's hard to beat. Designed with family living in mind, this executive four-bedroom, two-bathroom home delivers an immediate sense of sophistication from the moment you step inside, with elevated ceilings, LED lighting and generous proportions setting the tone throughout.
Multiple living zones ensure comfort and flexibility for every stage of family life. A large media room provides the perfect retreat, while the expansive open-plan living and dining area forms the true hub of the home. An additional activity room in the accommodation wing creates a dedicated space for children, teens or guests. Stacker doors open seamlessly to the concrete aggregate alfresco and beautifully landscaped, fully reticulated gardens-ideal for relaxed indoor-outdoor entertaining.
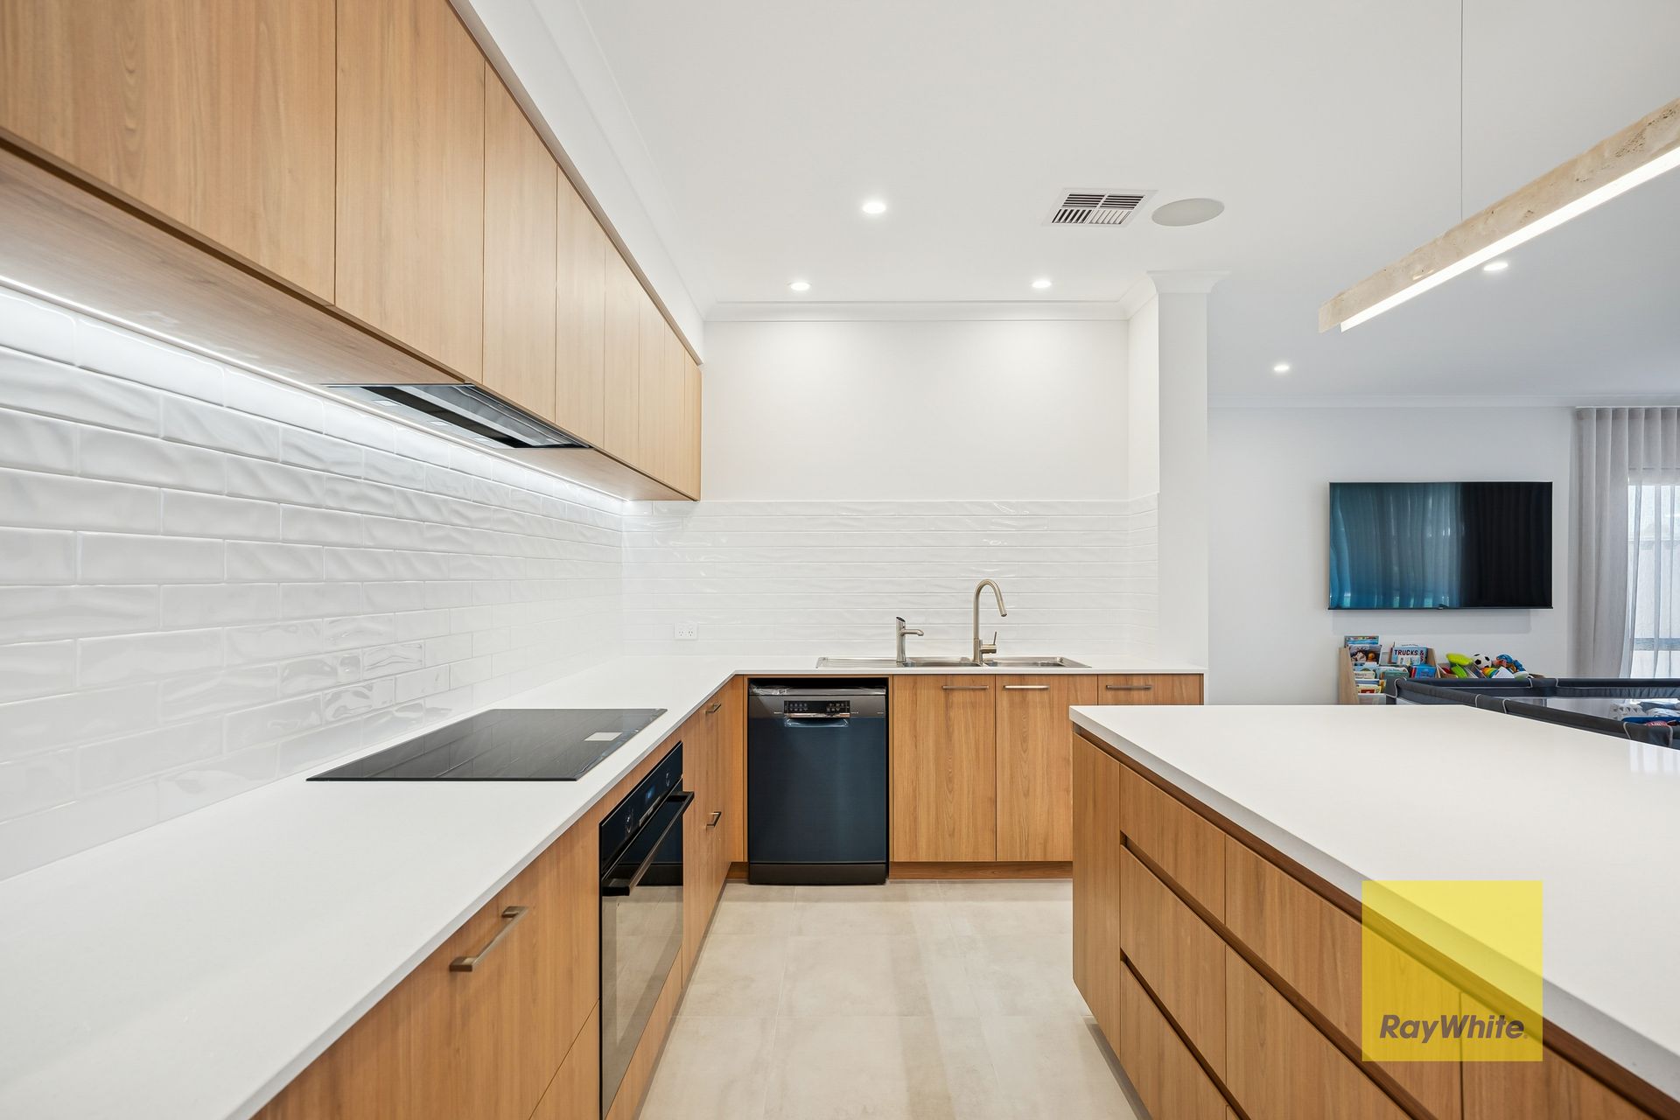
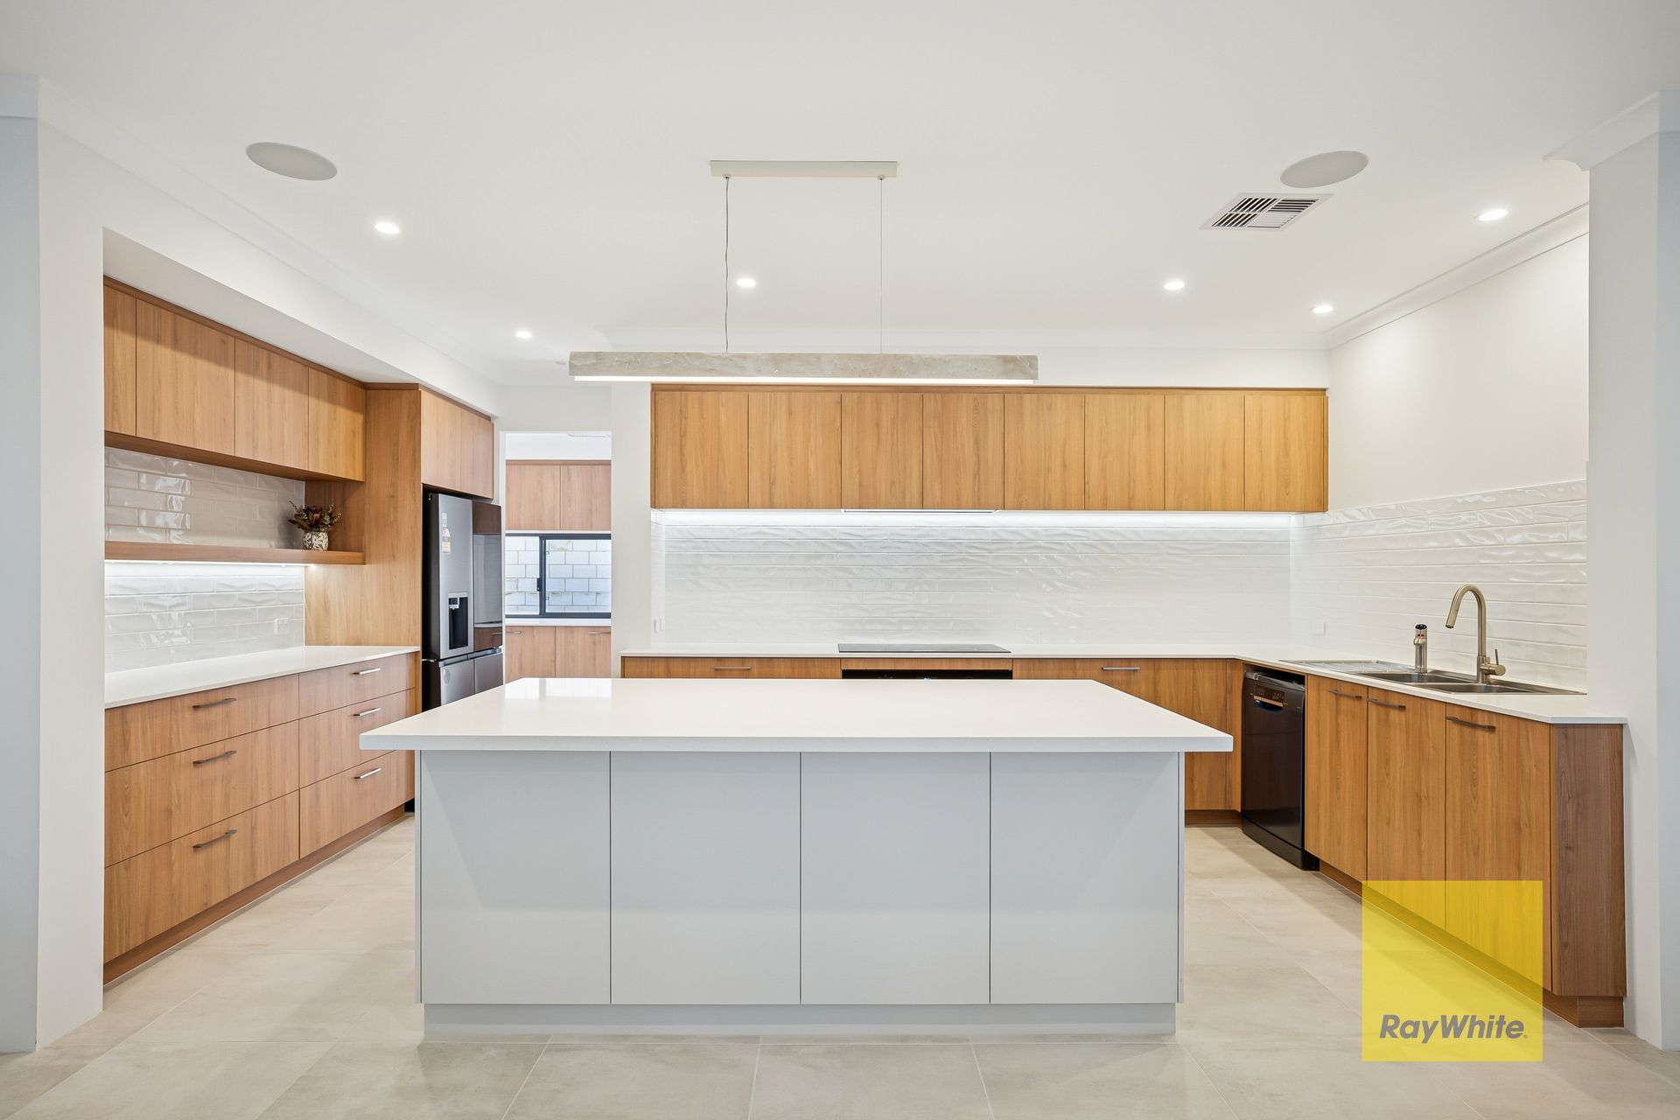
The designer kitchen is a standout, combining style and practicality with stone benchtops, timber-grain accents and premium Bosch Series 8 appliances throughout. The main kitchen features a 900mm Bosch oven and cooktop, while the adjoining scullery is exceptionally well appointed with its own 600mm Bosch oven with a steam-oven function, plus an additional sink and extensive prep space. A huge walk-in pantry, Bosch dishwasher and space for a large plumbed fridge complete this impressive culinary zone, making it perfect for both everyday living and hosting.
Comfort and convenience continue with ducted reverse-cycle air conditioning, smart wiring throughout, a security system, provision for external cameras, a full solar system for energy efficiency and a whole-house water purifier. Practicality has been woven into every detail, with a concrete aggregate driveway, paved walkways, an oversized double garage with a high roller door, additional storage and a separate access door. A dedicated lobby/mudroom off the garage is ideal for shoes, bags and coats, while the impressive laundry features a custom-built dog wash, perfect for pet lovers.
Contact Nigel Aldridge on 0411 757 738 or Chelsea Owen on 0459 117 854