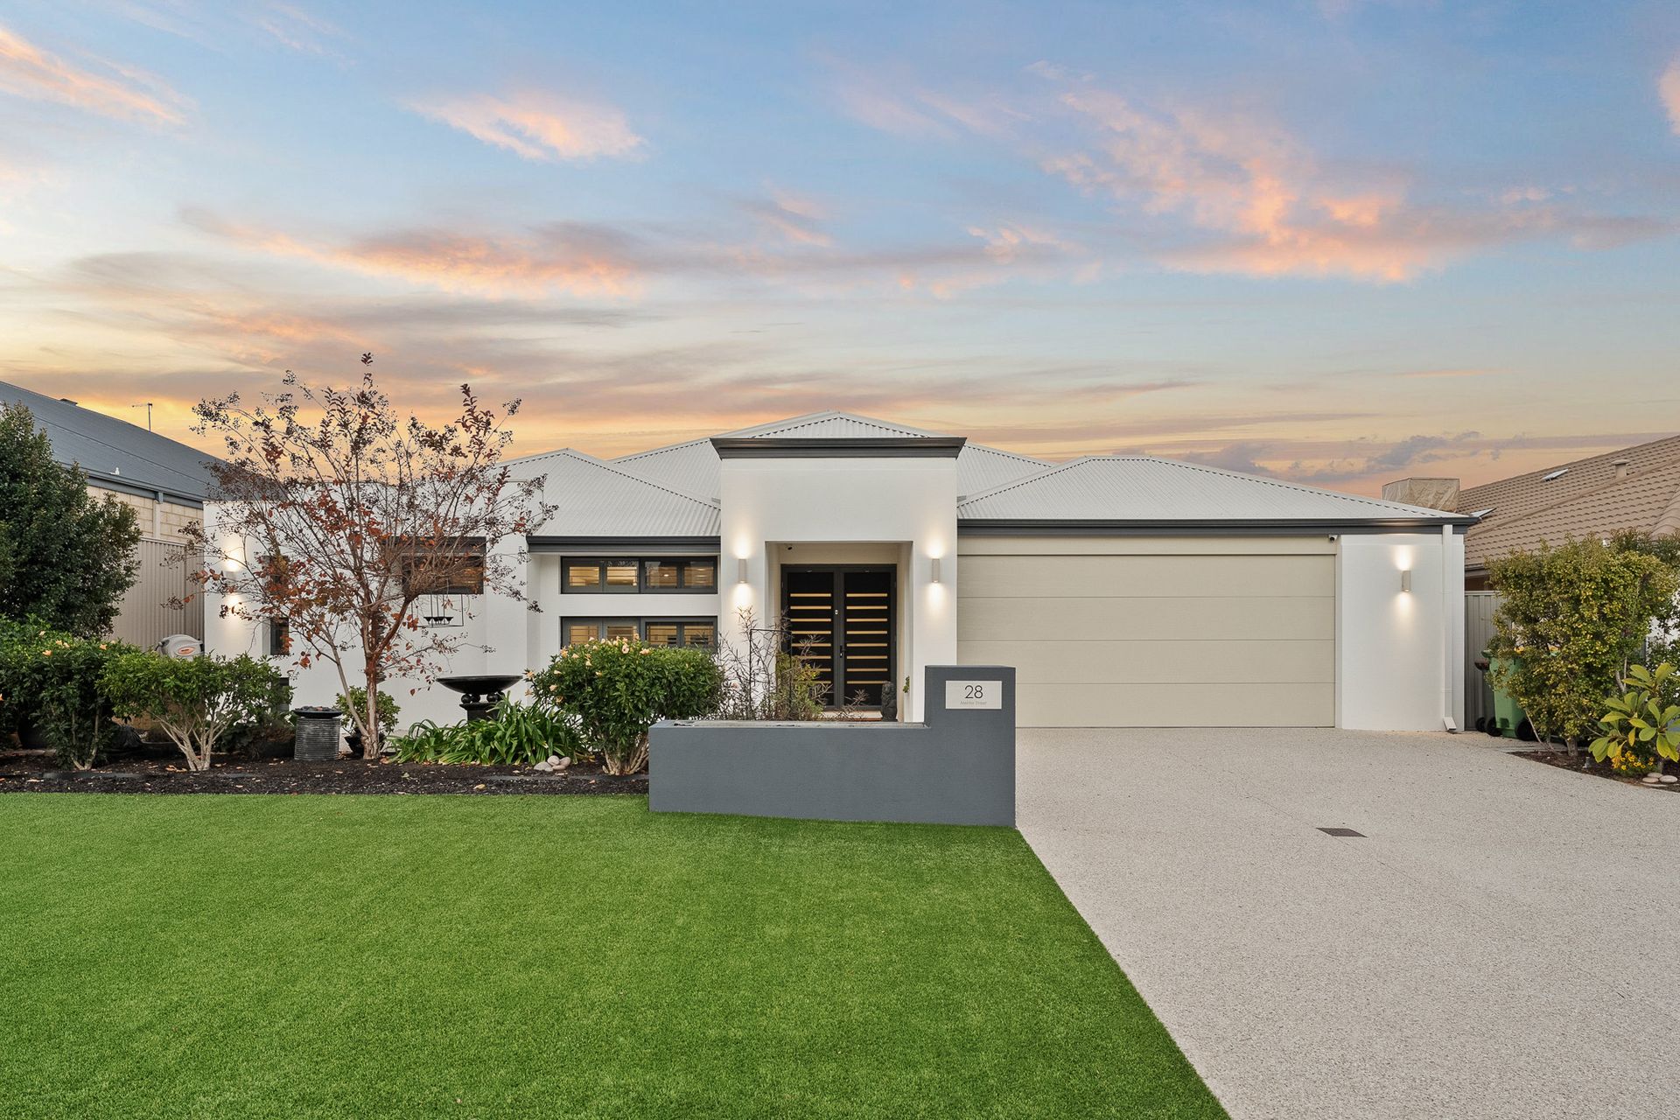
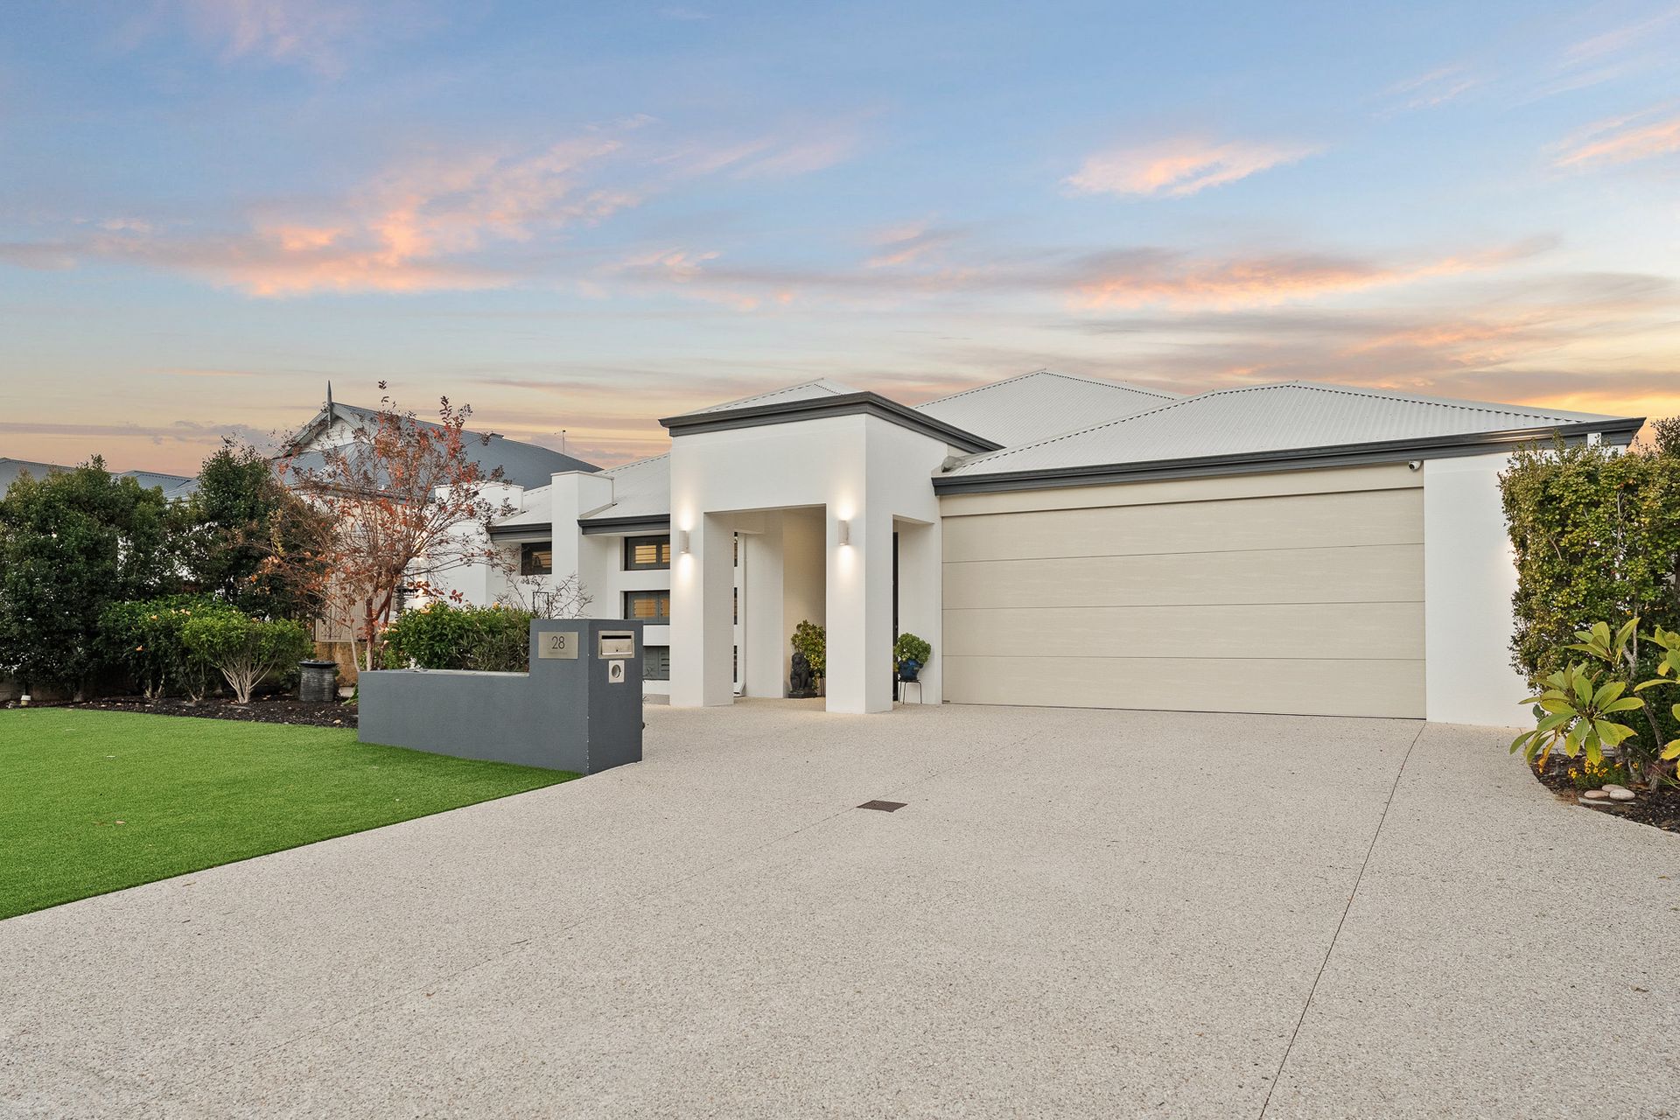
Team Young proudly presents 28 Mentor Street, Baldivis - a beautifully designed family residence offering an exceptional blend of style, comfort, and functionality. Positioned on a generous 573sqm block, this thoughtfully crafted home delivers spacious living, quality finishes, and a seamless indoor-outdoor lifestyle perfect for modern family living.
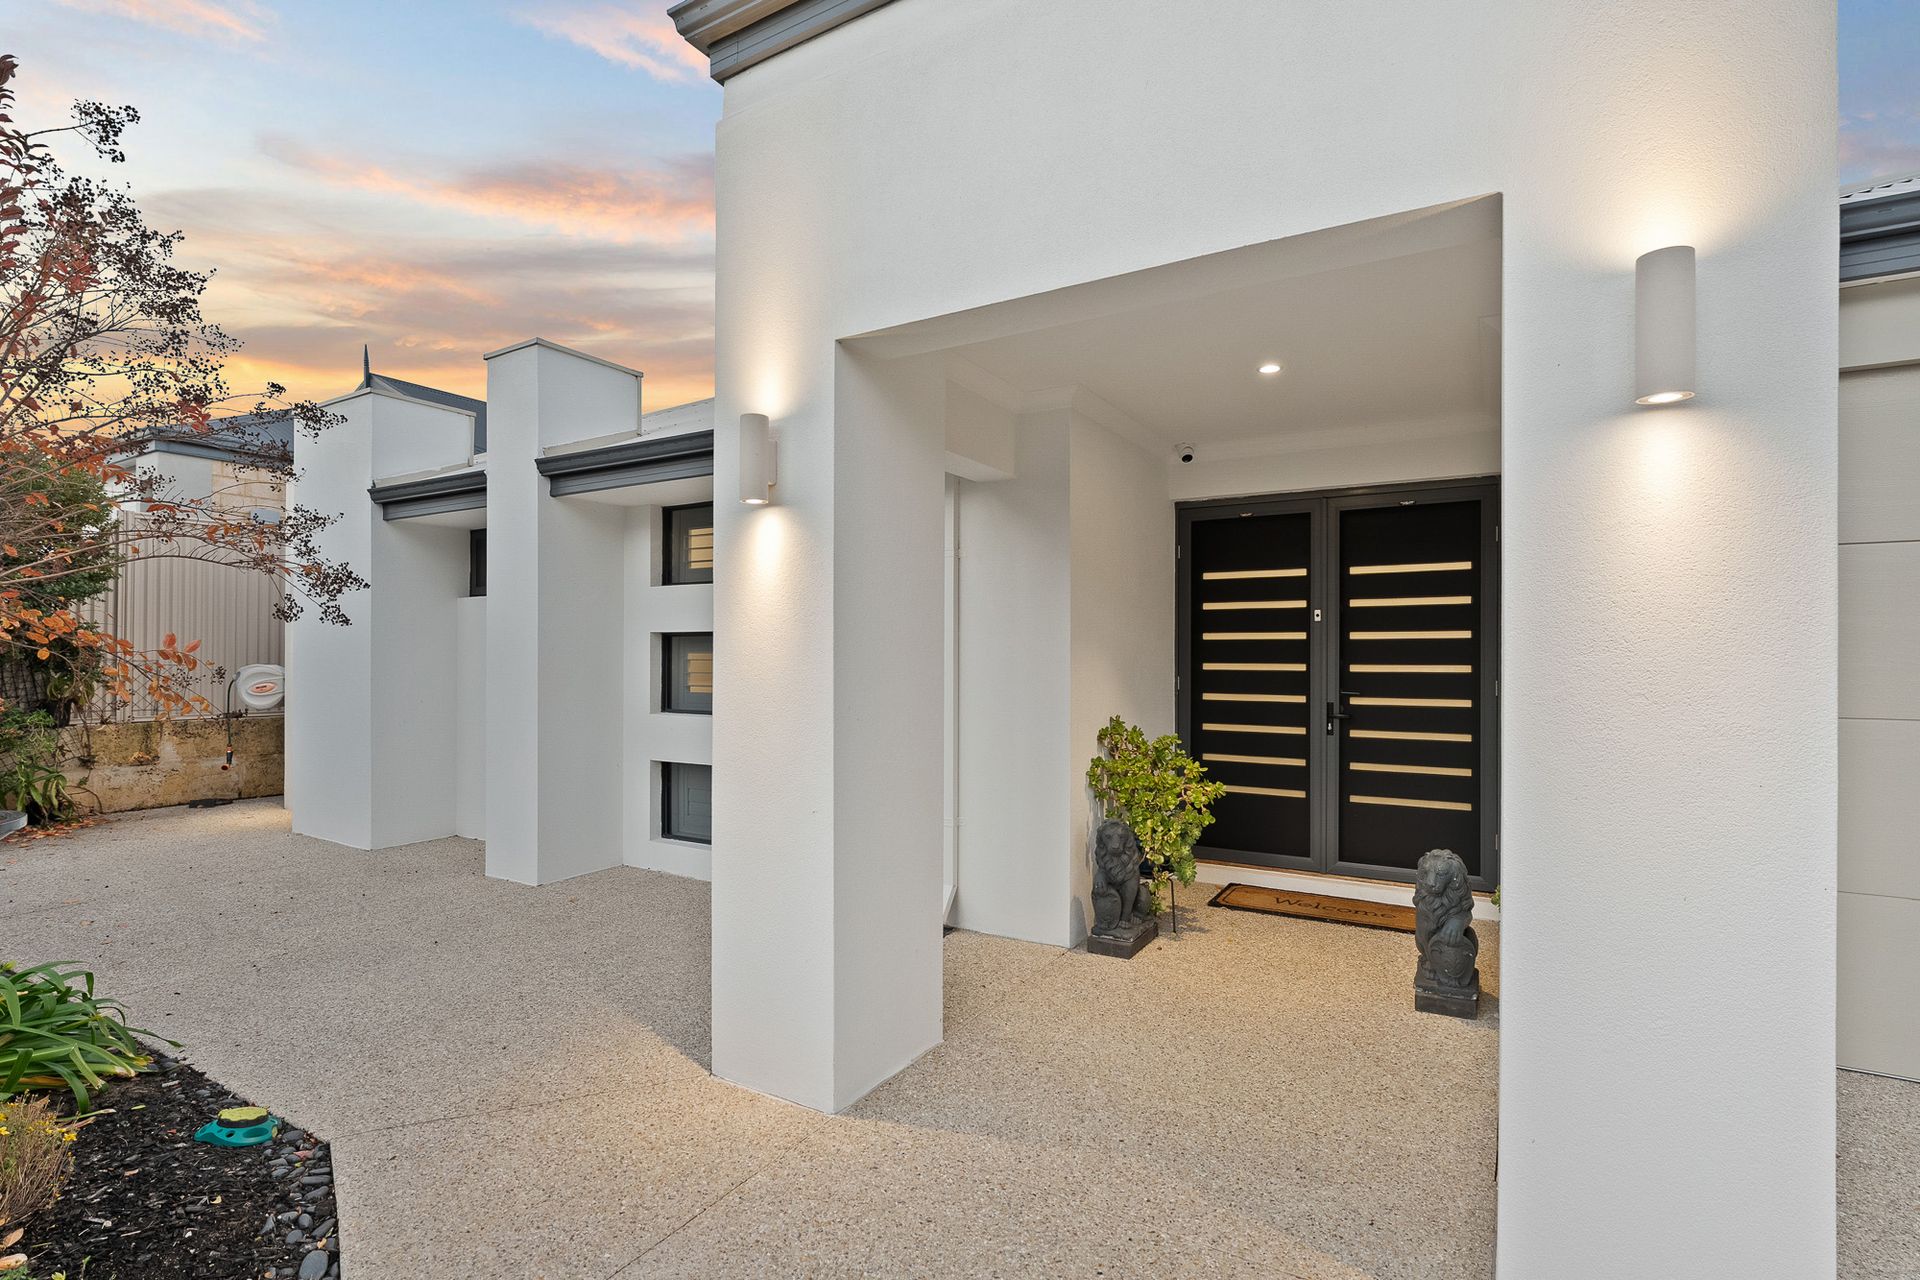
From the moment you arrive, the welcoming double-door entry and stunning aggregate driveway set the tone for what awaits inside, while providing ample additional parking alongside the double garage.
Designed with versatility in mind, the home offers four spacious bedrooms, three bathrooms, and four toilets, catering effortlessly to growing families, guests, or multi-generational living arrangements. Positioned within a dedicated front wing are three generously sized rooms, including a bedroom complete with its own ensuite. A second room is currently utilised as a study but is equally well suited as an additional bedroom. Completing this wing is a third bedroom, featuring a walk-through robe and semi-ensuite, creating the perfect space for busy mornings or accommodating extended family.
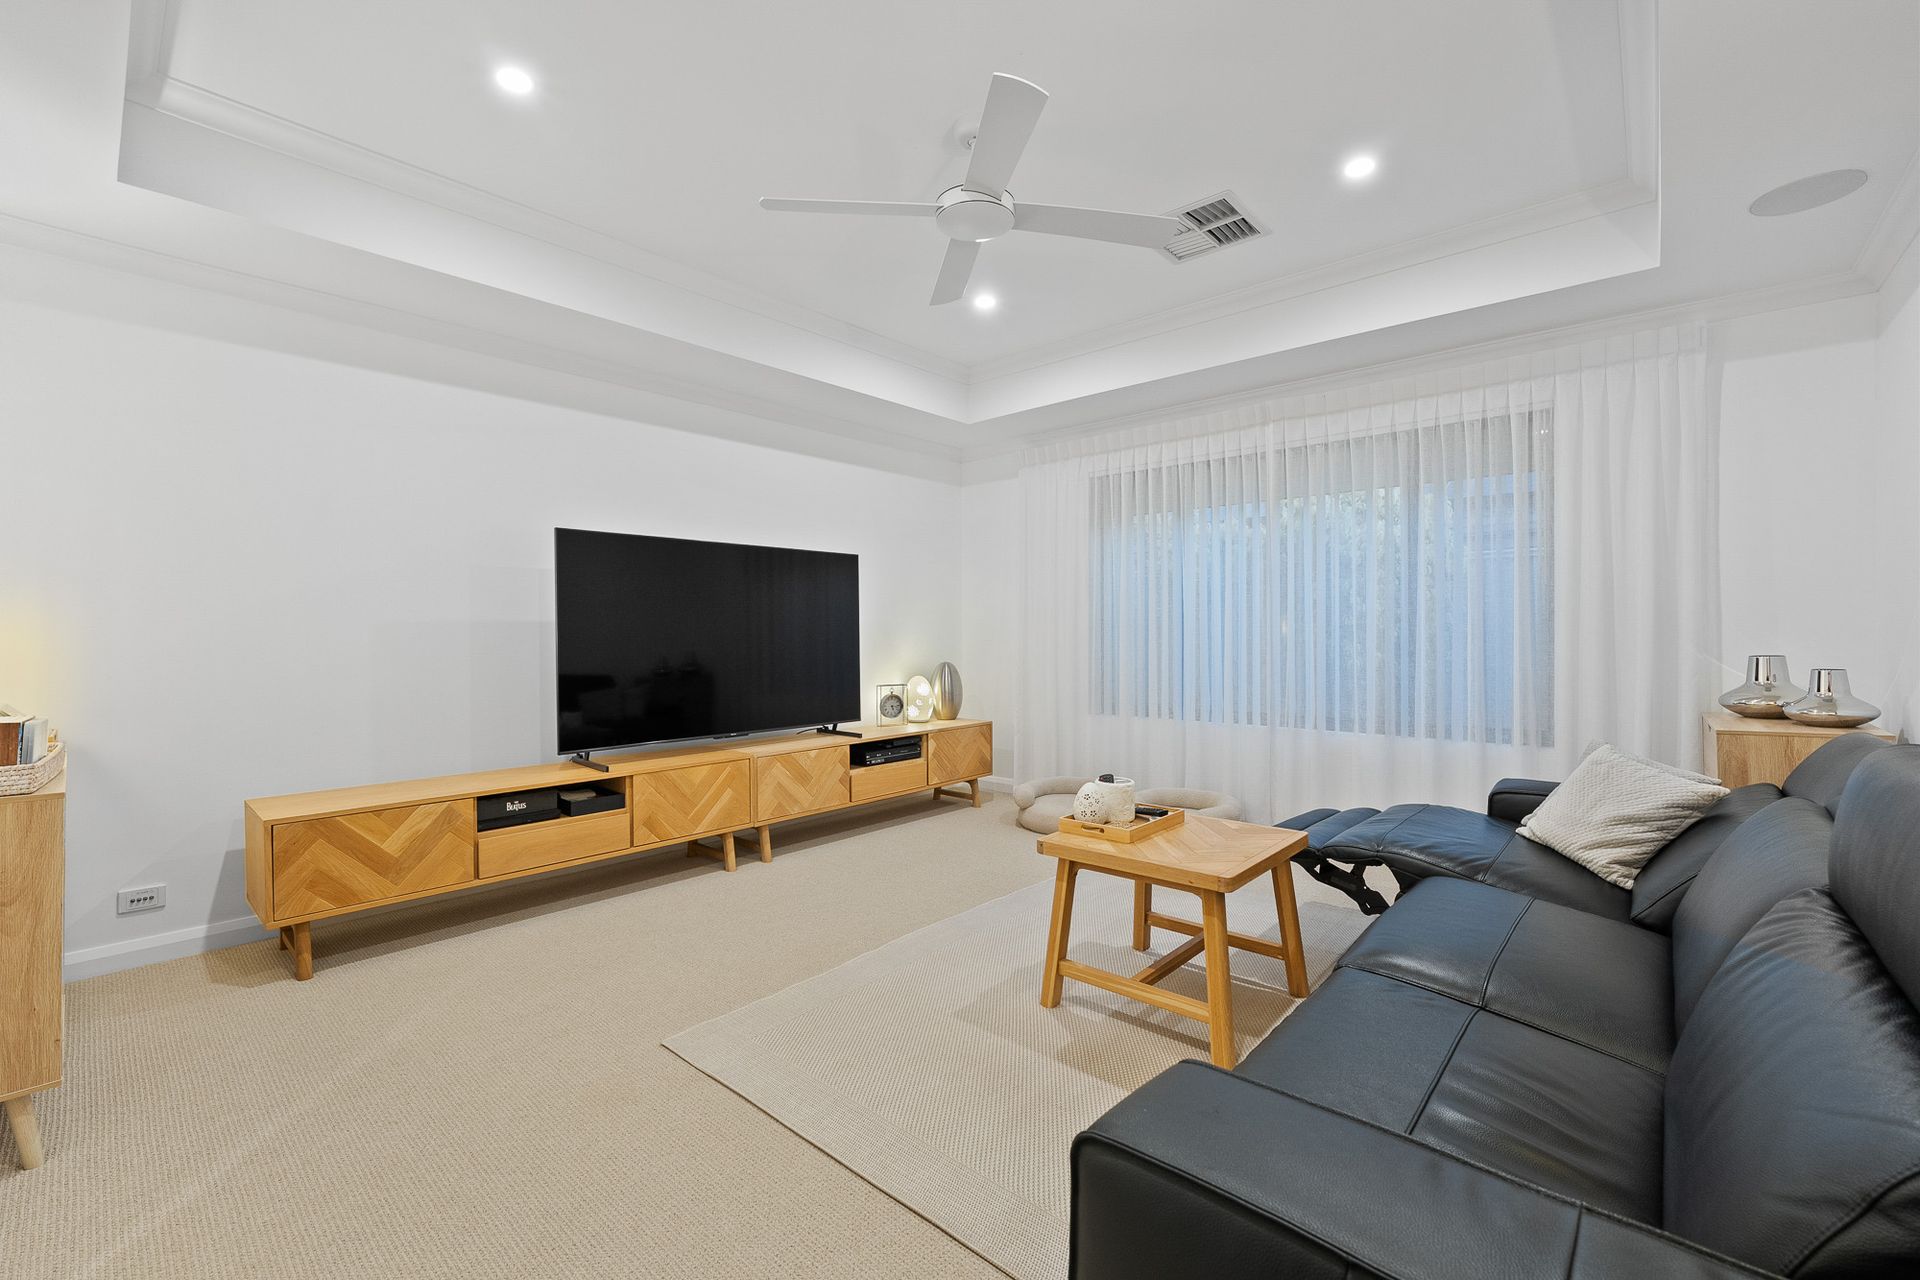
A dedicated media room provides the ideal setting for movie nights and relaxation, while an additional activity room positioned opposite the kitchen offers flexibility as a children's retreat, study zone, or home office.
At the heart of the home lies a beautifully appointed open-plan kitchen, dining, and living area designed for effortless everyday living and entertaining. The well-considered kitchen boasts quality finishes, abundant storage, and a large scullery that will delight home cooks and entertainers alike.
The spacious living area is enhanced by a striking gas fireplace, creating warmth and ambience throughout the cooler months. Large sliding doors connect the interior to the inviting outdoor entertaining area, where automatic café-style blinds allow you to enclose the space for year-round comfort and enjoyment.
Surrounded by lush yet low-maintenance gardens, the outdoor area provides a peaceful retreat to relax, entertain guests, or simply enjoy the privacy of your own backyard sanctuary.
Privately positioned at the rear of the home, the luxurious master suite offers a true retreat. Complete with a generous walk-in robe and a beautifully appointed ensuite featuring a large shower, inviting bath, separate toilet, and his-and-her vanities with overhead storage, every detail has been thoughtfully considered. Sliding door access directly to the outdoor entertaining area further enhances the sense of space and relaxation.
Additional Features Include:
• Ducted reverse-cycle air conditioning throughout
• Ceiling fans to all bedrooms, living areas, and alfresco
• Quality curtains throughout the home
• Elegant sheer curtains to the media room
• Plantation shutters to the front of the home, providing privacy and security
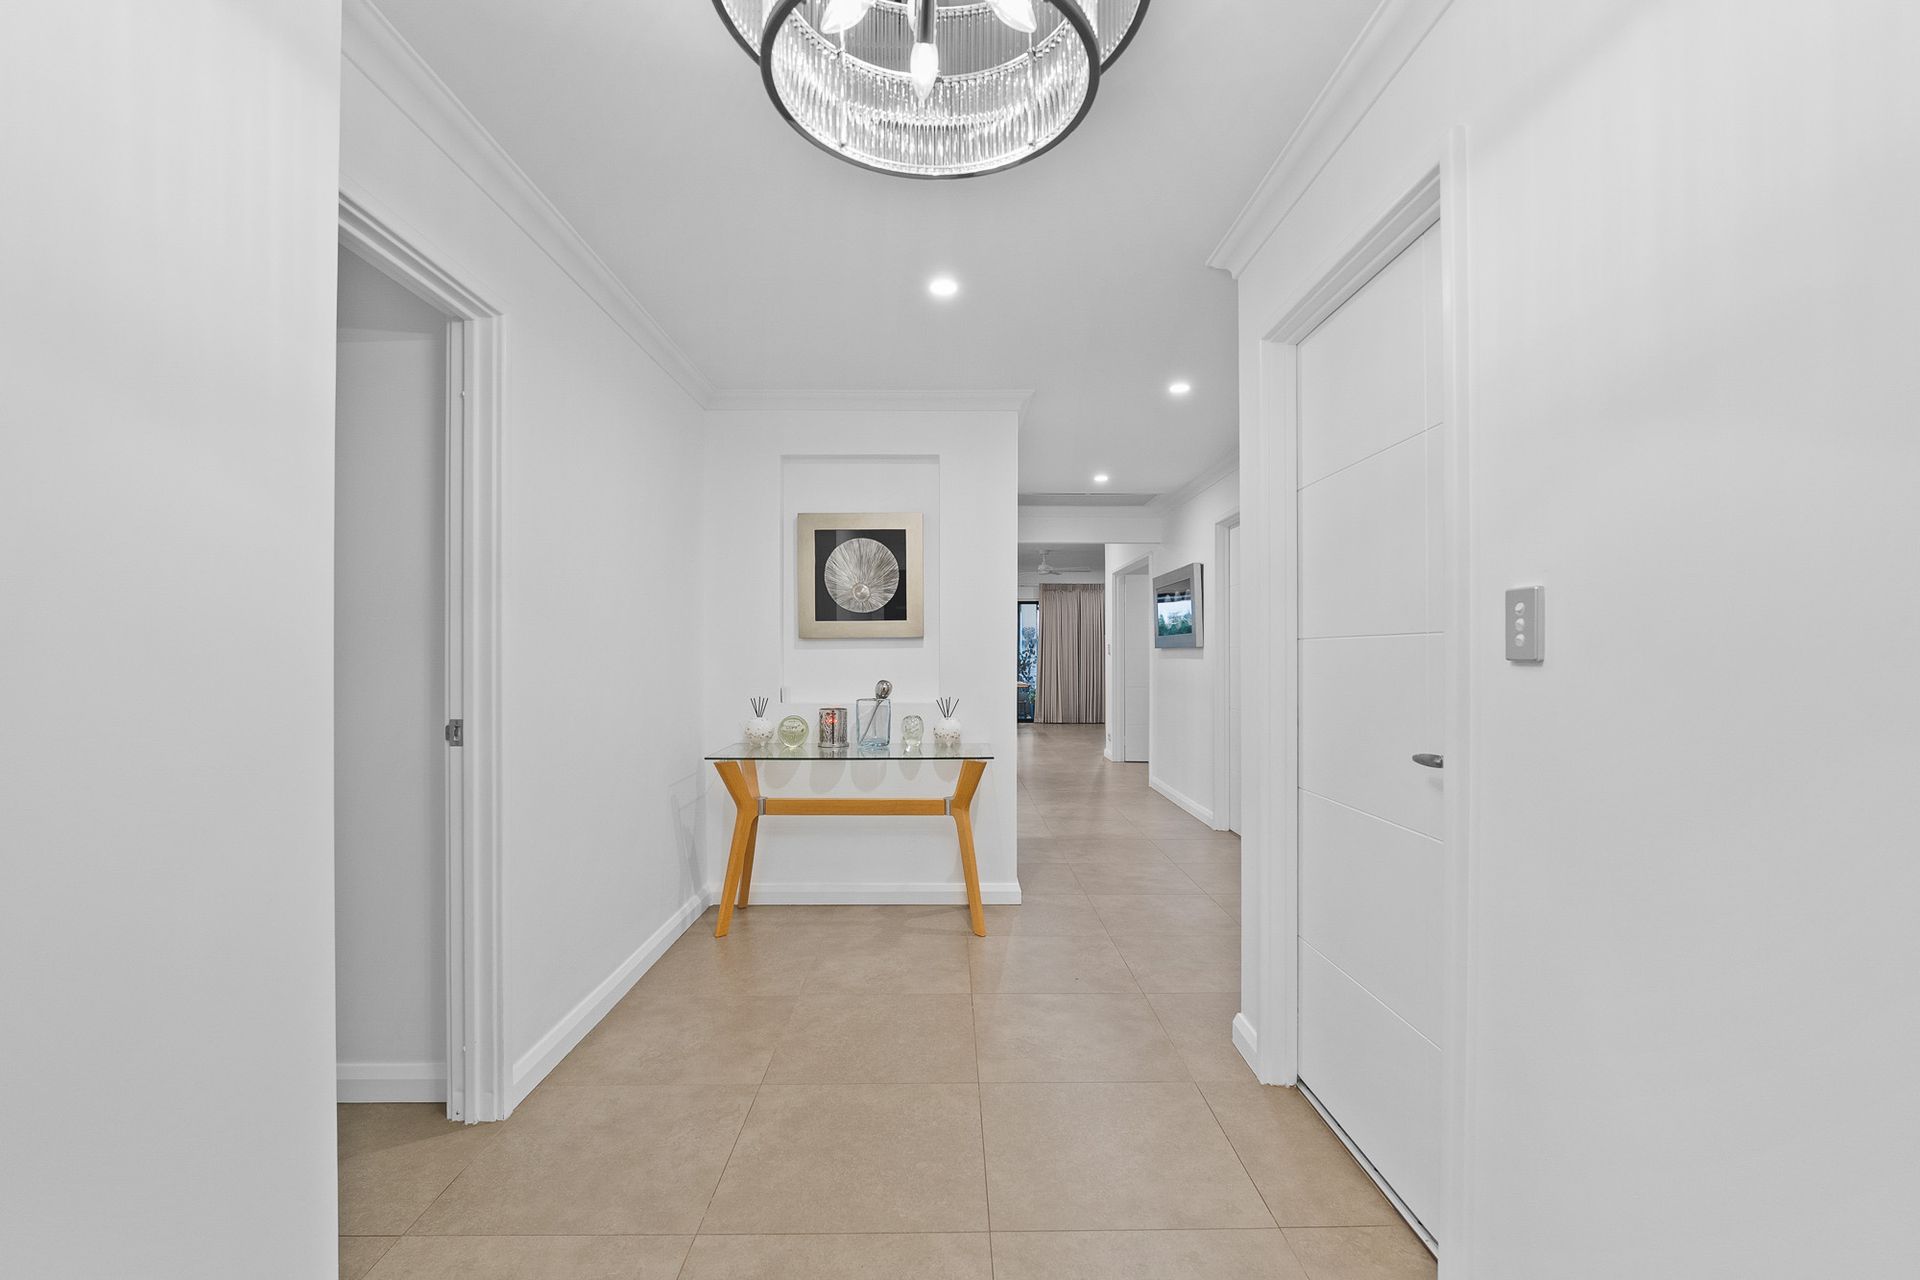
• Feature chandelier to the grand entry
• Separate laundry with generous storage and overhead cabinetry
• Double garage with internal access
• Low-maintenance landscaped gardens
• Large aggregate driveway with additional parking options
Offering multiple living zones, quality finishes, and a highly functional layout, 28 Mentor Street presents an outstanding opportunity to secure a stylish family home in a sought-after Baldivis location close to parks, schools, shopping, and everyday amenities.
Disclaimer:
This information is provided for general purposes only and is based on details supplied by the Seller. No warranty or representation is made as to its accuracy, and interested parties should conduct their own independent inquiries.