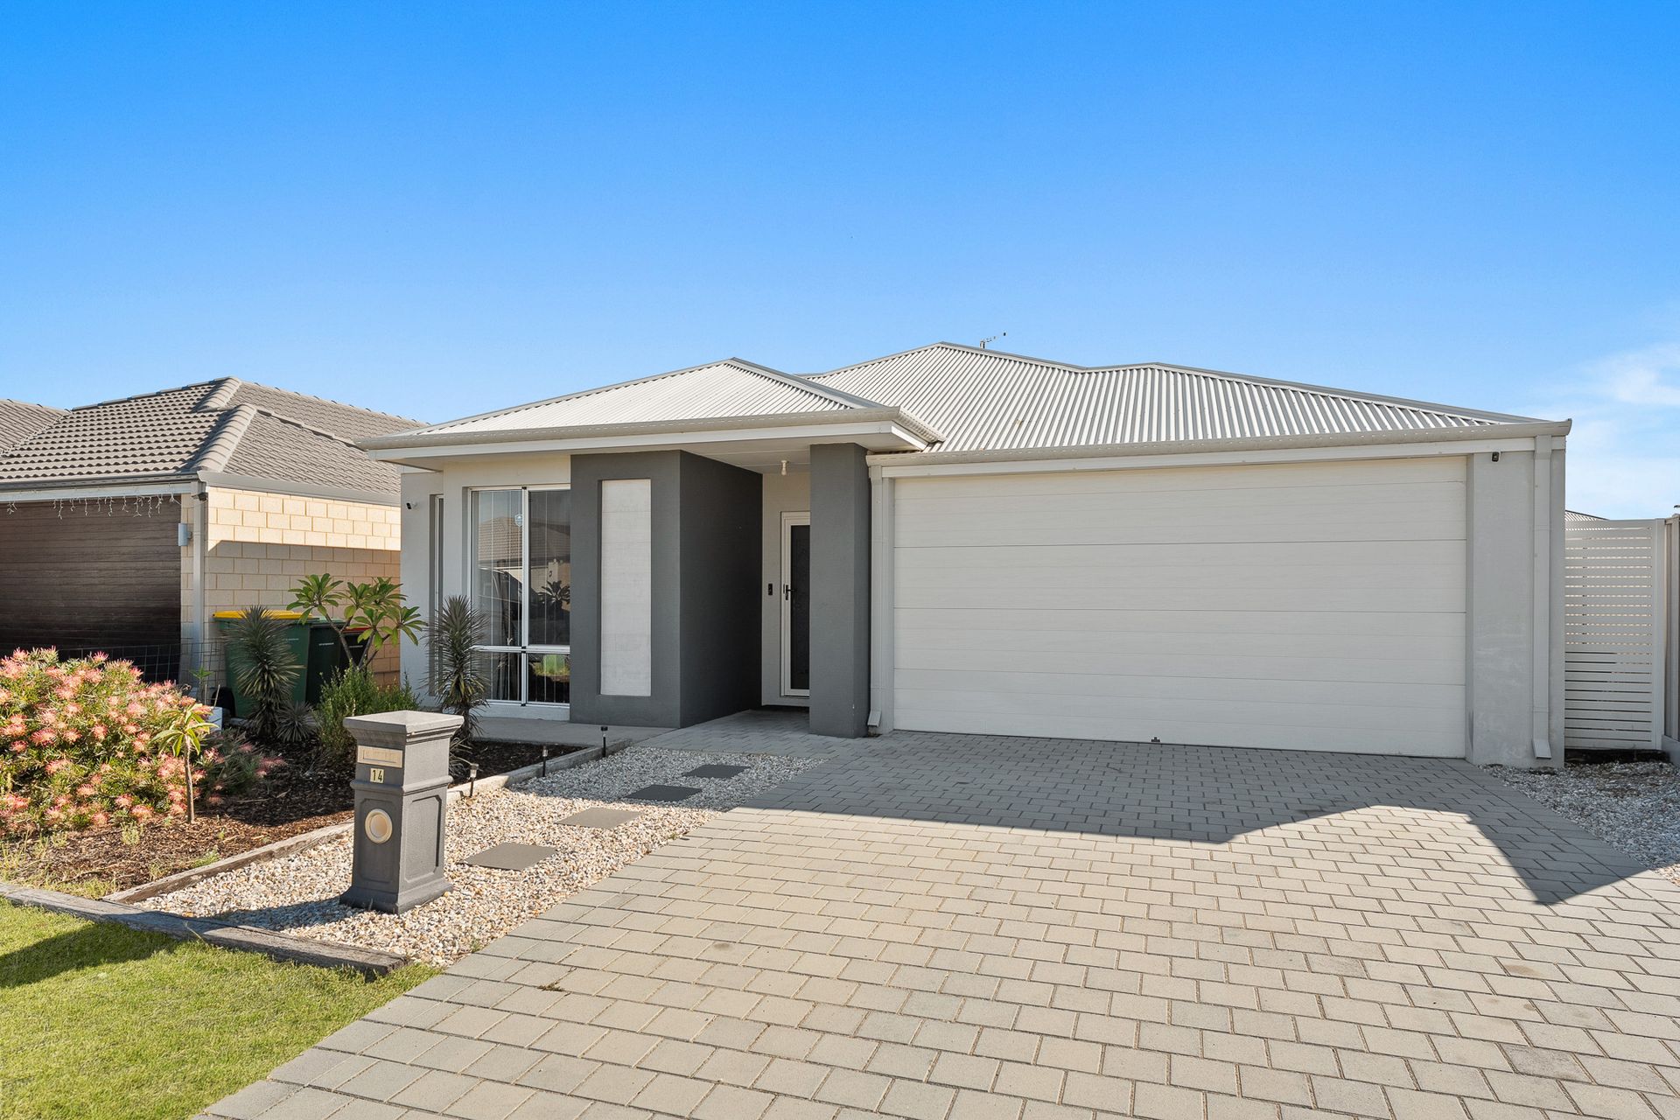
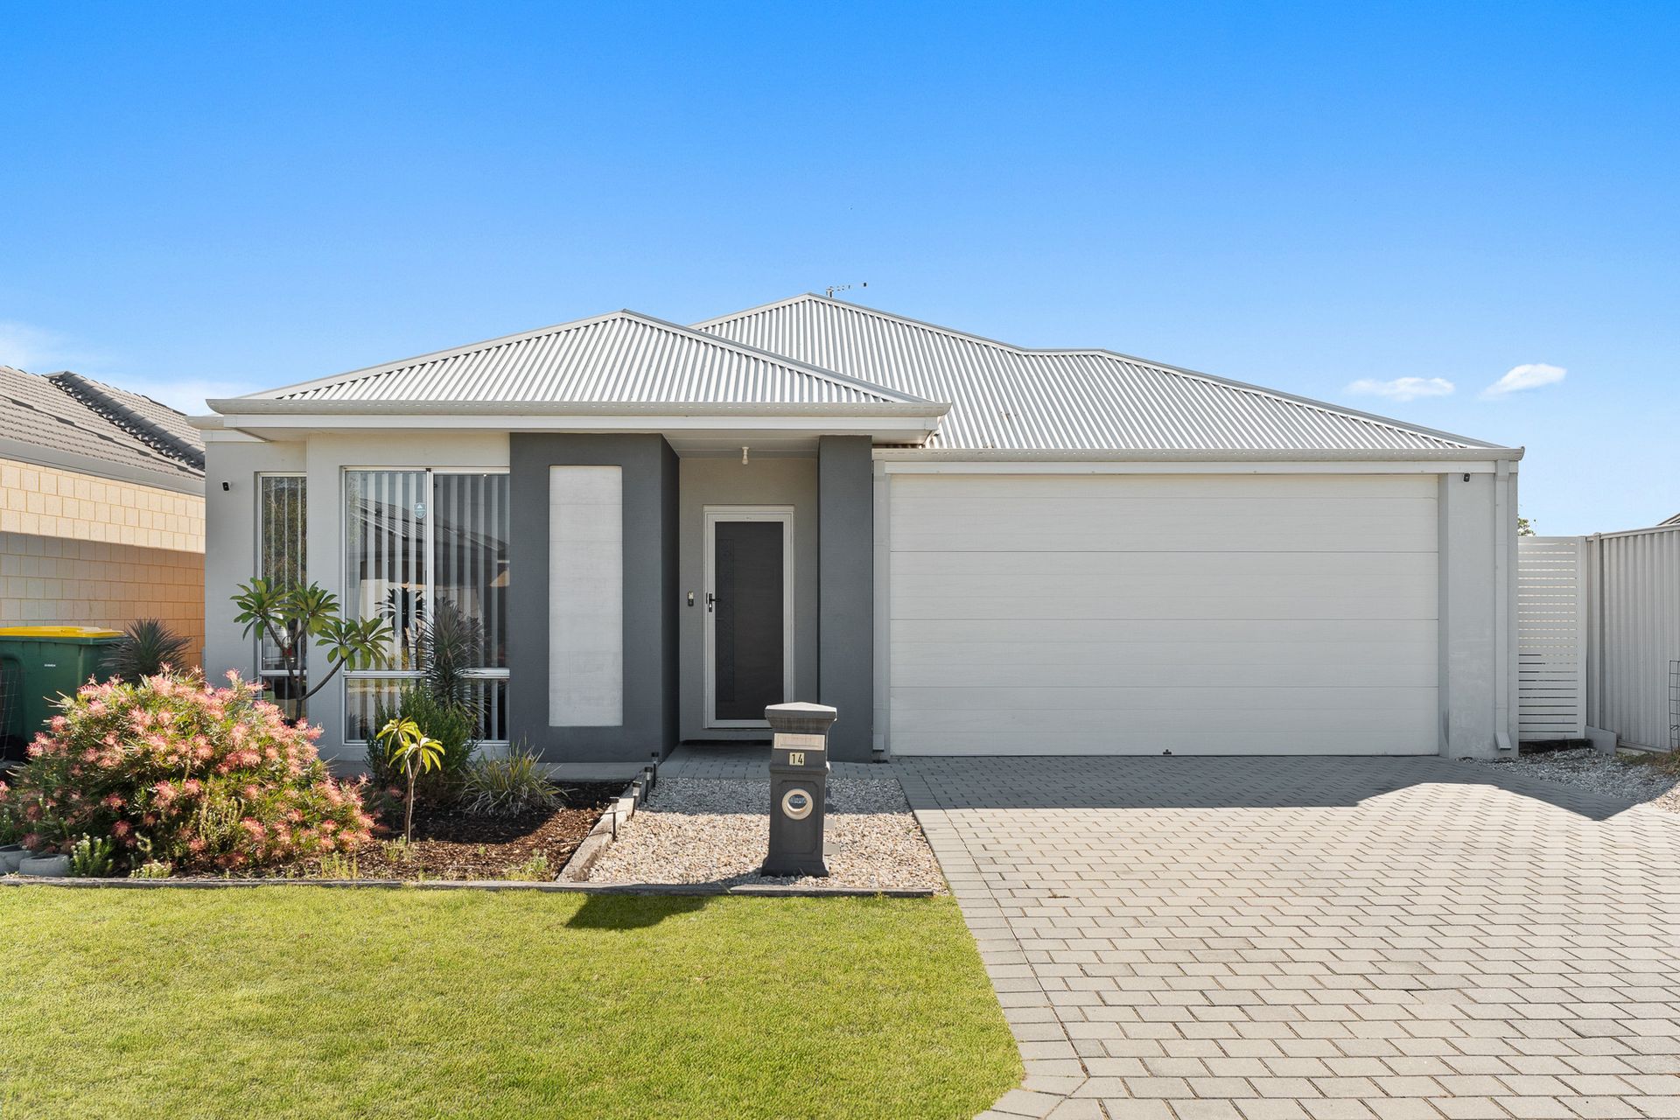
Team Young invite you to discover 14 Kerf Way, Baldivis - a modern and low-maintenance family home offering multiple living zones, light-filled interiors, and a practical layout designed for comfortable everyday living.
Positioned on a 409sqm block with approximately 143sqm of internal living, this well-presented home combines functionality, comfort, and convenience, making it an excellent opportunity for families, first home buyers, downsizers, or investors alike.
At the heart of the home is a spacious open plan kitchen, living and dining area, creating a welcoming central hub for everyday living and entertaining. Filled with natural light, this versatile space seamlessly connects to the outdoor entertaining area while providing ample room for the whole family to enjoy.
Designed with flexibility in mind, a separate media room offers an additional living zone, perfect as a theatre room, children's retreat, home office, or quiet space to relax and unwind.
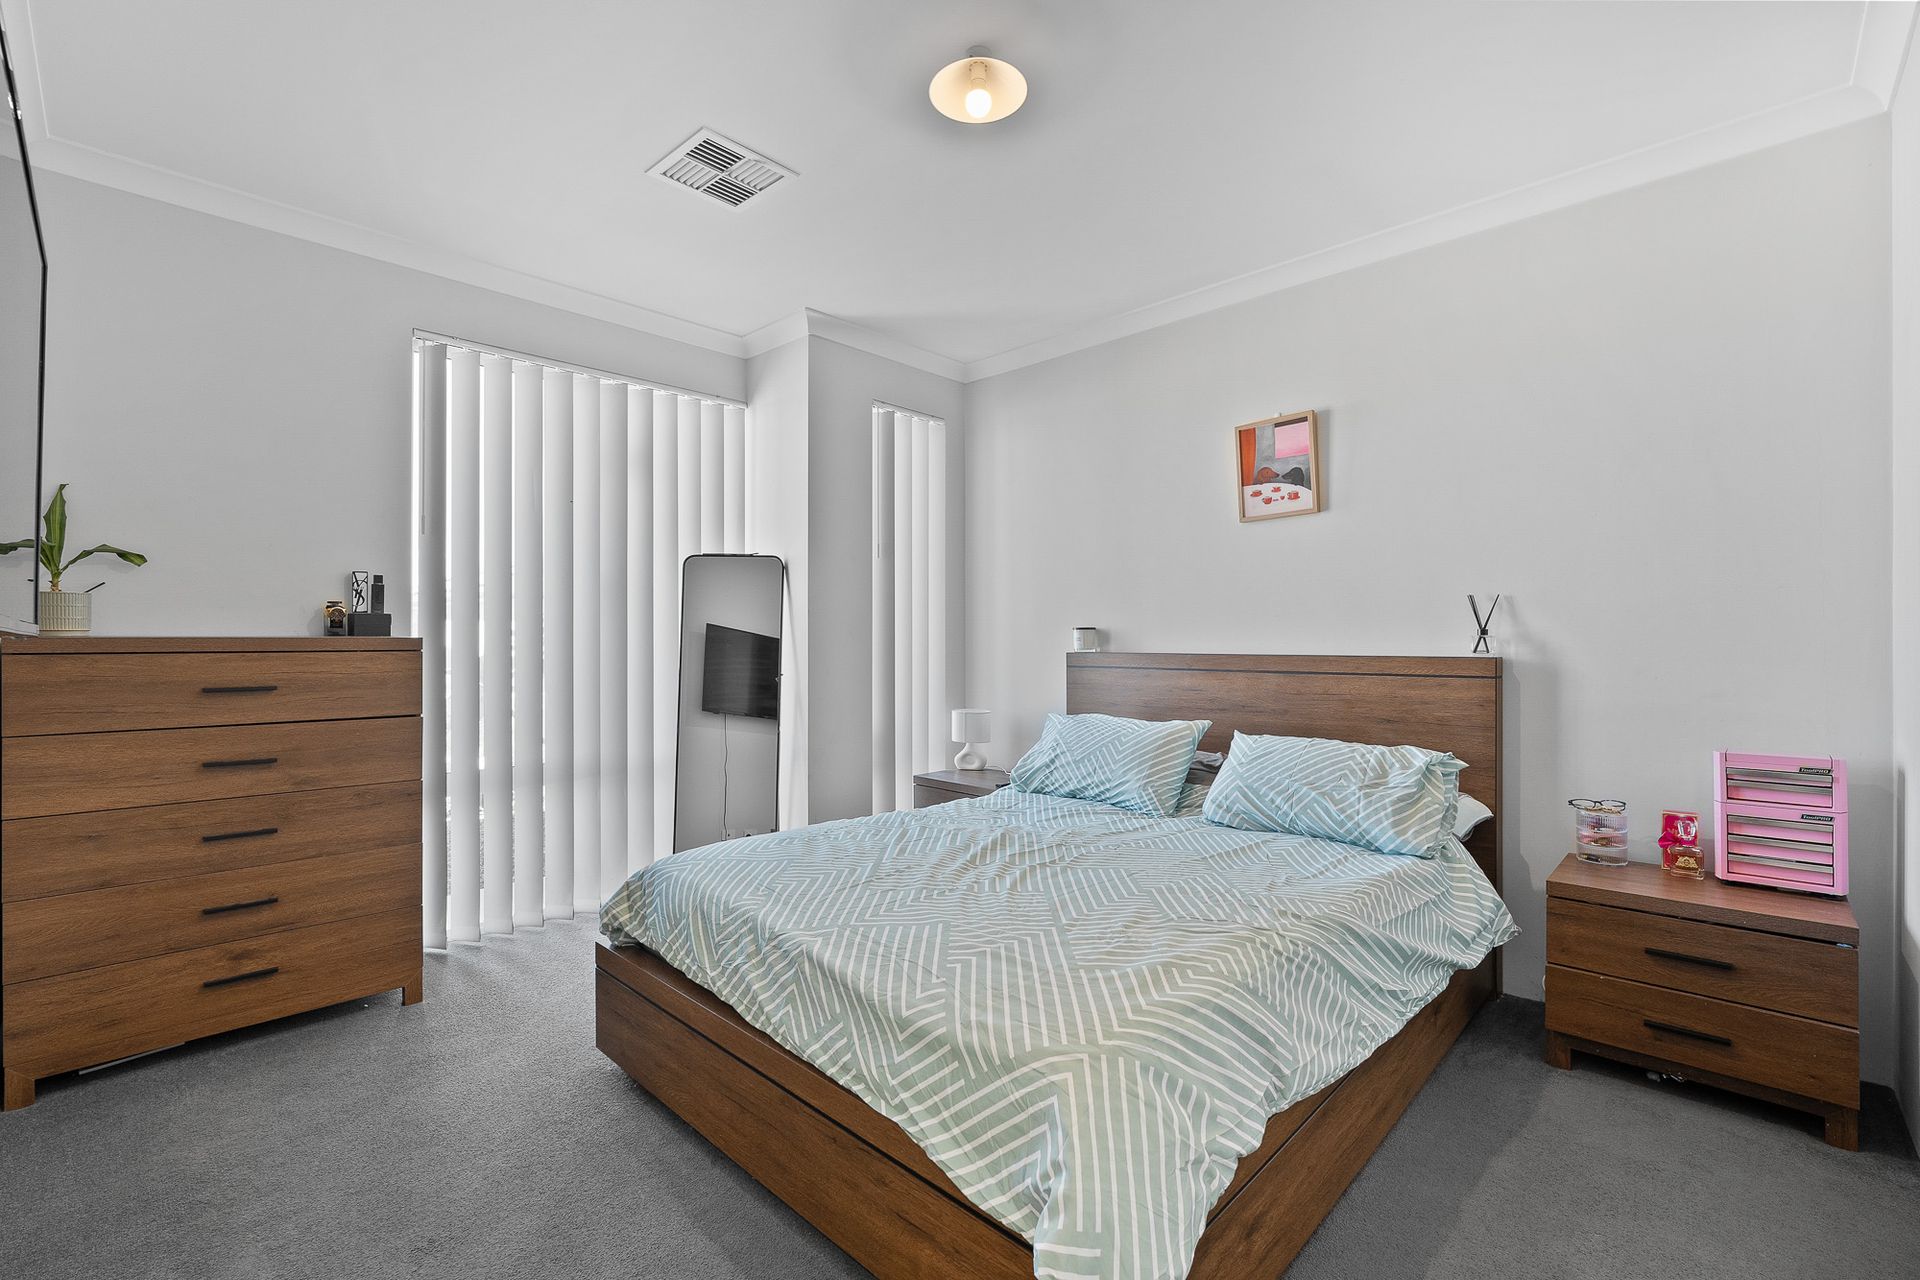
The master suite is privately positioned and features its own ensuite, creating a comfortable retreat for the homeowners. The remaining bedrooms are well-sized and serviced by the main bathroom, complete with a bath, shower, and vanity.
Step outside to the undercover alfresco, providing the ideal setting for outdoor dining, entertaining guests, or simply enjoying the low-maintenance backyard. With easy-care gardens and minimal upkeep required, you'll have more time to enjoy everything this fantastic location has to offer.
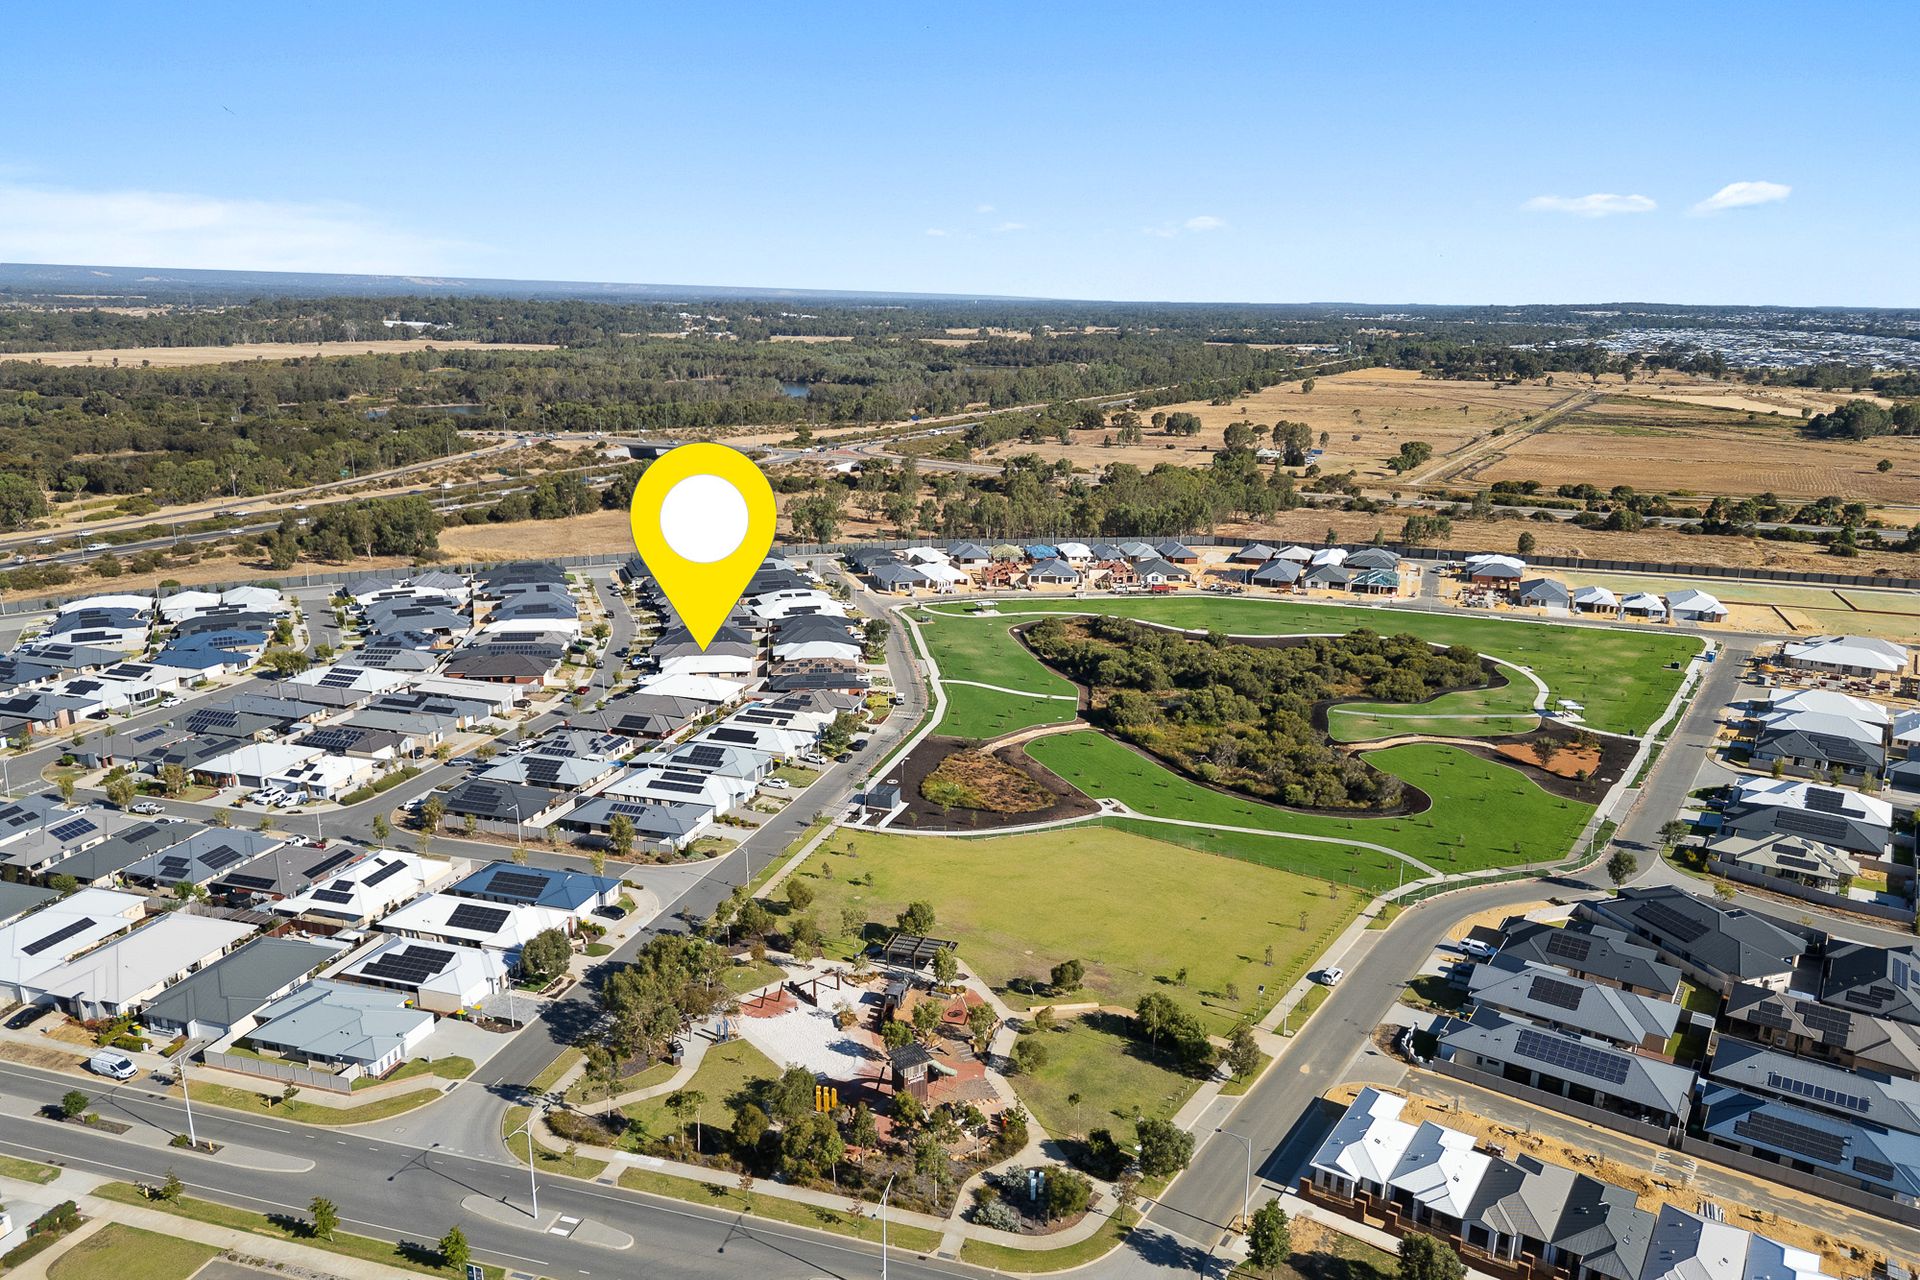
Conveniently located close to local parks, schools, shopping centres, and public transport, with Stockland Baldivis, cafés, restaurants, and Kwinana Freeway access all within easy reach, this home offers the perfect blend of lifestyle and convenience.
Key Features:
• 3 bedrooms, 2 bathrooms
• Double garage
• 409sqm block
• Approx. 143sqm internal living
• Spacious open plan kitchen, living & dining
• Separate media room / theatre
• Private master suite with ensuite
• Undercover alfresco entertaining area
• Low-maintenance backyard
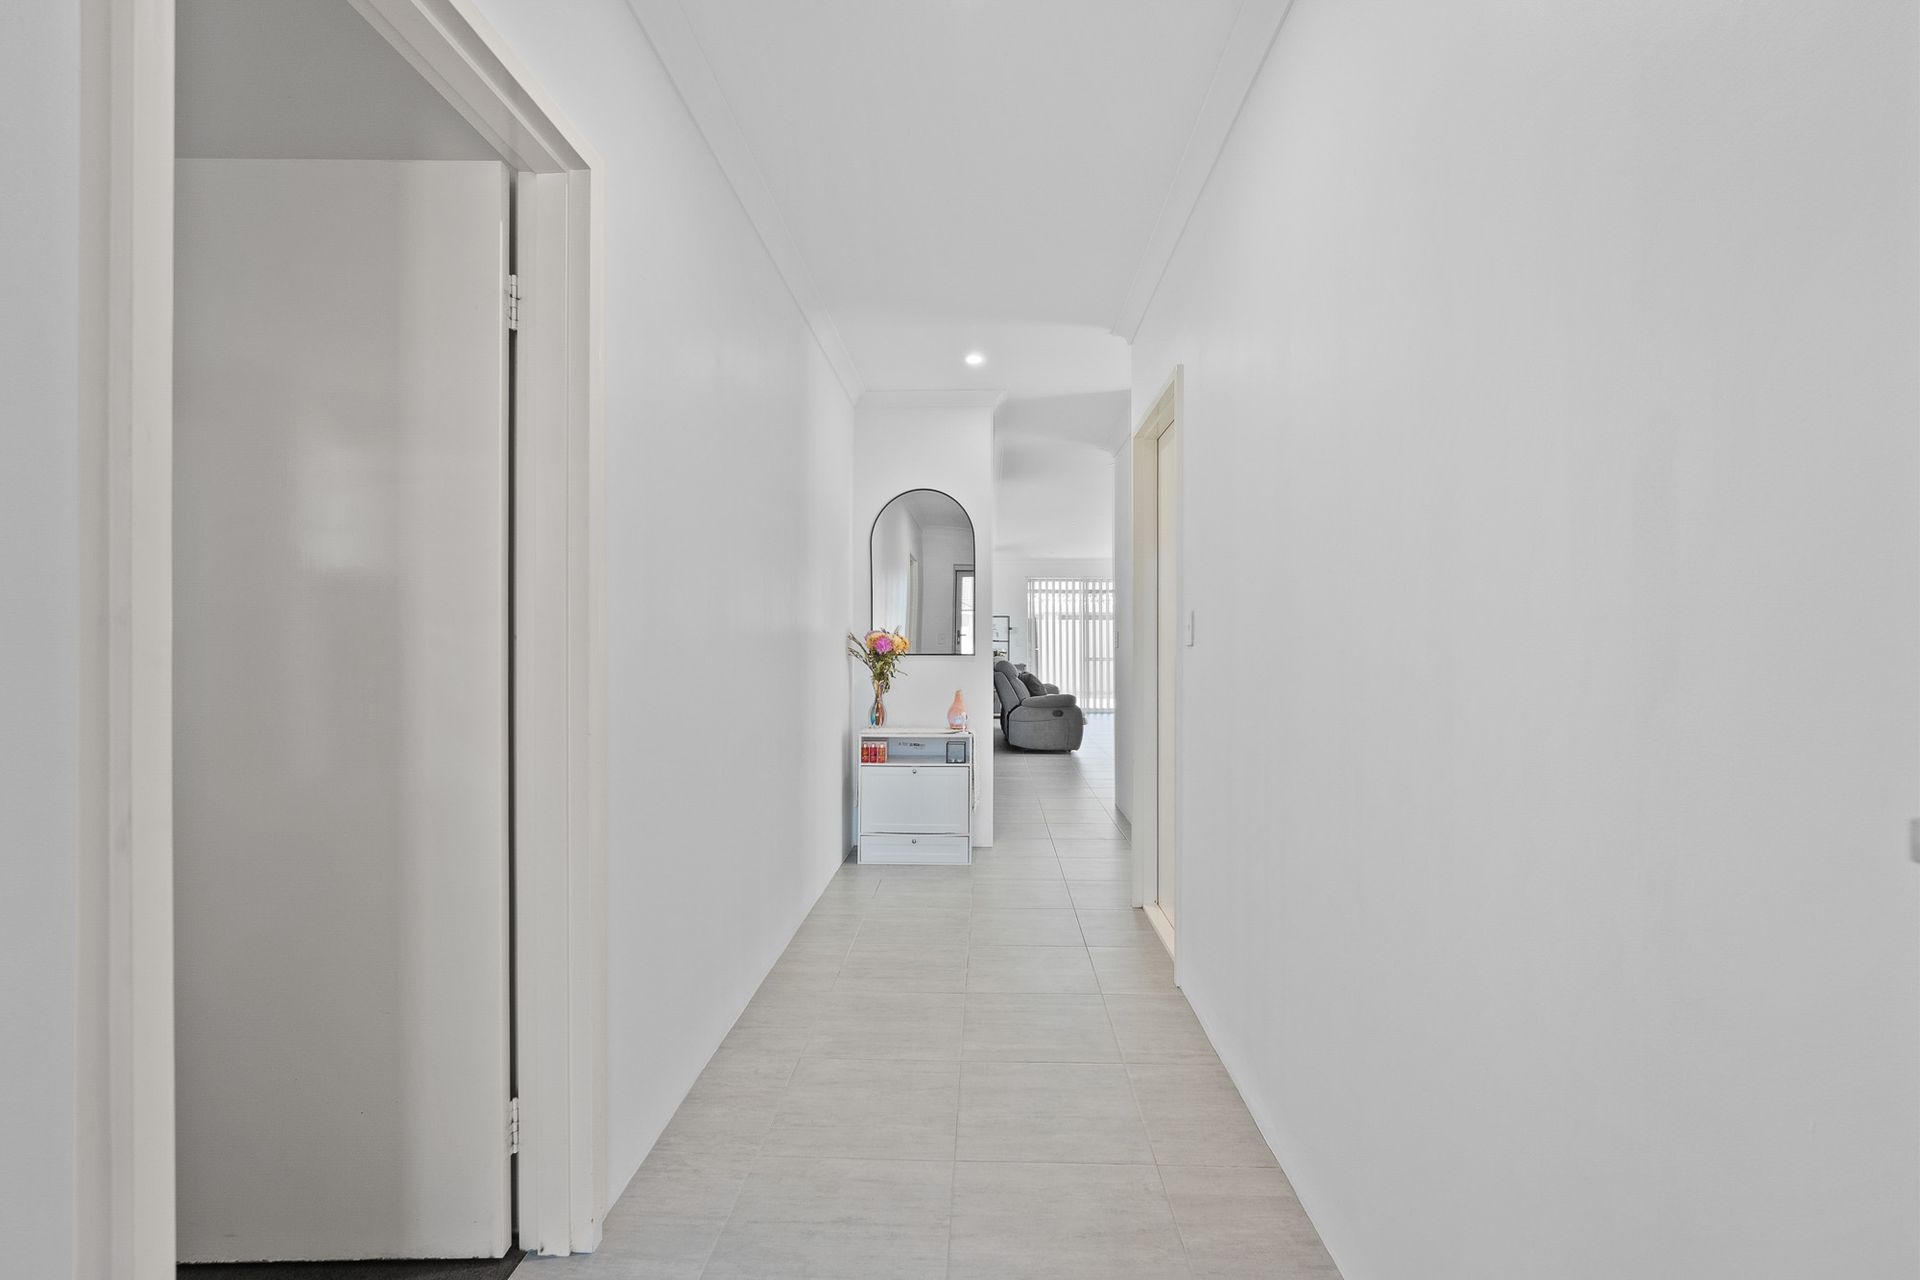
• Light-filled interiors throughout
• Close to schools, parks, shops & transport
Proudly marketed by Team Young - two dedicated agents working together to achieve the best possible result for our clients.
Disclaimer:
This information is provided for general purposes only and is based on details supplied by the Seller. While every effort has been made to ensure accuracy, interested parties should make their own independent enquiries.