Sold

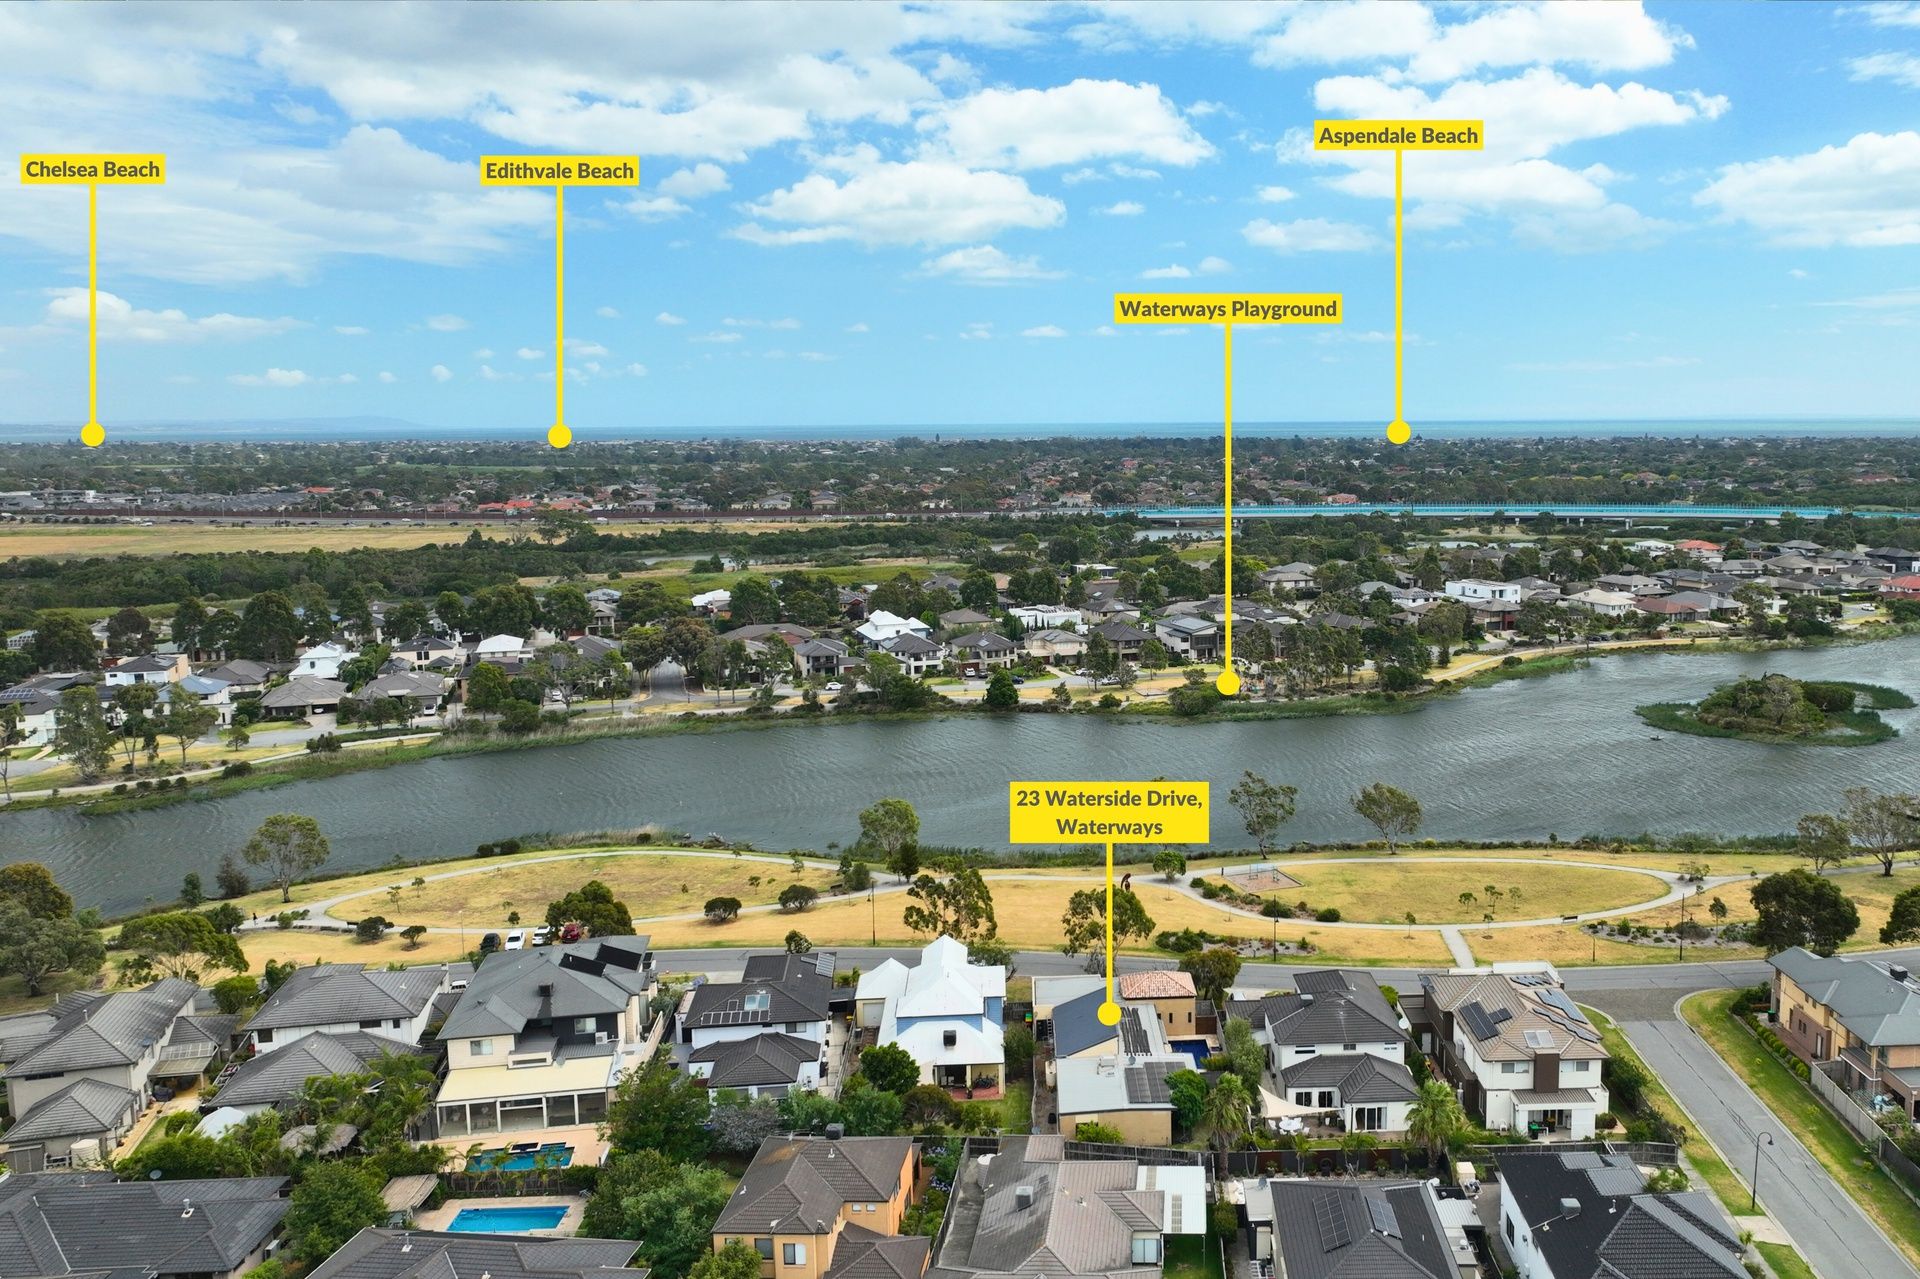
23 Waterside Drive,
Waterways 3195, Victoria

5 bedrooms
2 bathrooms
2 car spaces
700m² land size
House

$1,600,000

Property Price Statement

Property details

Spacious Family Sanctuary with Poolside Alfresco

Situated just moments from the tranquil surrounds of the Waterways Lake, 23 Waterside Drive presents an exceptional opportunity to secure a spacious and thoughtfully designed family home that effortlessly balances practicality with lifestyle appeal.

This expansive single-level residence boasts five bedrooms, each with built-in robes, including a large master retreat with walk-in robe and private ensuite. A separate study offers work-from-home flexibility, while a central bathroom with separate toilet caters to the rest of the household.

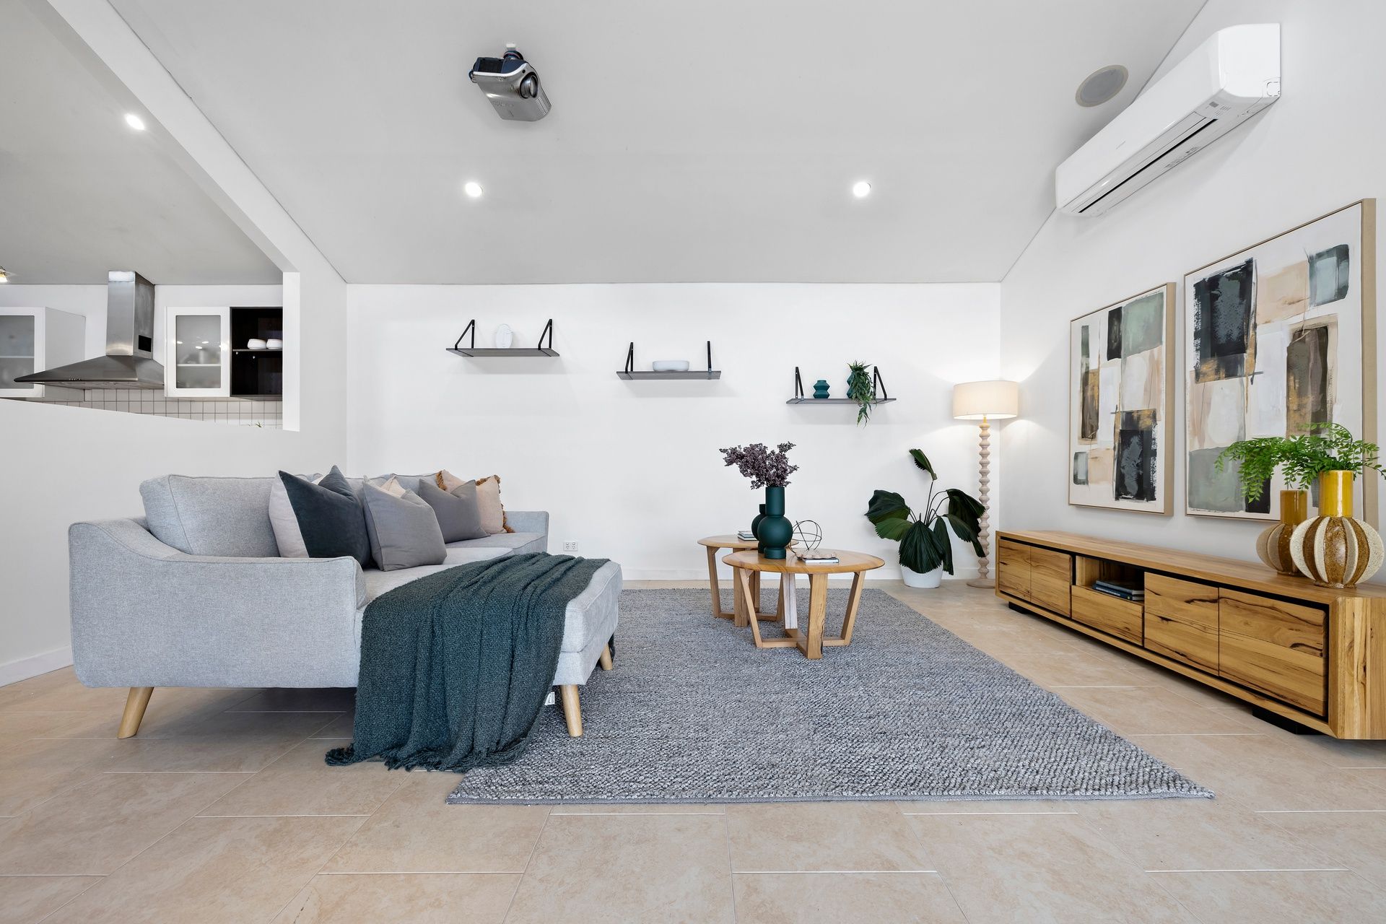
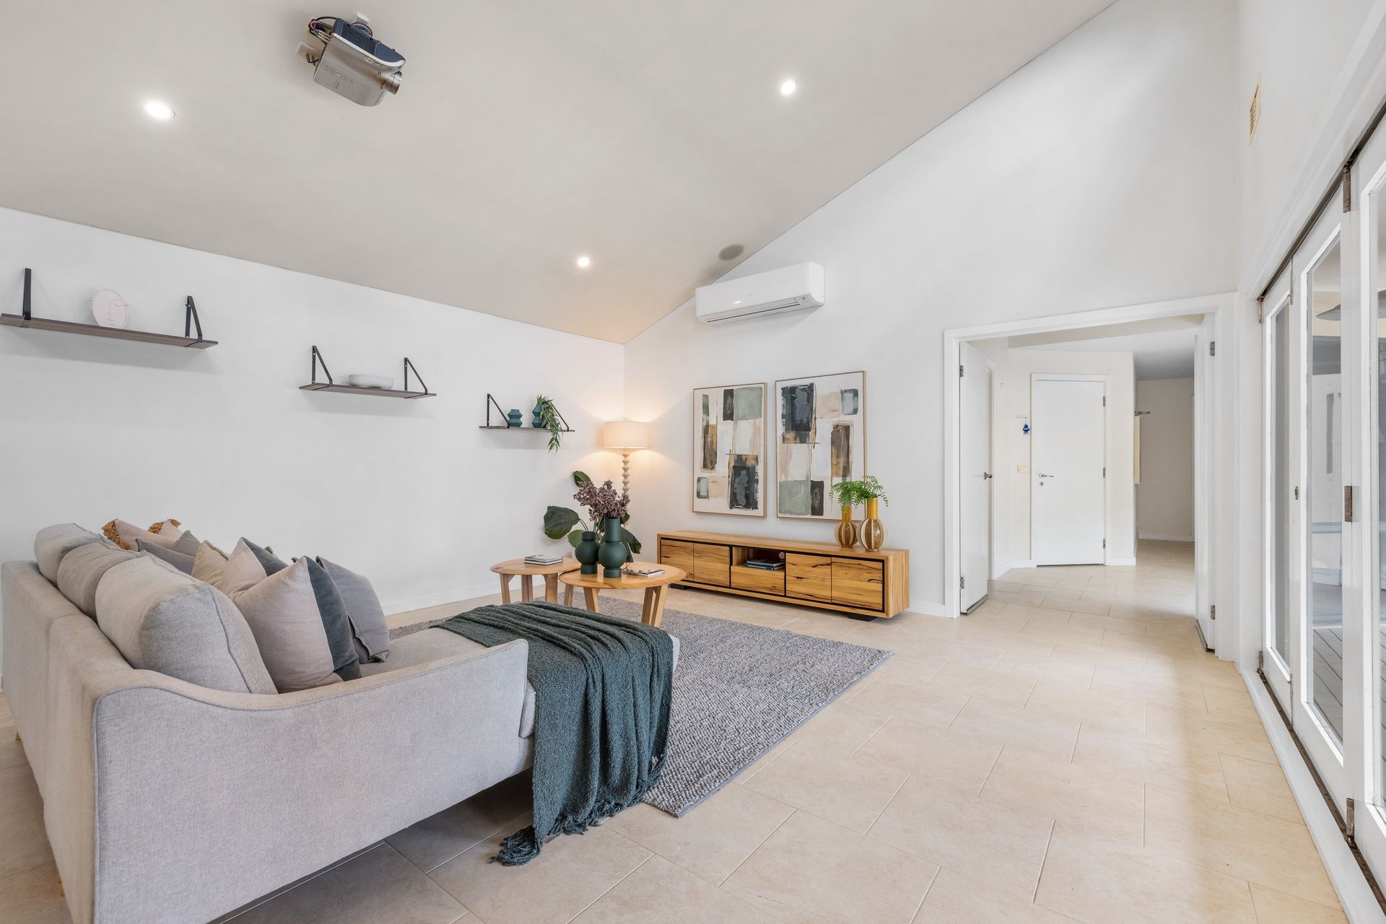
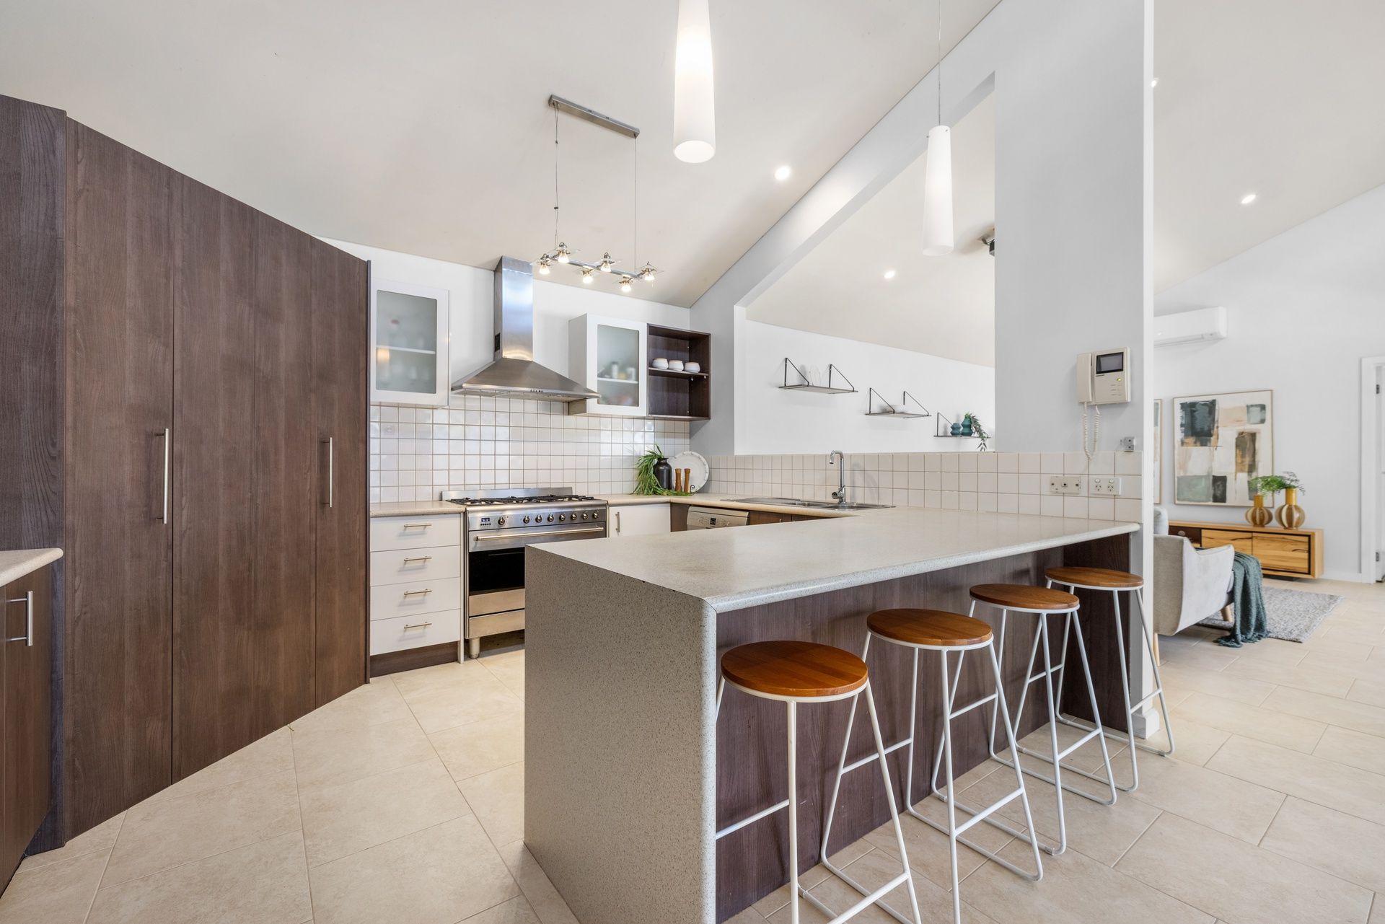
Vaulted ceilings soar over the open-plan kitchen, living and dining area, creating an airy and light-filled hub. The kitchen is appointed with quality Smeg appliances, a Bosch dishwasher, a six-burner gas cooktop, and generous bench and storage space. The adjoining living area is enhanced by split system air conditioning, ceiling fans and ducted heating throughout the home.

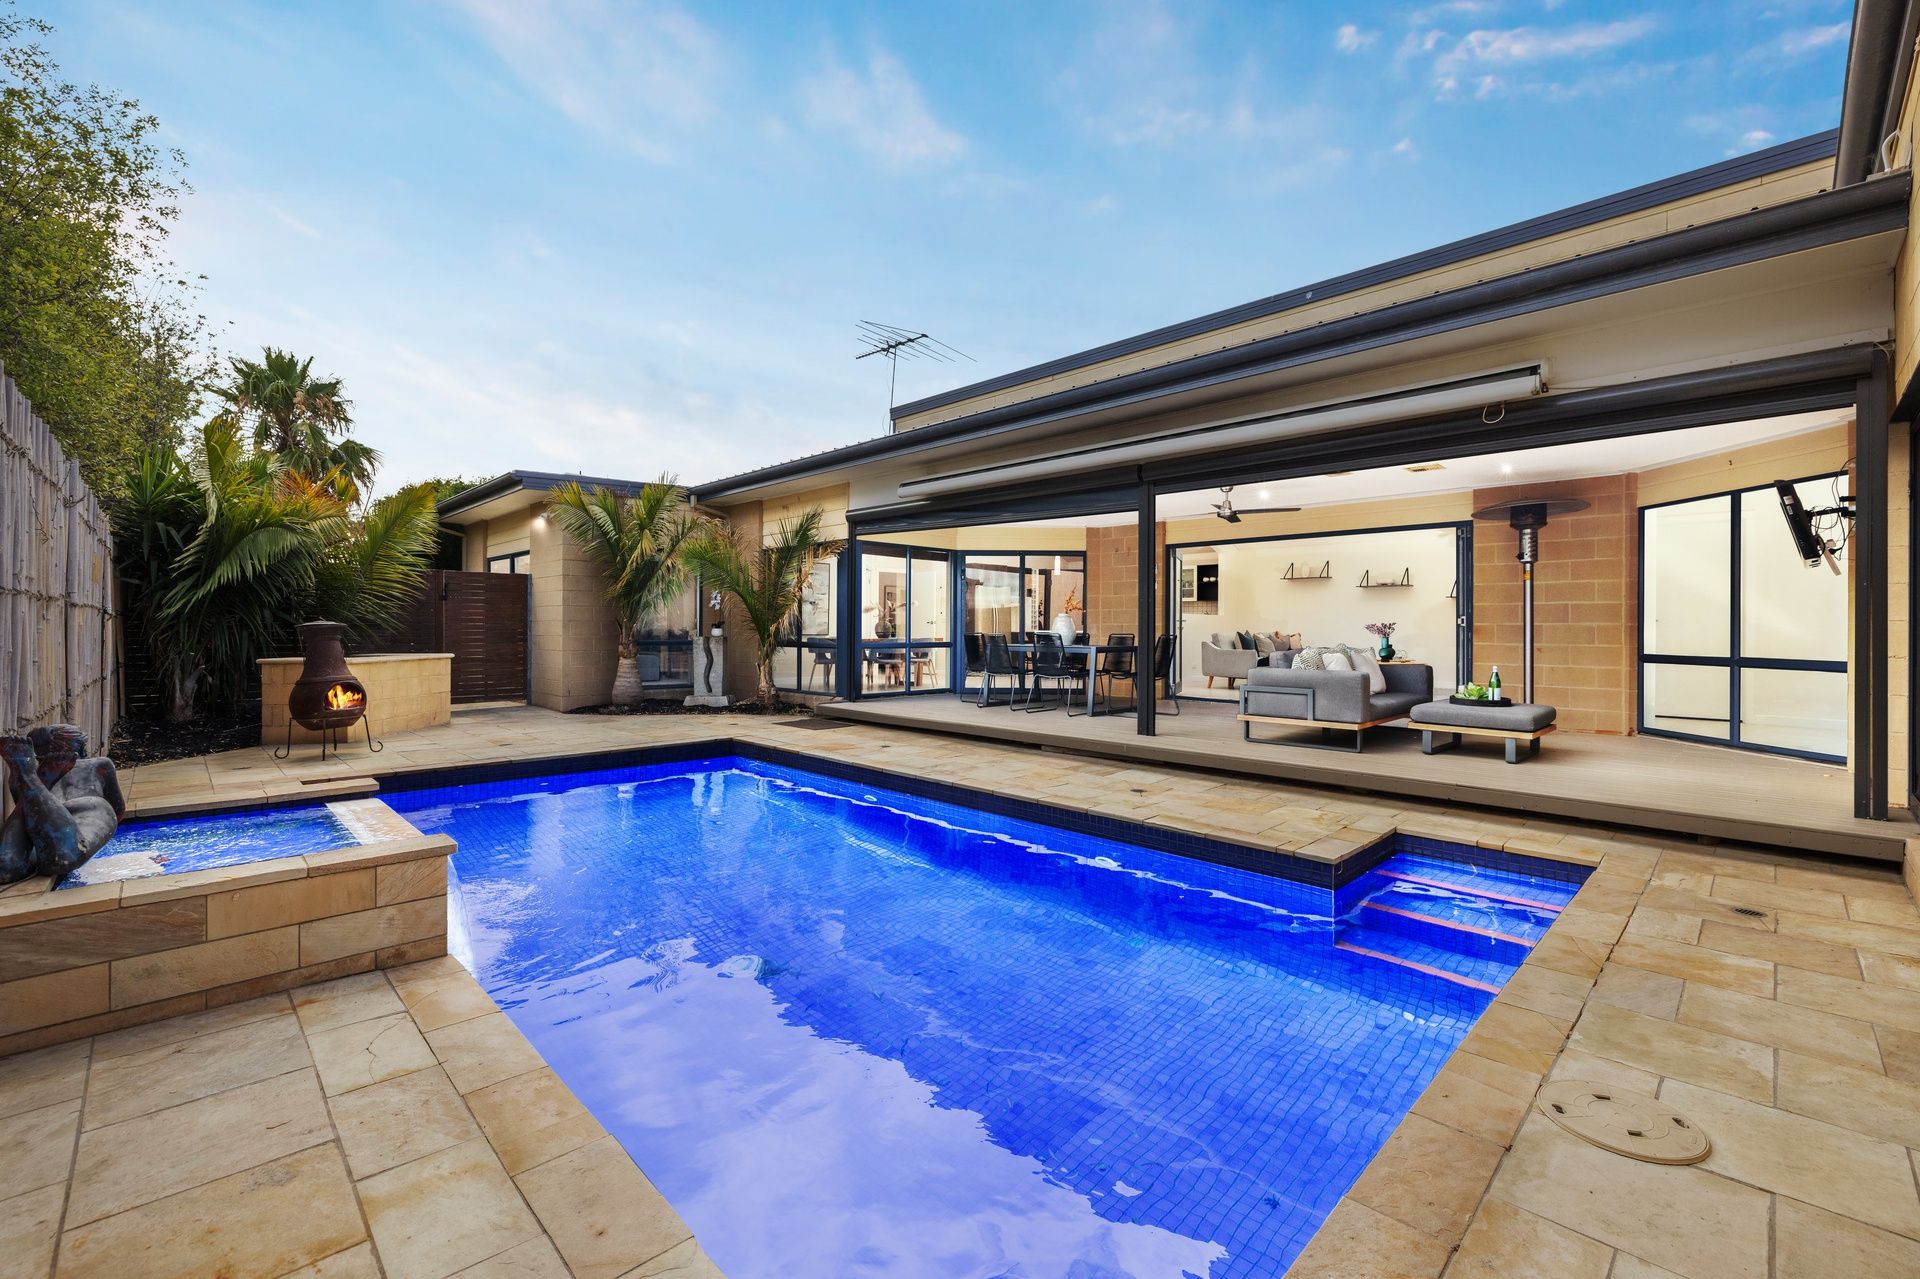
The enclosed pergola is a true entertainer's delight, complete with ceiling fans and a retractable awning, perfect for year-round use. Step out to the tiled, solar-heated pool with a water feature, surrounded by a private garden setting and complemented by a water tank for eco-conscious living.

Additional features include a double garage with internal laundry facilities, new carpets throughout, tiled flooring in high-traffic zones, and ample storage options. The home is immaculately maintained and move-in ready.

Set in one of Waterways' most desirable locations, opposite the lake and walking distance to parks, cafes, and playgrounds, with easy access to Springvale Road, the Mornington Peninsula Freeway, and local shops, this home delivers the space, comfort, and setting your family has been waiting for.


PLEASE NOTE:
*Every precaution has been taken to establish the accuracy of the above information but does not constitute any representation by the vendor or agent.
* Photo ID required at all open for inspections

All information about the property has been provided to Ray White by third parties. Ray White has not verified the information and does not warrant its accuracy or completeness. Parties should make and rely on their own enquiries in relation to the property.

Due diligence checklist for home and residential property buyers.


Explore the area


School catchments

  • Lighthouse Christian College Combined Prep-12 Independent 1.7km
  • Aspendale Gardens Primary School Primary Prep-6 Government 1.7km
  • Haileybury College - Keysborough Boys Combined Prep-12 Independent 2.3km
  • Haileybury College - Keysborough Girls Combined Independent 2.4km
  • Haileybury College - Pangea Combined Independent 2.4km

Nearest schools, measured in a straight line from the property. Provided as a guide only; check catchment and enrolment eligibility with the school. School data © ACARA, licensed under CC BY 4.0.


Find out how much home loan repayments will be

It’s important to understand repayment amounts before you apply for a home loan. A Loan Market broker can compare over 100 lenders to find the right loan for you. Use the Loan Market calculator to get a better indication of repayments.

Loan Market Pty Ltd | Australian Credit Licence 390222. All interest rates stated must include "p.a." and the relevant Comparison Rate in full.


Back to top