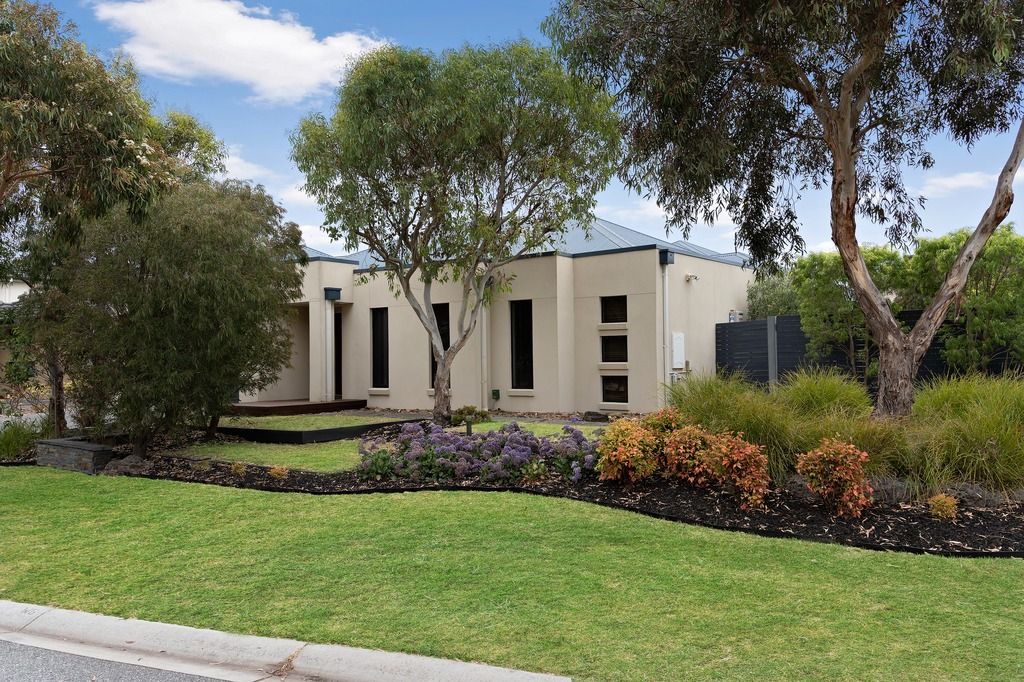
Sold

44 Deepwater Drive,
Waterways 3195, Victoria

4 bedrooms
2 bathrooms
2 car spaces
698m² land size
House

Price withheld

Property Price Statement

Property details

Family Elegance in the Heart of Waterways

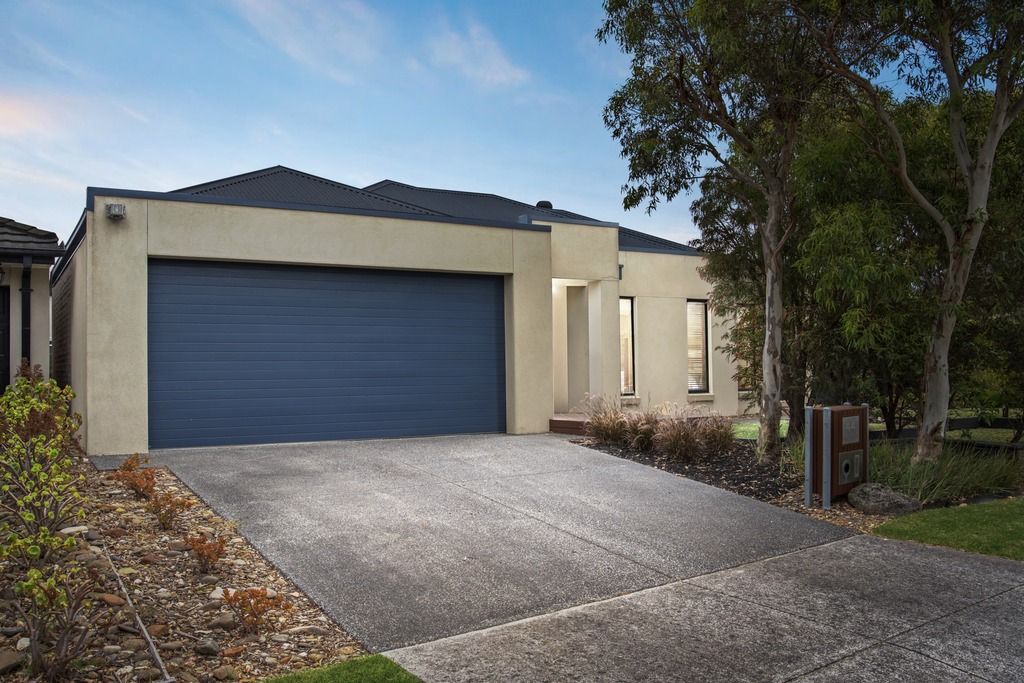
Perfectly positioned in the prestigious Waterways Estate, 44 Deepwater Drive presents a rare opportunity to secure a thoughtfully designed and meticulously maintained family home with all the modern luxuries. Set on an expansive 698sqm allotment, this four-bedroom plus study residence showcases the perfect balance of space, style and functionality.

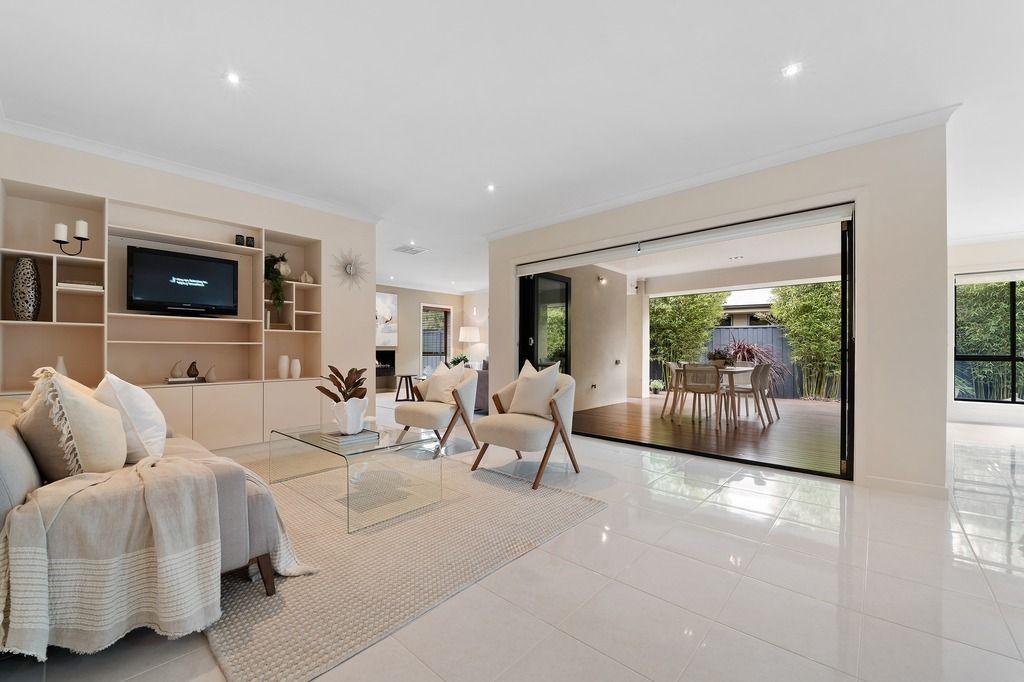
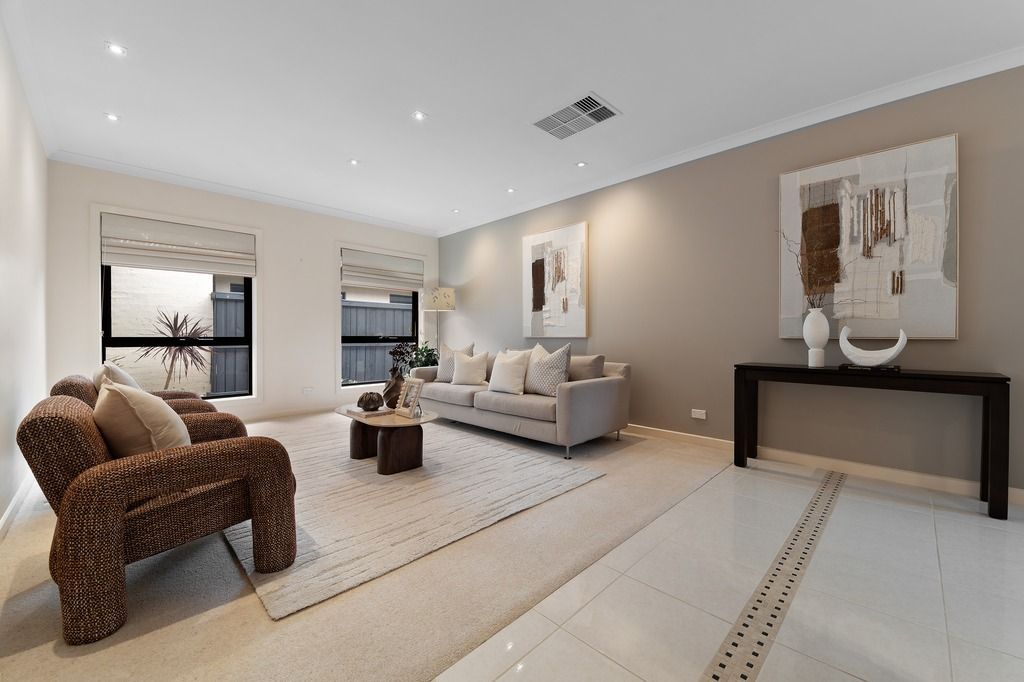
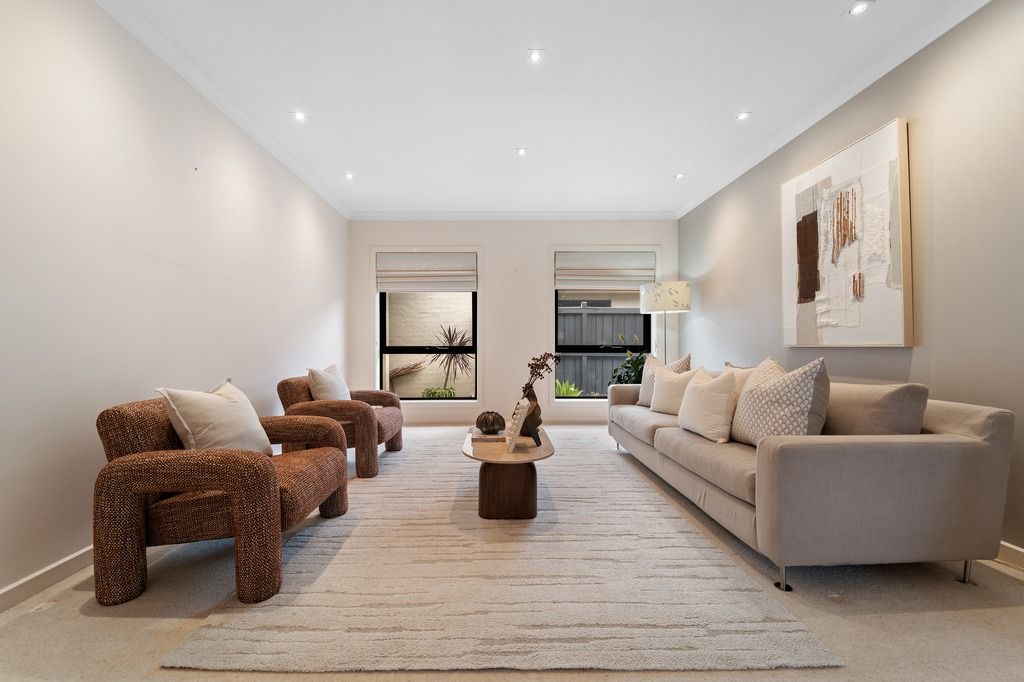
A wide entrance leads to multiple living zones, including a formal lounge, open-plan family room, meals and kitchen space, as well as a rumpus with a feature gas fireplace. The home also includes a dedicated study, providing flexibility for working from home. At the heart of the home, the contemporary kitchen is appointed with stone benchtops, a Glem five-burner gas cooktop, and oven. A Zip tap provides instant hot or cold filtered water for your convenience. Cabinetry offers ample storage, complemented by a sleek glass splashback and double sink.

The master suite is pure luxury, featuring a spacious walk-in robe, and a lavish ensuite with a spa bath, beautiful shower, and double vanity. Three additional bedrooms are positioned in a separate wing and are well-serviced by a central bathroom, while a separate laundry adds further practicality for easy family living.

Zoned floor heating runs throughout the home, paired with evaporative cooling and ducted vacuum for ultimate comfort and convenience. Large windows and sliding doors allow for seamless indoor-outdoor living, flowing out to an undercover alfresco area, a built-in spa, and a spacious backyard with established gardens and a veggie patch. There's even gas plumbing outside, ideal for summer BBQs.

A remote-controlled double garage and the long driveway ensures ample off-street parking. With its lakeside location, walking trails and lush surrounds, this home enjoys one of Waterways' most coveted addresses. Moments to local schools, freeway access and major shopping hubs, this is a lifestyle offering that ticks every box.


PLEASE NOTE:
*Every precaution has been taken to establish the accuracy of the above information but does not constitute any representation by the vendor or agent.
* Photo ID required at all open for inspections

All information about the property has been provided to Ray White by third parties. Ray White has not verified the information and does not warrant its accuracy or completeness. Parties should make and rely on their own enquiries in relation to the property.

Due diligence checklist for home and residential property buyers.


Explore the area


School catchments

  • Lighthouse Christian College Combined Prep-12 Independent 1.6km
  • Aspendale Gardens Primary School Primary Prep-6 Government 1.7km
  • Haileybury College - Keysborough Boys Combined Prep-12 Independent 2.3km
  • Haileybury College - Keysborough Girls Combined Independent 2.3km
  • Haileybury College - Pangea Combined Independent 2.3km

Nearest schools, measured in a straight line from the property. Provided as a guide only; check catchment and enrolment eligibility with the school. School data © ACARA, licensed under CC BY 4.0.


Find out how much home loan repayments will be

It’s important to understand repayment amounts before you apply for a home loan. A Loan Market broker can compare over 100 lenders to find the right loan for you. Use the Loan Market calculator to get a better indication of repayments.

Loan Market Pty Ltd | Australian Credit Licence 390222. All interest rates stated must include "p.a." and the relevant Comparison Rate in full.


Back to top