Sold

7 Lorikeet Lane,
Waterways 3195, Victoria

4 bedrooms
2 bathrooms
2 car spaces
729m² land size
House

$1,830,000


Property details

Spacious Living with Every Modern Comfort

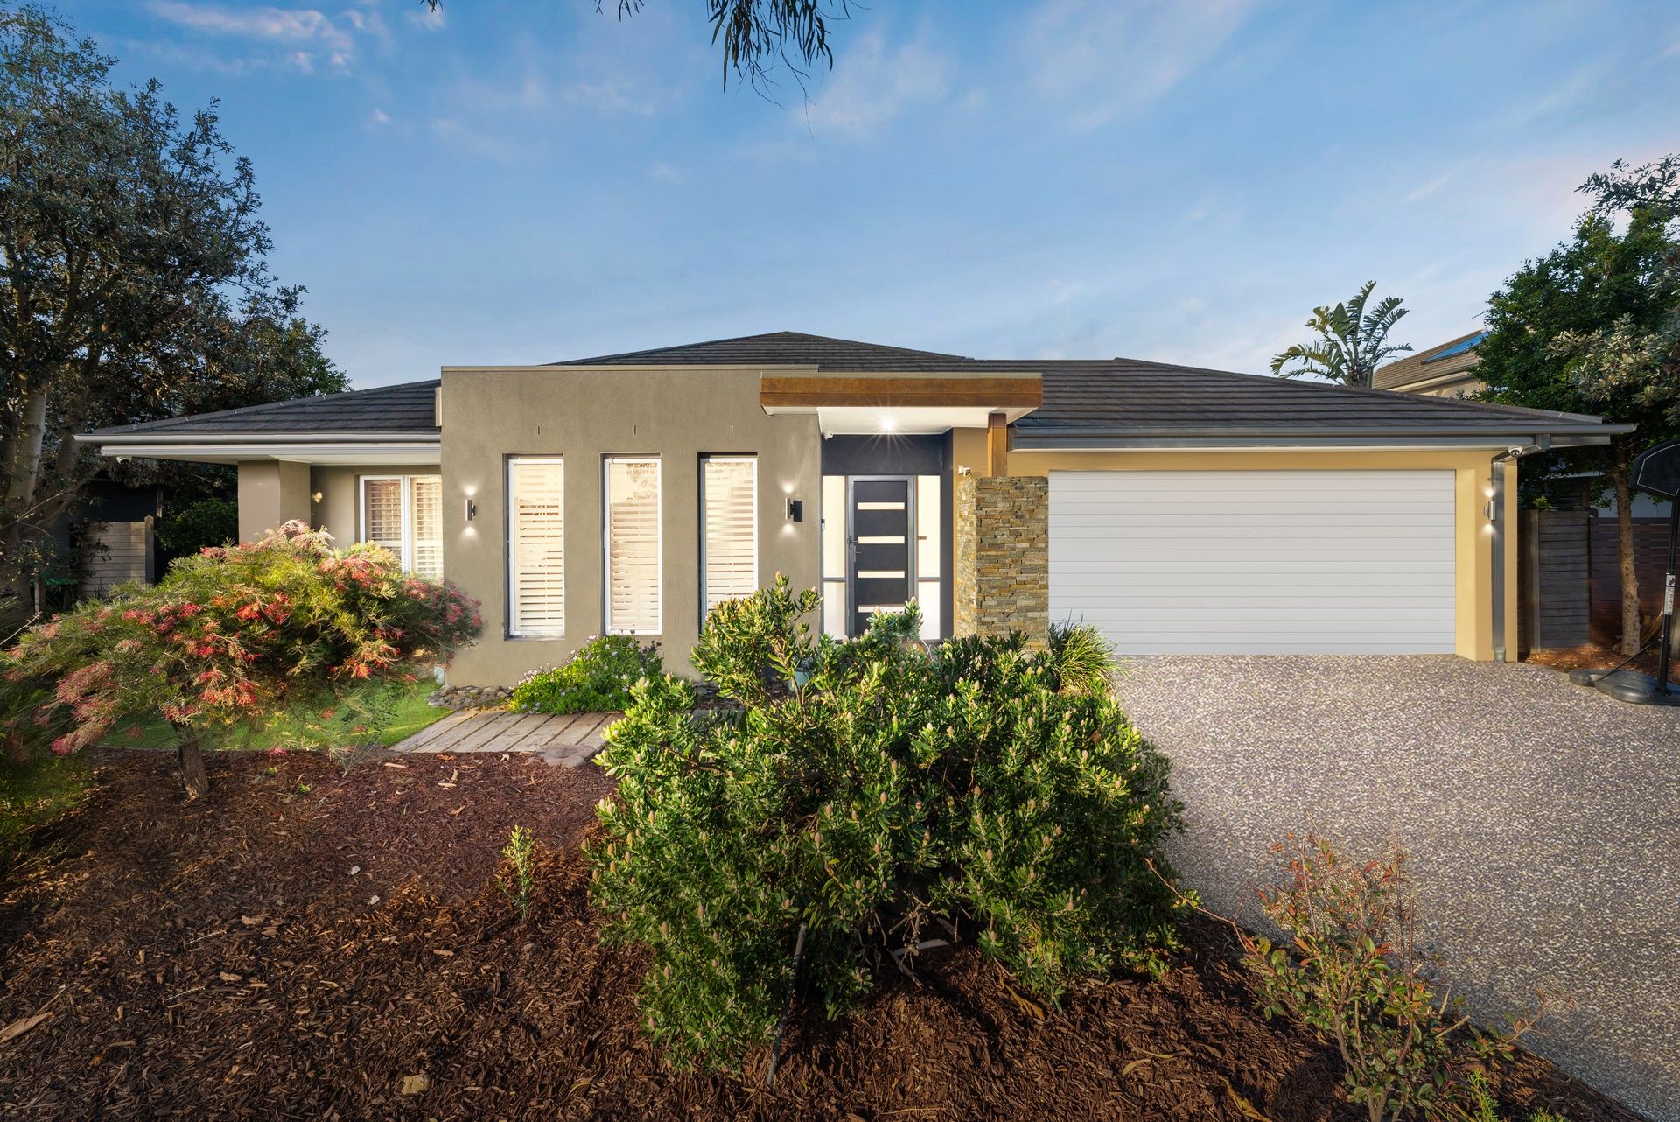
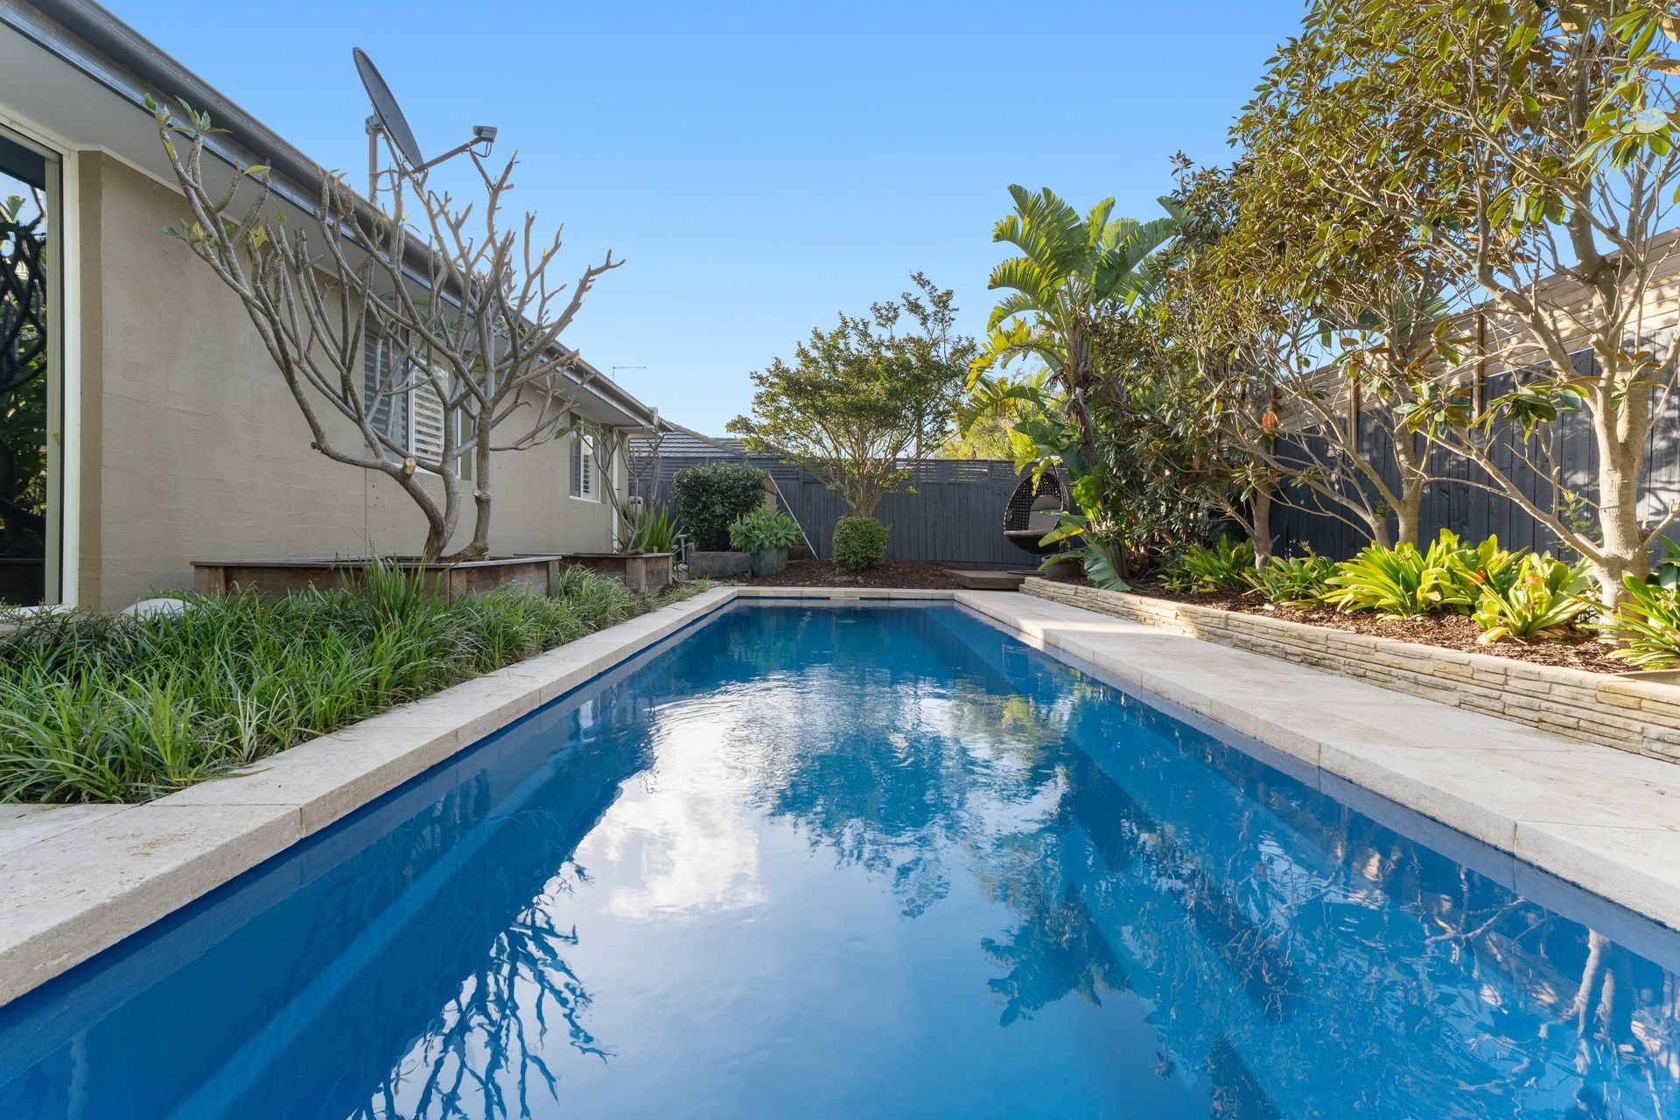
Delivering prestige and privacy in one of Waterways' most picturesque and tightly held pockets, this spectacular four-bedroom plus study, two-bathroom family residence is designed for resort-style comfort, seamless indoor-outdoor living, and grand-scale entertaining. Framed by wetlands at the front and a sun-drenched north-facing pool oasis at the rear, this elegant home offers an exceptional lifestyle from every angle.

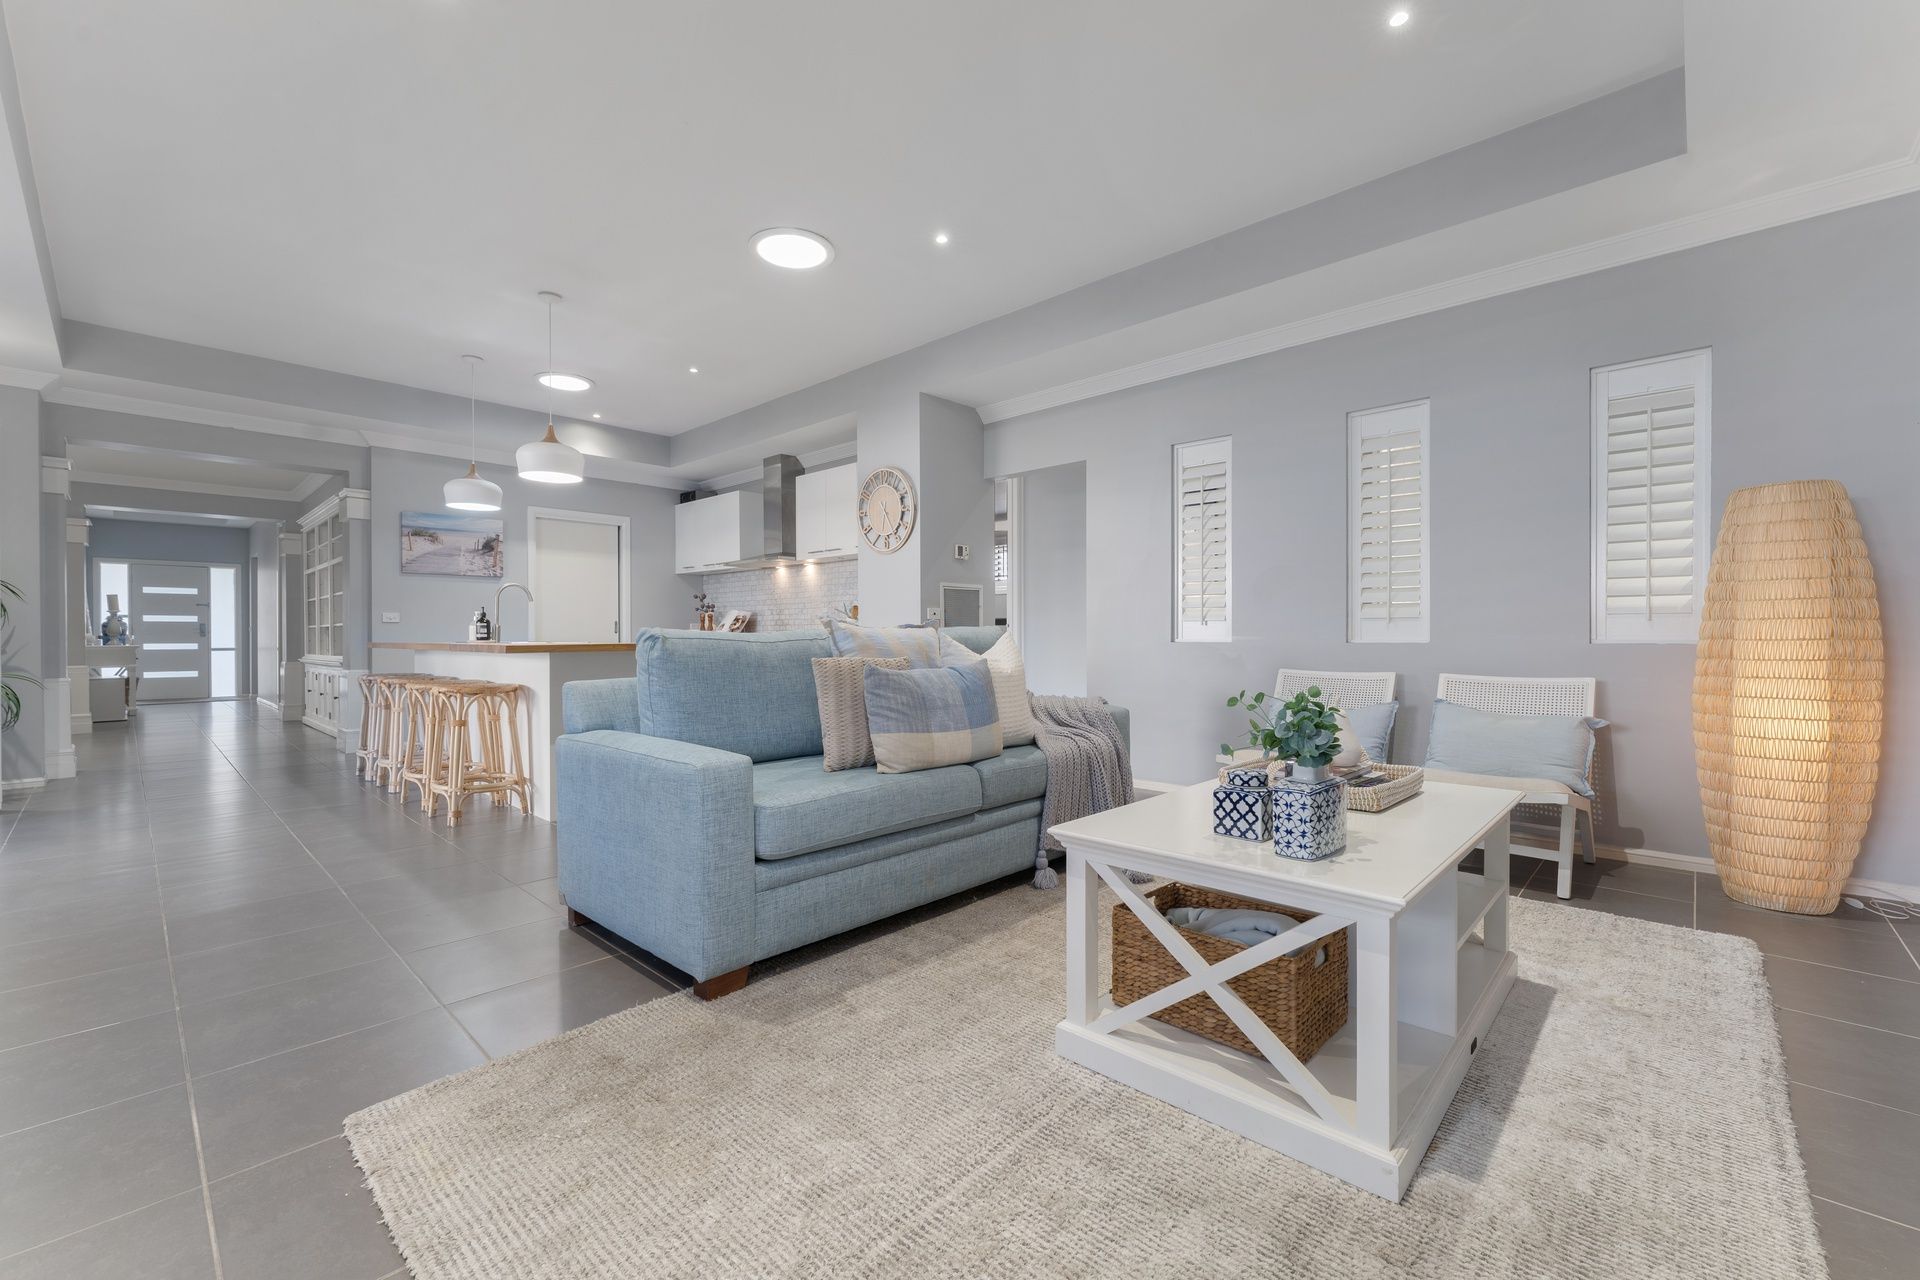
At the heart of the home, the light-filled open plan kitchen, meals, and family area is adorned with a skylight, plantation shutters, pendant lighting over the breakfast bar, and a Bosch dishwasher paired with a 900mm Blanco oven and gas cooktop. The beautifully appointed kitchen also includes a fully-equipped walk-in pantry and direct access to a decked alfresco zone via wide sliding doors, ideal for year-round entertaining.

The luxe master suite is privately zoned at the front, complete with a retreat, his & hers walk-in robes, and a spacious ensuite with double vanity. Three further robed bedrooms are tucked away at the rear, serviced by a central bathroom with a bathtub, a separate toilet, and a generous laundry with built-in storage.

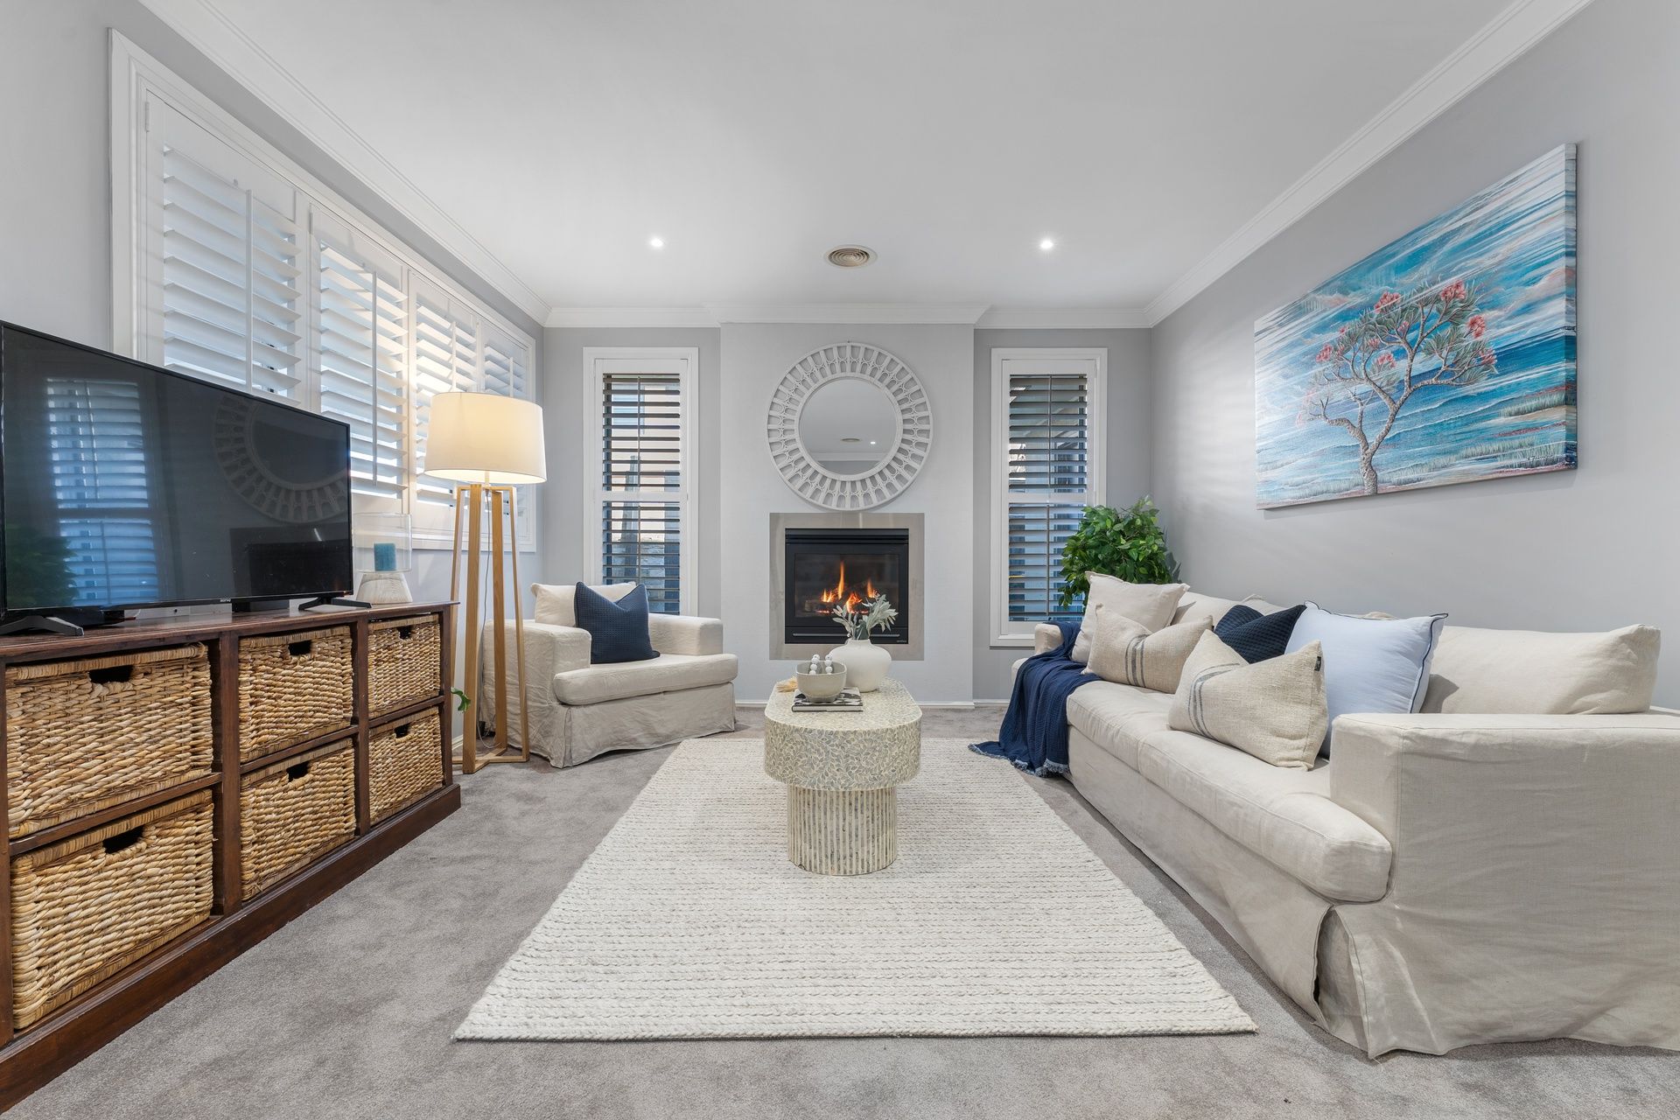
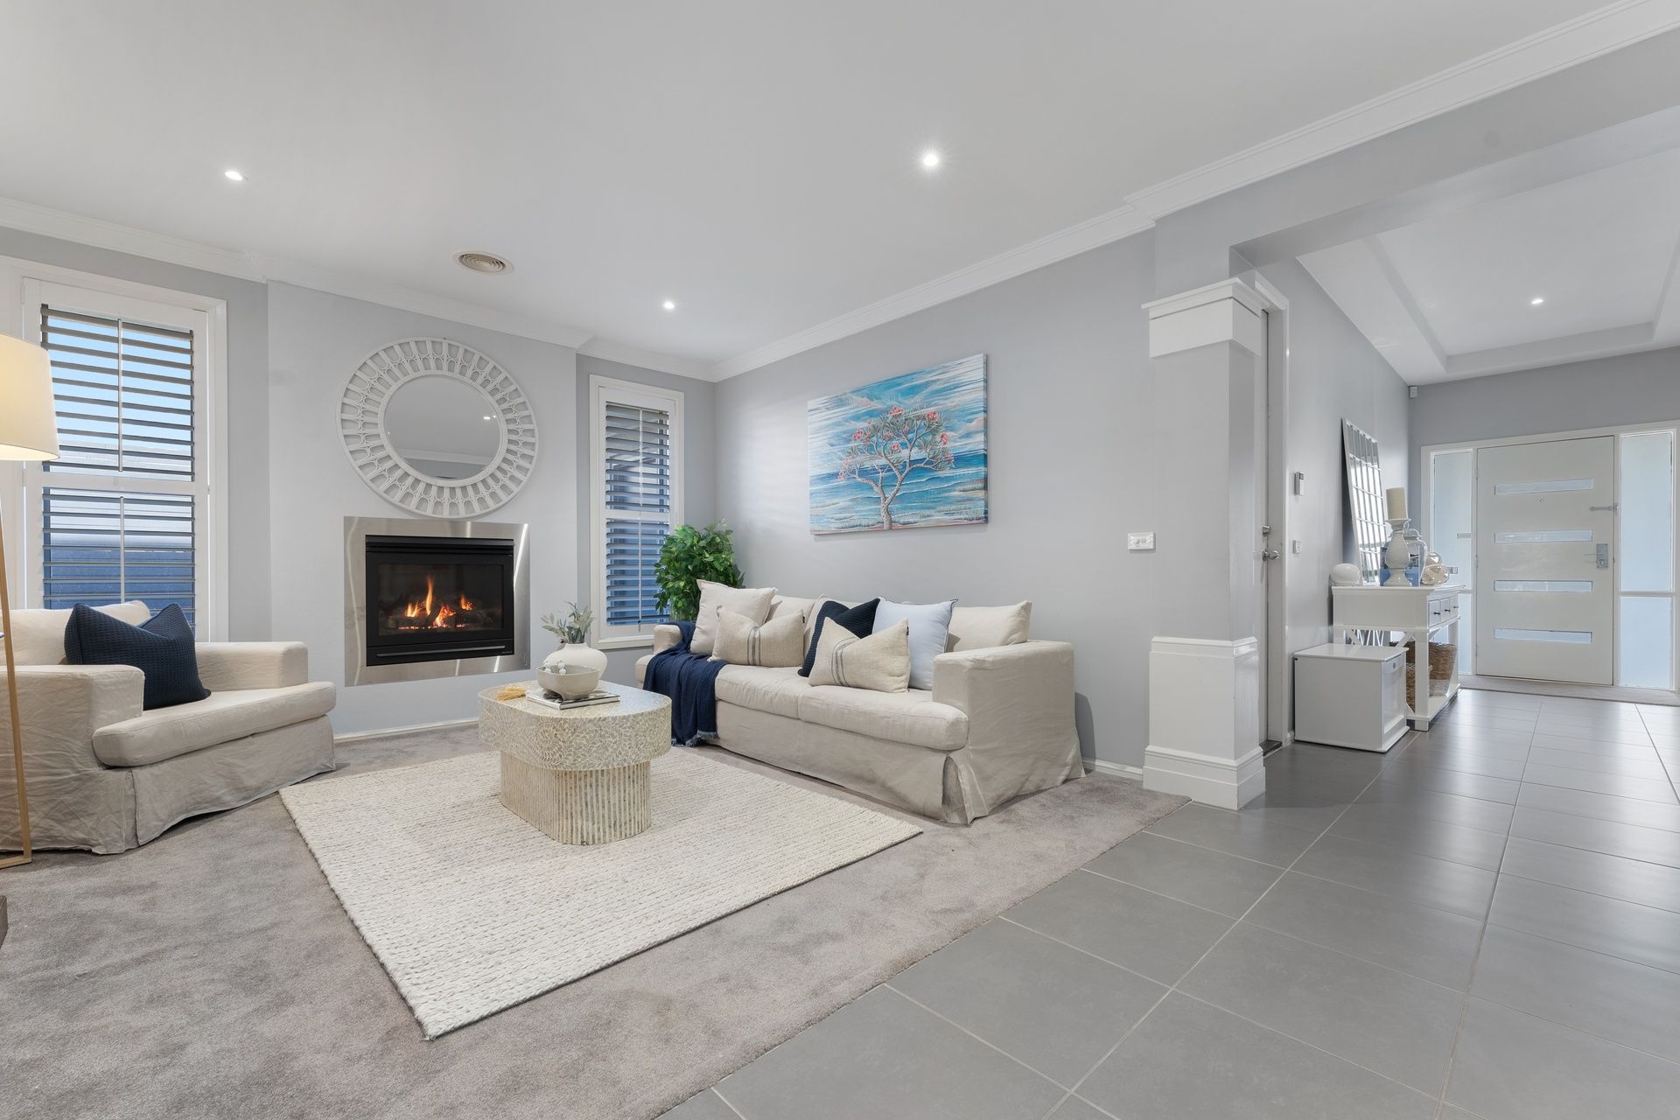
Movie nights reach cinematic standards in the dedicated home theatre room featuring dark acoustic walls, floor-to-ceiling glass with pool views, and an integrated sound system. A separate lounge room with a gas fireplace and a private study provides even more flexible living and working space.

Outside, enjoy your very own resort-style escape with a solar-heated pool, landscaped surrounds, a water tank, a garden shed, and a double remote garage with internal access. This home also features ducted heating, ceiling fans, camera system, solar panels, quality flooring throughout, and an unbeatable front row seat to the lake and surrounding parkland.

Perfectly positioned for family life, you'll love being moments from walking trails, waterways, schools, and easy access to major arterials and shopping options.


PLEASE NOTE:
*Every precaution has been taken to establish the accuracy of the above information but does not constitute any representation by the vendor or agent.
*Photo ID required at all open for inspections

All information about the property has been provided to Ray White by third parties. Ray White has not verified the information and does not warrant its accuracy or completeness. Parties should make and rely on their own enquiries in relation to the property.

Due diligence checklist for home and residential property buyers.


Explore the area


School catchments

  • Aspendale Gardens Primary School Primary Prep-6 Government 1.3km
  • Lighthouse Christian College Combined Prep-12 Independent 2.1km
  • St Louis de Montfort's School Primary Prep-6 Catholic 2.4km
  • Aspendale Primary School Primary Prep-6 Government 2.6km
  • Haileybury College - Keysborough Boys Combined Prep-12 Independent 2.7km

Nearest schools, measured in a straight line from the property. Provided as a guide only; check catchment and enrolment eligibility with the school. School data © ACARA, licensed under CC BY 4.0.


Find out how much home loan repayments will be

It’s important to understand repayment amounts before you apply for a home loan. A Loan Market broker can compare over 100 lenders to find the right loan for you. Use the Loan Market calculator to get a better indication of repayments.

Loan Market Pty Ltd | Australian Credit Licence 390222. All interest rates stated must include "p.a." and the relevant Comparison Rate in full.


Back to top