Sold

4 Portland Place,
Waterways 3195, Victoria

5 bedrooms
3 bathrooms
2 car spaces
648m² land size
539m² building size
House

$1,840,000


Custom Designed with quality, space and Luxury features

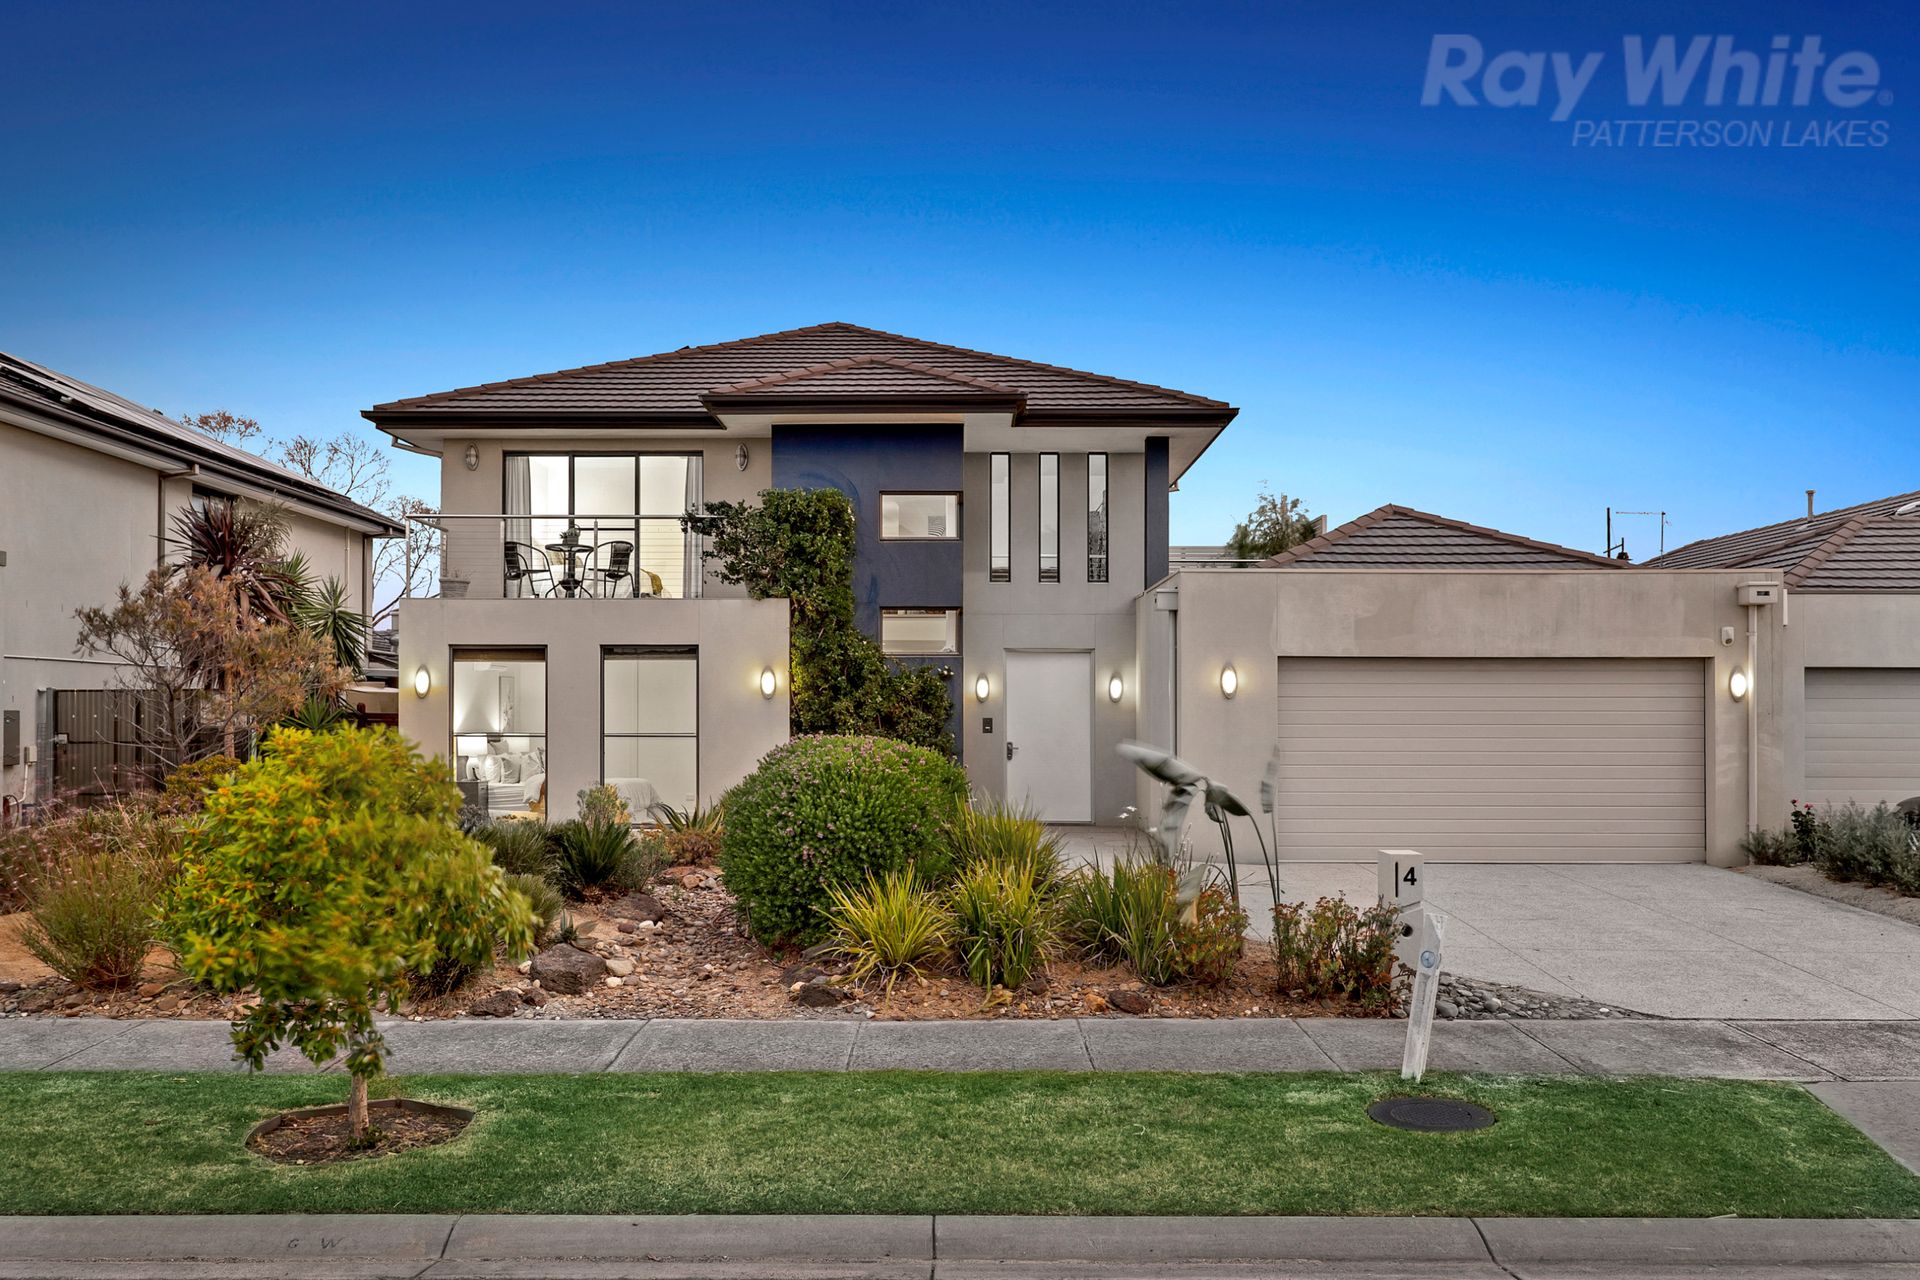
An incredible home of the grandest proportions, custom designed and built for the current owners, this impressive residence offers more than 58sqs of stylish and very versatile family living.
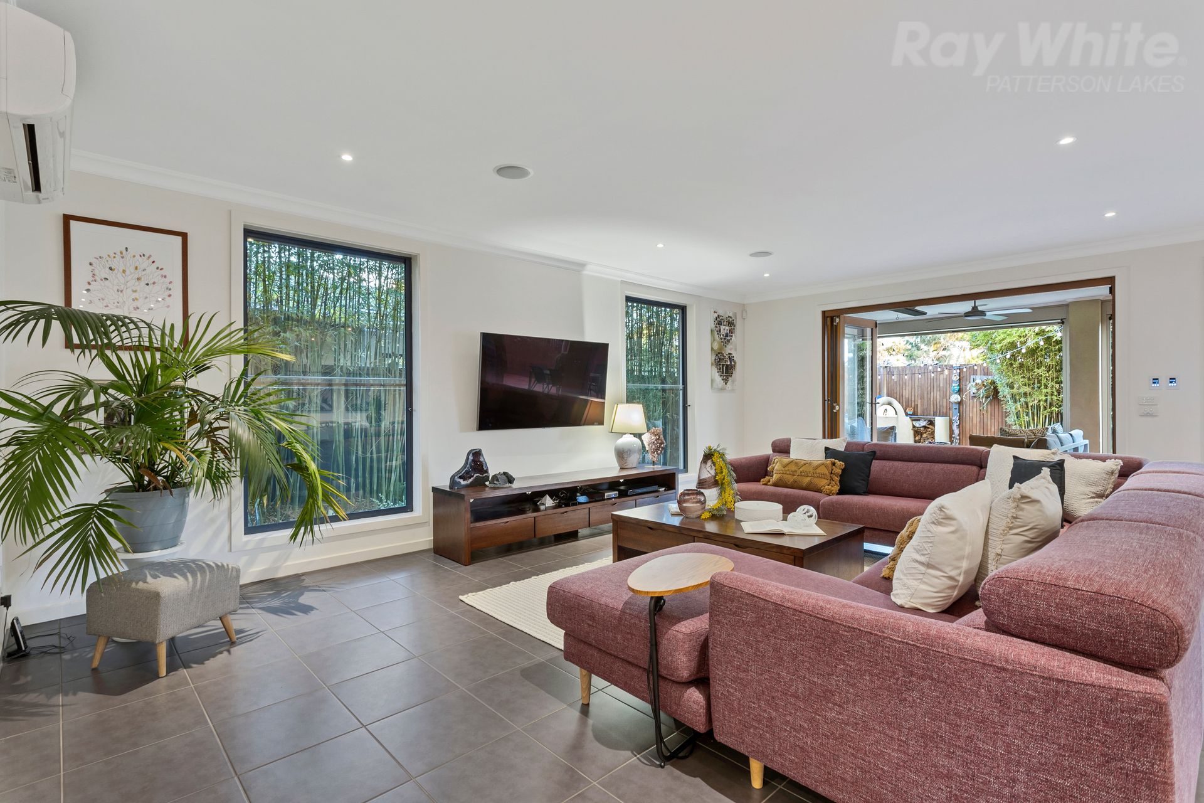
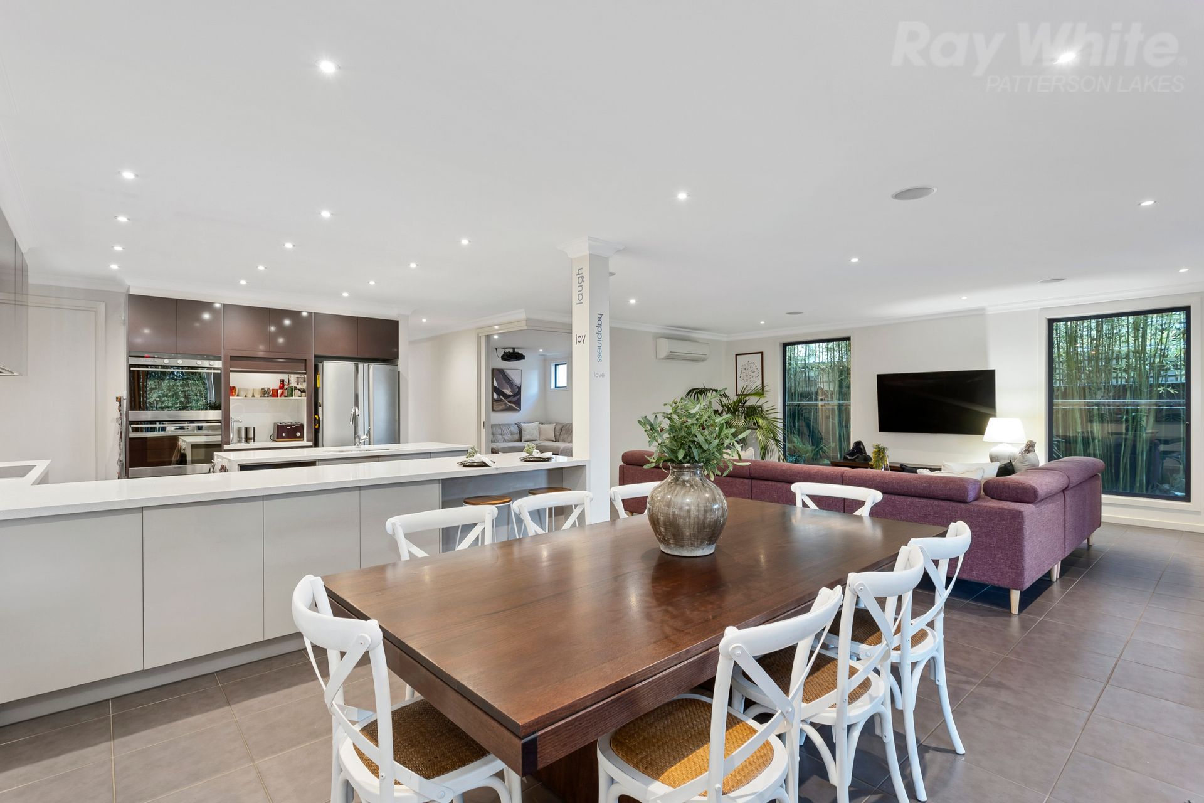
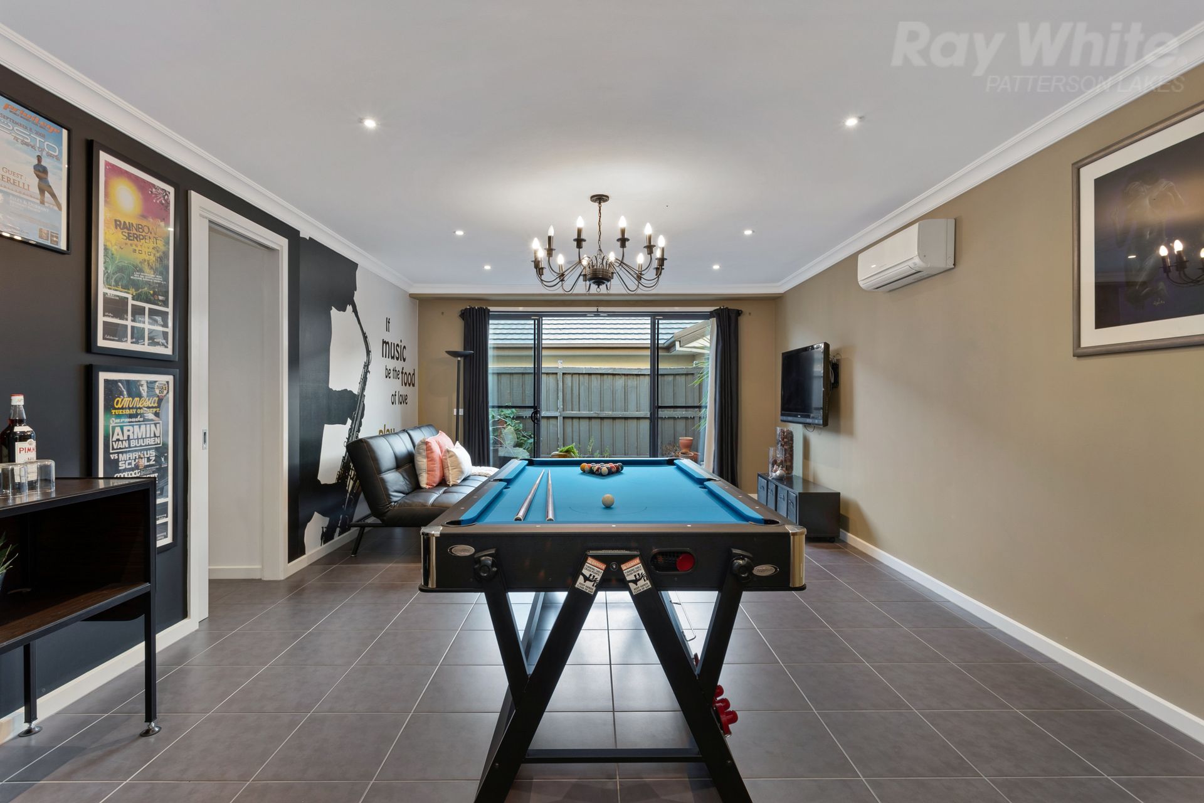
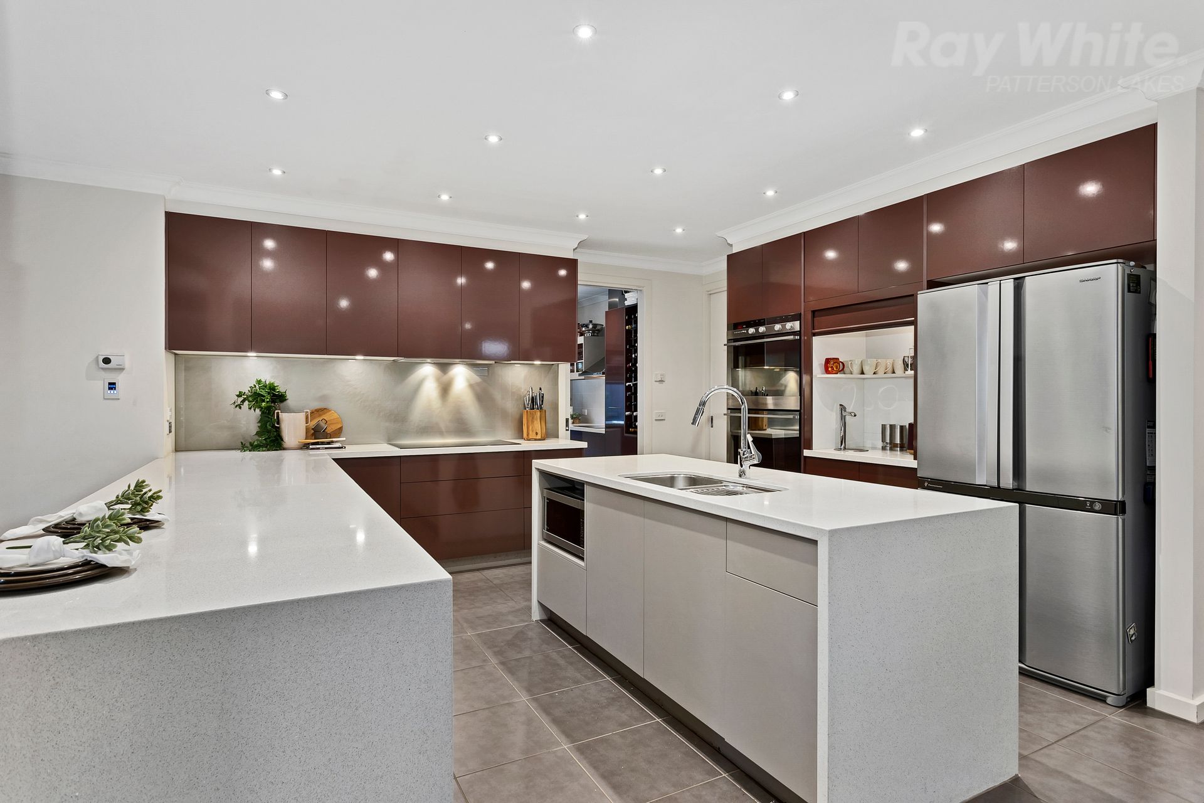
On entry, a soaring double height void makes a striking first impression, then the floorplan unfurls to offer a games room, fully-equipped theatre room and sprawling entertaining zone where there is so much space for living, dining and welcoming guests. Hosts will be captivated by the huge stone kitchen offering quality appliances (induction cooktop/pyrolytic 900mm double oven) and a dedicated coffee/appliance cupboard with Zip hot and cold chilled filtered water tap - and then will be further amazed by a second butler's kitchen with dishwasher and cooktop.
Outside, the alfresco area is ideal for year-round use thanks to fans, heaters and cafe blinds - an outdoor shower and powder room are already in-situ should you wish to add a pool, while a mouth-watering pizza oven adds to the appeal.
A ground floor ensuite bedroom is ideal for guests - upstairs are four more bedrooms including a lavish master (double WIRs) that spills to a sheltered balcony capturing lake views. The luxe ensuite showcases a spa bath with bi-folds that can be thrown open to let in fresh air. A retreat with glorious balcony, full family bathroom and masses of storage complete upstairs.
Individual under-floor heating units throughout, multiple split systems and evaporative cooling take care of year-round comfort, while partial double glazing, wardrobes in all bedrooms (with floor lighting), surround sound, 12KW solar panels, 2 water tanks, large double garage with rear roller door - are on a long list of inclusions.
In a quiet pocket, the home is within easy reach of the lake & café, close to Aspendale Gardens shops & primary schools and moments to transport and the freeway.

All information about the property has been provided to Ray White by third parties. Ray White has not verified the information and does not warrant its accuracy or completeness. Parties should make and rely on their own enquiries in relation to the property.

Due diligence checklist for home and residential property buyers.


Explore the area


School catchments

  • Aspendale Gardens Primary School Primary Prep-6 Government 1.3km
  • Lighthouse Christian College Combined Prep-12 Independent 2.0km
  • St Louis de Montfort's School Primary Prep-6 Catholic 2.2km
  • Aspendale Primary School Primary Prep-6 Government 2.5km
  • Haileybury College - Keysborough Boys Combined Prep-12 Independent 2.6km

Nearest schools, measured in a straight line from the property. Provided as a guide only; check catchment and enrolment eligibility with the school. School data © ACARA, licensed under CC BY 4.0.


Find out how much home loan repayments will be

It’s important to understand repayment amounts before you apply for a home loan. A Loan Market broker can compare over 100 lenders to find the right loan for you. Use the Loan Market calculator to get a better indication of repayments.

Loan Market Pty Ltd | Australian Credit Licence 390222. All interest rates stated must include "p.a." and the relevant Comparison Rate in full.


Back to top