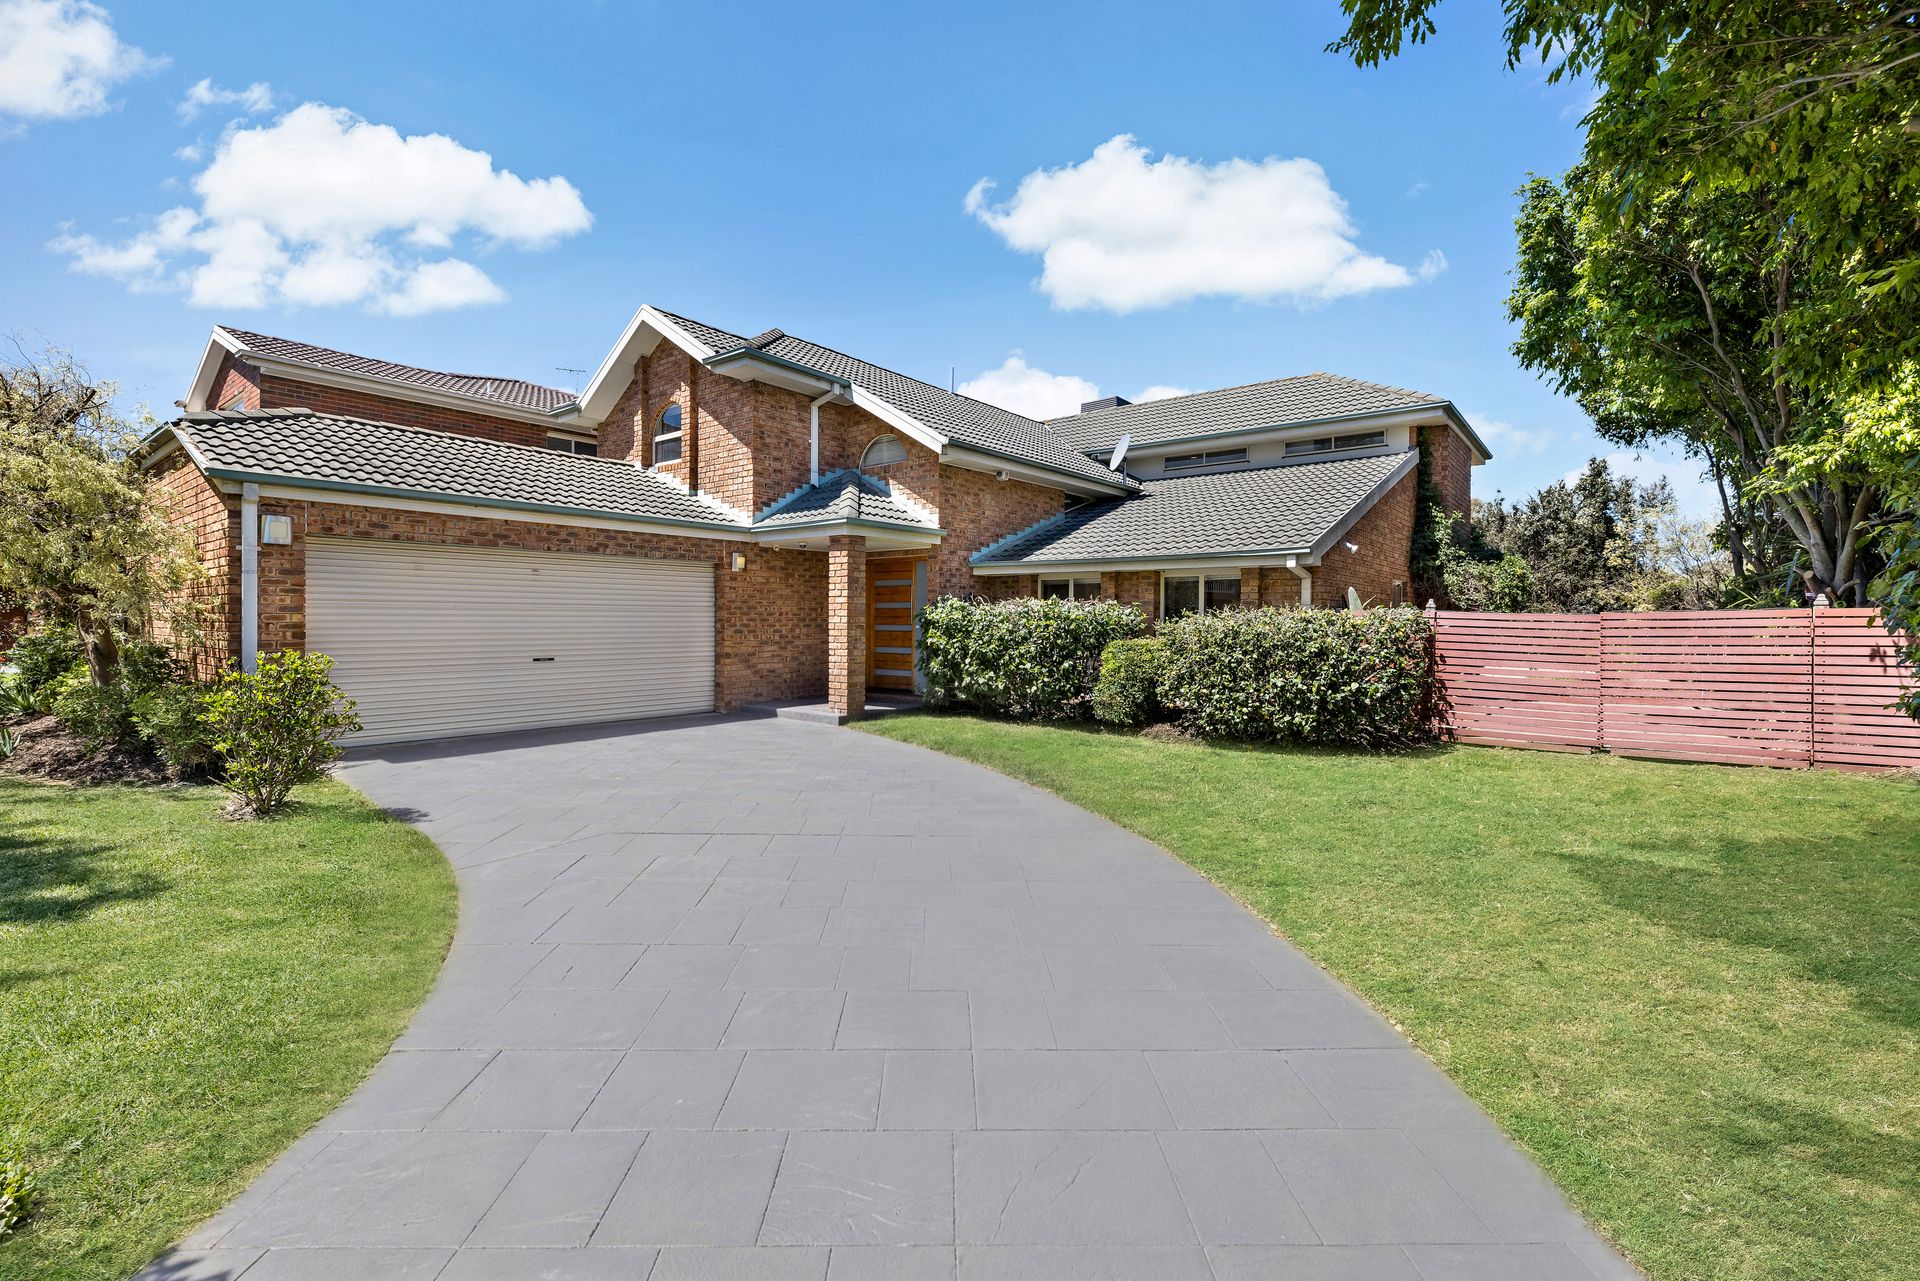
Positioned alongside the leafy surrounds of Harbour Town Park, this expansive double-storey residence delivers an inviting combination of generous proportions, versatile living spaces and effortless indoor-outdoor entertaining. Set amongst beautifully maintained gardens, 34 The Parkway, Patterson Lakes presents a wonderful opportunity to embrace a relaxed family lifestyle in a well-connected location.
Beyond its established landscaping, manicured hedges and welcoming entrance, the home unfolds across two thoughtfully arranged levels, offering multiple living zones designed to accommodate growing families and changing lifestyles.
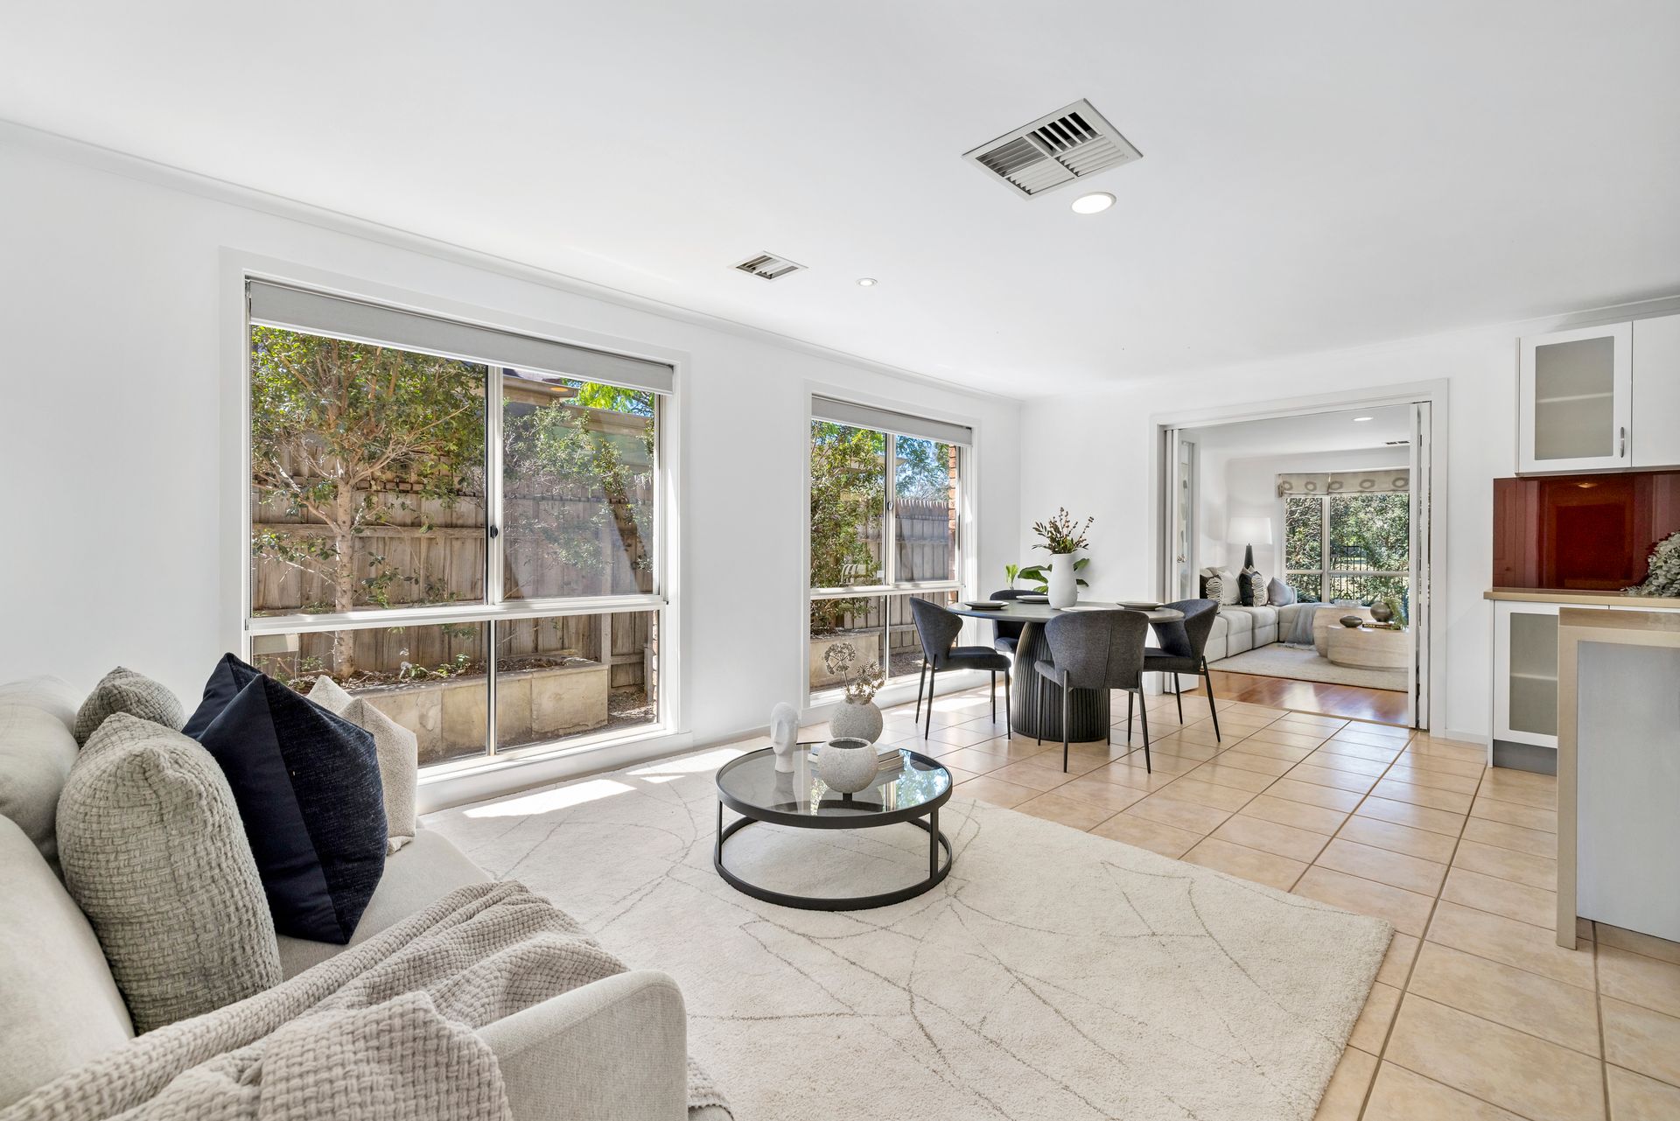
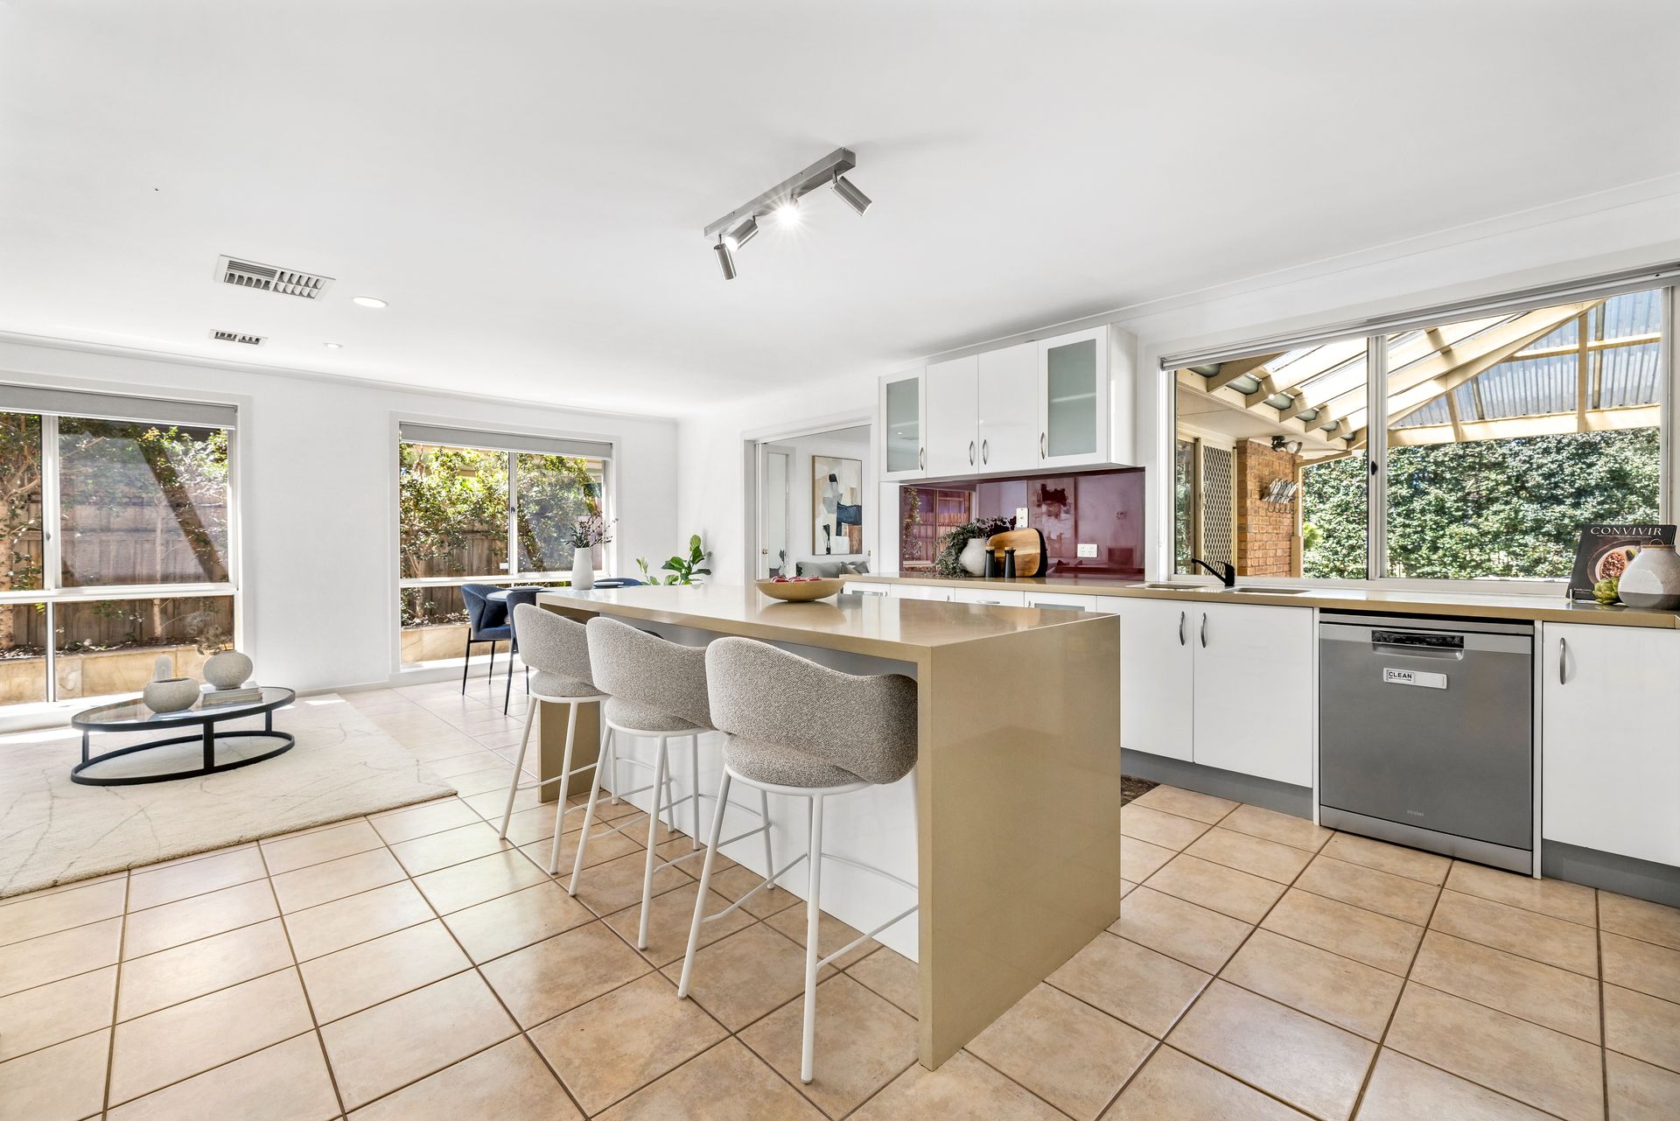
At the heart of the ground floor, a spacious family and meals area connects seamlessly with the well-appointed kitchen, where stone benchtops, a striking waterfall-edge island and a vibrant red glass splashback create a distinctive contemporary setting. Quality appliances include a Smeg cooktop and rangehood, dual ovens by Smeg and Westinghouse, and a Haier dishwasher, while a double sink, matte black tapware and considered lighting complete this functional culinary space.
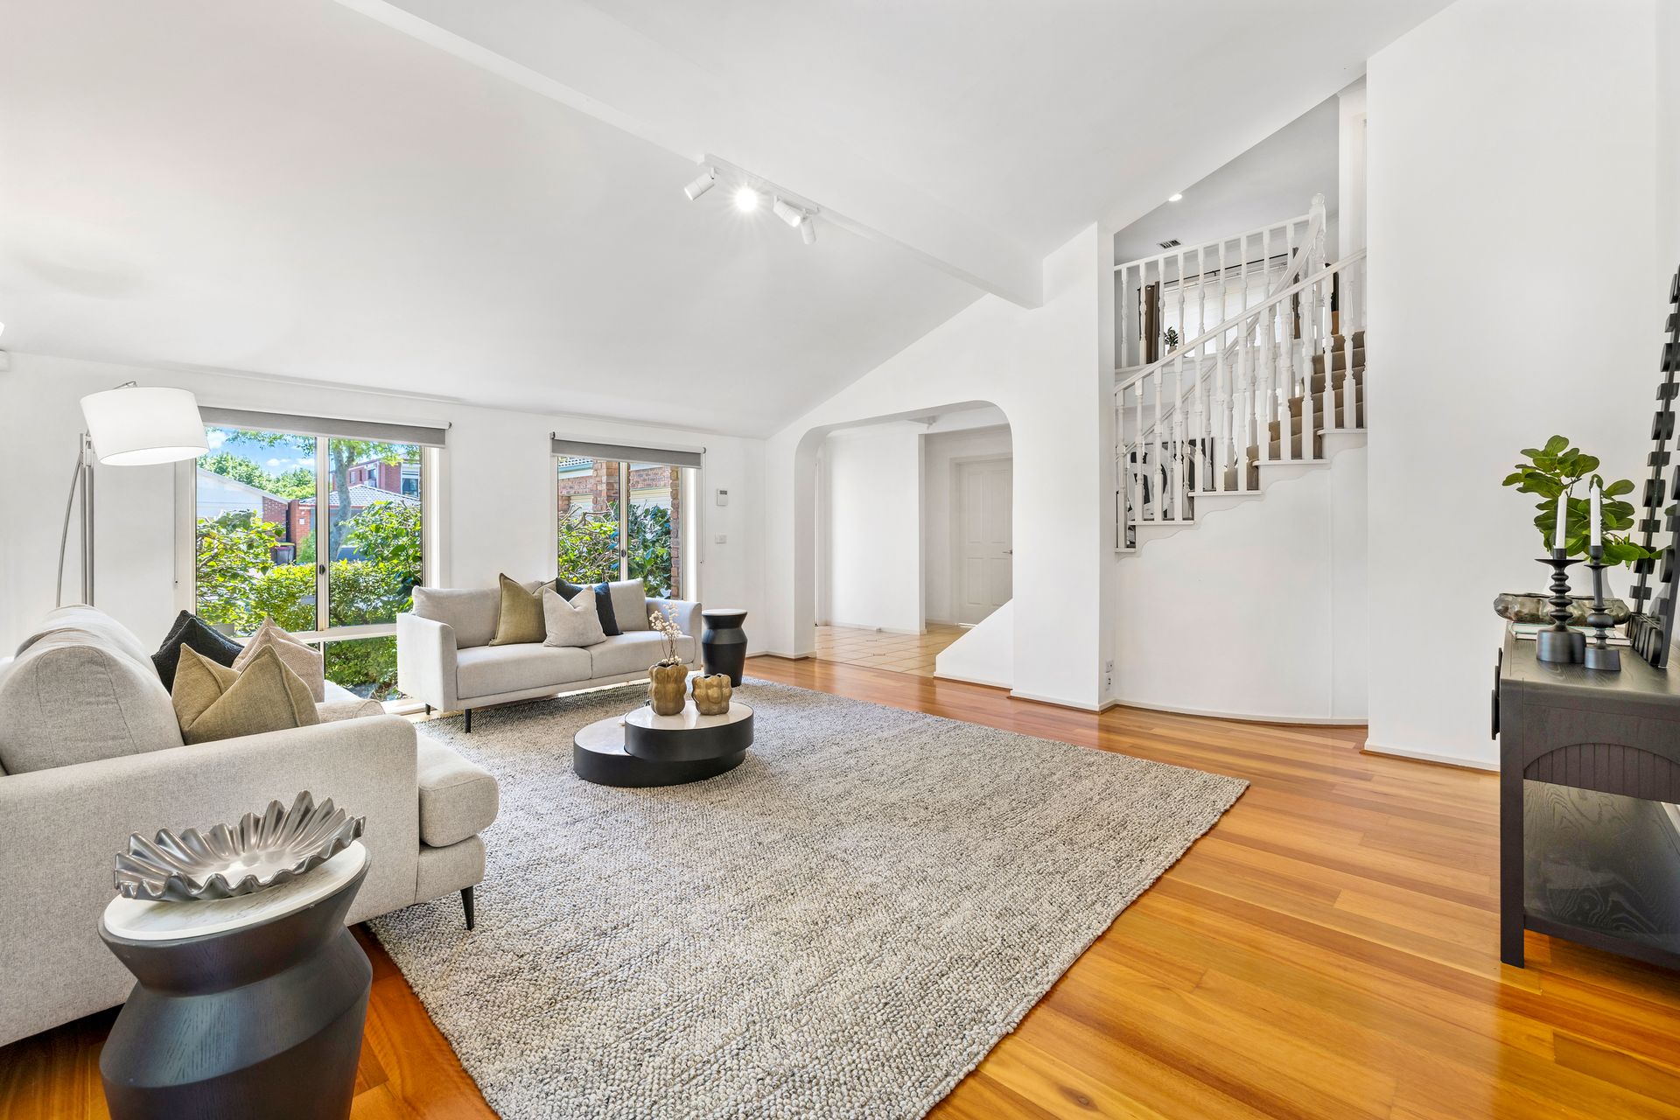
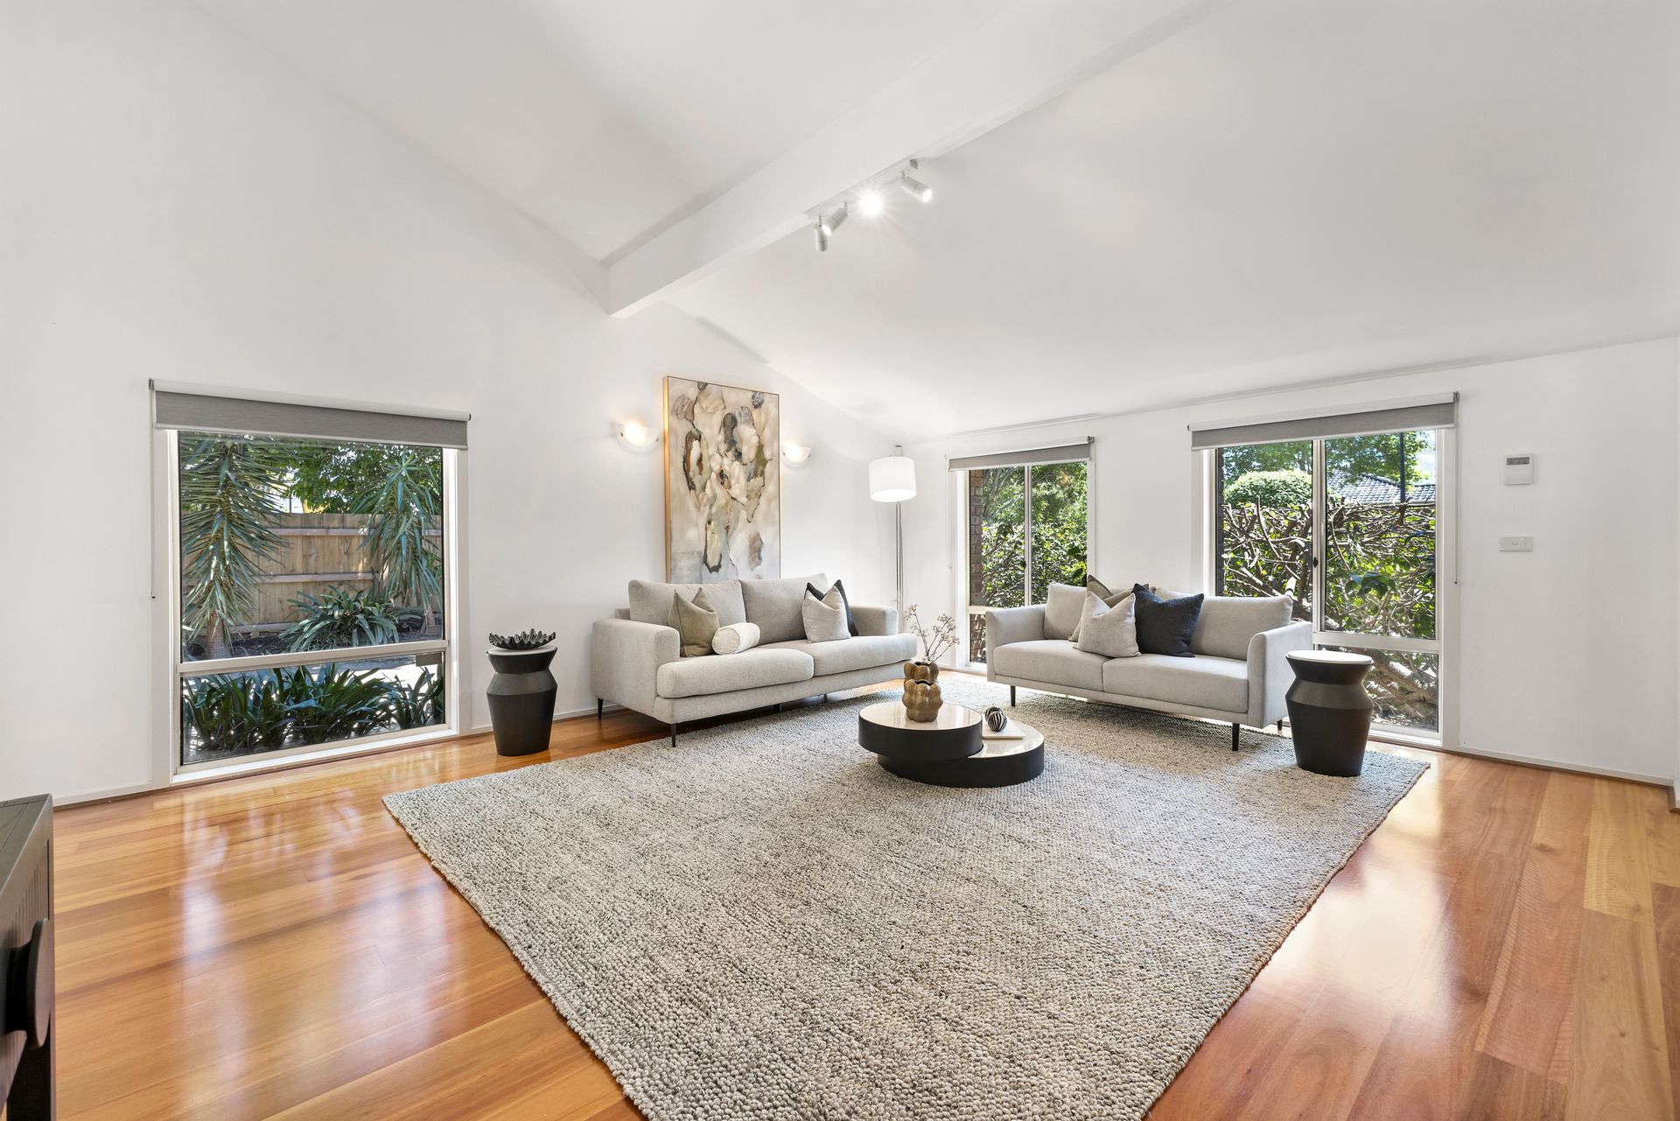
A separate dining area provides an inviting setting for family gatherings, while the generous formal living room offers another comfortable place to unwind. High ceilings, engineered timber flooring, bay windows and an abundance of natural light enhance the home's welcoming atmosphere, with ducted heating and evaporative cooling providing year-round comfort.
Further enhancing the ground floor is a versatile bedroom with a built-in wardrobe, offering flexibility for guests or multigenerational living. A separate laundry, powder room and practical storage add everyday convenience.
Upstairs, the accommodation continues with three generously proportioned bedrooms, complemented by an open retreat that creates an additional space for relaxation, study or quiet family time. The main bedroom enjoys the convenience of a walk-in wardrobe and private ensuite, while the remaining bedrooms are serviced by a central bathroom featuring a bathtub. Additional storage further enhances the functionality of this spacious upper level.
Outdoors, a covered pergola creates an inviting extension of the living spaces, offering a sheltered setting for alfresco dining and entertaining while allowing natural light to filter through its translucent roofing. Established gardens, lush lawn, privacy hedging and planter boxes contribute to the peaceful outdoor environment, all serviced by a fully automated, multi-zone irrigation system. A garden shed provides additional storage.
A double garage is complemented by an expansive paved side area, offering valuable flexibility for additional vehicle, boat, caravan or trailer accommodation, subject to individual vehicle dimensions and access requirements.
The location further elevates the appeal, with the property backing onto Harbour Town Park and enjoying convenient access to its open green spaces. Chelsea Bicentennial Park, Patterson River and the picturesque Patterson River Trail are within walking distance, providing opportunities for outdoor recreation, cycling and leisurely weekend strolls.
Families will appreciate proximity to Cornish College, Chelsea Heights Primary School, Patterson Lakes Primary School, Patterson River Secondary College and Carrum Primary School. Everyday convenience is supported by nearby Lakeview Shopping Centre and Carrum Village, while Patterson River Golf Club, and Roy Dore Reserve offer additional recreational opportunities. Carrum Station provides access to public transport connections.
Combining substantial family accommodation, multiple entertaining spaces, established gardens and an enviable parkside setting, this welcoming Patterson Lakes residence offers the space, flexibility and lifestyle convenience to enjoy for years to come.
PLEASE NOTE:
The information contained in this advertisement has been prepared from information provided by the vendor and other external sources believed to be reliable. The Property Price Statement (PPS) has been prepared in accordance with applicable Consumer Affairs Victoria requirements. Photographs, floor plans, site plans, diagrams, and dimensions contained in general marketing material are provided for information and illustrative purposes only. Prospective purchasers should independently verify any measurements or information that are material to their purchasing decision, and refer to the Consumer Affairs Victoria Due Diligence Checklist.