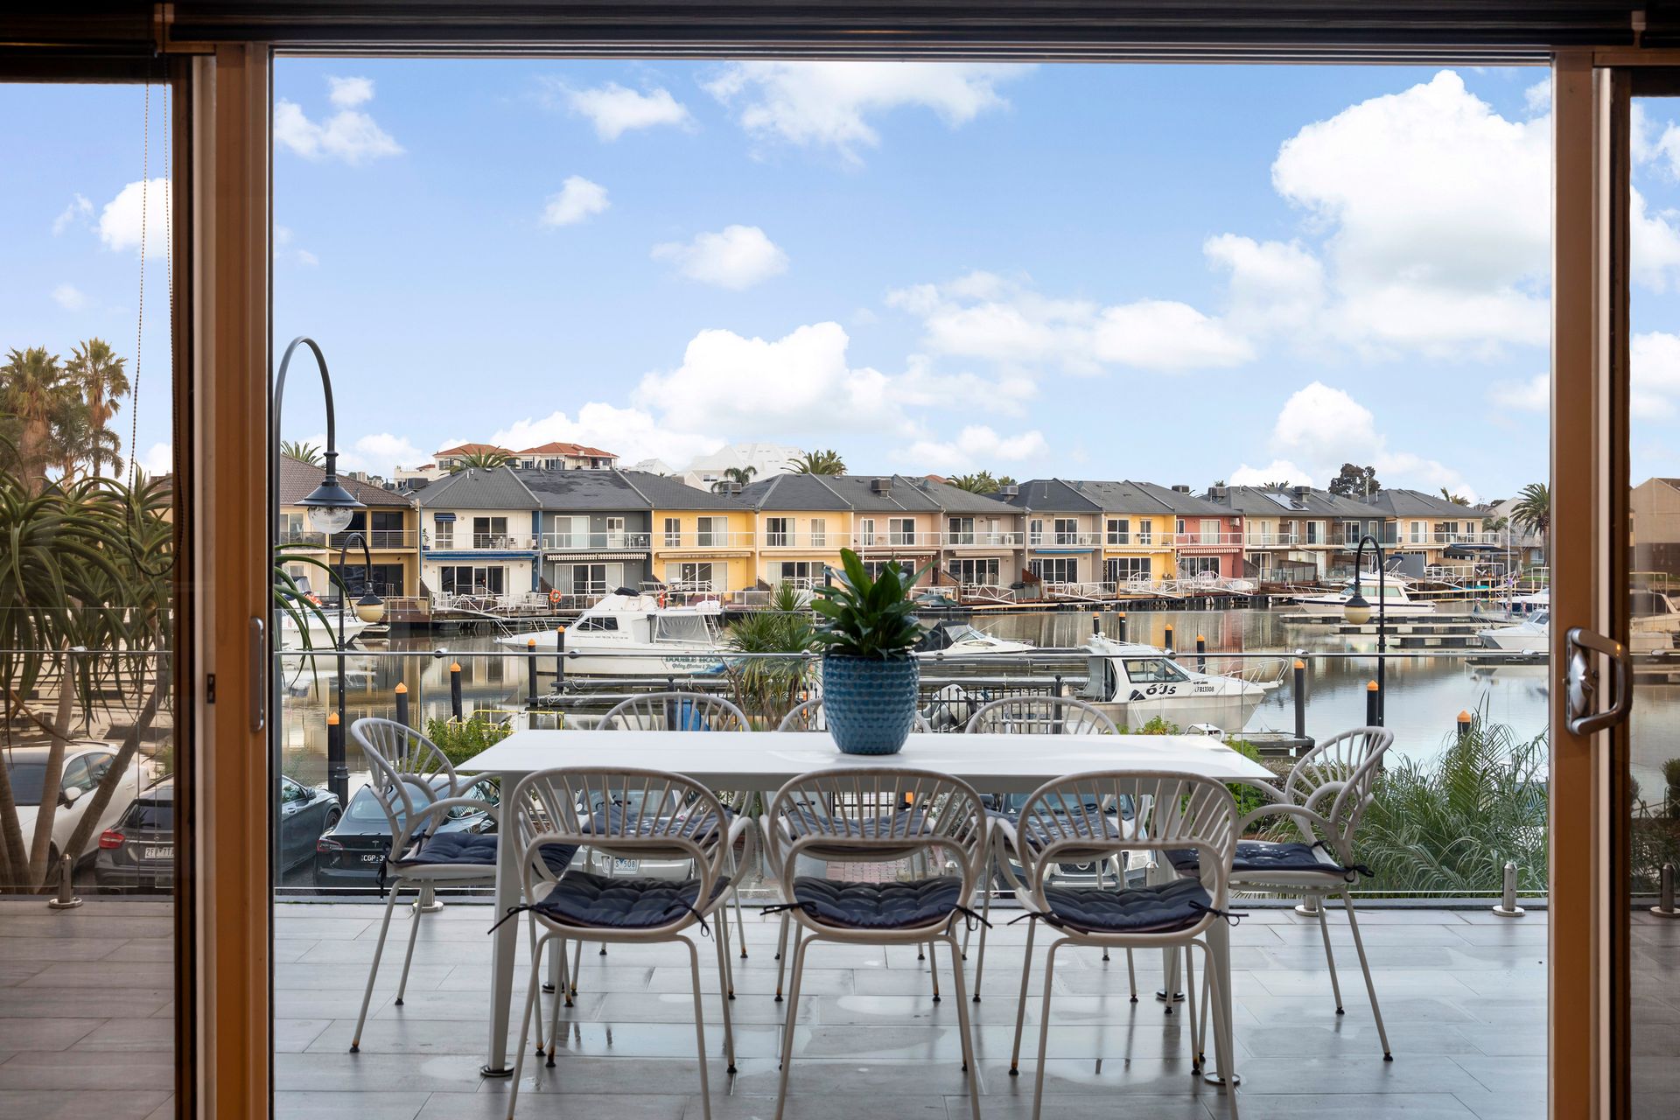
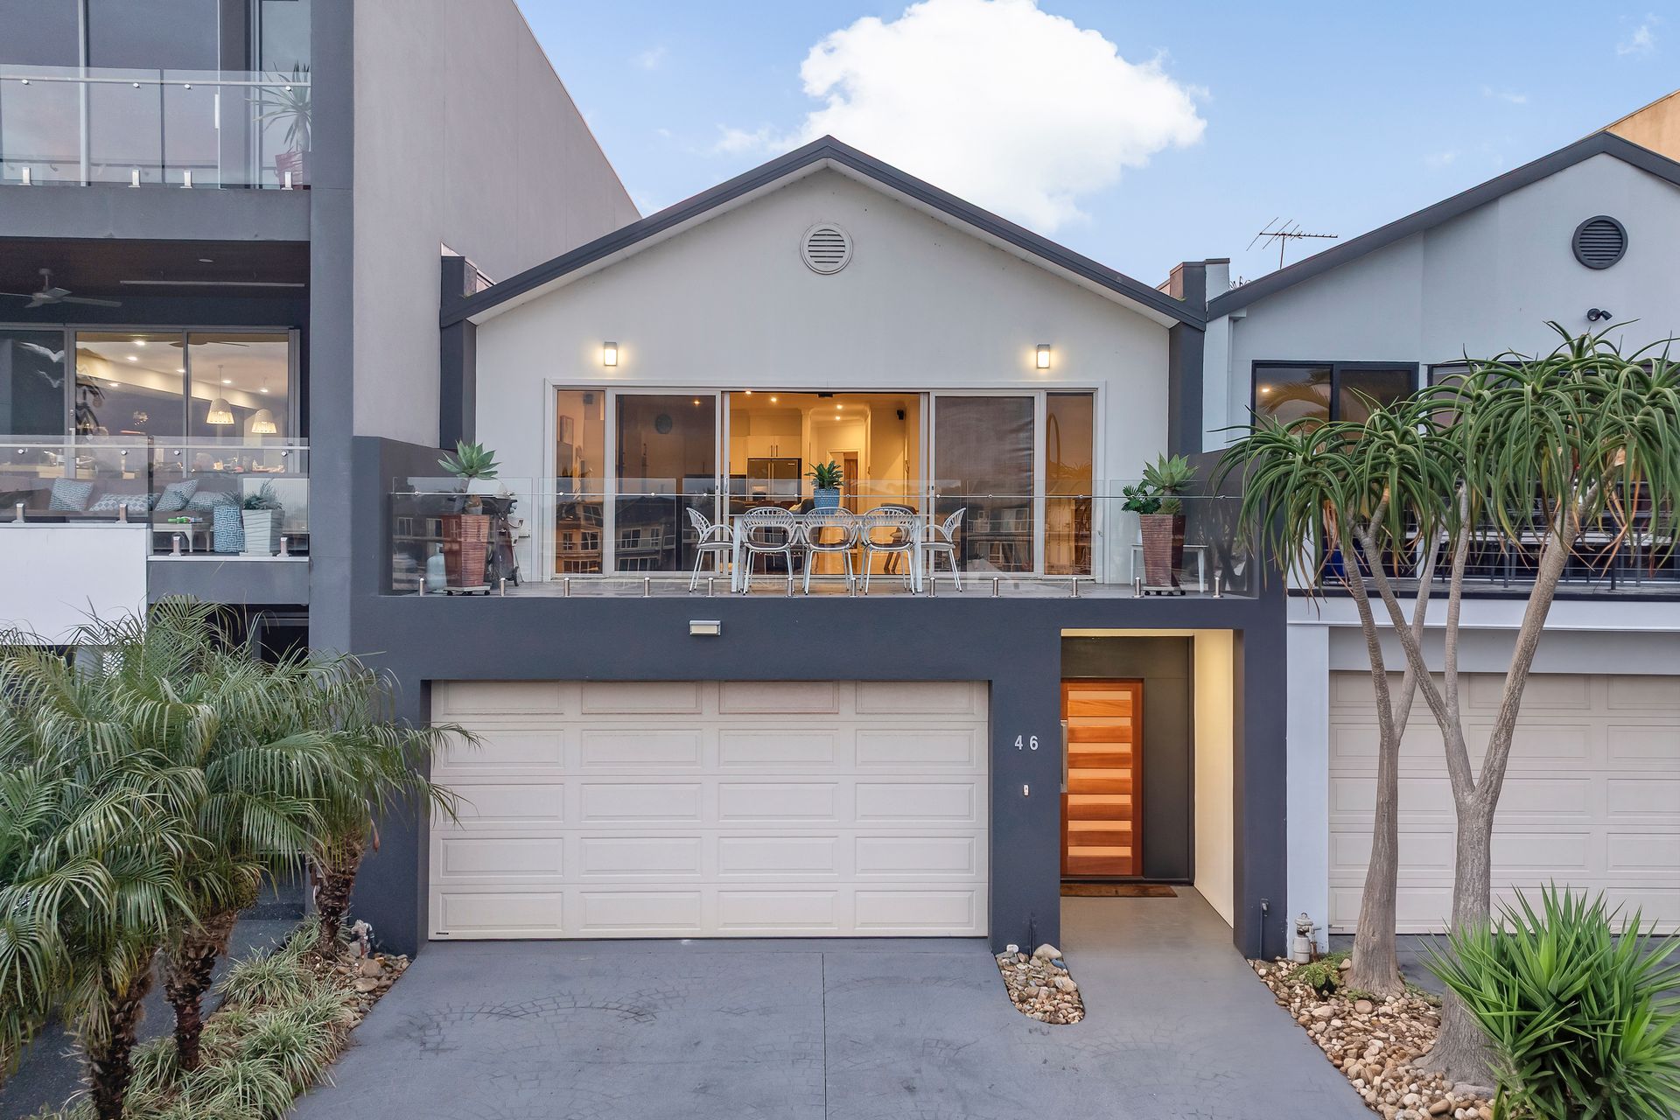
Set within an exclusive gated waterfront community, 46 North Shore Drive enjoys a truly unique position with marina views from one side and an outlook across Patterson River from the other. Generous family living, multiple entertaining spaces and a private boat mooring combine to create an exceptional lifestyle in one of Patterson Lakes' most distinctive waterfront settings.
Within the secure gated complex, residents enjoy the convenience of additional parking, while the home itself includes a double garage with adjoining workshop and storage areas. From the entry, an architecturally designed staircase creates an impressive introduction, complemented by tiled finishes, LED downlights and cleverly integrated storage beneath the stairs.
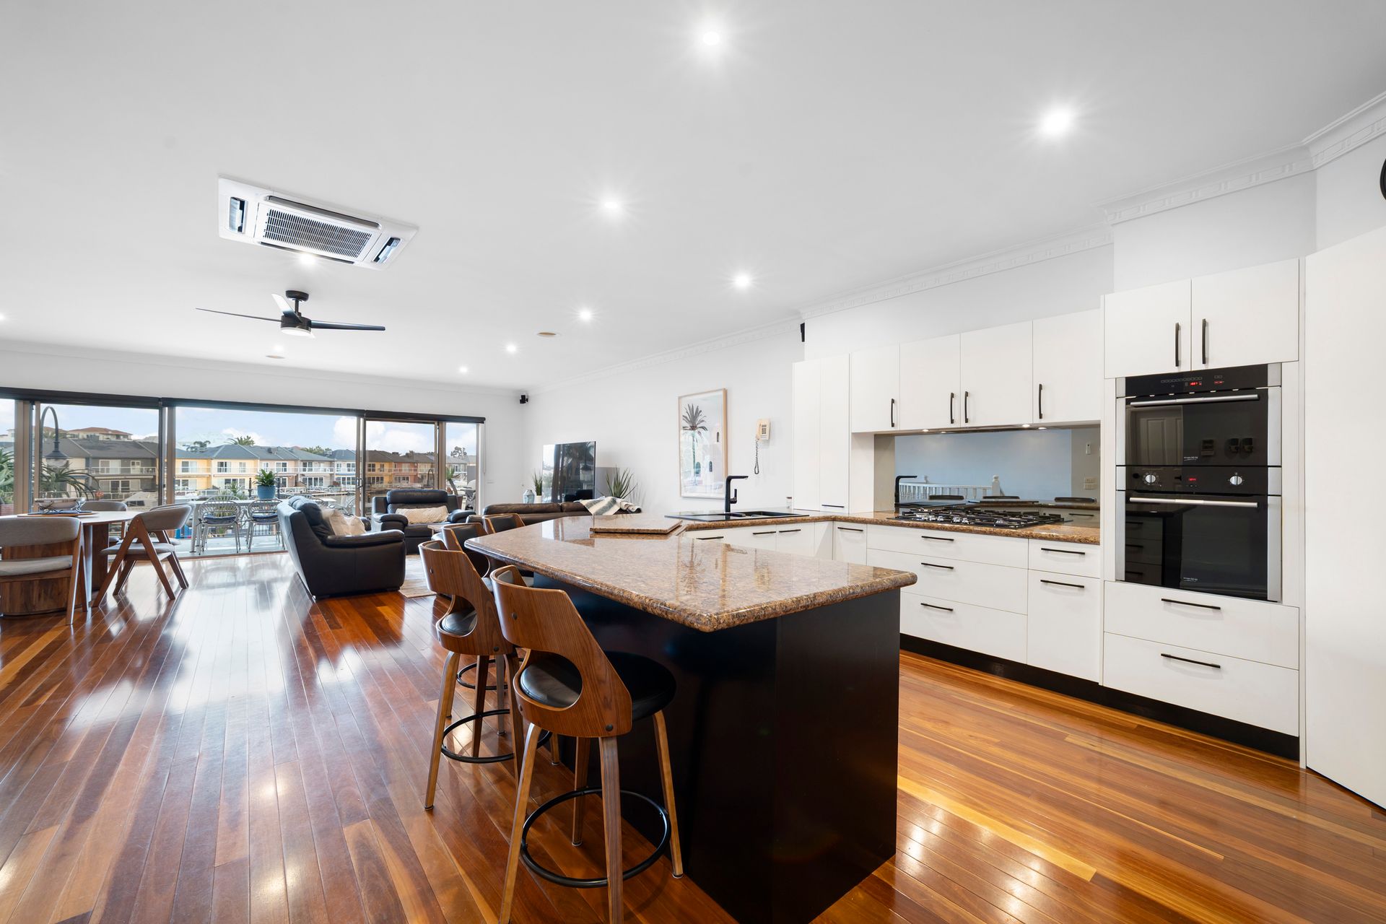
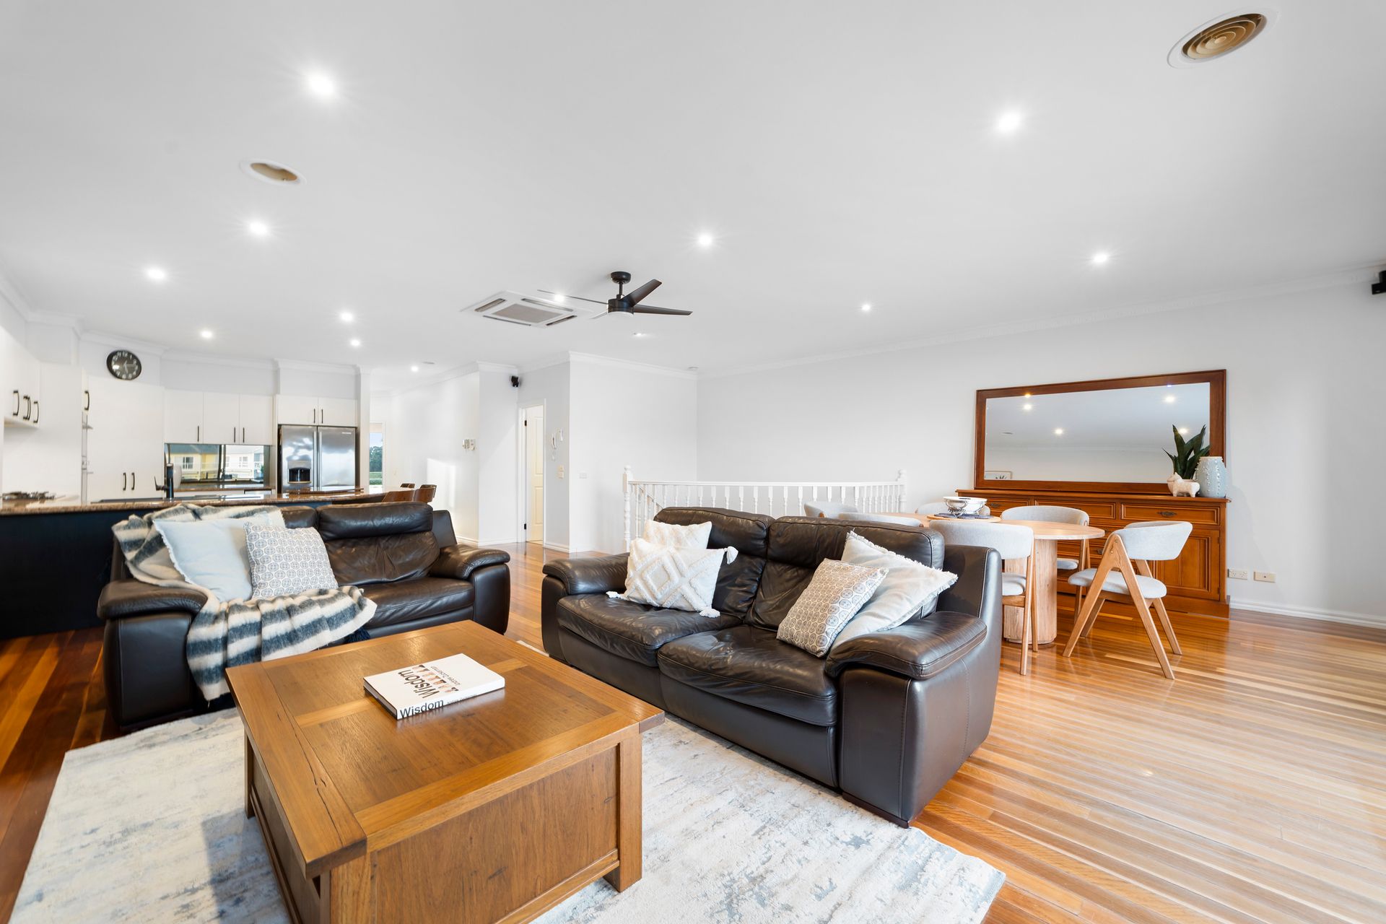
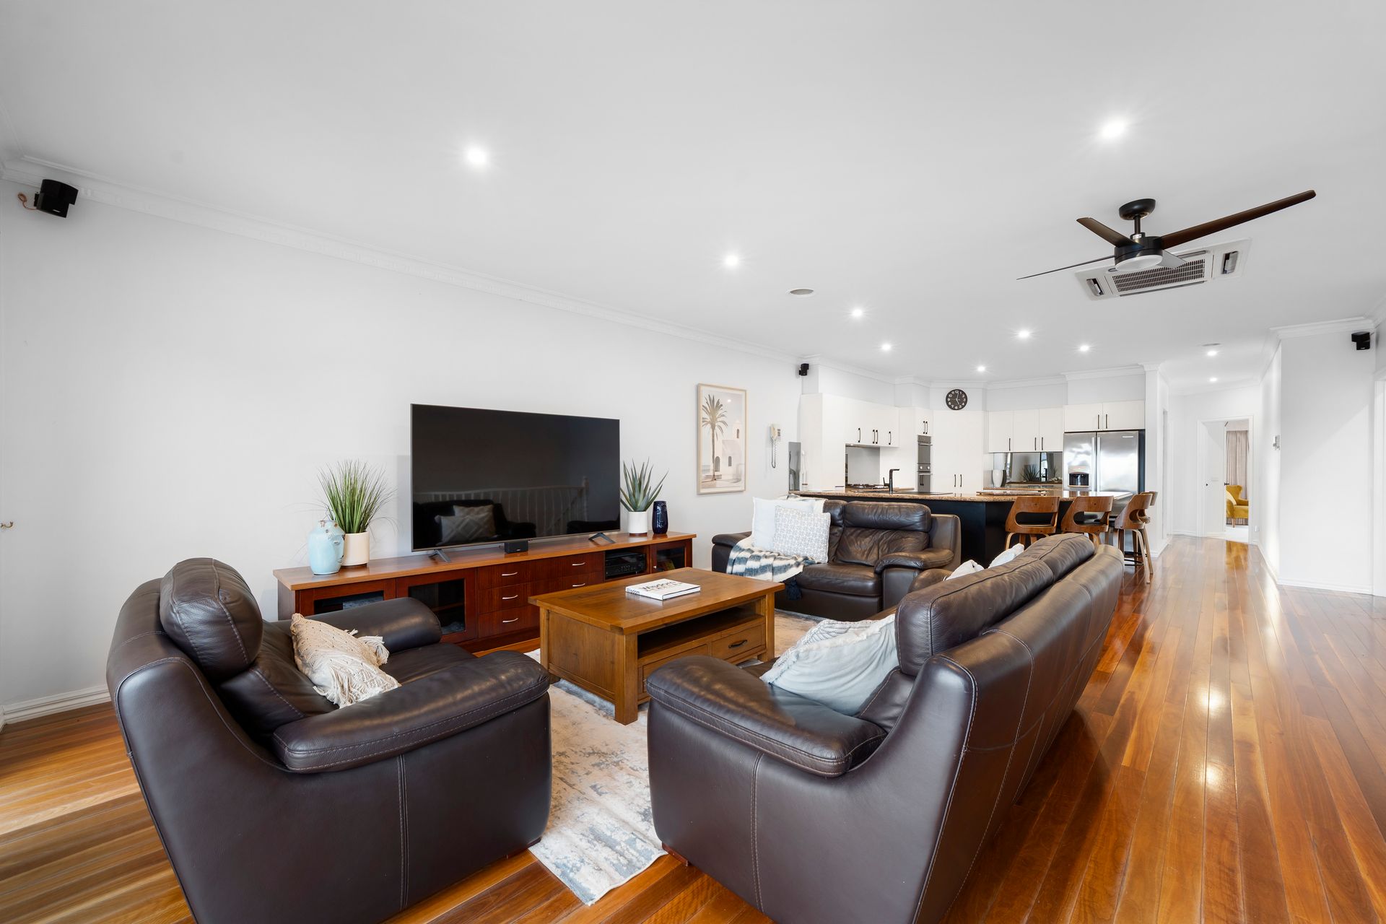
The middle level forms the main entertaining hub of the home, where pre-engineered timber flooring flows throughout the expansive open-plan living and dining area. Generous in scale and filled with natural light, this space extends directly onto a large 3.0 x 7.6m balcony/alfresco area, creating an effortless transition between indoor and outdoor entertaining.
At the centre is a well-appointed kitchen featuring substantial stone benchtops, generous preparation and storage space, double sink, gas cooktop, double electric oven, dishwasher, glass splashback and wine fridge. Ducted heating and cooling provides year-round comfort, while integrated speakers add another dimension to entertaining.
Also on this level, the main bedroom provides a private retreat with a walk-in robe and ensuite, while enjoying beautiful views across Patterson River. The adjoining 4th bedroom/home office opens directly onto its own balcony and shares the same impressive river outlook, creating an inspiring setting to work from home or simply sit back and take in the view.
Downstairs, a substantial 5.0 x 6.0m rumpus room creates a second living zone and connects with the rear courtyard deck. Two further bedrooms provide excellent accommodation, including one with a walk-in robe and direct courtyard access and another with a built-in robe. Ceiling fans, LED lighting and tinted windows feature throughout the bedroom accommodation.
The main bathroom is finished with tiled flooring, stone vanity, bathtub, rainfall shower and handheld shower, while the ensuite incorporates terrazzo flooring, block-glass windows, a skylight, heated towel rail, rainfall shower and handheld shower. Powder rooms provide further convenience, complemented by a practical laundry with tiled flooring, generous benchtop and large sink.
Outdoor living is a standout, with an internal atrium introducing additional natural light and the impressive 4.3 x 7.6m courtyard deck providing a private retreat complete with built-in seating and a water feature. Multiple balconies and outdoor spaces allow you to follow the sun, entertain with family and friends or simply sit back and enjoy the surrounding water views.
What makes this residence particularly special is its position between two contrasting waterfront outlooks - the marina on one side and Patterson River on the other. Together with the included private boat mooring, it creates a lifestyle where boating, waterfront entertaining and picturesque views become part of everyday living.
Local cafes, shops, restaurants and everyday amenities are all within easy reach, along with Patterson Lakes Primary School, Roy Dore Reserve, beautiful local beaches and convenient public transport. Offering an exceptional combination of space, security, boating and waterfront living, this is a home that captures everything there is to love about the Patterson Lakes lifestyle.
PLEASE NOTE:
The information contained in this advertisement has been prepared from information provided by the vendor and other external sources believed to be reliable. The Property Price Statement (PPS) has been prepared in accordance with applicable Consumer Affairs Victoria requirements. Photographs, floor plans, site plans, diagrams, and dimensions contained in general marketing material are provided for information and illustrative purposes only. Prospective purchasers should independently verify any measurements or information that are material to their purchasing decision, and refer to the Consumer Affairs Victoria Due Diligence Checklist.