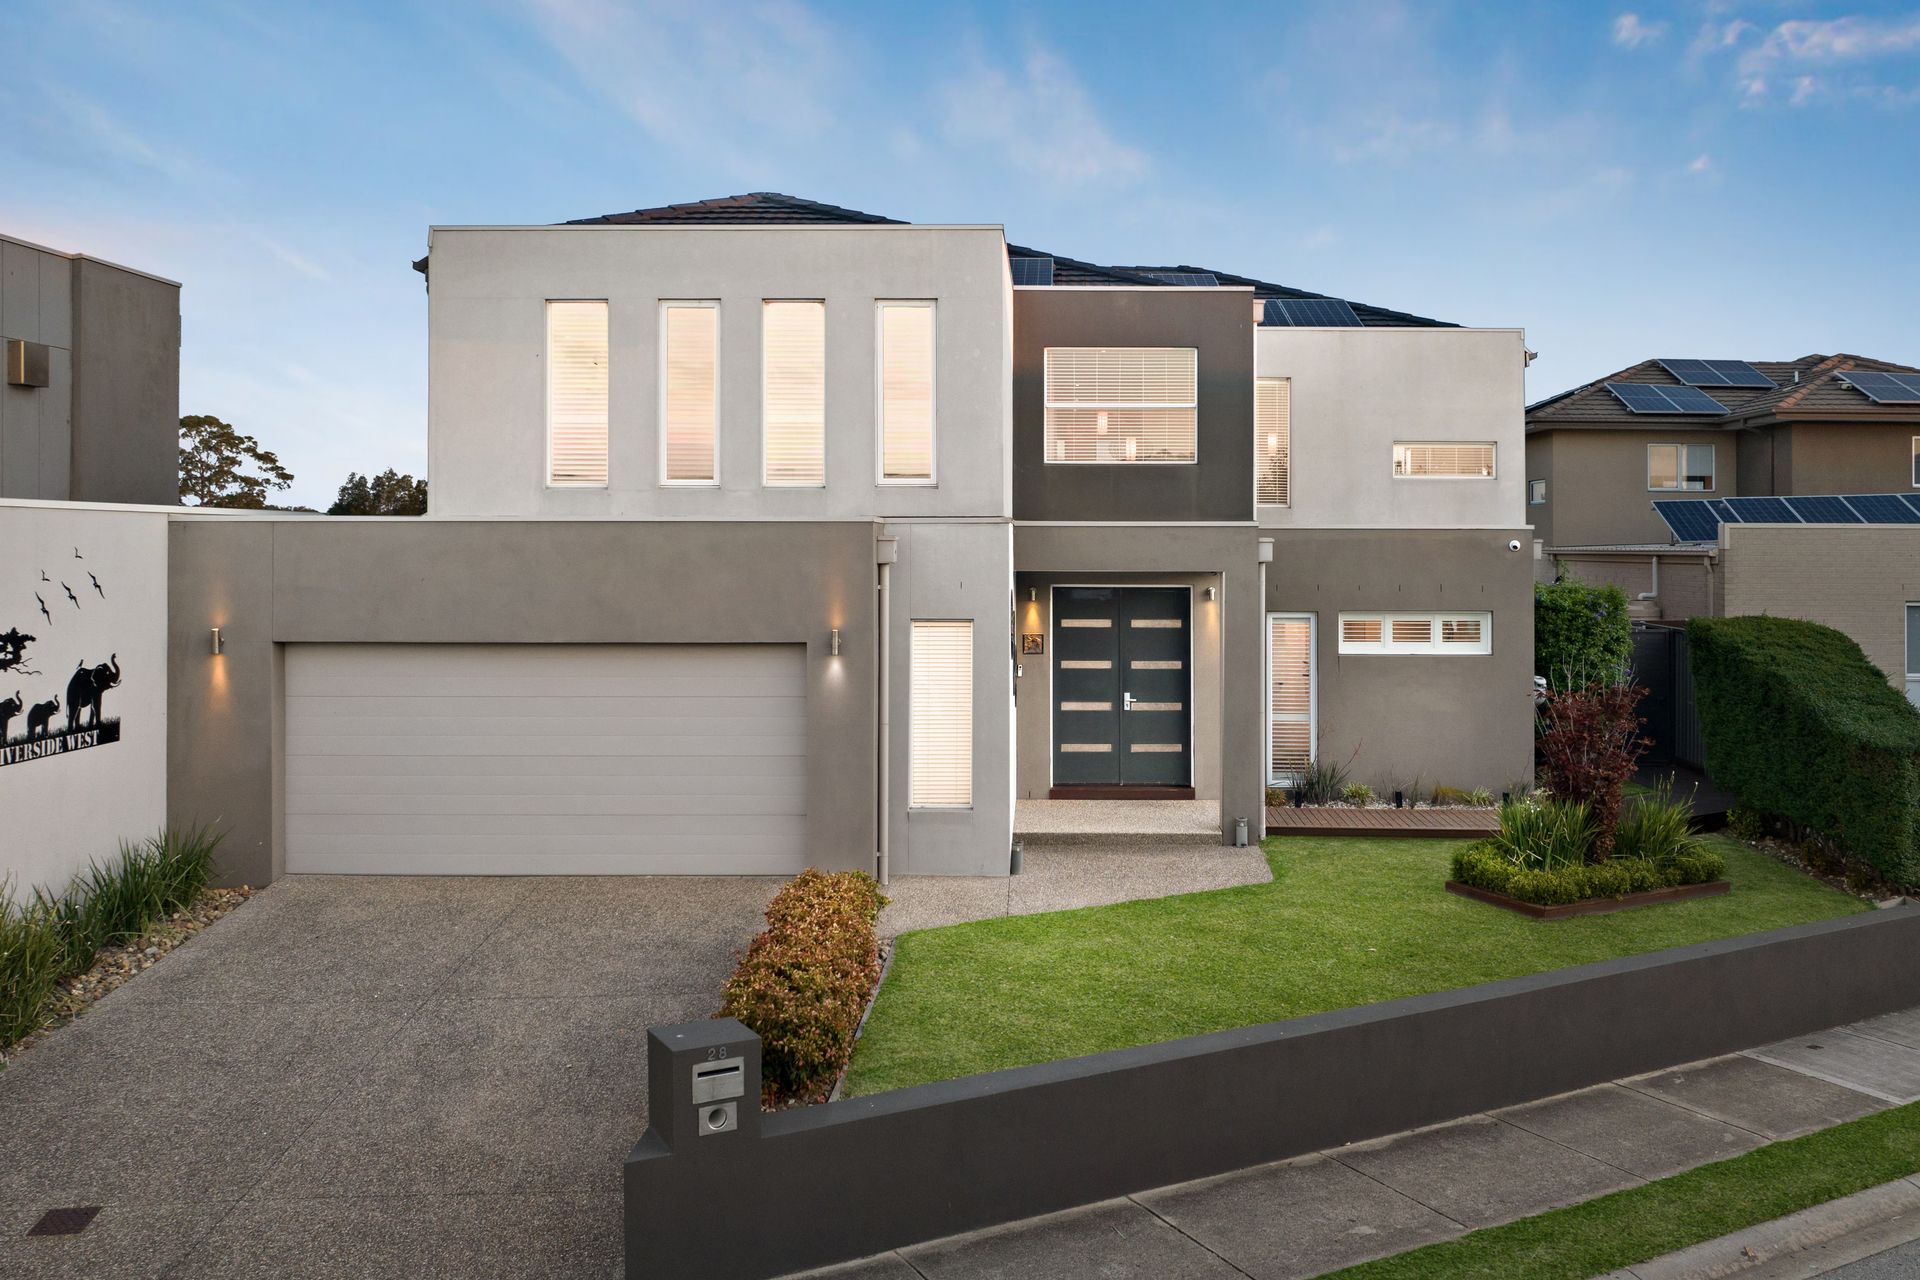
Positioned within a quiet and highly regarded riverside street, this expansive two-level residence delivers a refined lifestyle defined by generous proportions, light-filled interiors and exceptional spaces for entertaining. With direct access to Patterson River walking and cycling tracks, the home enjoys a setting that blends tranquillity with everyday convenience.
A grand entrance behind double doors introduces the home, revealing impressive high ceilings, elegant lighting and floating flooring. Designed for flexibility, the lower level includes a sleek home office and a private bedroom wing featuring two queen-sized bedrooms, both with walk-in robes. A well-appointed bathroom with double shower and bathtub is complemented by a separate powder room, while a spacious laundry and extensive storage enhance practicality.
Entertaining is effortless with a generous recreation room featuring a full kitchenette and wet bar, ideal for gatherings or extended family living. Stacker doors open to a large covered alfresco deck with downlights and paved surrounds, creating an inviting outdoor setting framed by landscaped, low-maintenance gardens.
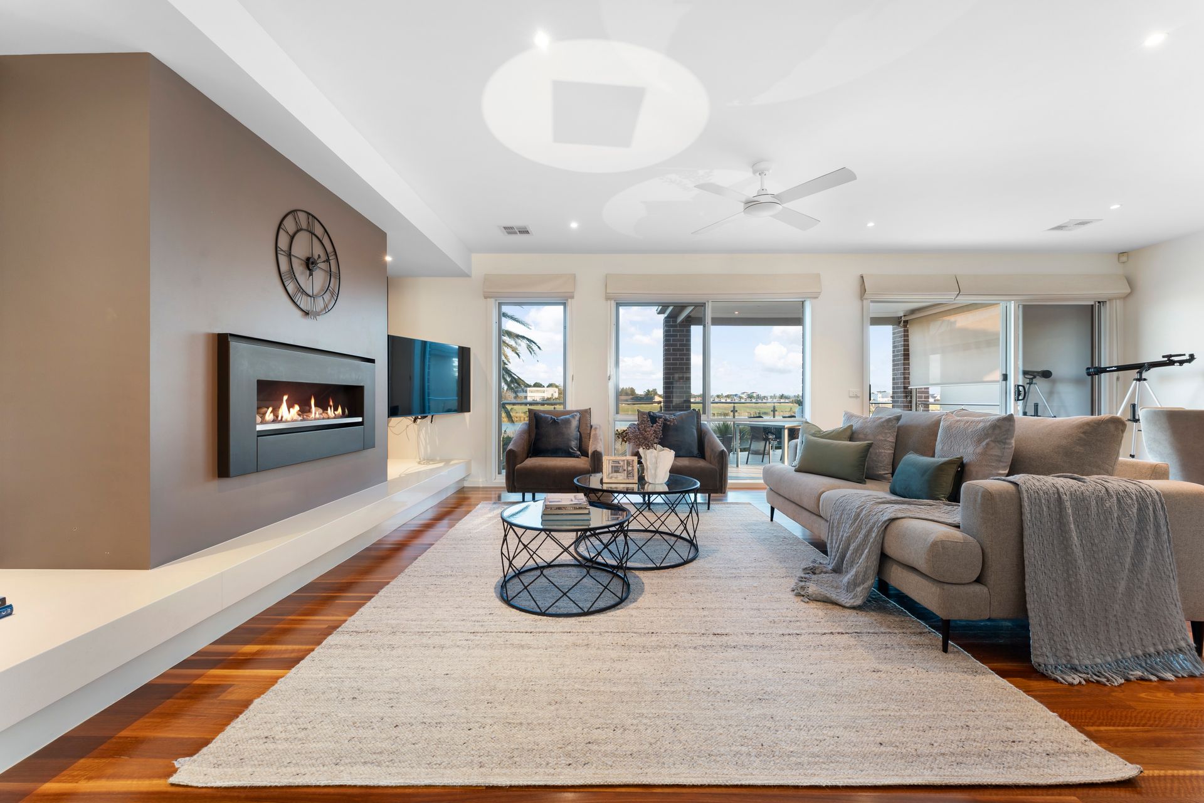
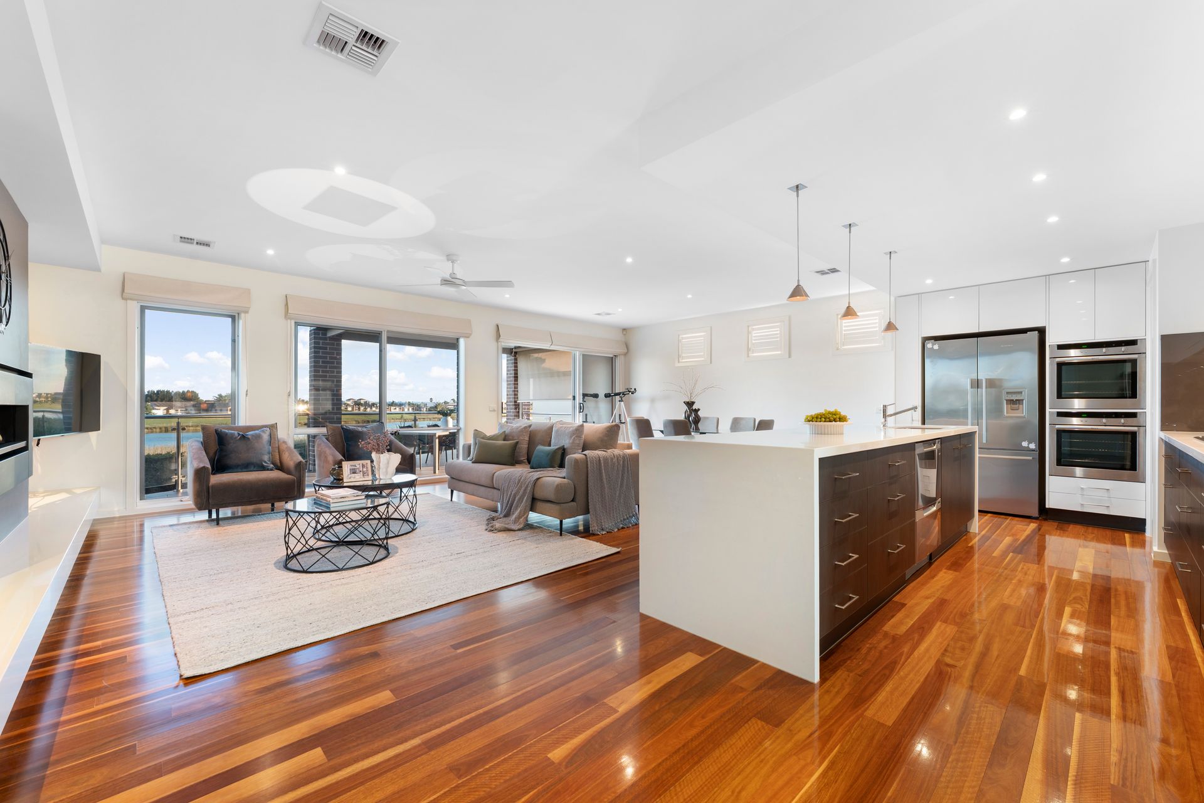
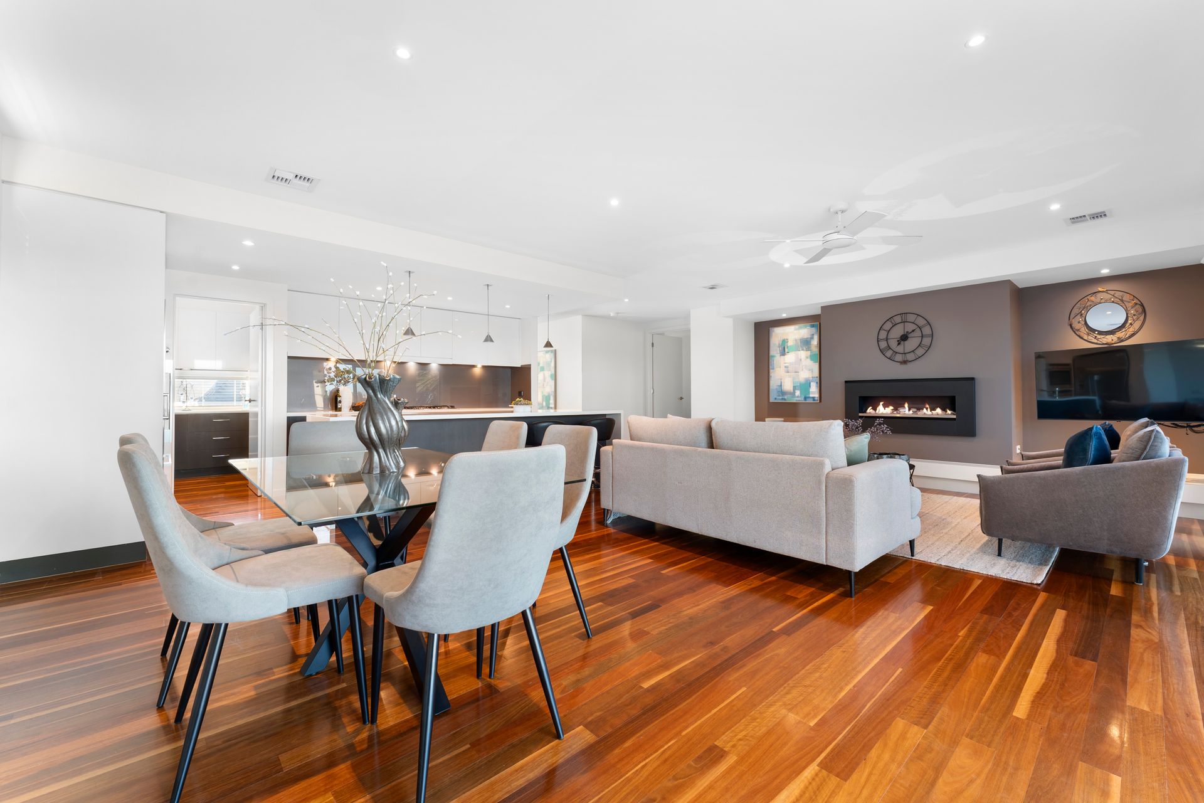
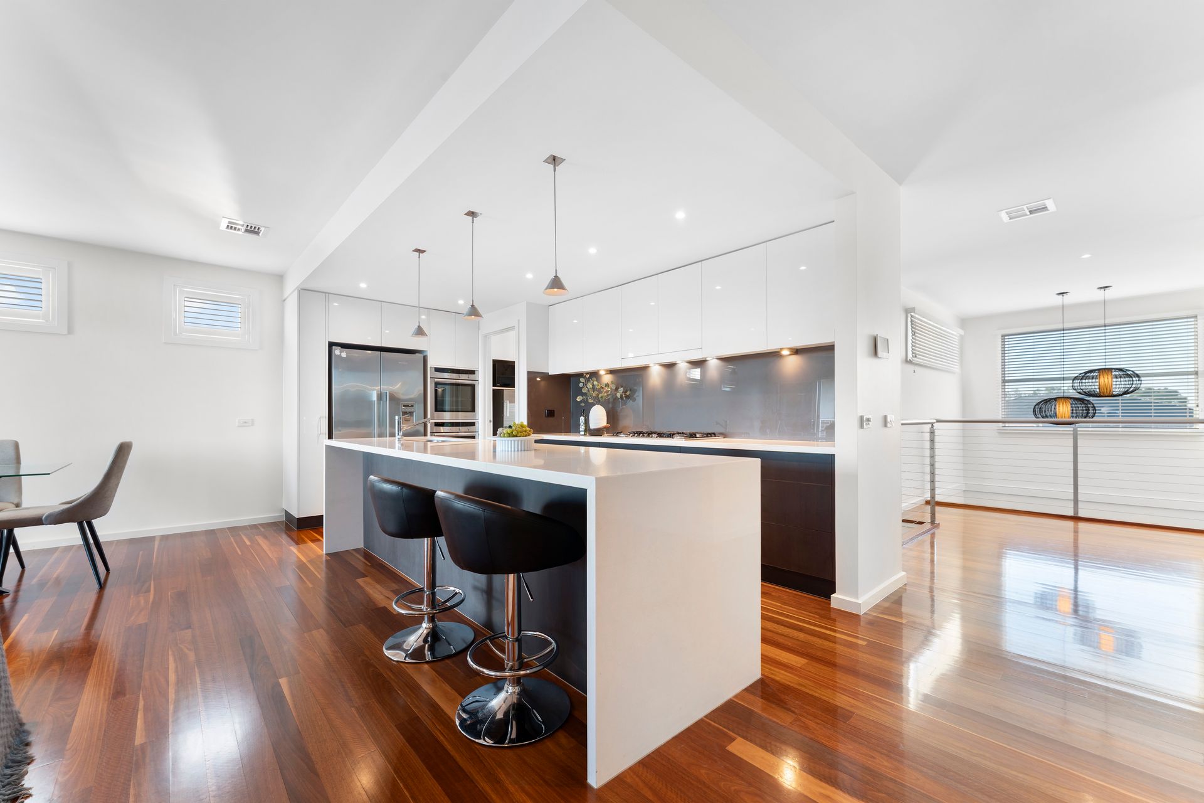
Upstairs, the home continues to impress with a bright open landing capturing stunning views of the Patterson River. The central living and dining zone is anchored by a feature gas fireplace, spotted gum flooring, and flows seamlessly to a substantial balcony with water views, offering an elevated space for relaxing or entertaining.
The chef-style kitchen combines style and function with stone benchtops, a glass splashback, Neff six-burner gas cooktop, Neff dual ovens and an expansive breakfast bar. A walk-in butler's pantry provides additional preparation and storage space, while the layout allows for generous fridge capacity and integrated appliances.
A dedicated theatre room with high ceilings, projector, inbuilt speakers and plush finishes creates an impressive private cinema experience. The main bedroom suite offers a peaceful retreat with balcony access, plantation shutters, ceiling fan, a spacious dressing room and an ensuite featuring double vanity and dual showers including a rainfall shower.
Comfort and convenience are supported by zoned ducted heating and refrigerated cooling across five zones, ducted vacuum, LED lighting, CCTV, plantation shutters and a double garage with keypad access. Solar panels supported by two batteries and dual inverters provide energy efficiency.
The location completes the appeal, moments from Patterson River, walking and cycling trails, the beach, local shops, schools and convenient freeway access, creating a lifestyle of space, comfort and waterside enjoyment.
PLEASE NOTE:
*Every precaution has been taken to establish the accuracy of the above information but does not constitute any representation by the vendor or agent.
* Photo ID required at all open for inspections