Sold

51 Harbour Drive,
Patterson Lakes 3197, Victoria

4 bedrooms
2 bathrooms
2 car spaces
635m² land size
House

$1,520,000


A Fabulous Fluid Family Floorplan!

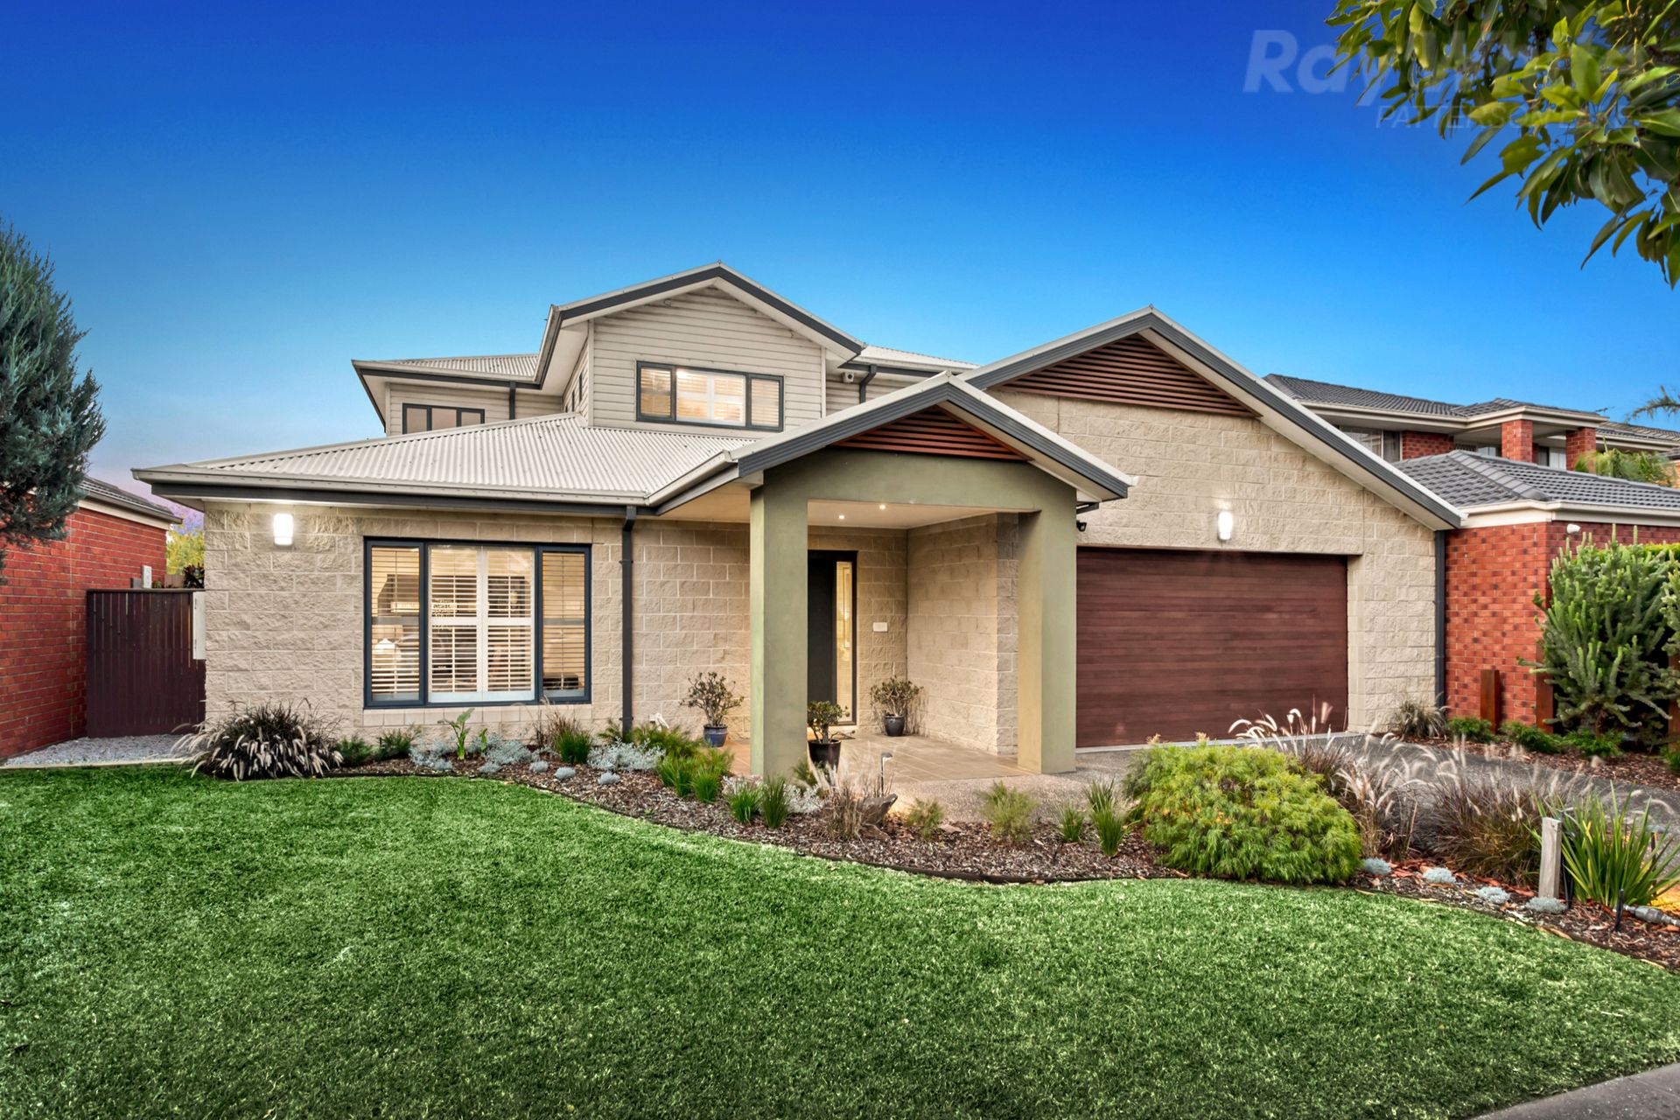
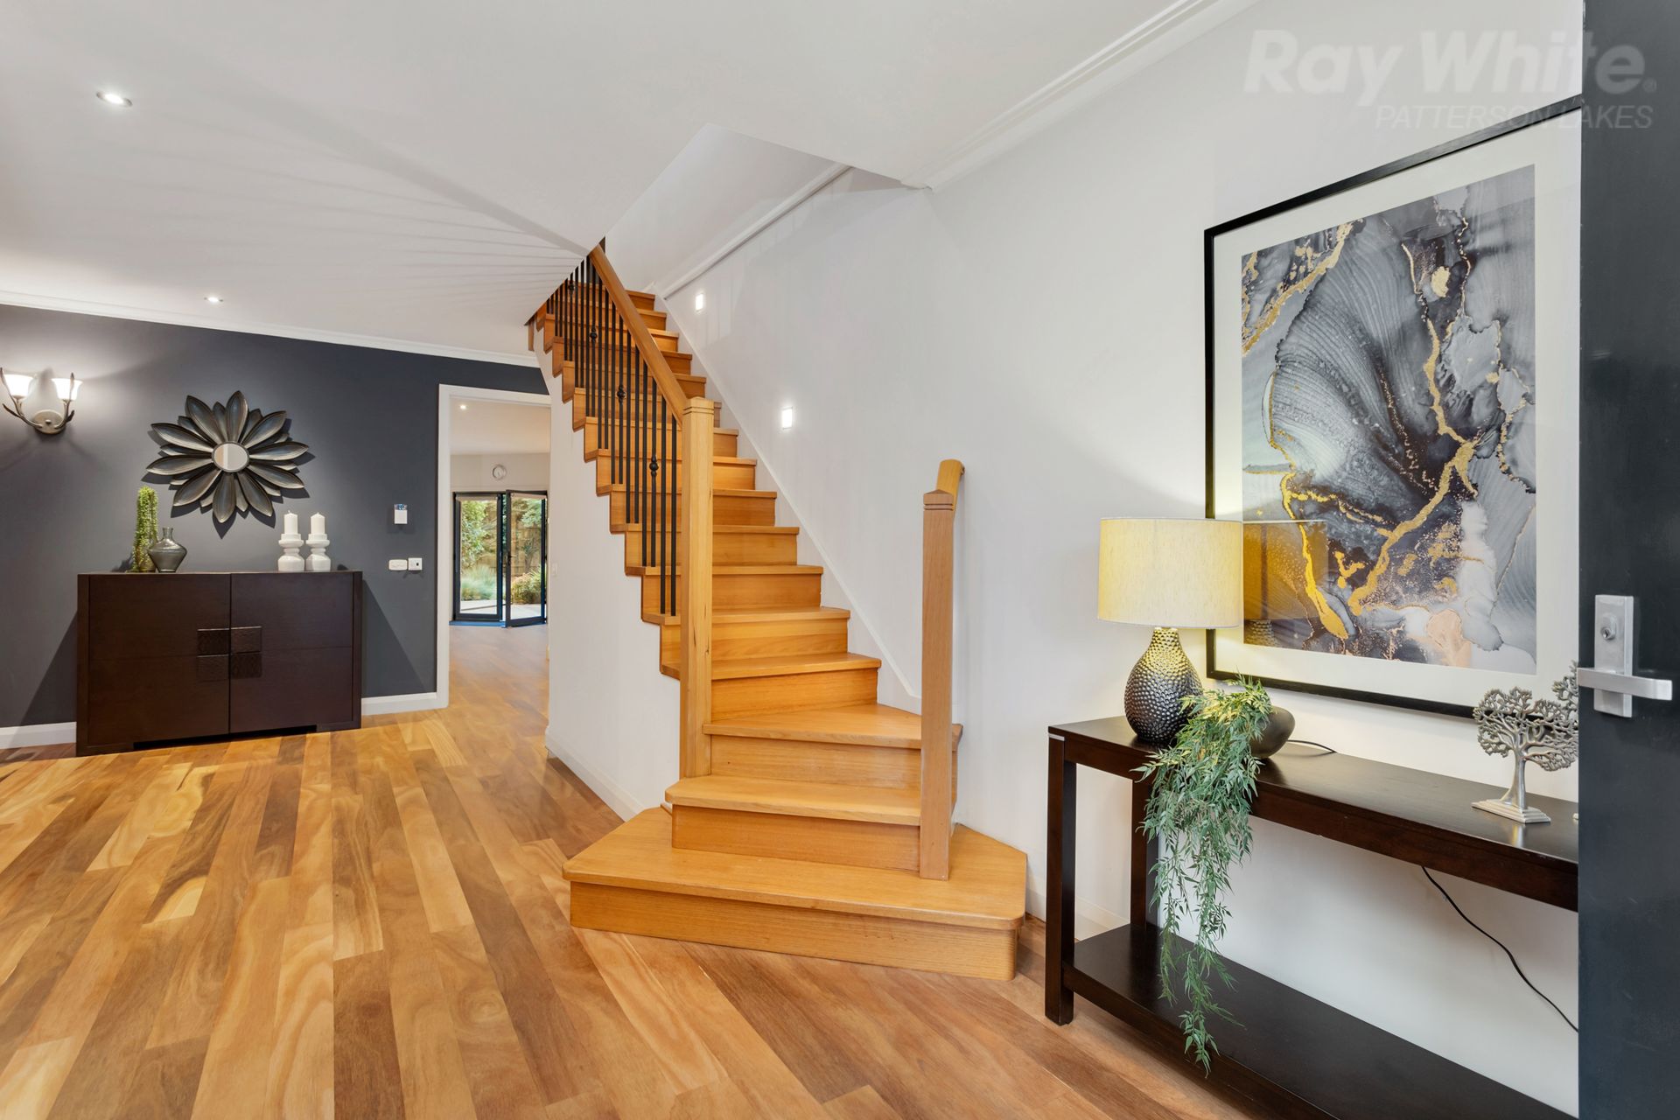
A home that stands out from the crowd, this beautiful residence spoils with the space, style and comfort on offer. Presented in immaculate condition with newly satin-finished floors flowing throughout, it offers families a chance to spread out and relax or come together and entertain.

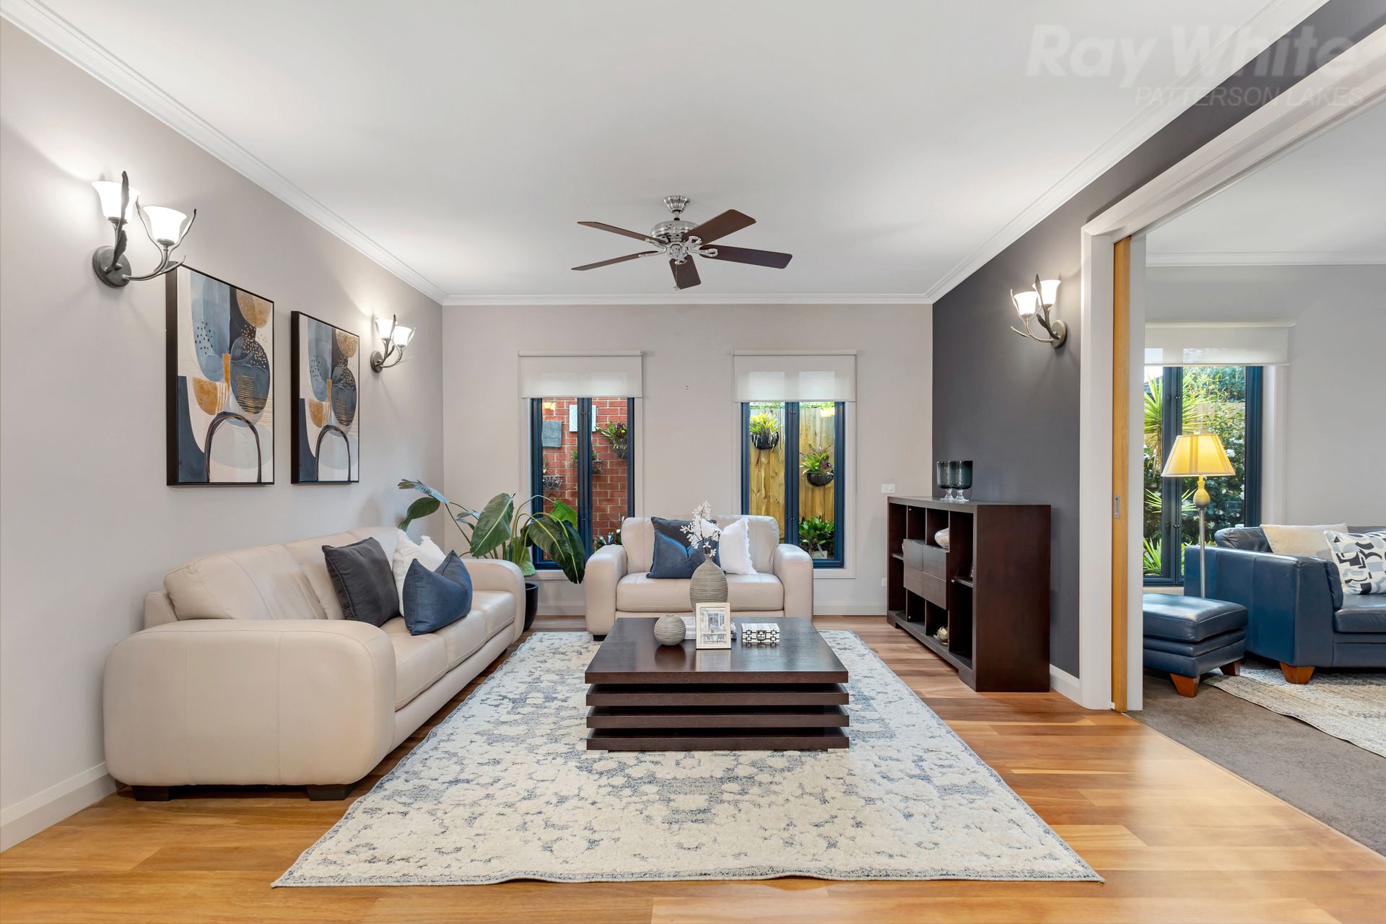
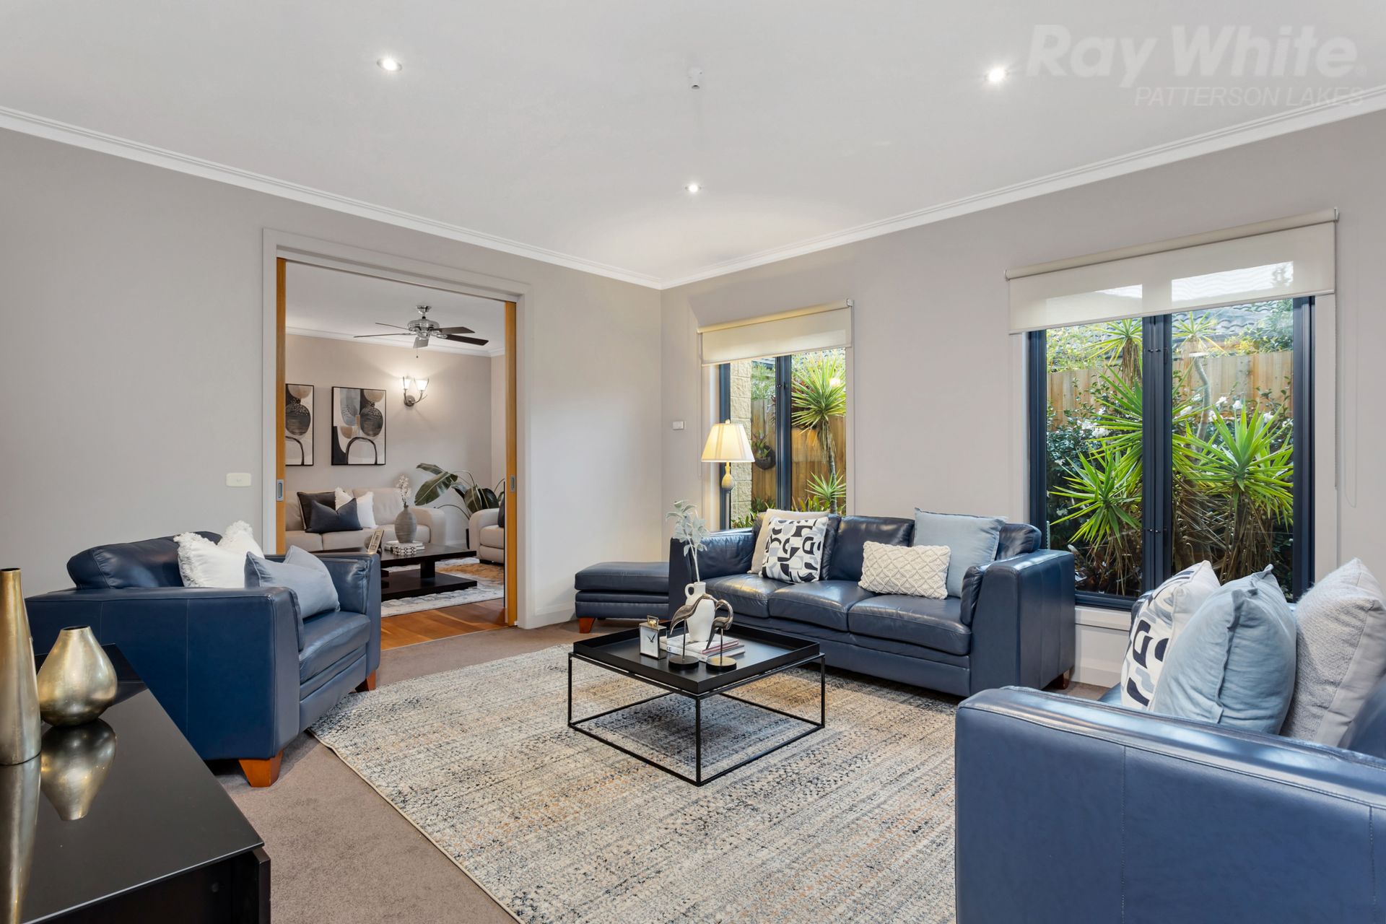
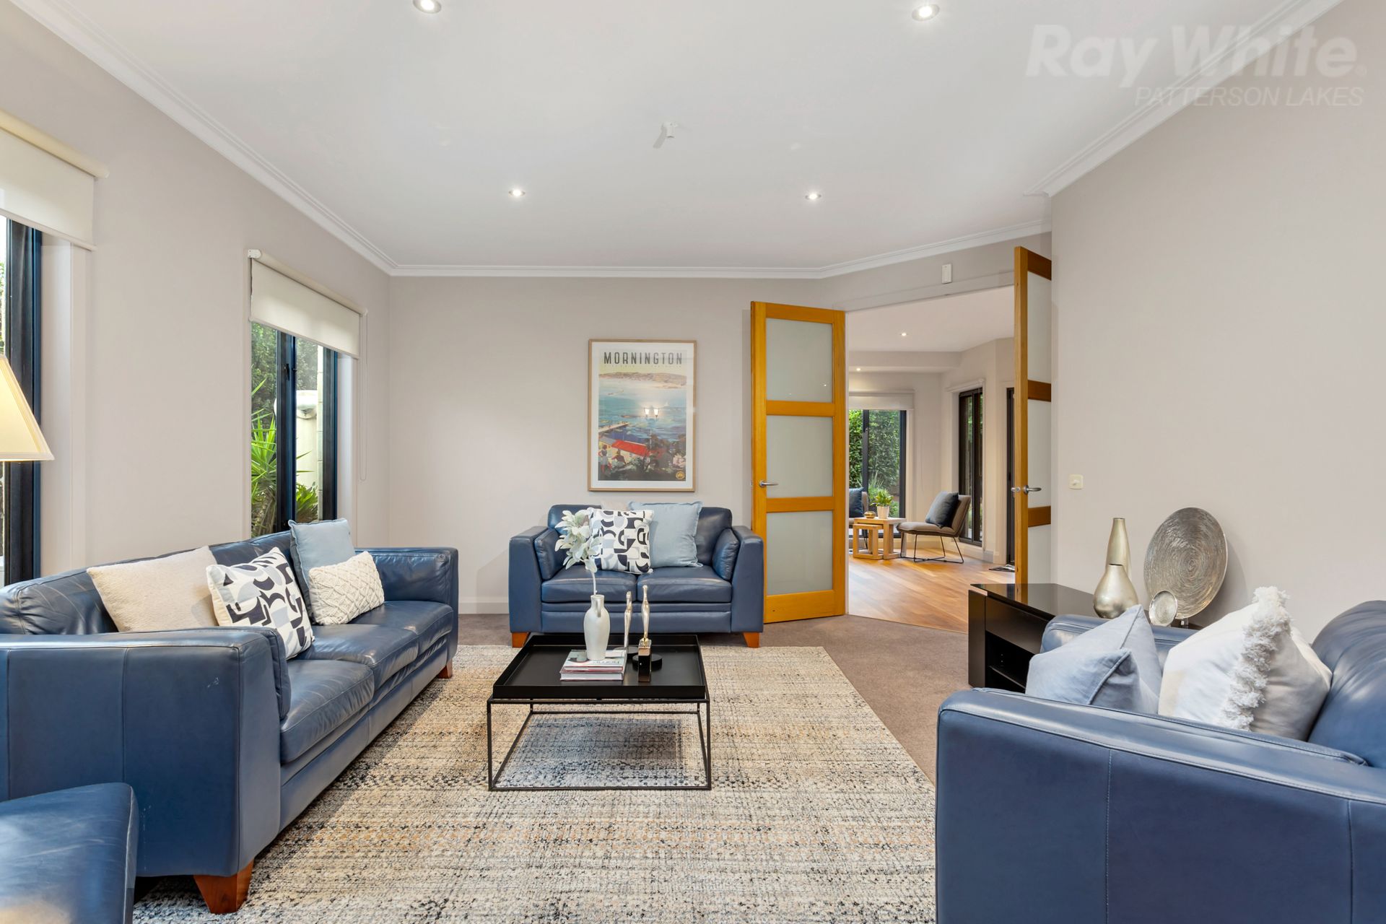
With lofty ceilings on both levels, the floorplan flows past a formal lounge to a separate rumpus which can be closed off to create an ideal theatre or rumpus. Further on, the open plan living and dining zone boasts a gas fireplace as a cosy focal point, it embraces a smart granite kitchen appointed with quality Neff and Miele appliances. Extending the living area is a huge backyard where an alfresco deck is ideal for entertaining and the generous lawn is perfect for the kids - chefs will love the veggie/herb garden while others may choose to install a pool (STCA)

Upstairs delivers yet more living space and three massive bedrooms including a vast master complete with a decadent ensuite with bath. A family bathroom services the remainder of the level while the downstairs study (BIRS) could be adapted to provide the fourth bedroom if needed. Featuring a fitted bar area, powder room and large laundry opening to the double auto garage plus split system heating and cooling, ducted vacuum, double glazed Rylock windows, water tank and sprinkler system this sensational home also offers panel heaters in the bedrooms and simply enormous amounts of storage throughout.

Just a few doors to the riverbank for a peaceful stroll down to the bay, close to bus routes and shopping options, this sought-after position is also within easy reach of schooling including Cornish College.

All information about the property has been provided to Ray White by third parties. Ray White has not verified the information and does not warrant its accuracy or completeness. Parties should make and rely on their own enquiries in relation to the property.

Due diligence checklist for home and residential property buyers.


Explore the area


School catchments

  • Patterson Lakes Primary School Primary Prep-6 Government 1.2km
  • Cornish College Combined Prep-12 Independent 1.4km
  • Bonbeach Primary School Primary Prep-6 Government 1.6km
  • Chelsea Heights Primary School Primary Prep-6 Government 1.7km
  • Chelsea Primary School Primary Prep-6 Government 1.9km

Nearest schools, measured in a straight line from the property. Provided as a guide only; check catchment and enrolment eligibility with the school. School data © ACARA, licensed under CC BY 4.0.


Find out how much home loan repayments will be

It’s important to understand repayment amounts before you apply for a home loan. A Loan Market broker can compare over 100 lenders to find the right loan for you. Use the Loan Market calculator to get a better indication of repayments.

Loan Market Pty Ltd | Australian Credit Licence 390222. All interest rates stated must include "p.a." and the relevant Comparison Rate in full.


Back to top