Space, style and spectacular outlooks - a home designed to grow with your family.
Discover a home that delivers more than meets the eye. Built by Henley Homes and approximately three years old, this impressive double-storey residence combines contemporary design, generous living spaces and a thoughtfully designed floorplan in a peaceful pocket of Mernda.
From its striking street presence and Japanese-inspired front gardens to its elevated position capturing beautiful outlooks, this is a home that makes an impression from the moment you arrive.
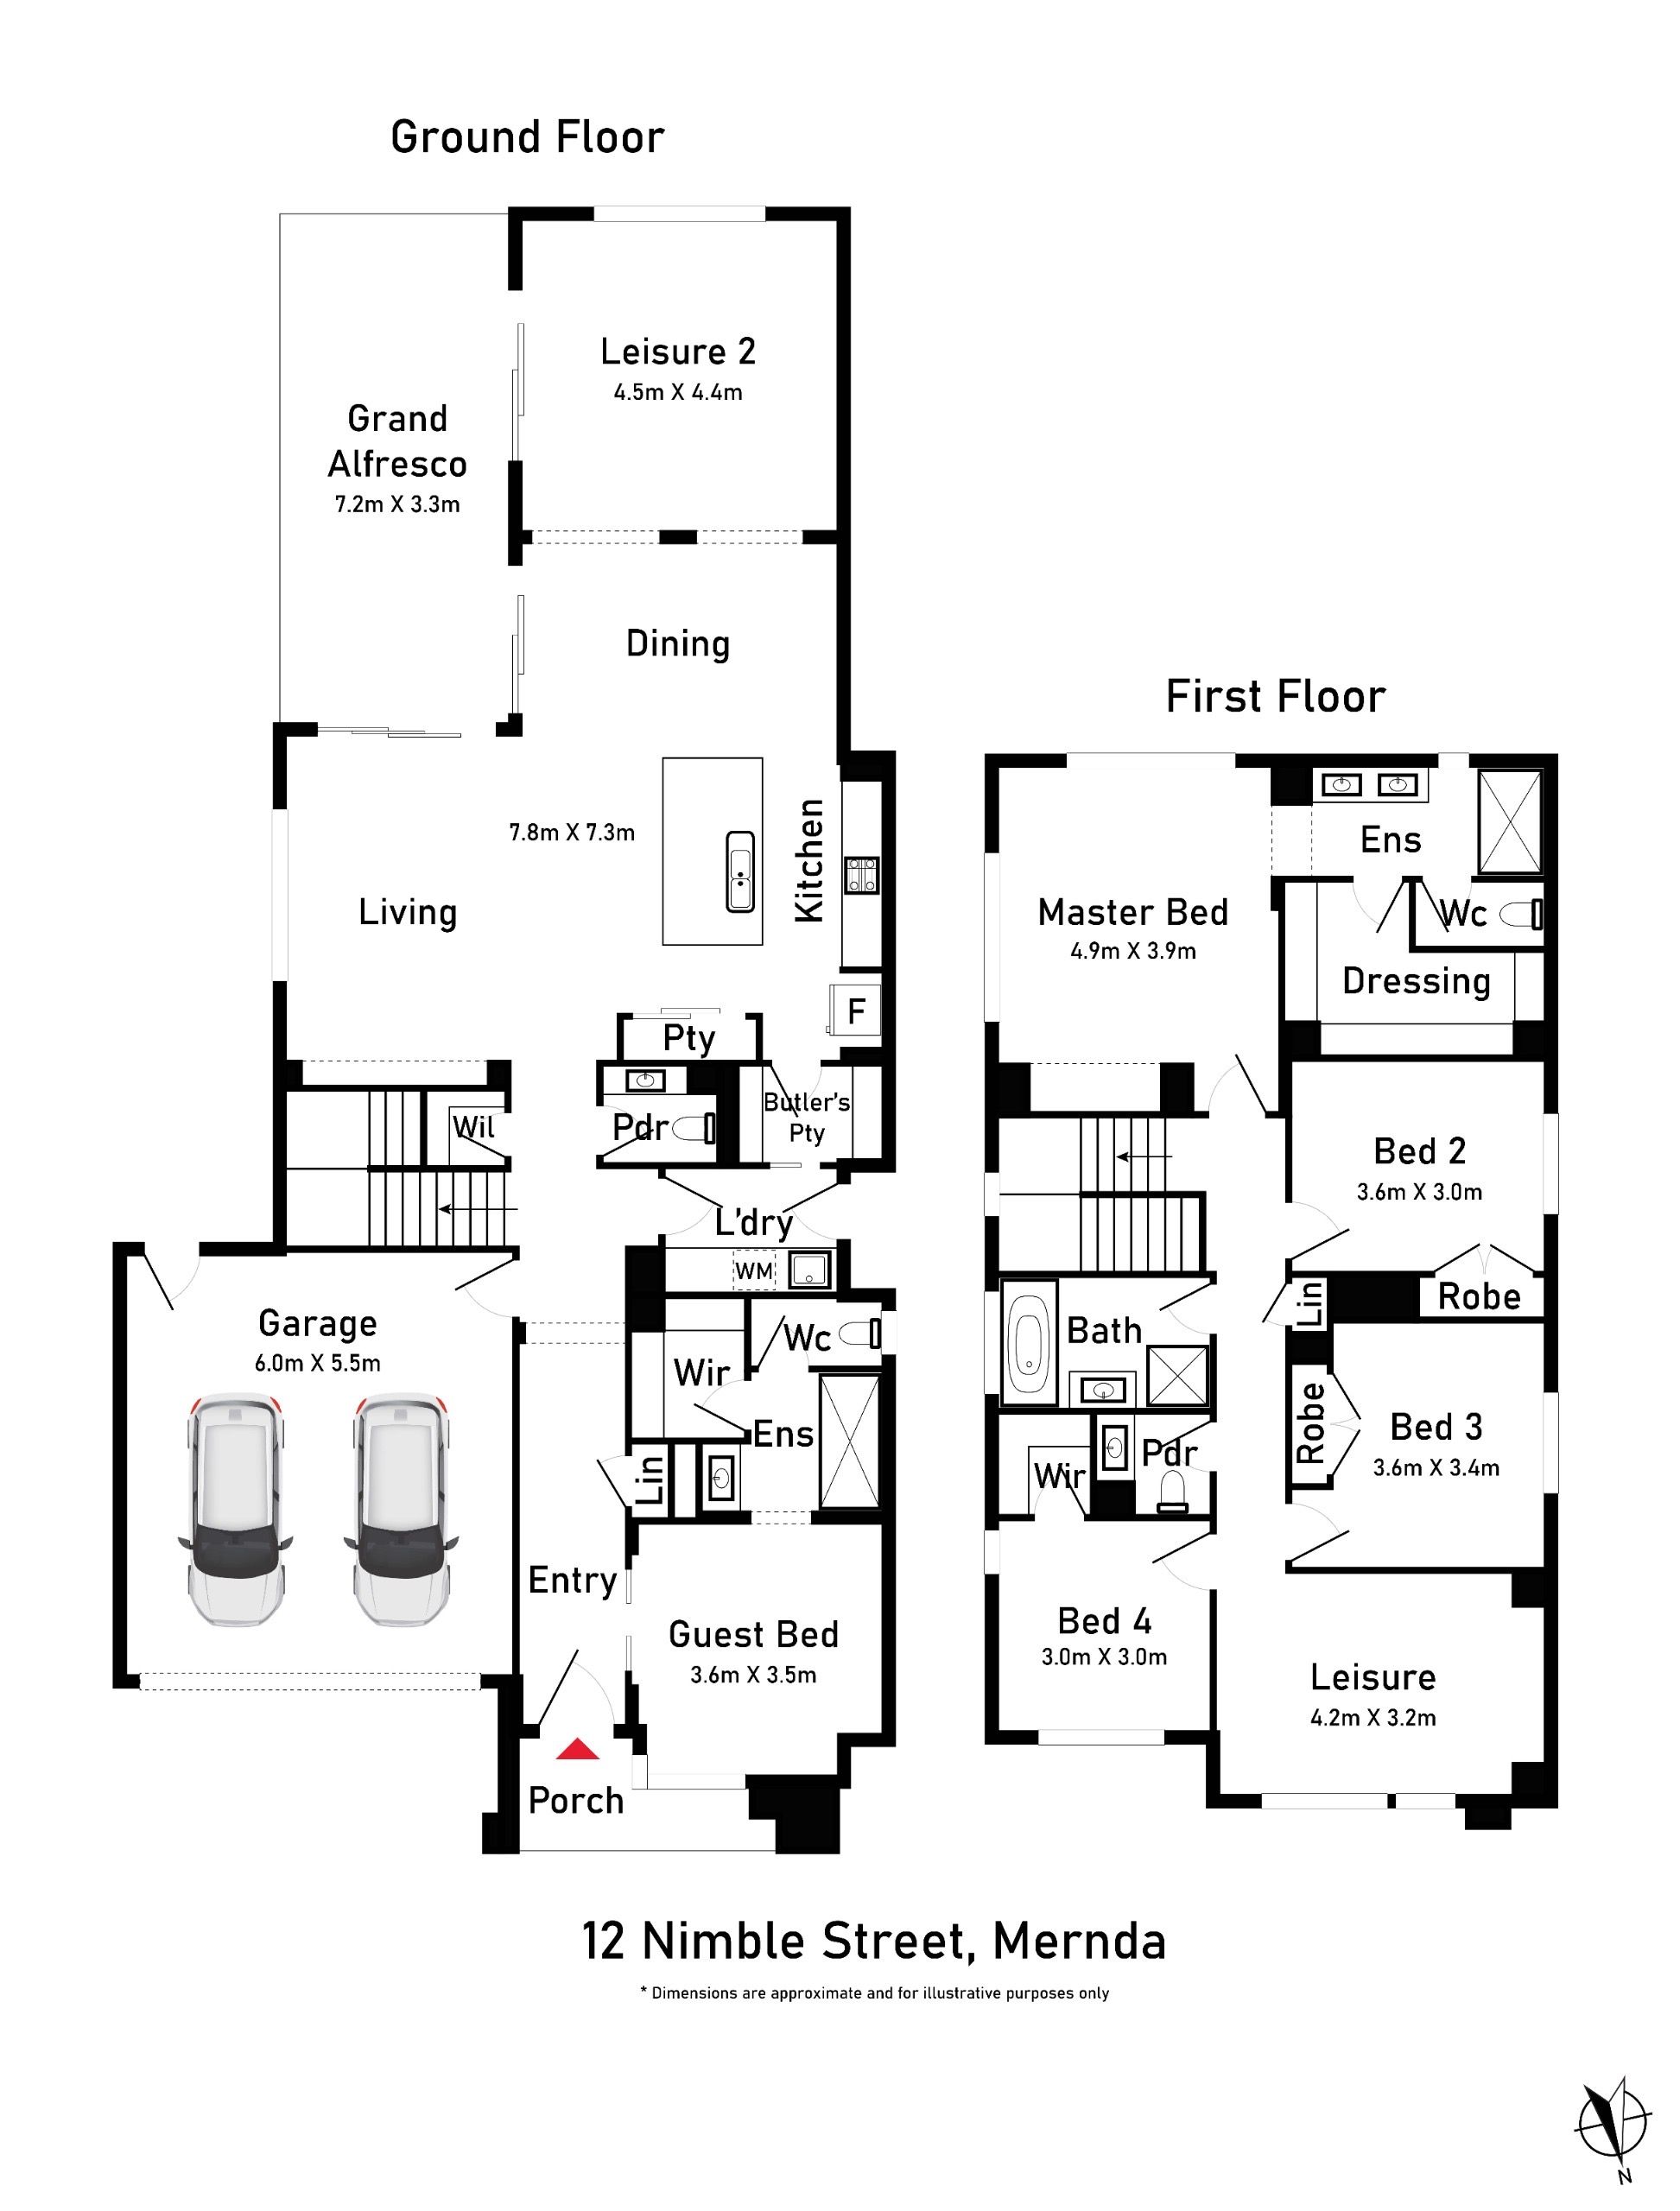
Step inside and discover a floorplan designed with flexibility in mind. A spacious master bedroom on the ground floor, complete with a walk-in robe and private ensuite, offers an ideal retreat for extended family, guests or those seeking the convenience of single-level accommodation. A wide entrance hall creates a welcoming introduction, leading through to the home's expansive open-plan living and dining area.
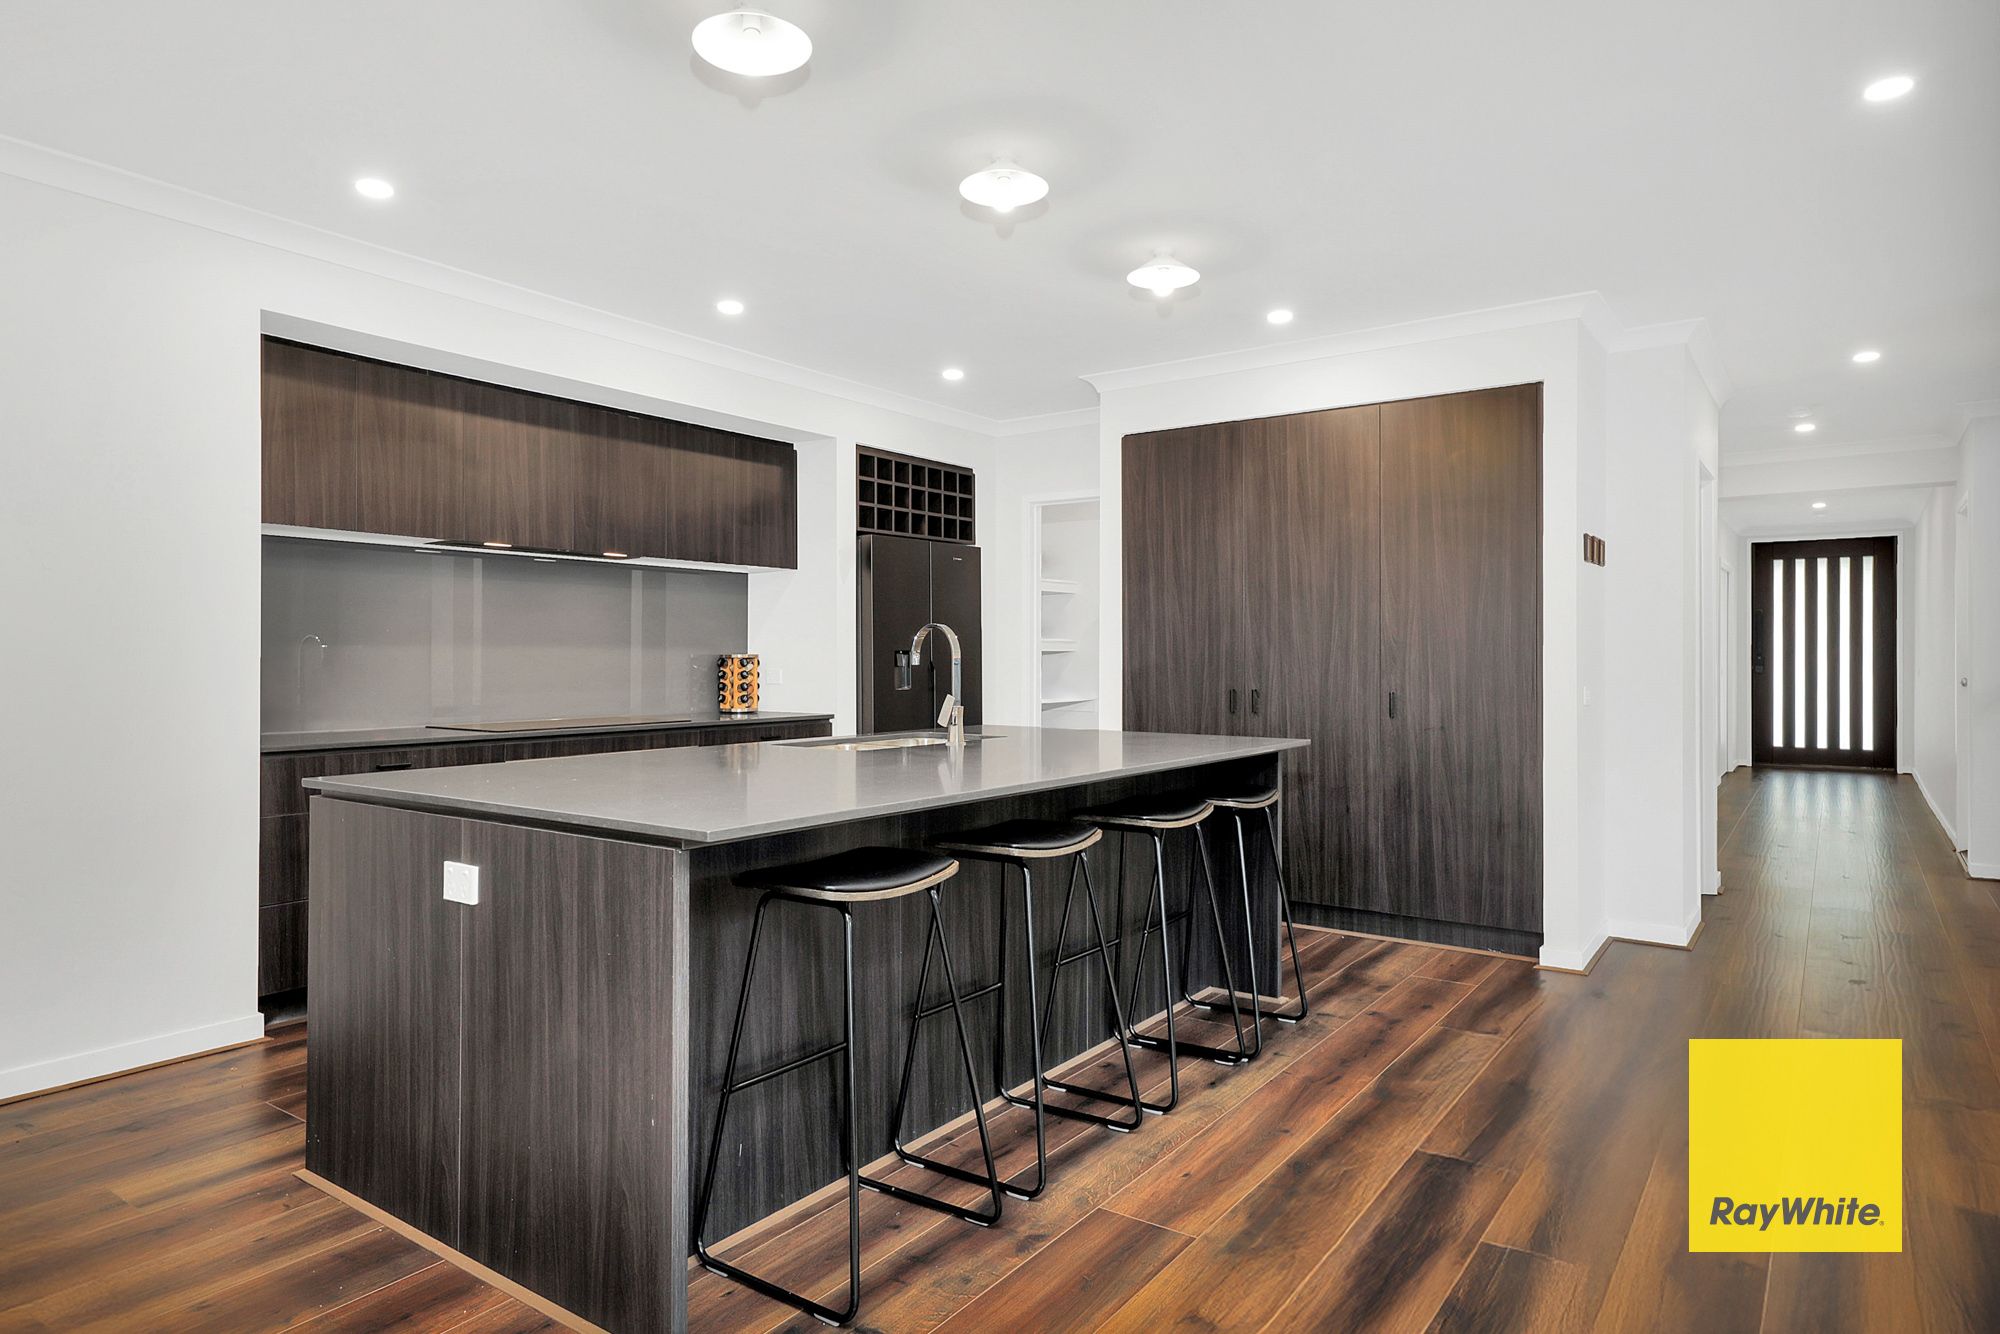
At the heart of the home, the stylish kitchen is designed to bring everyone together. Featuring stone benchtops, a generous island breakfast bar, all-electric appliances, abundant cabinetry and a dual-access walk-in pantry, it provides the perfect setting for everything from busy family mornings to entertaining friends.
With multiple living areas spread across both levels, there is room for everyone to enjoy their own space. A separate downstairs living area offers versatility as a formal lounge, children's retreat or quiet place to unwind, while upstairs, an additional rumpus or retreat provides yet another place to relax and take in the elevated outlook.
Upstairs is also home to the impressive main master suite, complete with a generous walk-in robe and ensuite featuring a double vanity. Three further bedrooms, two with built-in robes and one with a walk-in robe, are serviced by a modern central bathroom and an additional powder room, making this a practical and appealing layout for larger or growing families.
When it comes to entertaining, the undercover alfresco area creates a seamless extension of the indoor living space. The landscaped, low-maintenance backyard offers room for children and pets to play, weekend barbecues with friends or simply enjoying a little outdoor relaxation without the burden of extensive garden maintenance.
The elevated position adds another special touch, with the upstairs master bedroom enjoying views towards Kangaroo Hill - a lovely reminder of the peaceful surrounds that make this location so appealing.
Further enhanced by zoned refrigerated heating and cooling, solar panels, additional wall and ceiling insulation, security cameras, an alarm system and a convenient digital front-door lock, this home has been designed with everyday comfort, security and energy efficiency in mind.
With two master suites, three separate living areas and space for the whole family to spread out, 12 Nimble Street offers a combination of flexibility, comfort and contemporary style that is well worth discovering.
Property highlights
Quality Henley Homes construction, approximately three years old
Elevated position with attractive outlooks, including Kangaroo Hill views from the upstairs master bedroom
Japanese-inspired front landscaping and modern street appeal
Two master suites, one on each level, both with walk-in robes and private ensuites
Three additional bedrooms, providing five bedrooms in total
Three separate living areas across two levels
Contemporary kitchen with stone benchtops, island breakfast bar and dual-access walk-in pantry
Undercover alfresco and landscaped, low-maintenance backyard
Zoned refrigerated heating and cooling
Solar panels and additional wall and ceiling insulation
Security cameras, alarm system and digital front-door lock
Full-size laundry, downstairs powder room and double garage
If you're looking for a home that combines generous family accommodation, flexible living and an elevated outlook, make sure 12 Nimble Street is on your inspection list.
All information about the property has been provided to Ray White by third parties. Ray White has not verified the information and does
not warrant its accuracy or completeness. Parties should make and rely on their own enquiries in relation to the property.
Due diligence checklist for home and residential property buyers.