THE JUNCTION, JUNCTION VILLAGE: **CONTEMPORARY EASE IN A THRIVING FAMILY POCKET - PRISTINE MULTI-PURPOSE BUYING**
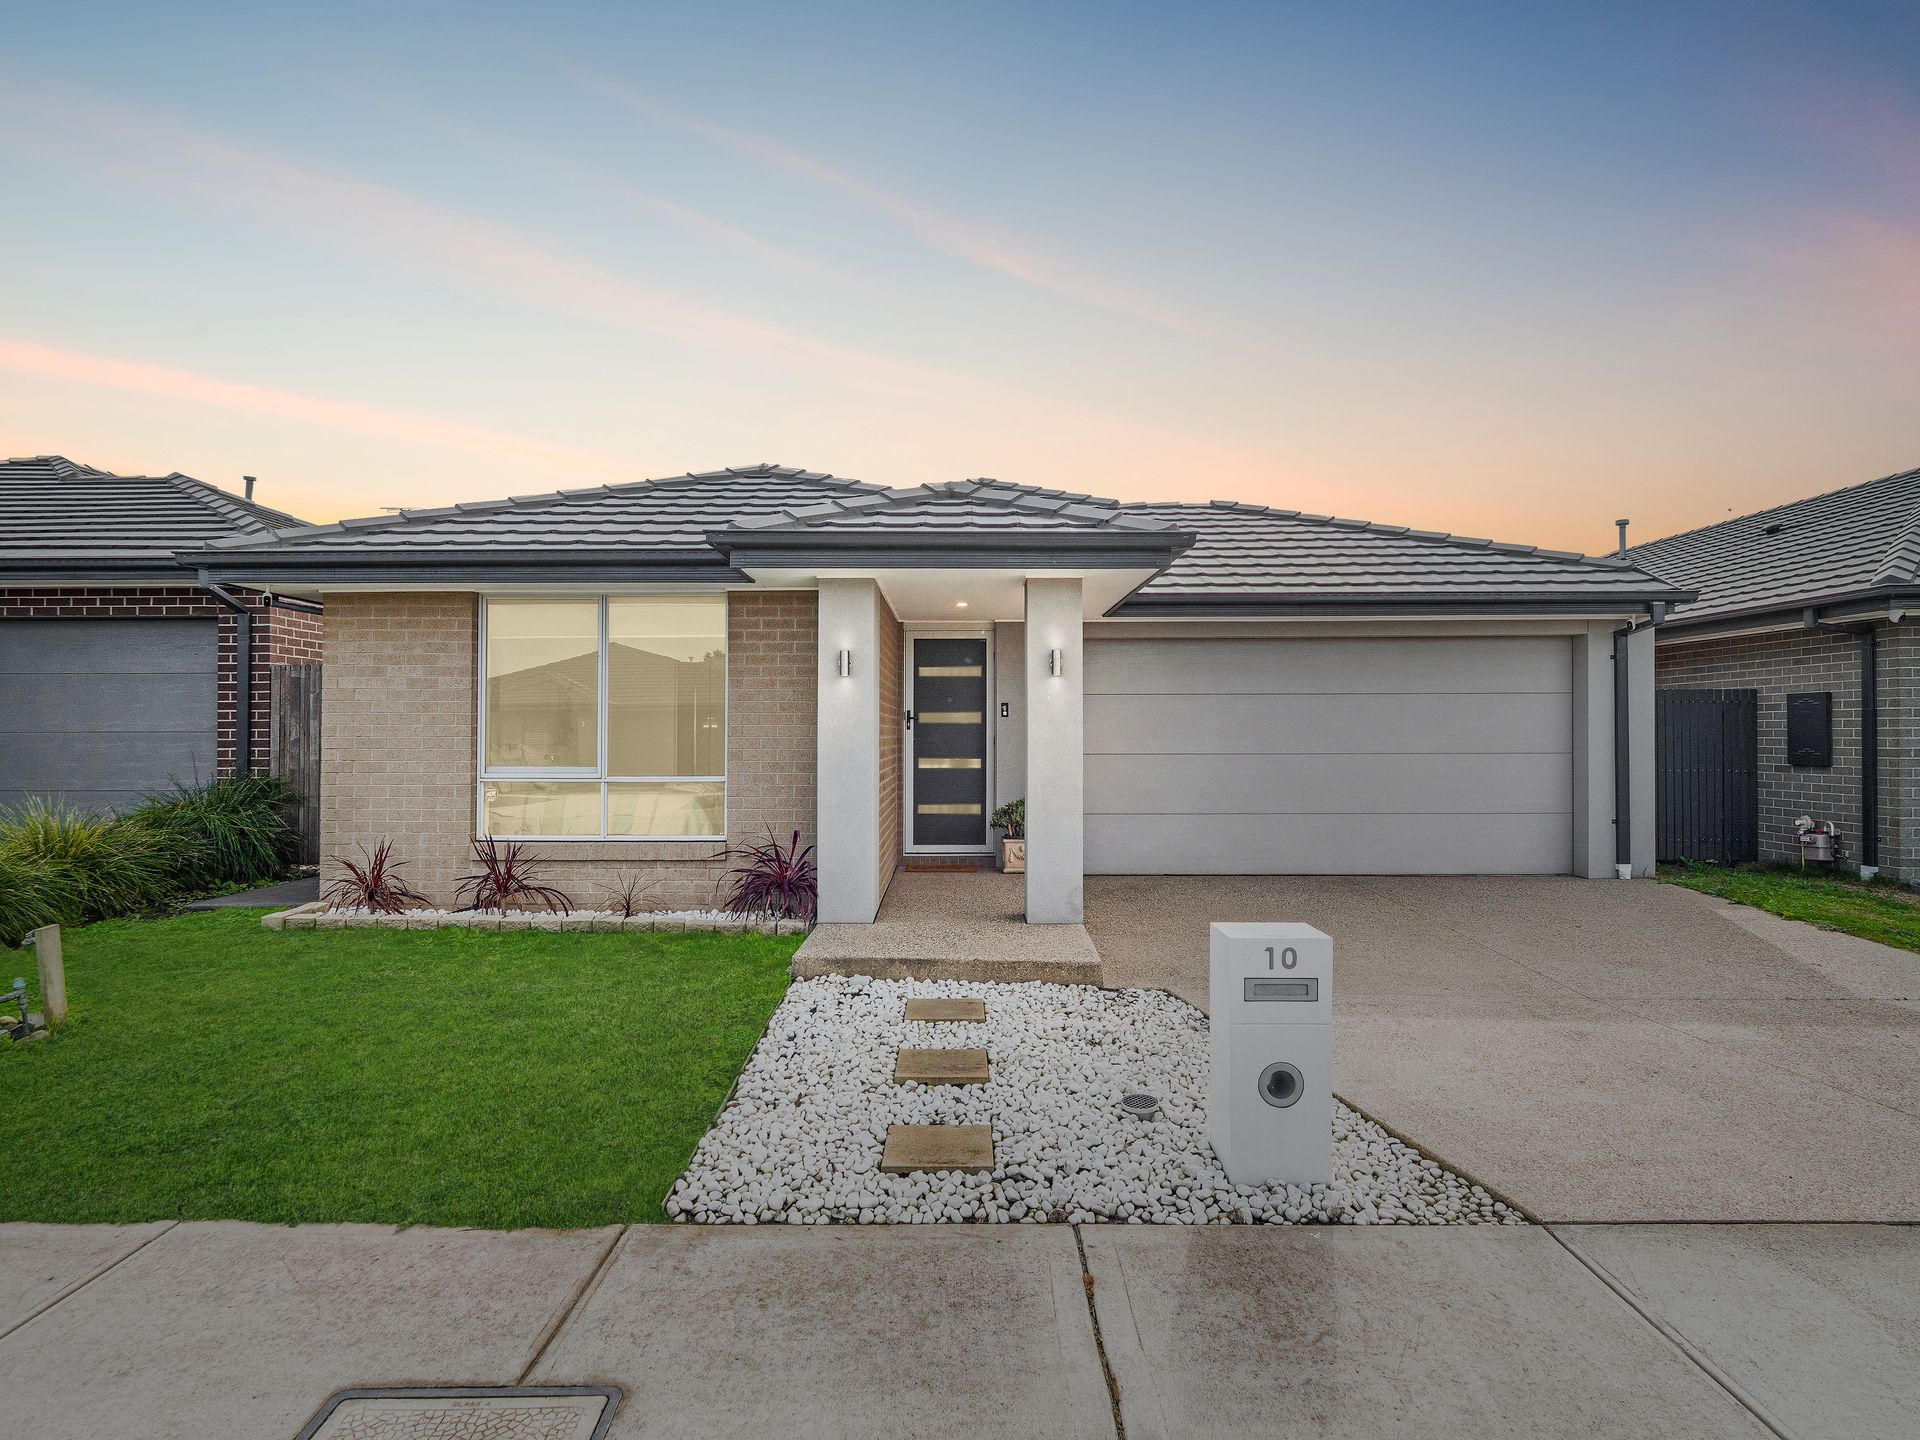
Offering comfort and ease in a fast-evolving neighbourhood, this modern family home blends style, functionality, and low-maintenance living, all within an approx. 3-minute drive or 20-minute walk from everyday essentials.
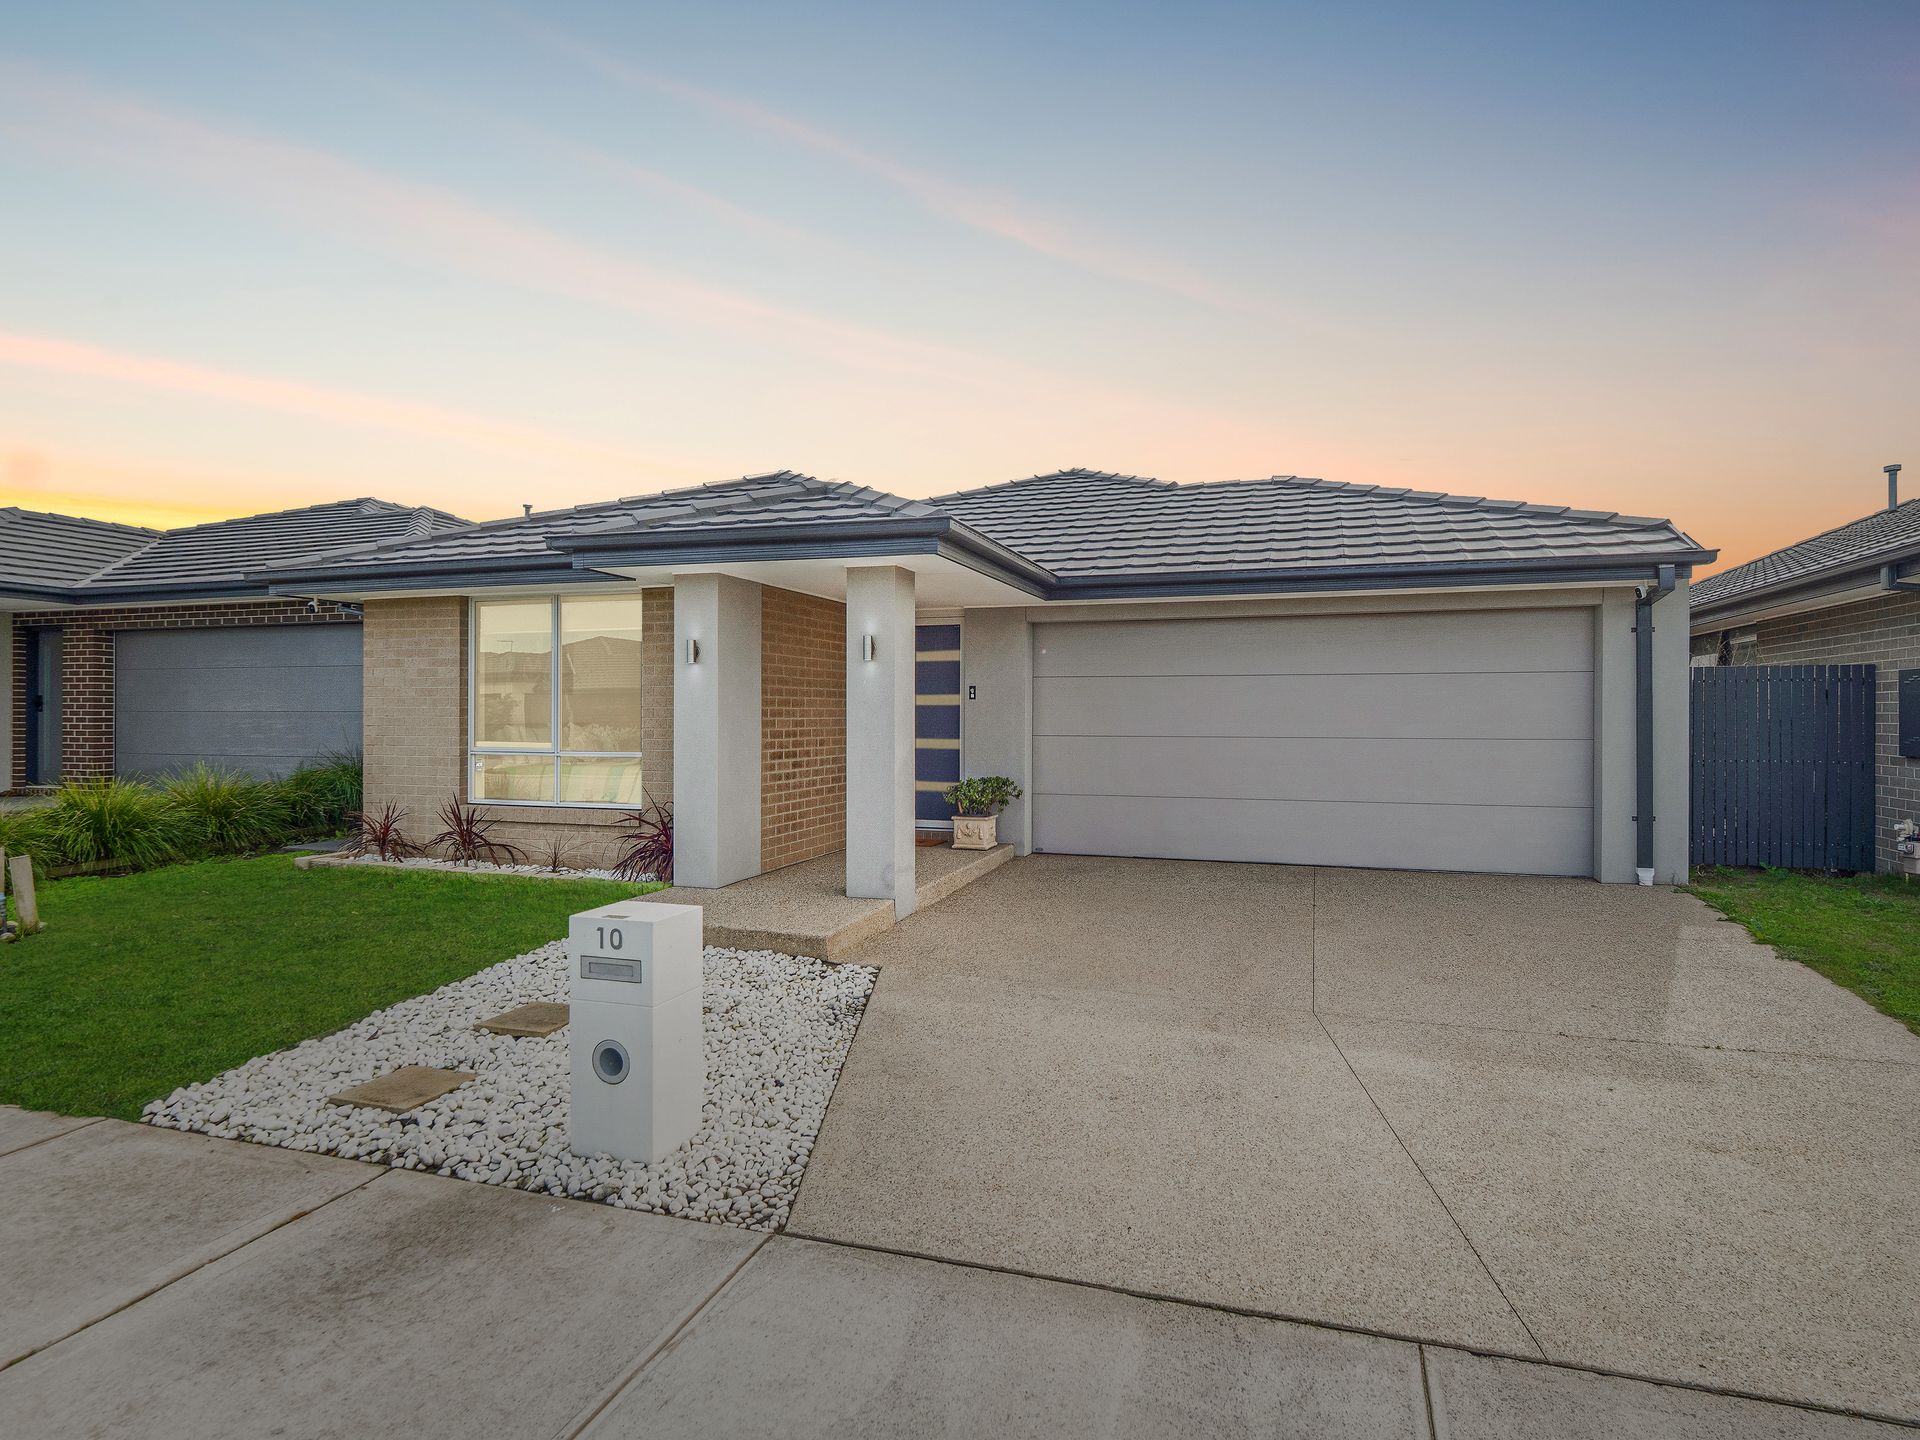
An outstanding opportunity for home buyers and investors alike, 10 Bower Vine Road combines easy-care surroundings with plentiful off-street parking, presenting a timeless brick facade complemented by crisp white accents plus an exposed aggregate driveway.
The flowing interiors are thoughtfully oriented to maximise natural light, with north-facing glass doors illuminating the open-plan living/dining zone, while split-system air-conditioning and durable floor tiling further enhance enjoyment and practicality.
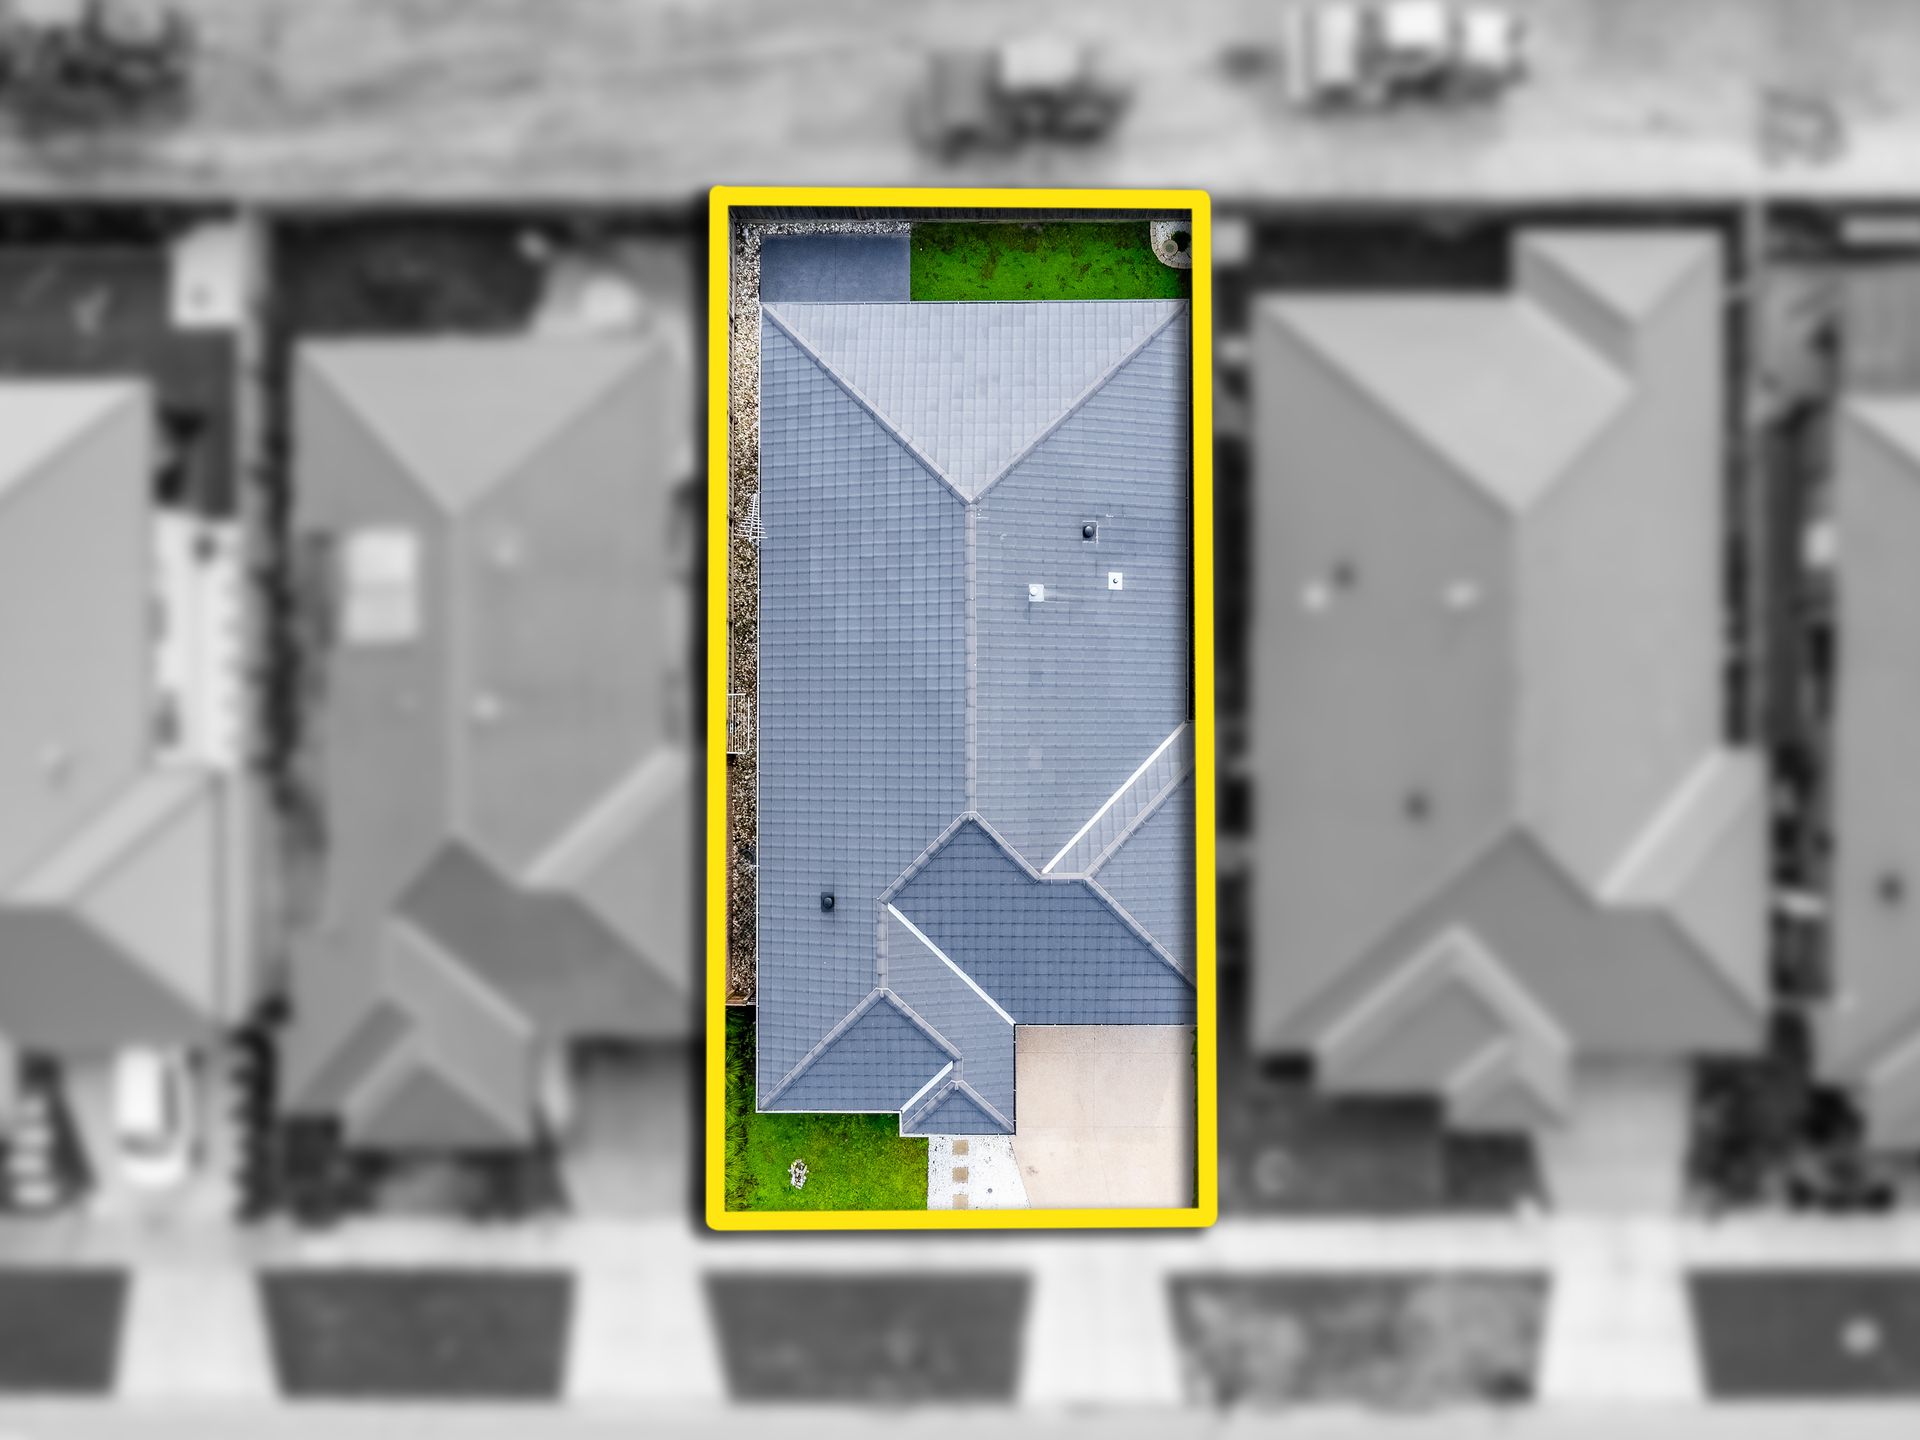
The seamless indoor-outdoor connection sets the scene for summer barbecues and relaxed gatherings, while the under-roofline alfresco flows to a sun-soaked north-facing patio and a compact grassed area, providing space for a cubby house or trampoline.
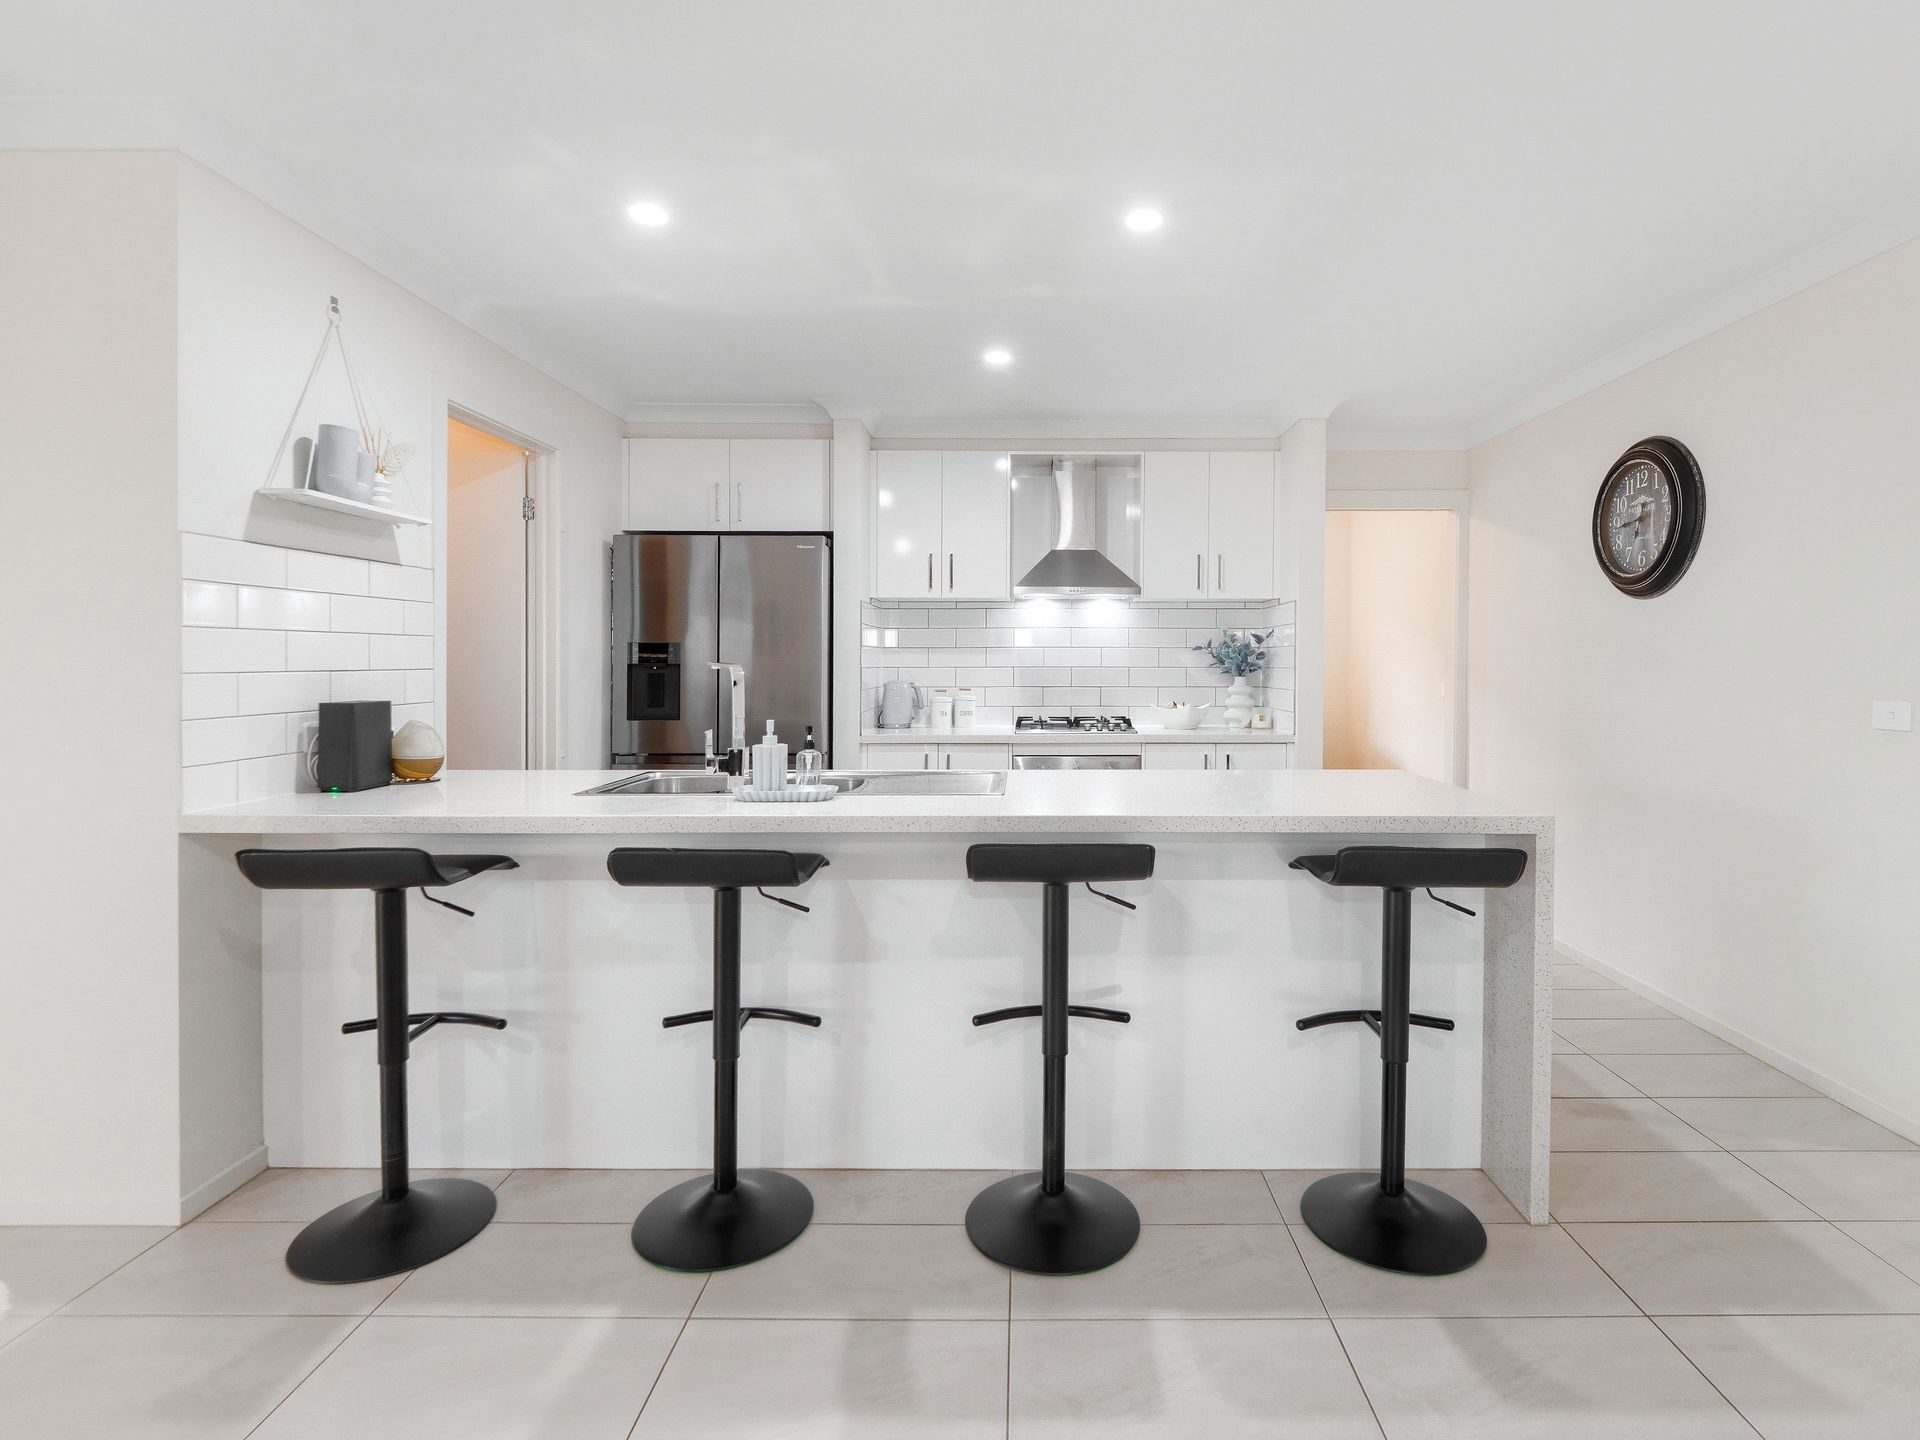
At the heart of the floorplan, the sleek all-white kitchen pairs stone benchtops and a subway-tiled splashback with quality stainless-steel appliances and a walk-in pantry, balancing effortless elegance with contemporary appeal and ultimate functionality.
The serene primary bedroom enjoys privacy zoning, featuring a walk-in robe and exclusive ensuite, cleverly positioned alongside a secondary bedroom that's ideally suited for use as a nursery, office or dressing room.
2 further bedrooms sit at the rear of the home, offering built-in robes and backyard outlooks, while the well-appointed family bathroom features a deep bath and a separate shower, complemented by standalone toilet facilities.
Notable finishing touches include ducted heating for winter warmth, day-to-night roller blinds, security screen doors, a double garage with secure internal access, and a generous laundry with a walk-in linen closet.
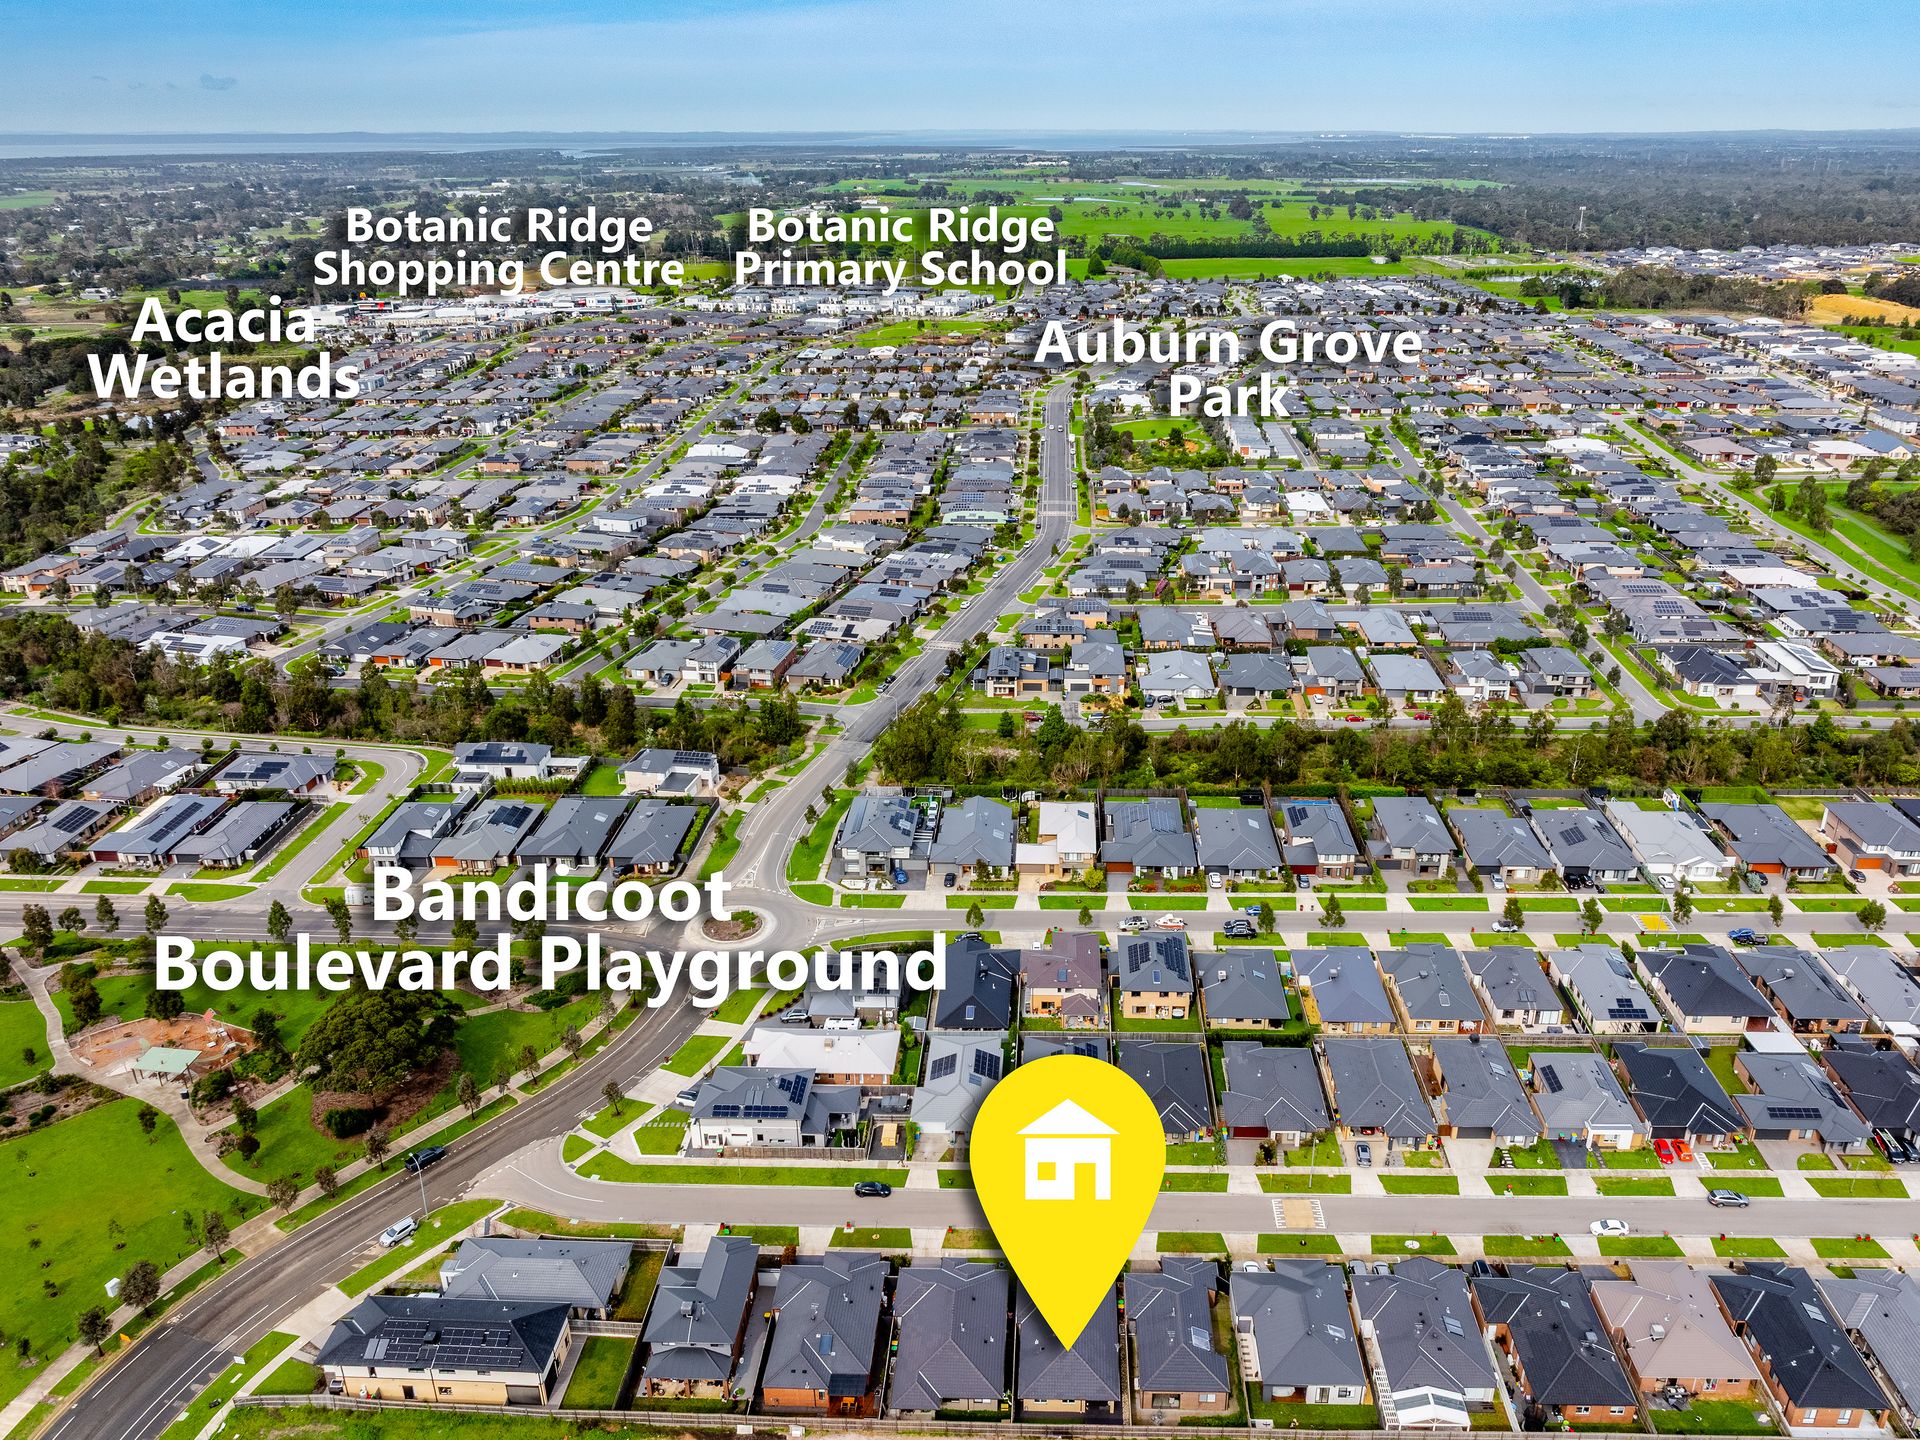
Perfectly positioned for a young family, the property is a short drive or walk from Botanic Ridge Primary School, Botanic Ridge Village, childcare facilities, and BlueFit Swimming. It's also close to the Cranbourne Secondary College, Lighthouse Christian College, parks, playgrounds, and wetlands, while there's easy access to Cranbourne's vibrant heart, the Royal Botanic Gardens, South Gippsland Highway, and Eastlink.
Ready to enjoy from day one, this stylish, practical home promises a carefree lifestyle, strong investment appeal, and exceptional convenience in a thriving, family-focused community!
Disclaimer:
The information contained in this advertisement has been prepared from information provided by the vendor and other external sources believed to be reliable. The Property Price Statement (PPS) has been prepared in accordance with applicable Consumer Affairs Victoria requirements. Photographs, floor plans, site plans, diagrams, and dimensions contained in general marketing material are provided for information and illustrative purposes only. Prospective purchasers should independently verify any measurements or information that are material to their purchasing decision, and refer to the Consumer Affairs Victoria Due Diligence Checklist.