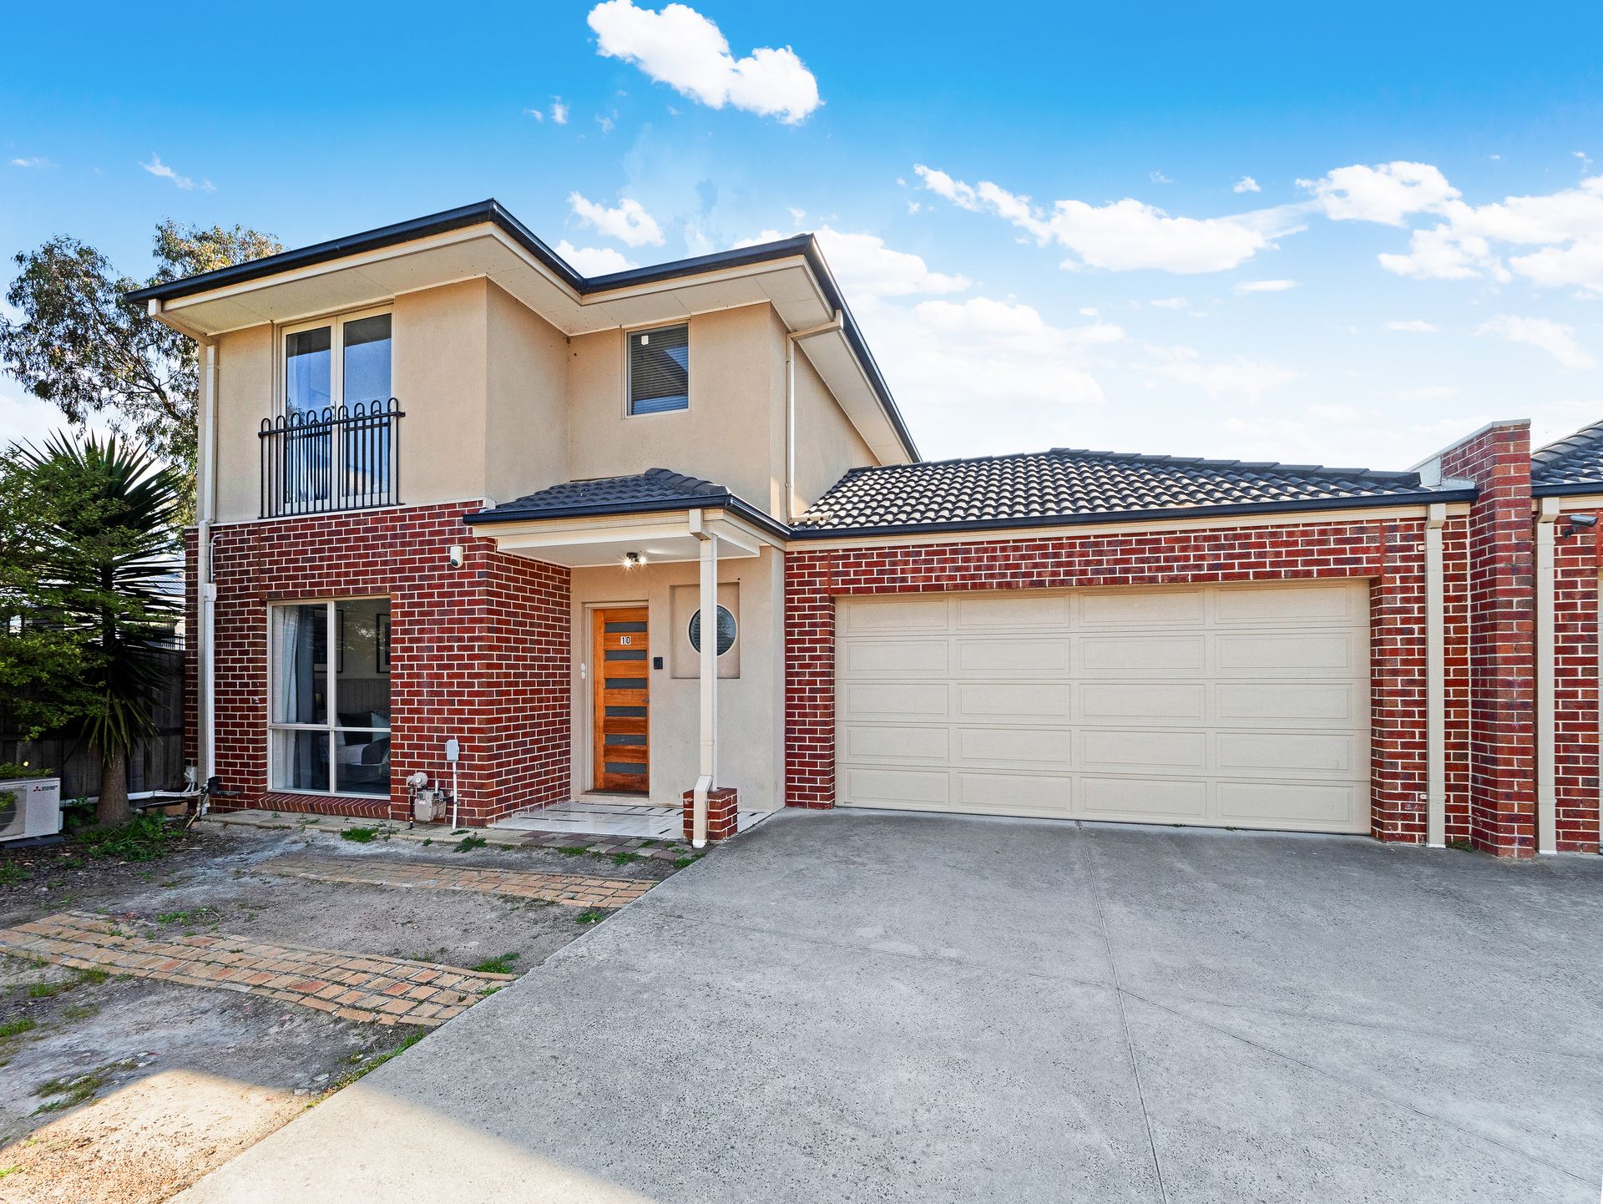
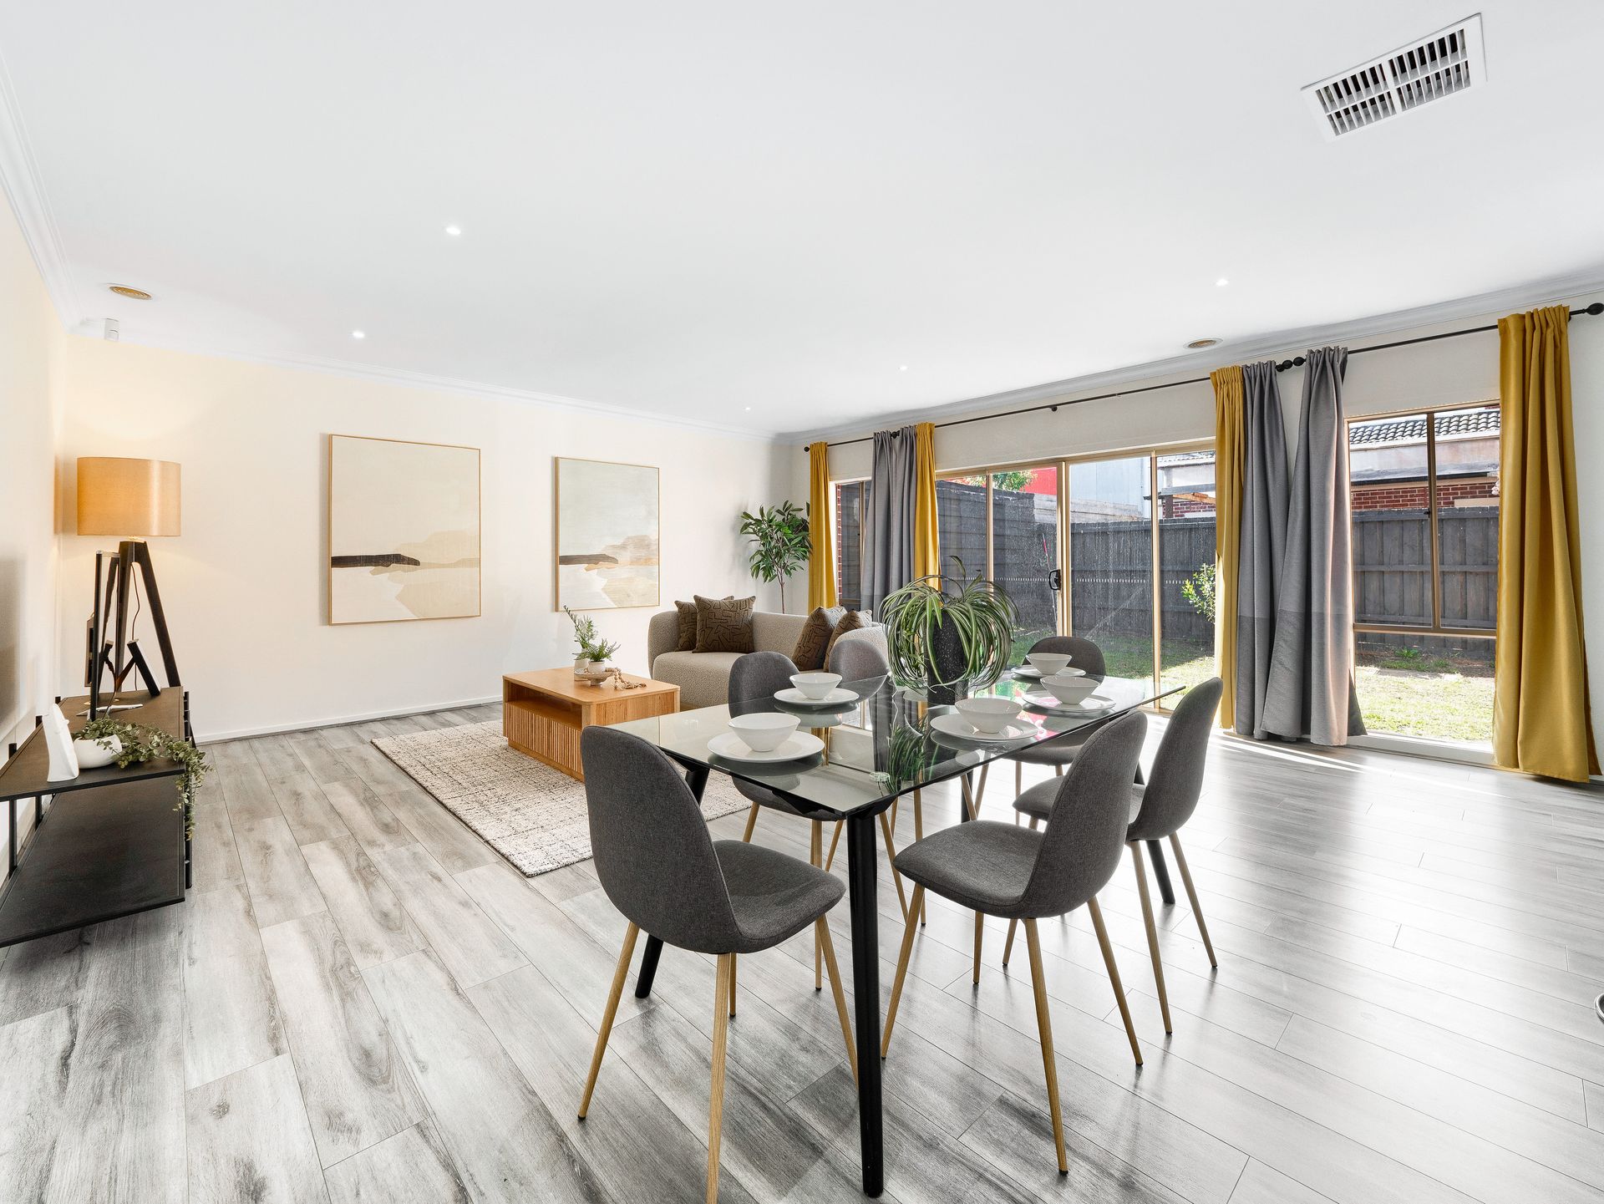
HAMPTON PARK: Opposite the local Shopping Centre, this modern three-bedroom townhouse with master bedroom on the ground floor is the right property at the right time.
Owner-occupier and investor appeal with expansive living areas plus a separate study nook, walk to well-serviced bus routes and excellent schools.
* Space-efficient townhouse part of a secure complex with visitor parking
* Master bedroom featuring built-in robes and two-way bathroom access
* Two additional upstairs bedrooms plus a fully equipped bathroom and a study nook
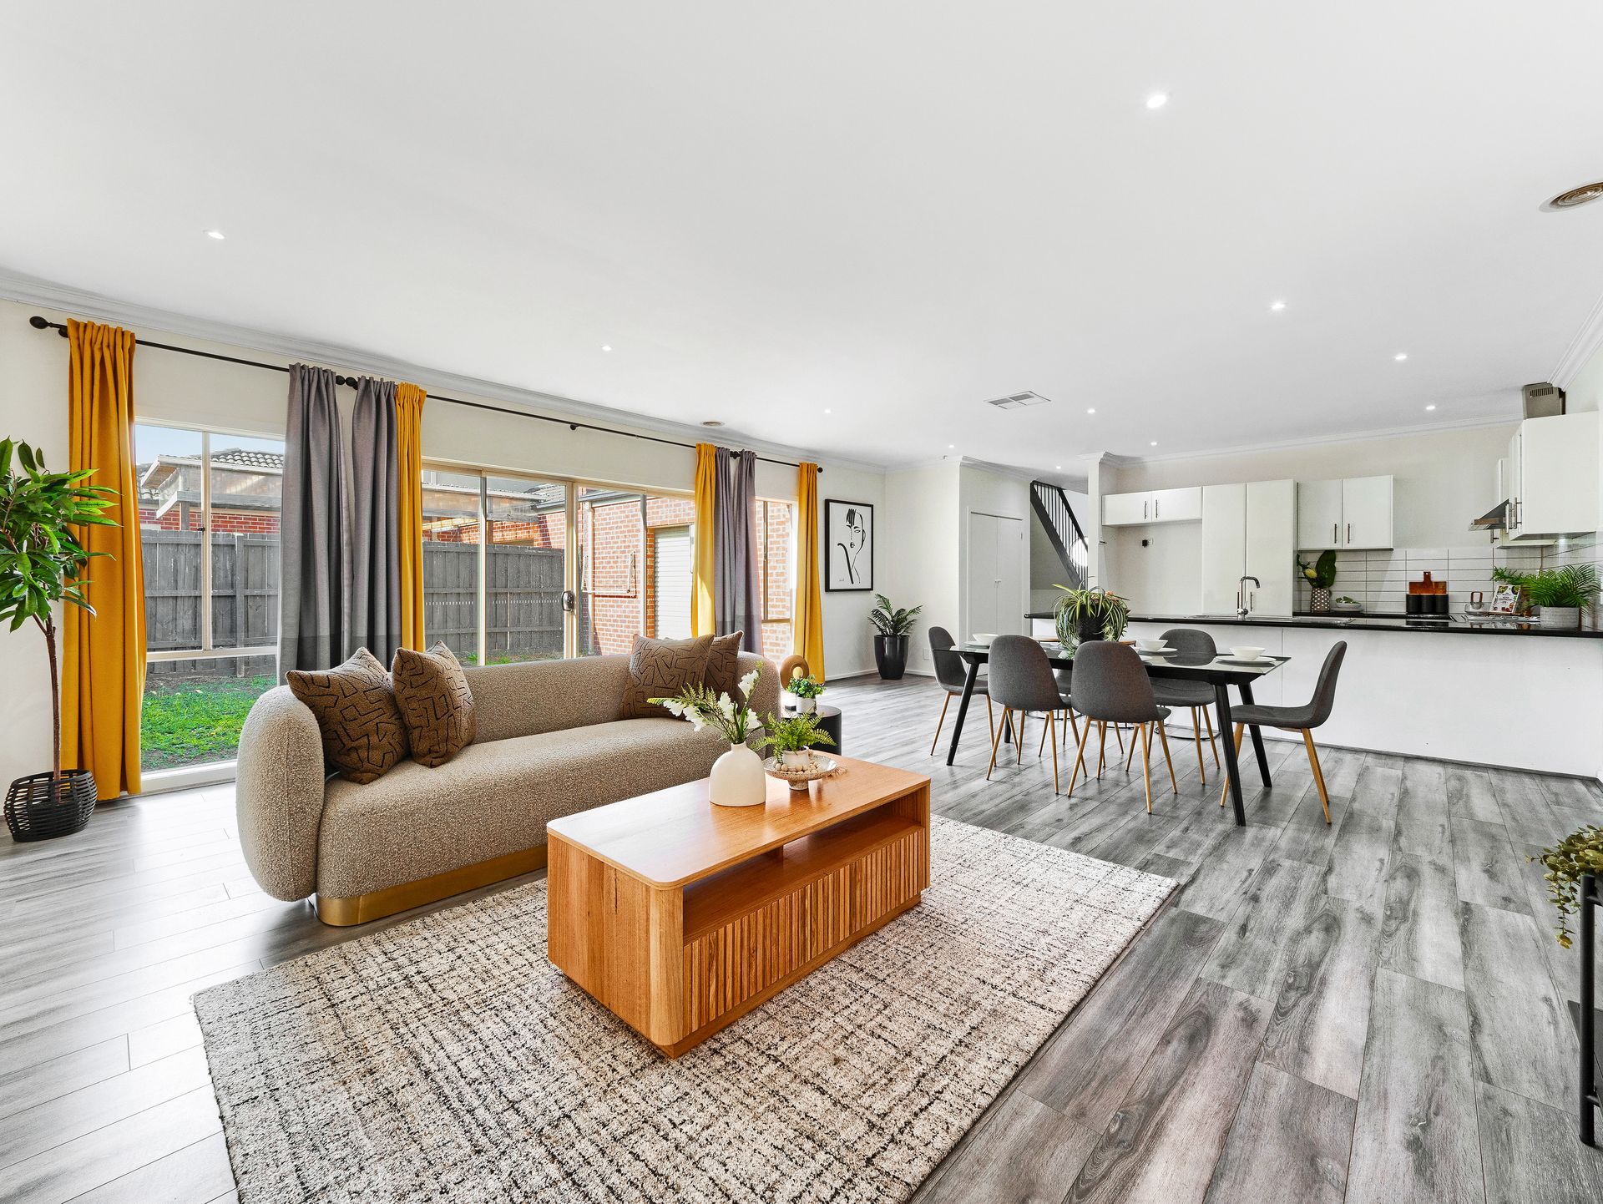
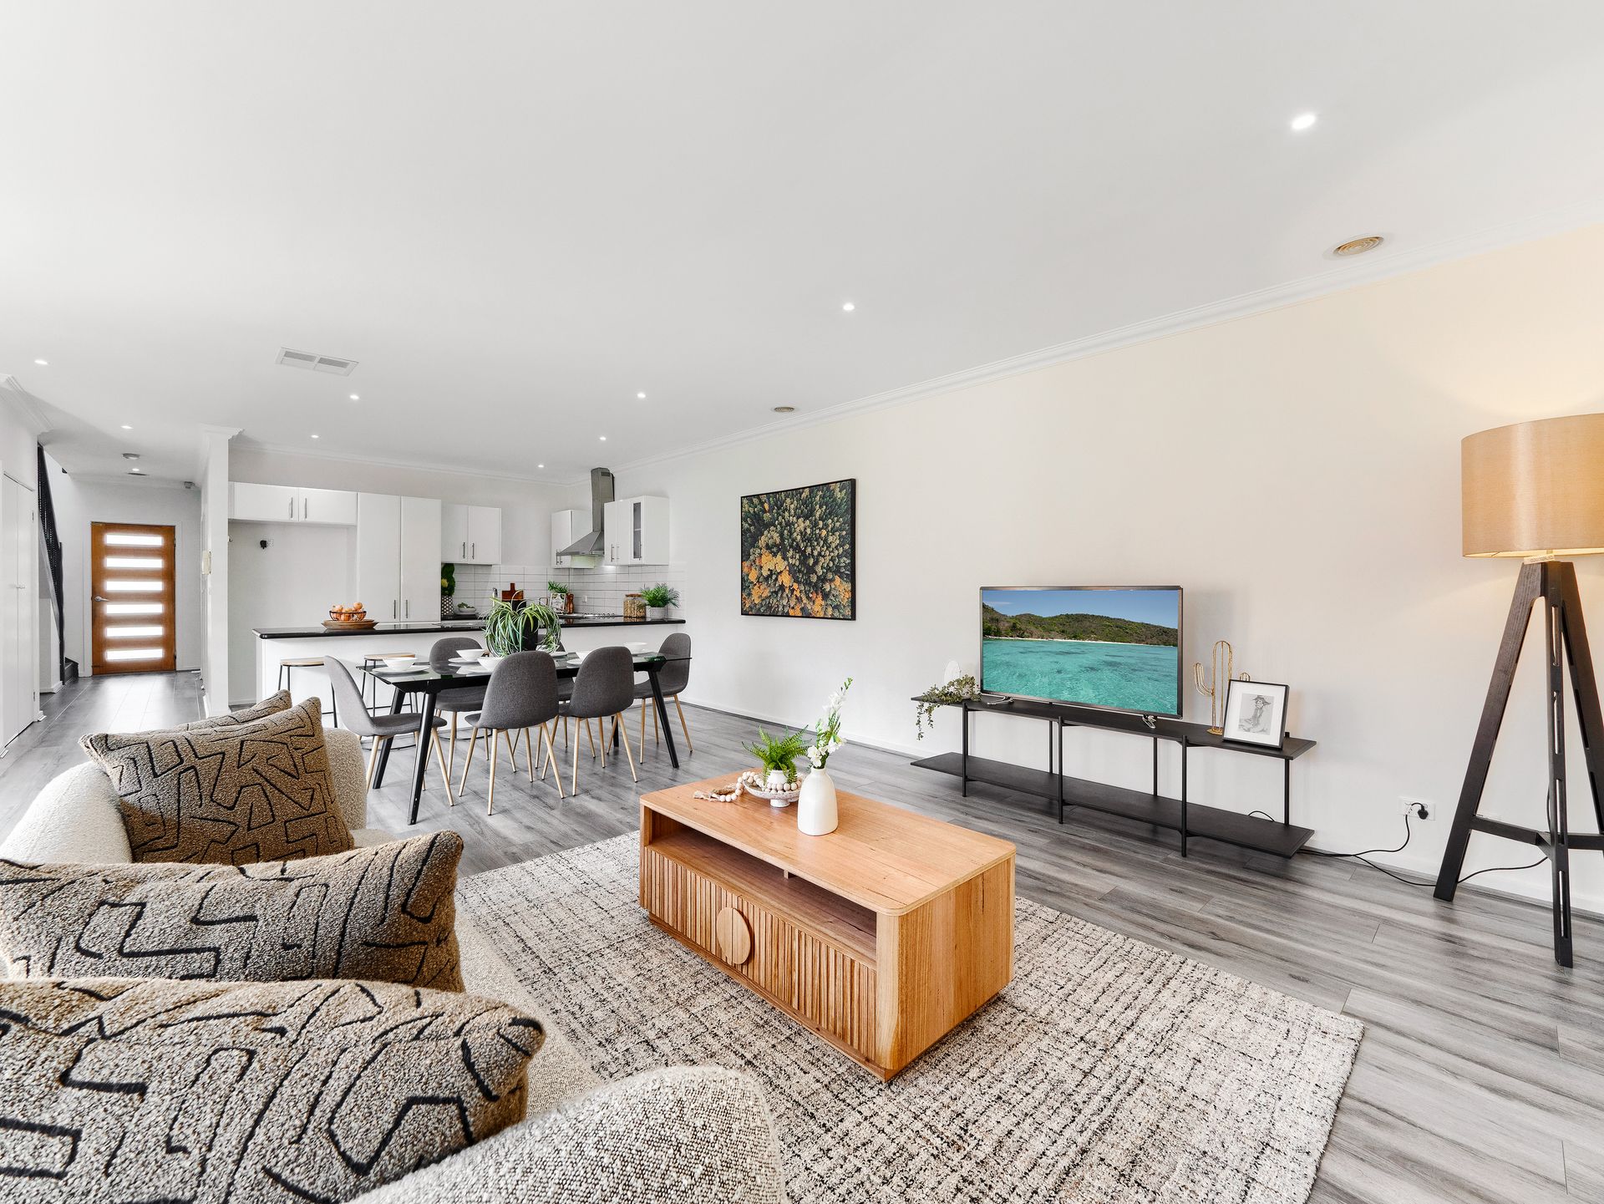
* Large kitchen/living/dining zone as well as a private backyard with established lawn
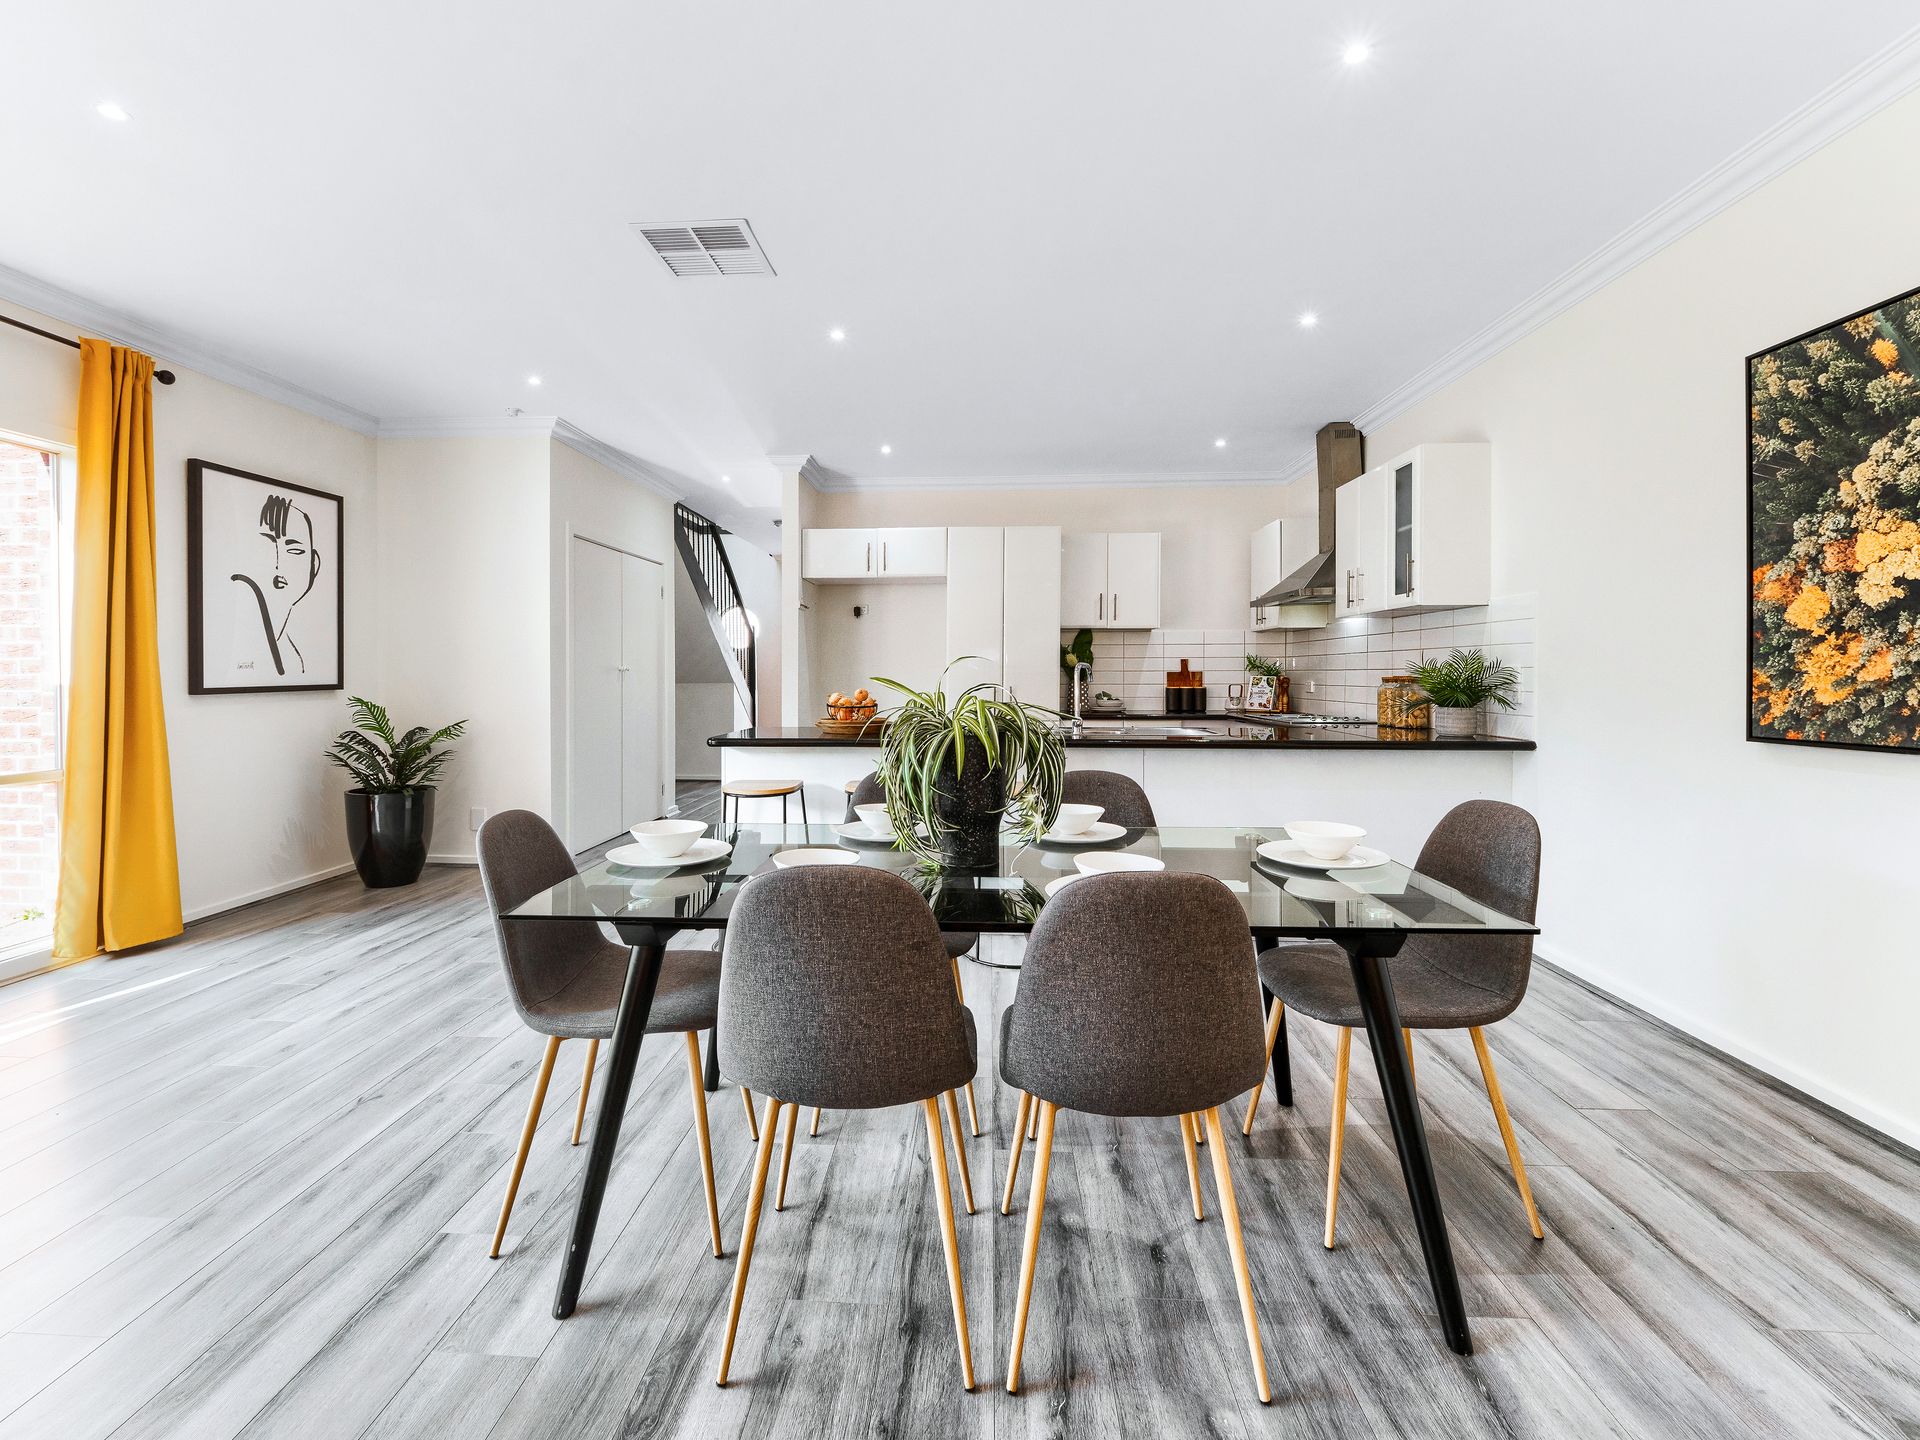
* Beautiful kitchen showcasing large benchtop space, clever cabinetry and premium appliances
* Ducted heating/cooling, split-system unit in downstairs bedroom and a double garage
* Moments from medical services, Hallam Station and the Princes Highway
In a location of pure convenience, this sunlit three-bedroom townhouse is walking distance to Hampton Park Shopping Centre, well-serviced bus routes, River Gum Primary School and Hampton Park Secondary College plus moments from Hallam Station and the Princes Highway.
With first homebuyer appeal and attractive investment benefits, the quality residence is part of a well-maintained complex of similar townhouses, with secure front gate access providing extra peace of mind.
Buyers will appreciate the spacious ground floor bedroom showcasing built-in robes and bathroom with two-way access.
Flooded with gorgeous sunlight, the expansive kitchen/living/dining zone is anchored by a fully equipped kitchen featuring a sit-up breakfast bar, generous bench space, custom cabinetry and premium appliances.
Two bedrooms upstairs both come with built-in robes and share another modern bathroom, including a bath-shower.
There's also a separate study nook up here that will really come in handy for those who can work from home.
Other highlights and creature comforts include a user-friendly laundry, double remote garage with rear roller door access, visitor parking, private backyard, ducted heating, evaporative cooling, split-system unit in the downstairs bedroom as well as a low-maintenance allotment.
BOOK AN INSPECTION TODAY, IT MAY BE GONE TOMORROW - PHOTO ID REQUIRED AT ALL INSPECTIONS!
DISCLAIMERS:
Every precaution has been taken to establish the accuracy of the above information, however it does not constitute any representation by the vendor, agent or agency.
Our floor plans are for representational purposes only and should be used as such. We accept no liability for the accuracy or details contained in our floor plans.
Due to private buyer inspections, the status of the sale may change prior to pending Open Homes. As a result, we suggest you confirm the listing status before inspecting.
All information contained herein has been provided by the vendor, the agent accepts no liability regarding the accuracy of any information contained in this brochure.