Set behind a secure electric gate and framed by a manicured front lawn, this beautifully presented three-bedroom, two-bathroom home delivers updated comfort, generous outdoor space and a flexible layout suited to modern family living.
A welcoming porch entry opens to a thoughtfully designed interior where timber flooring, LED lighting and fresh finishes create a warm and polished first impression. The main bedroom is positioned at the front of the home and offers a spacious walk-in robe and a beautifully appointed ensuite featuring full-height tiling, a freestanding bath, floating vanity, rainfall shower and striking black fixtures. Two further bedrooms are well accommodated with robes, ceiling fans and excellent natural light, while a separate study provides valuable flexibility for those working from home, studying or needing an additional quiet retreat.
The central bathroom continues the home's contemporary style with mosaic-style tiling, full-height wall tiling, a floating vanity with stone surface and under-lighting, plus a shower fitted with both rainfall and handheld fittings.
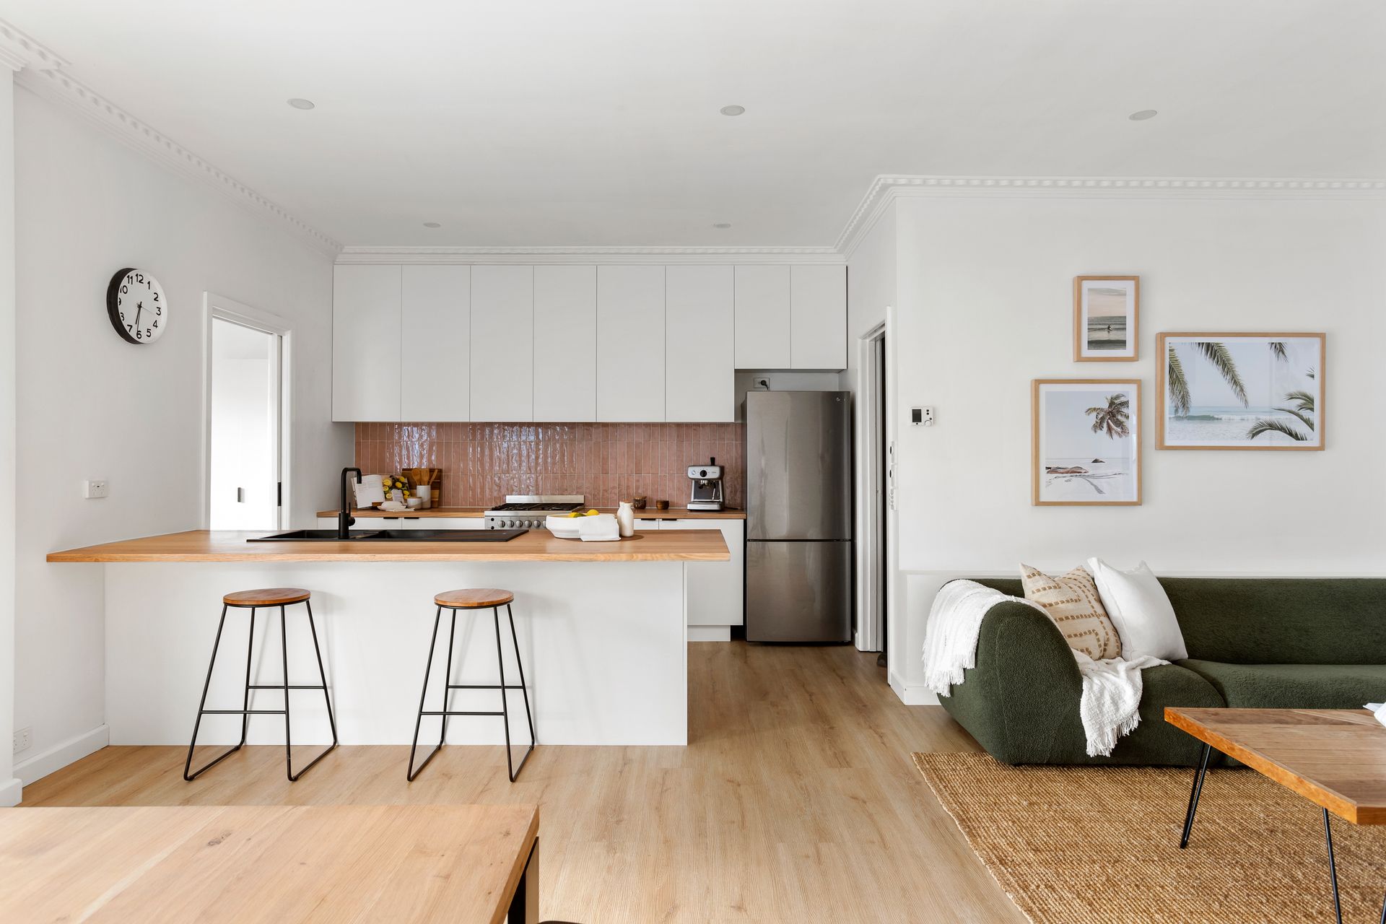
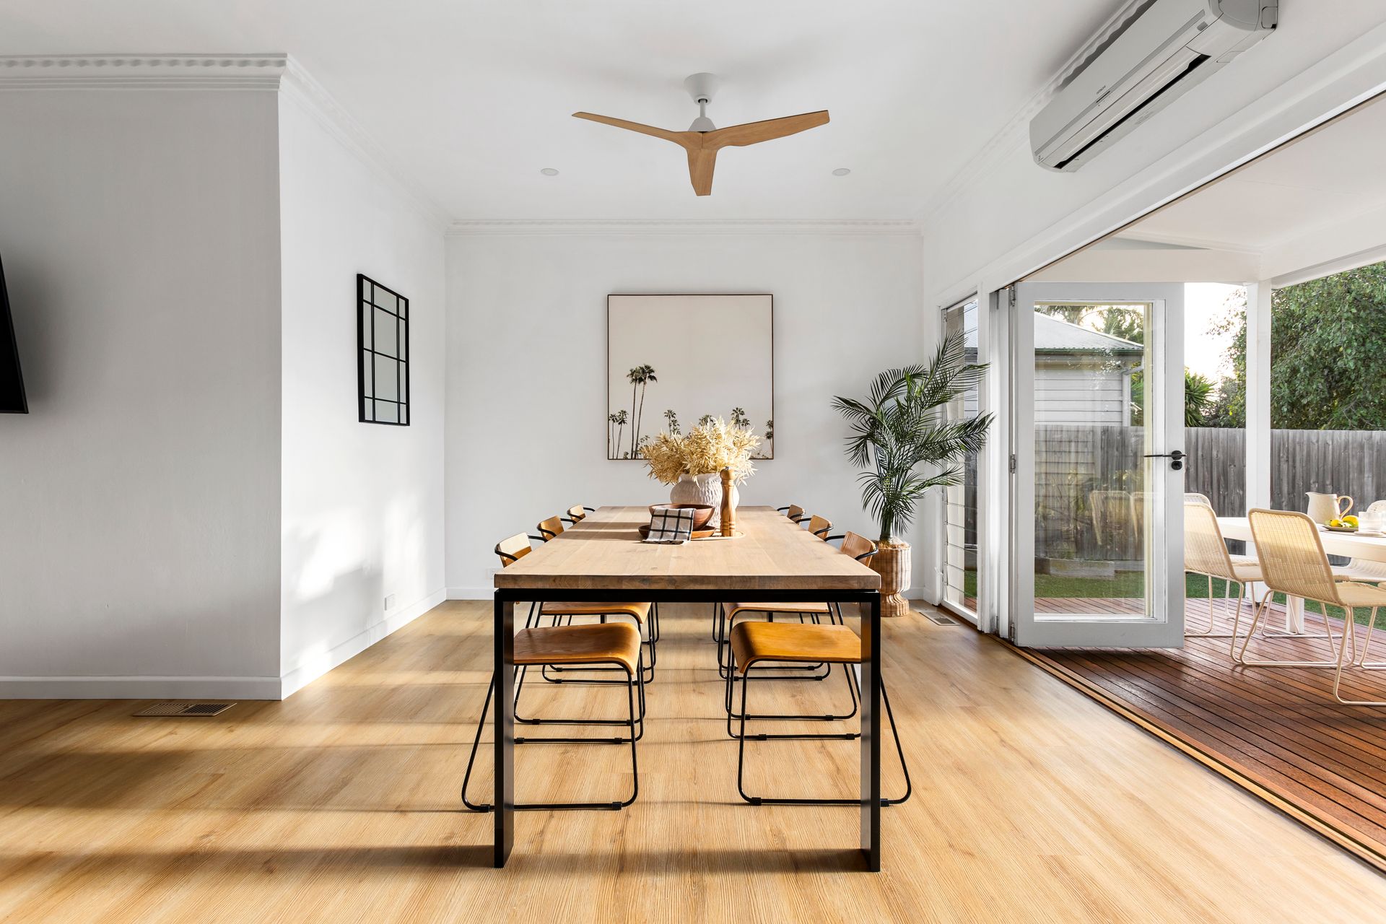
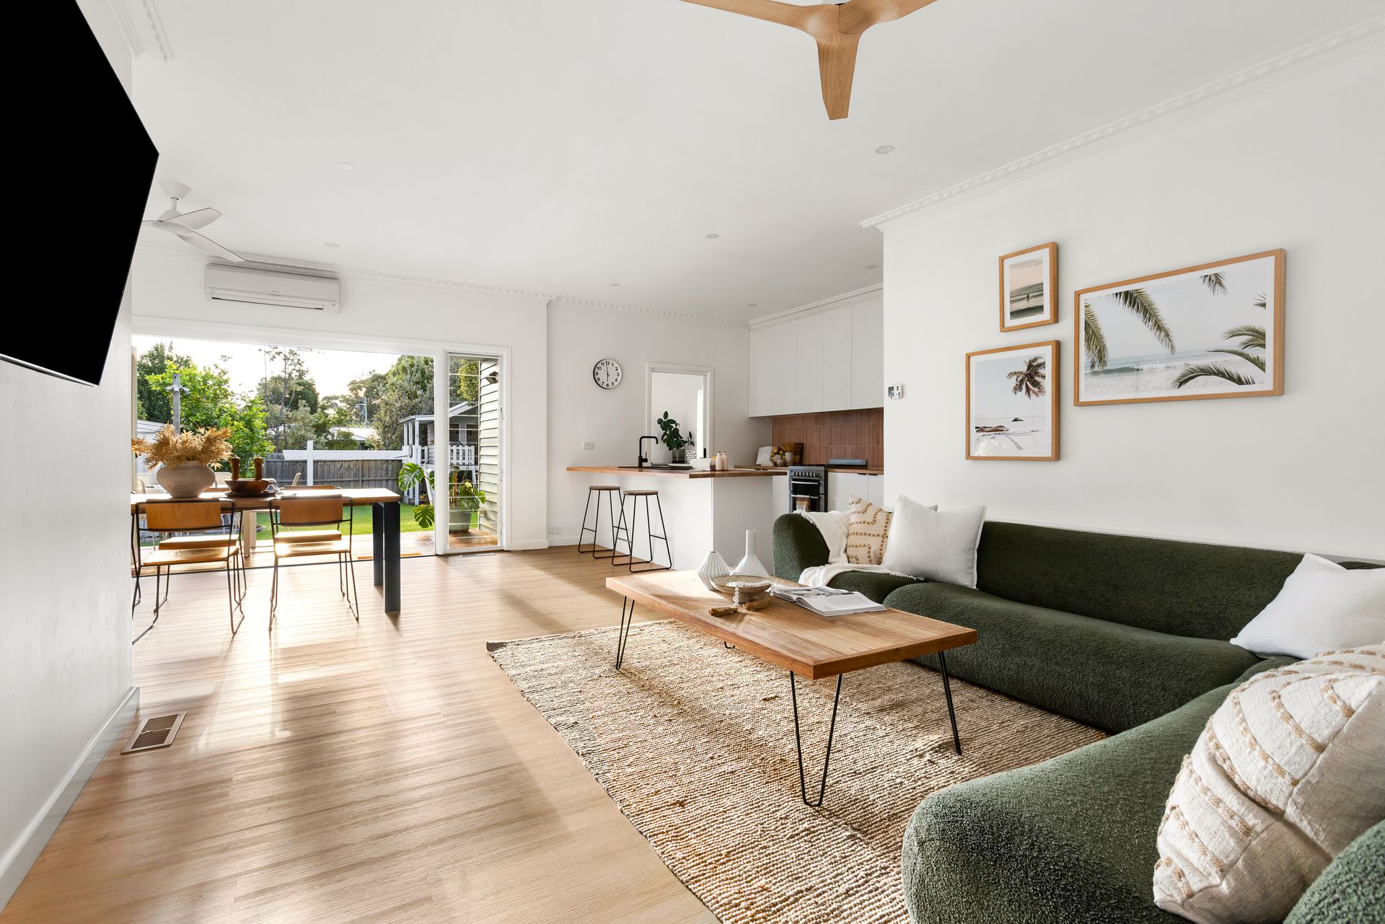
Multiple living zones enhance the home's versatility. A separate front living or rumpus room adds valuable extra space for relaxation, while the rear open-plan kitchen, dining and living area forms the social heart of the home. Designed for everyday ease and entertaining, this inviting space includes ducted heating, ceiling fans, LED downlights and a split-system unit, with bifold doors opening out to the covered deck for seamless indoor-outdoor connection.
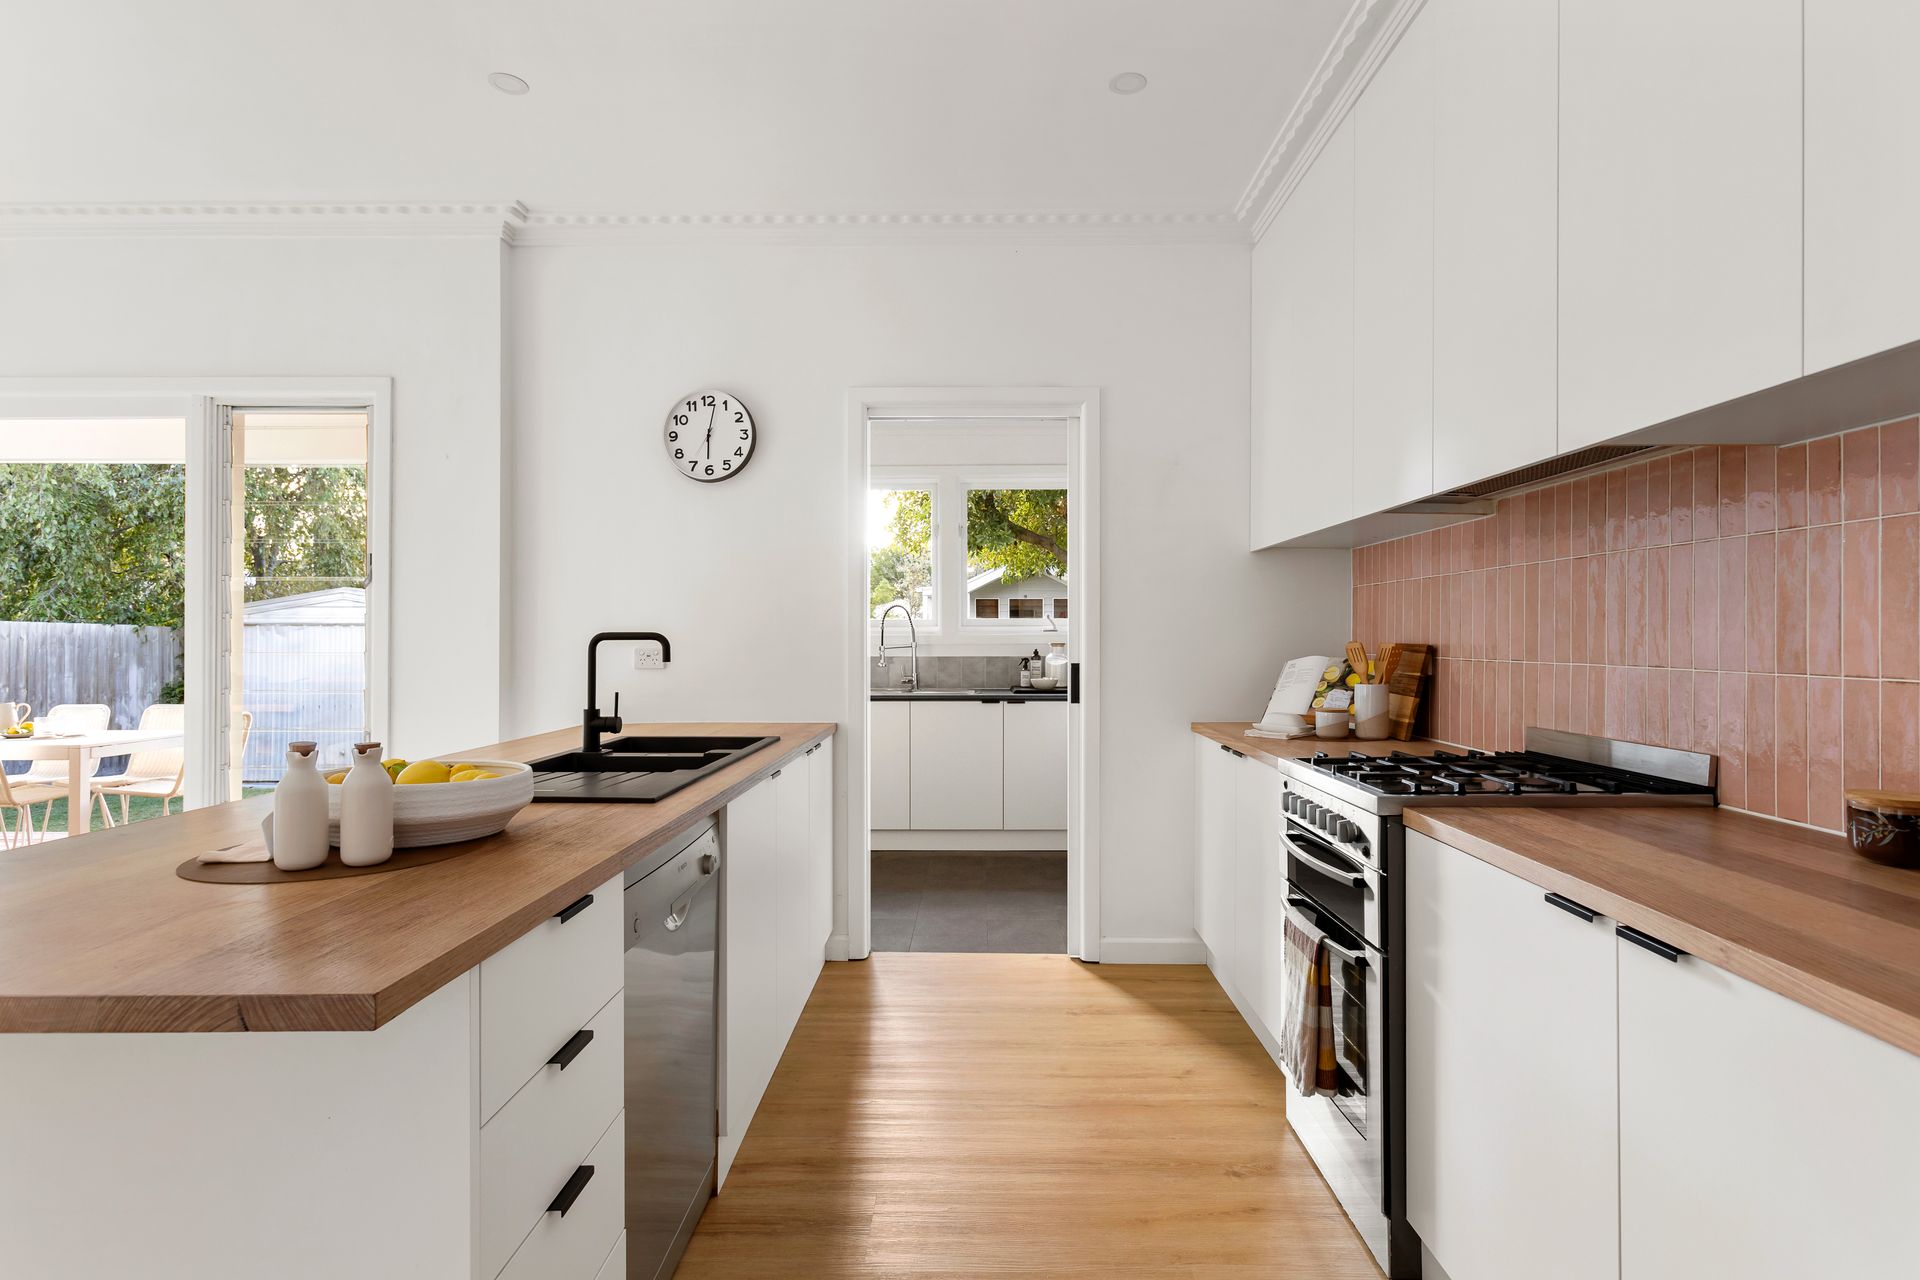
The kitchen blends character and functionality with a timber benchtop breakfast bar, walk-in pantry, Westinghouse gas cooktop and oven, dual matte black sink and Bosch dishwasher, all complemented by a distinctive tiled splashback. A well-equipped laundry with generous bench space, built-in basin and direct outdoor access adds further practicality.
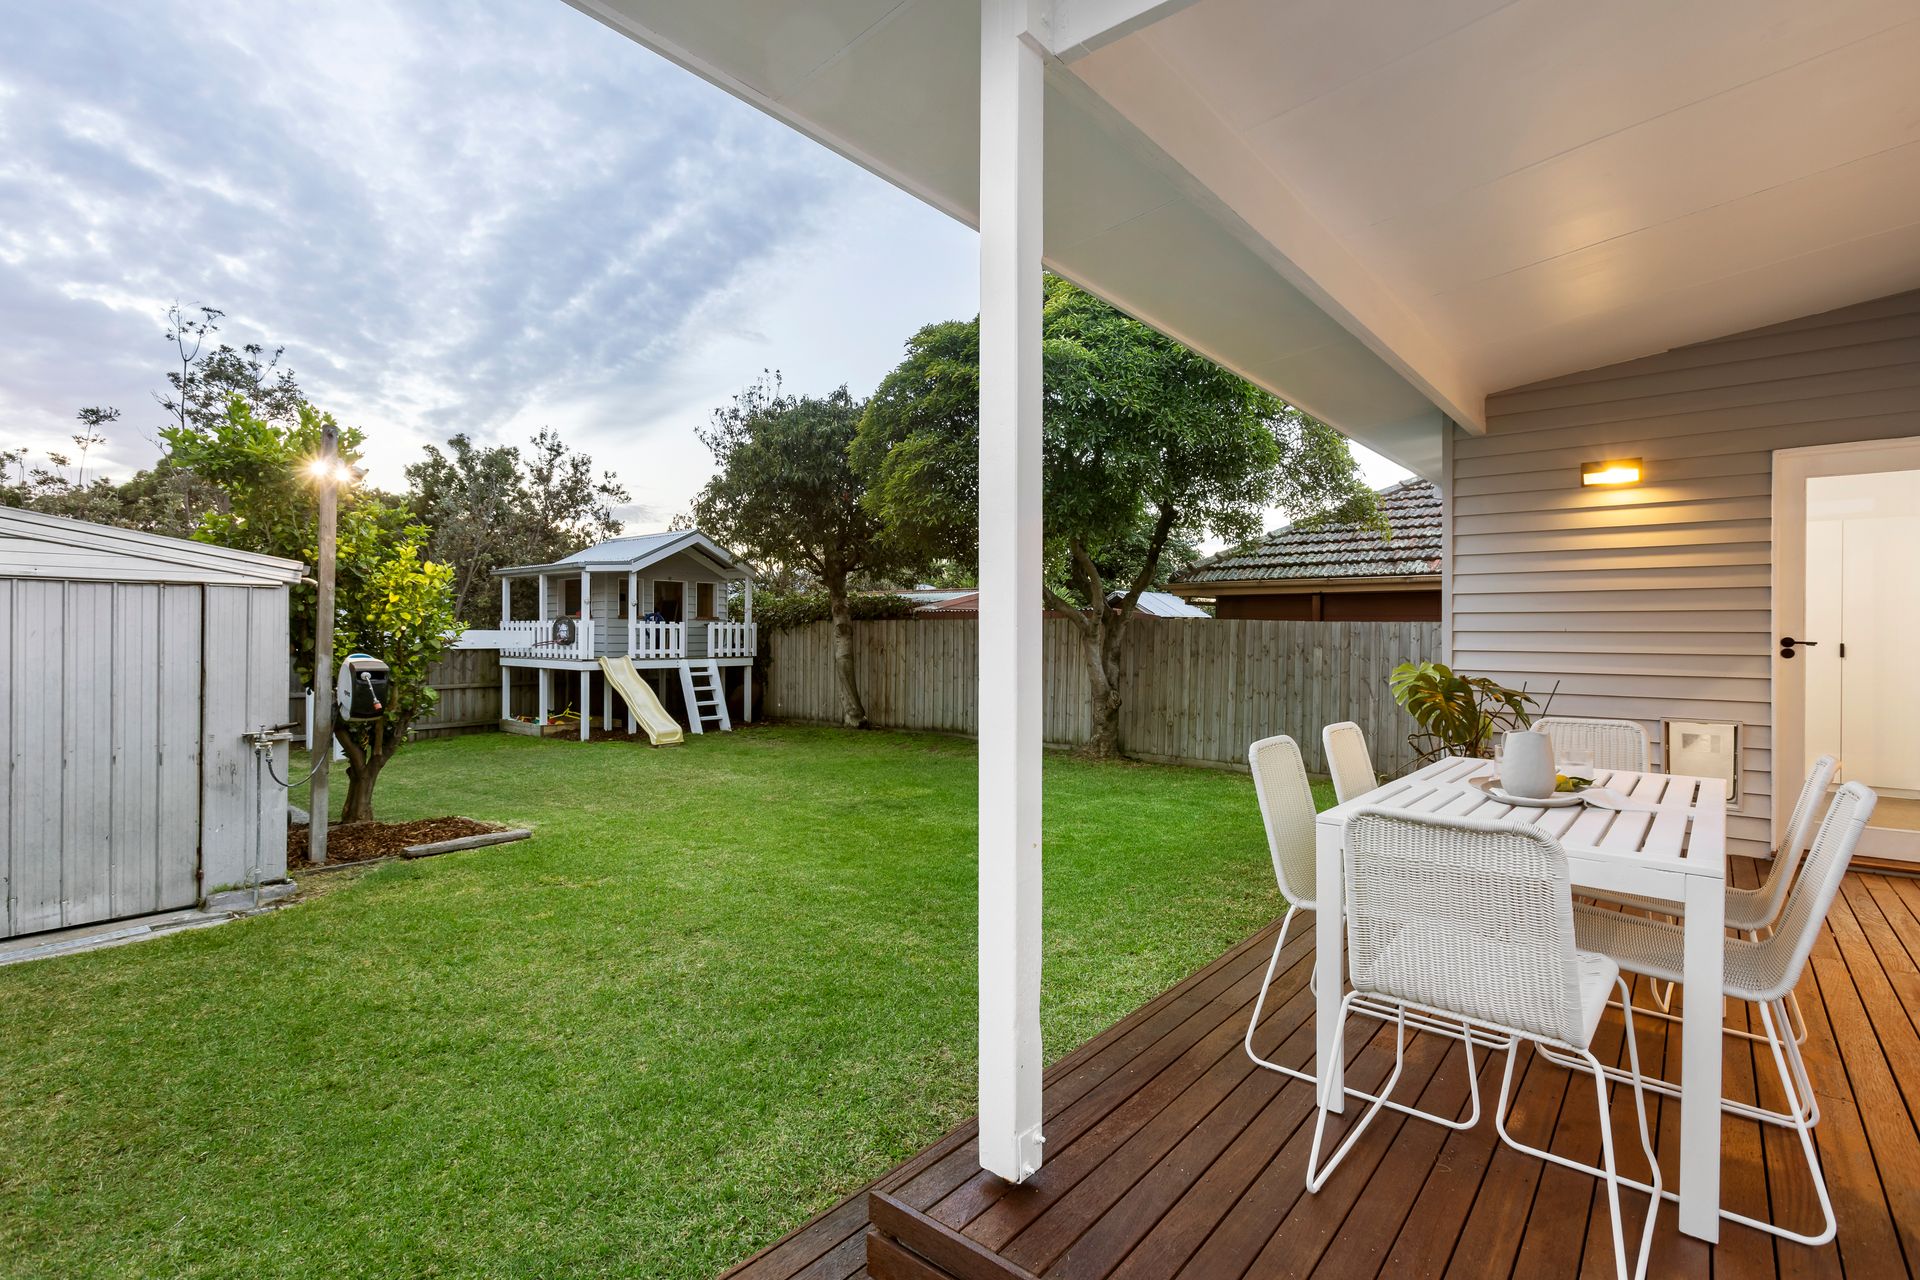
Outside, the appeal continues with a covered deck overlooking a substantial lawn, creating a family-friendly setting for entertaining, play and everyday enjoyment. A cubby house with slide, monkey bars, additional shed and a freestanding single garage further enhance the backyard, while the long driveway and side access provide extensive off-street parking.
Positioned for lifestyle and convenience, the home is close to Chisholm Frankston, Frankston Skate Park, Peninsula Aquatic Recreation Centre, local community gardens, Frankston Home Centre, Frankston Primary School, Frankston High School the Frankston Foreshore, Bayside Shopping Centre, Frankston Station, Monash University Peninsula campus and Peninsula Health.
Additional features include the following;
- Architecturally designed
- 6.6kw Solar system
- Zoned ducted heating
- Zoned 13kw ducted refrigerated cooling
- Electric Gate
- Double Glazed Windows
- Exposed aggregate driveway
- Hard wired CCTV
- All external doors keyed alike
- High ceilings
- Frankston High School zone
- Ceiling fans
- Split-system heating and cooling
- Security cameras
- Motion sensors
Should you require any further information, please do not hesitate to contact Ashley Weston on 0439 101 677 or James Stamatopoulos on 0400 210 425 anytime.
Please note Photo ID is required for all inspections.
All information about the property has been provided to Ray White by third parties. Ray White has not verified the information and does not warrant its accuracy or completeness. Parties should make and rely on their own enquiries in relation to the property.