For sale

97 Rosemary Crescent,
Frankston North 3200, Victoria

3 bedrooms
2 bathrooms
3 car spaces
627m² land size
House

$760,000 - $830,000

Property Price Statement

Property details

Turn-Key Living with Premium Upgrades Throughout

Step into a home where quality, comfort, and thoughtful design come together seamlessly. Perfectly positioned in a prime location, this immaculately renovated 3-bedroom, 2-bathroom residence offers a lifestyle of effortless modern living with absolutely no expense spared.

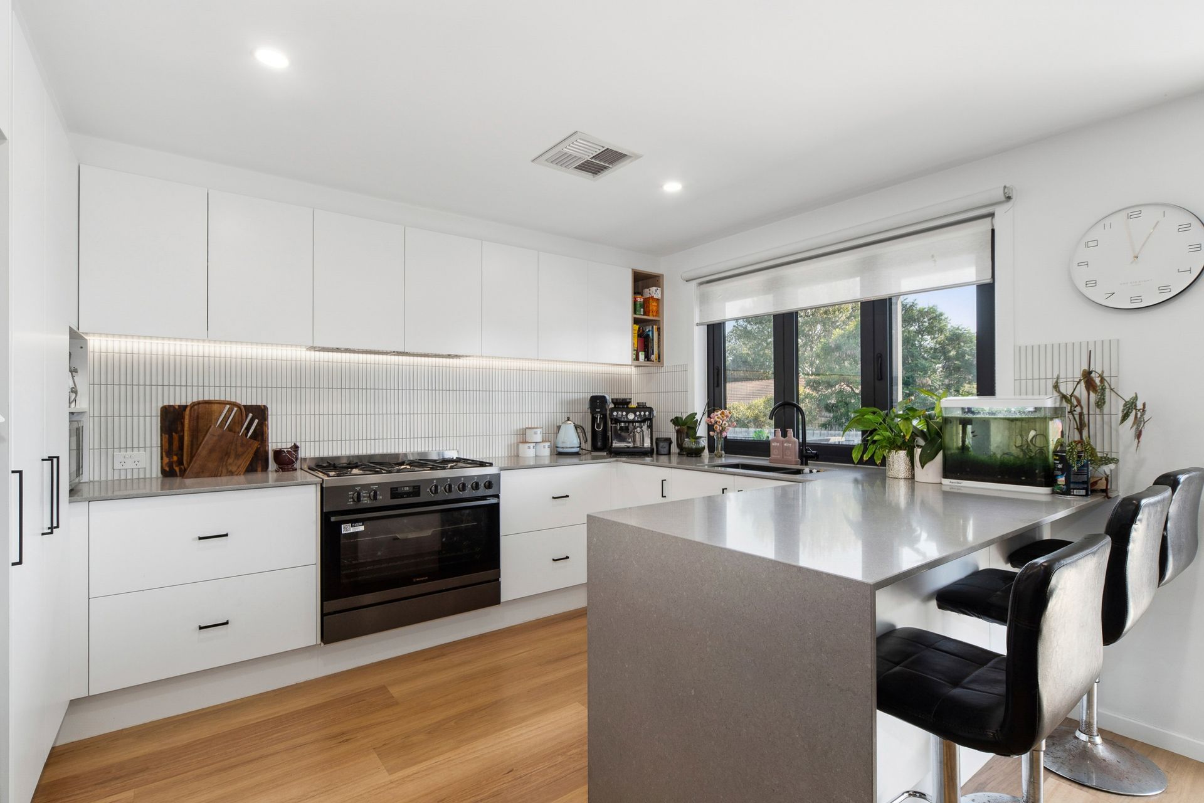
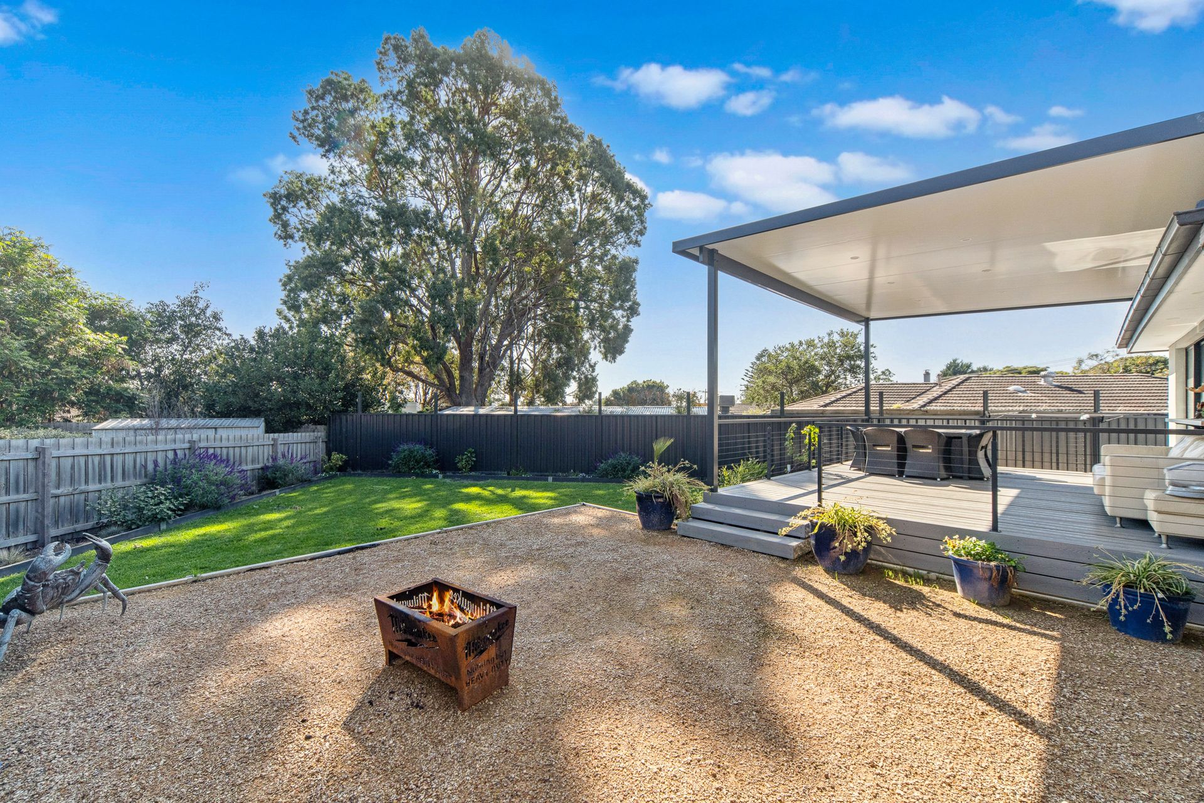
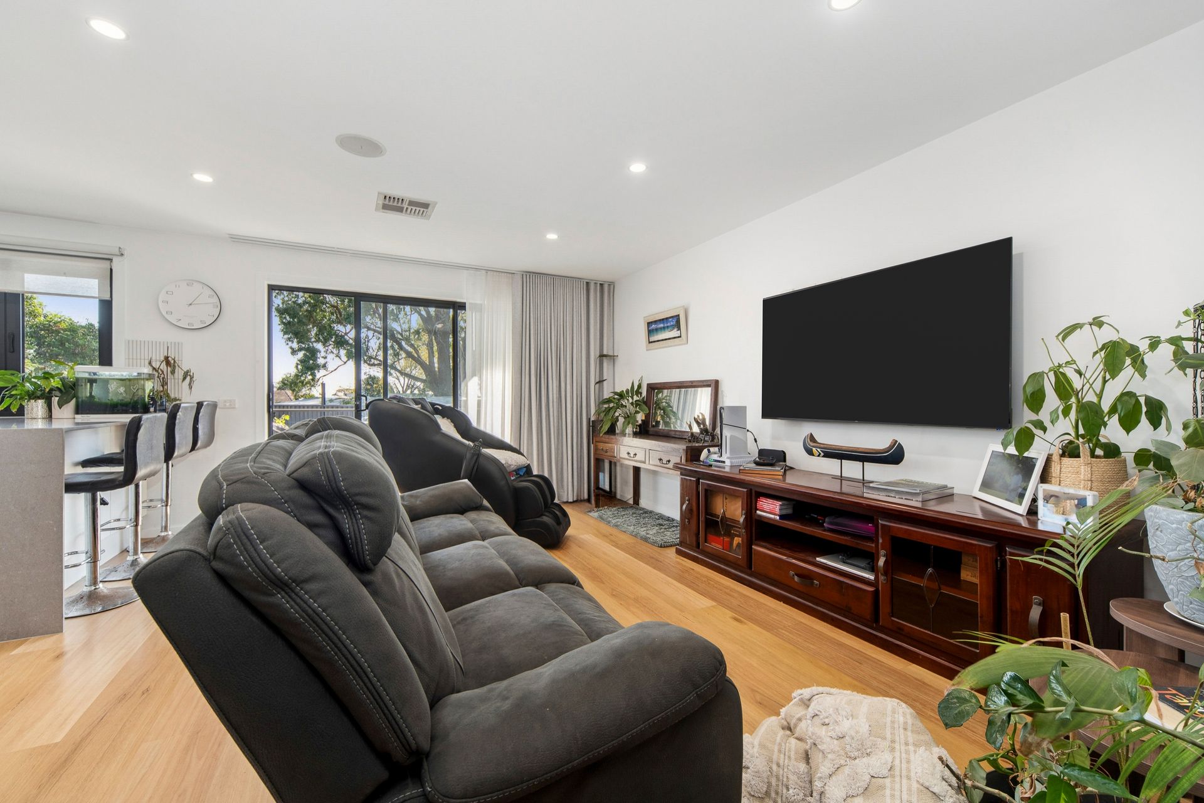
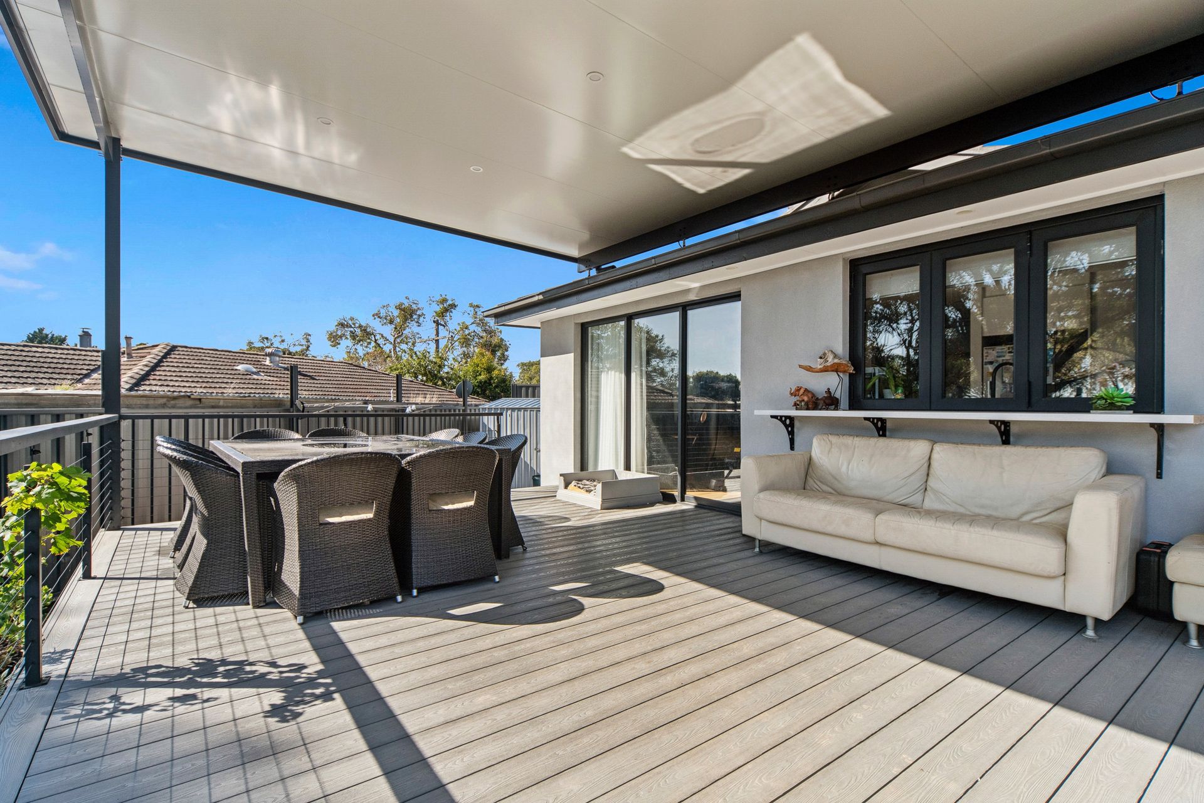
From the moment you enter, you'll be impressed by the expansive living area, filled with natural light and designed for both relaxation and entertaining. The sleek, contemporary kitchen features premium finishes and flows beautifully through to a generous undercover outdoor entertaining area which is ideal for year-round gatherings with family and friends.

All three bedrooms are well-appointed, with the master suite offering a peaceful retreat enhanced by sound-deadened internal walls for added privacy and comfort. Both bathrooms are stylishly updated with high-quality fixtures and finishes.

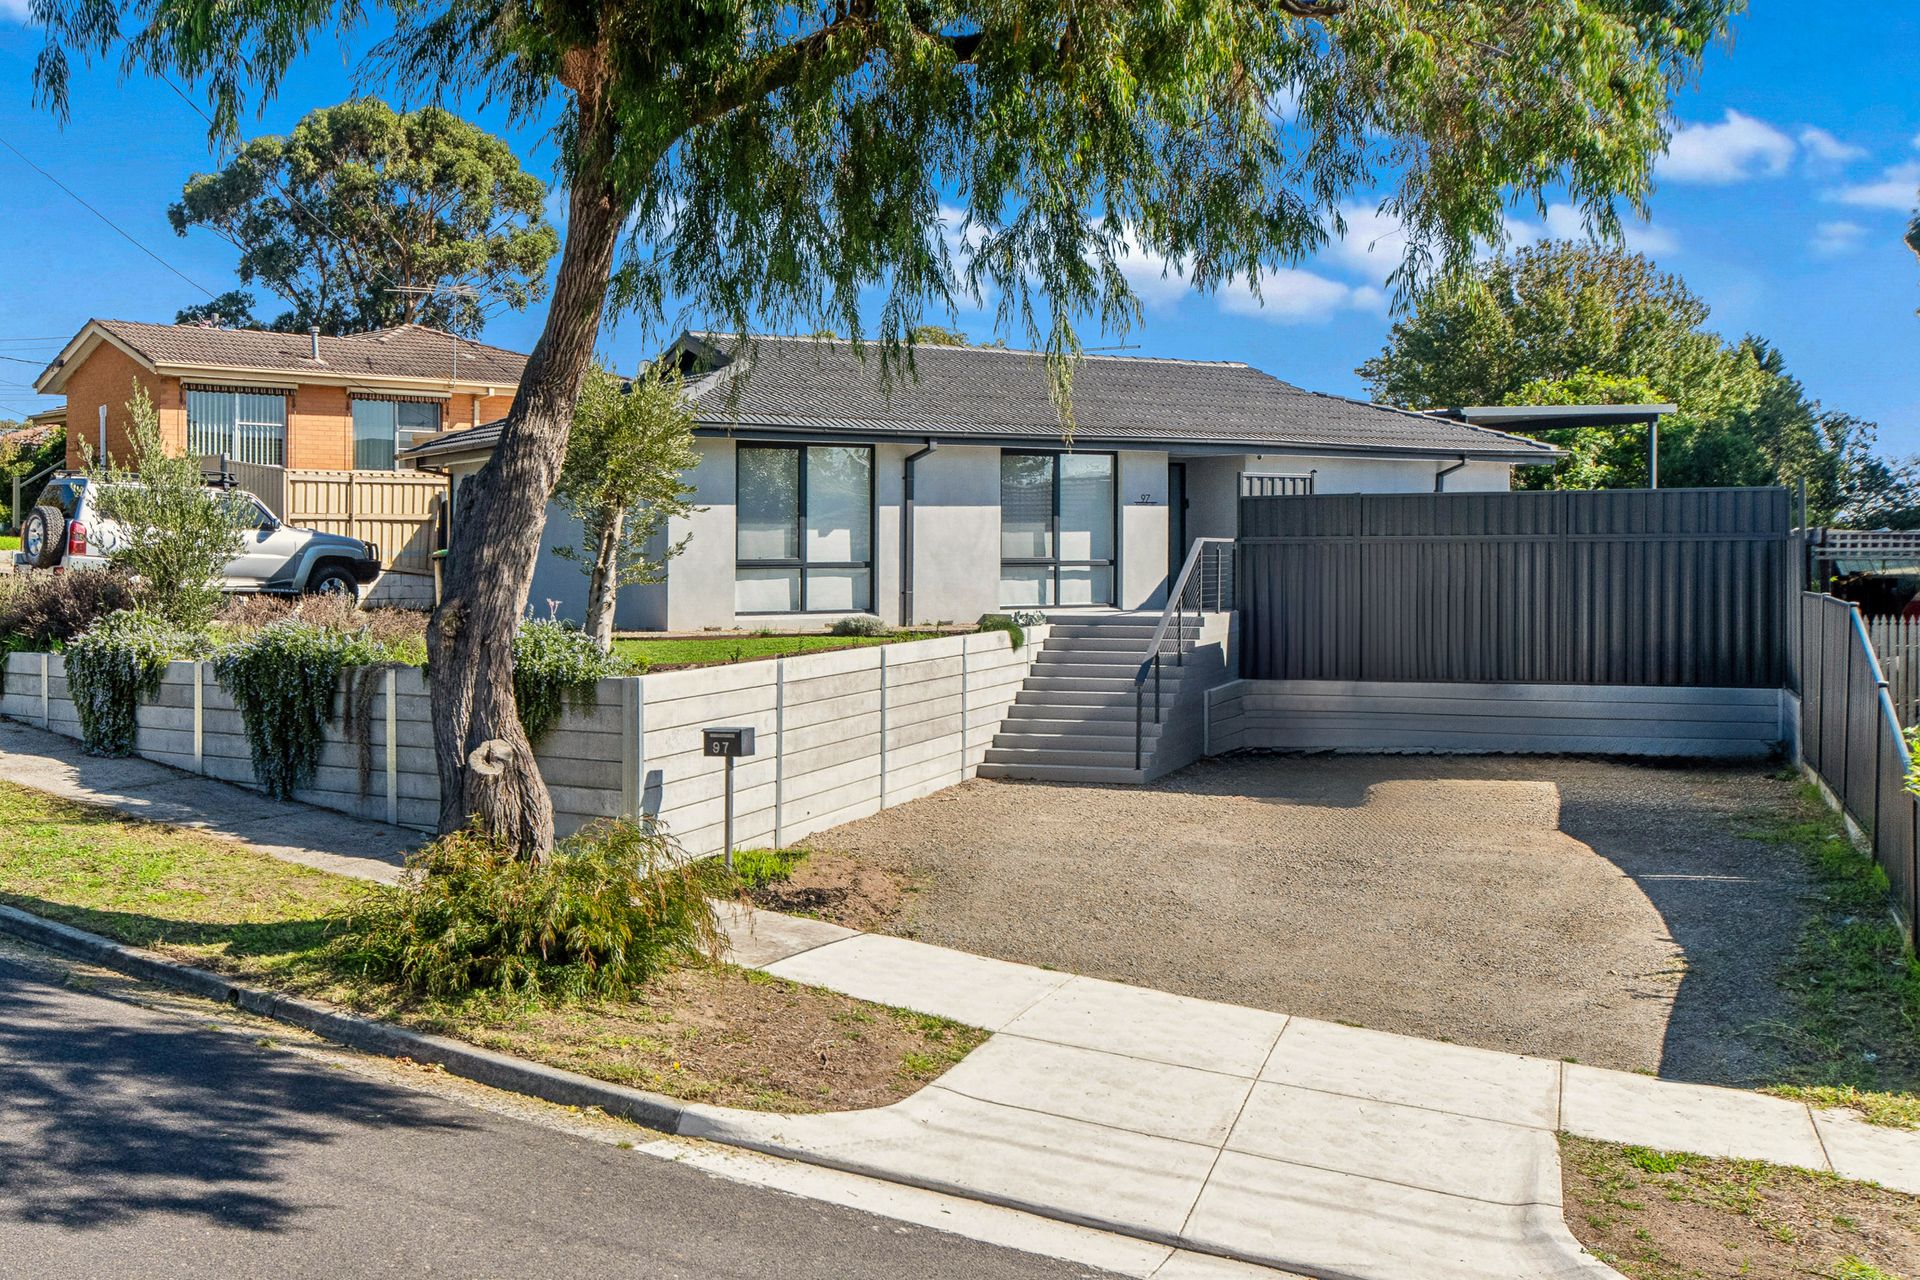
Outside, the property truly shines with ample off-street parking, easily accommodating multiple vehicles, boats, or trailers - perfect for those needing extra space without compromise.

Beyond what you can see, this home is packed with valuable upgrades and modern conveniences, including:

• Double-glazed windows for enhanced insulation and quiet living
• Complete electrical re-wire for peace of mind
• Full plumbing upgrade from supply to discharge (mains, sewer & stormwater)
• Rainwater tank with pump system supplying toilets
• Ducted heating and cooling for year-round comfort
• Smart home integration with app-controlled functionality
• Brand new insulation throughout, including soundproofing to the master bedroom
• Depreciation schedule with approximately 38 years remaining. An outstanding benefit for investors

This is a rare opportunity to secure a turn-key property where every detail has been carefully considered and executed to the highest standard. Simply move in and enjoy everything this exceptional home has to offer.

Should you require any further information, please do not hesitate to contact James Stamatopoulos on 0400 210 425 anytime.

Please note Photo ID is required for all inspections.

All information about the property has been provided to Ray White by third parties. Ray White has not verified the information and does not warrant its accuracy or completeness. Parties should make and rely on their own enquiries in relation to the property.

All information about the property has been provided to Ray White by third parties. Ray White has not verified the information and does not warrant its accuracy or completeness. Parties should make and rely on their own enquiries in relation to the property.

Due diligence checklist for home and residential property buyers.


Inspections


Explore the area


School catchments

  • Mahogany Rise Primary School Primary Prep-6 Government 0.27km
  • Mahogany Rise Primary School-Mahogany Rise Student Development Centre Primary Government 0.31km
  • Aldercourt Primary School Primary Prep-6 Government 1.0km
  • Karingal Primary School Primary Prep-6 Government 1.5km
  • Karingal Heights Primary School Primary Prep-6 Government 1.8km

Nearest schools, measured in a straight line from the property. Provided as a guide only; check catchment and enrolment eligibility with the school. School data © ACARA, licensed under CC BY 4.0.


Find out how much home loan repayments will be

It’s important to understand repayment amounts before you apply for a home loan. A Loan Market broker can compare over 100 lenders to find the right loan for you. Use the Loan Market calculator to get a better indication of repayments.

Loan Market Pty Ltd | Australian Credit Licence 390222. All interest rates stated must include "p.a." and the relevant Comparison Rate in full.


Back to top