Beautifully presented and freshly updated throughout, this impressive family residence combines timeless elegance with modern comfort, generous proportions and effortless indoor outdoor living. Nestled within one of Dingley Village's most peaceful and tightly held pockets, the home delivers a premium family lifestyle surrounded by parklands, quality schools and everyday conveniences.
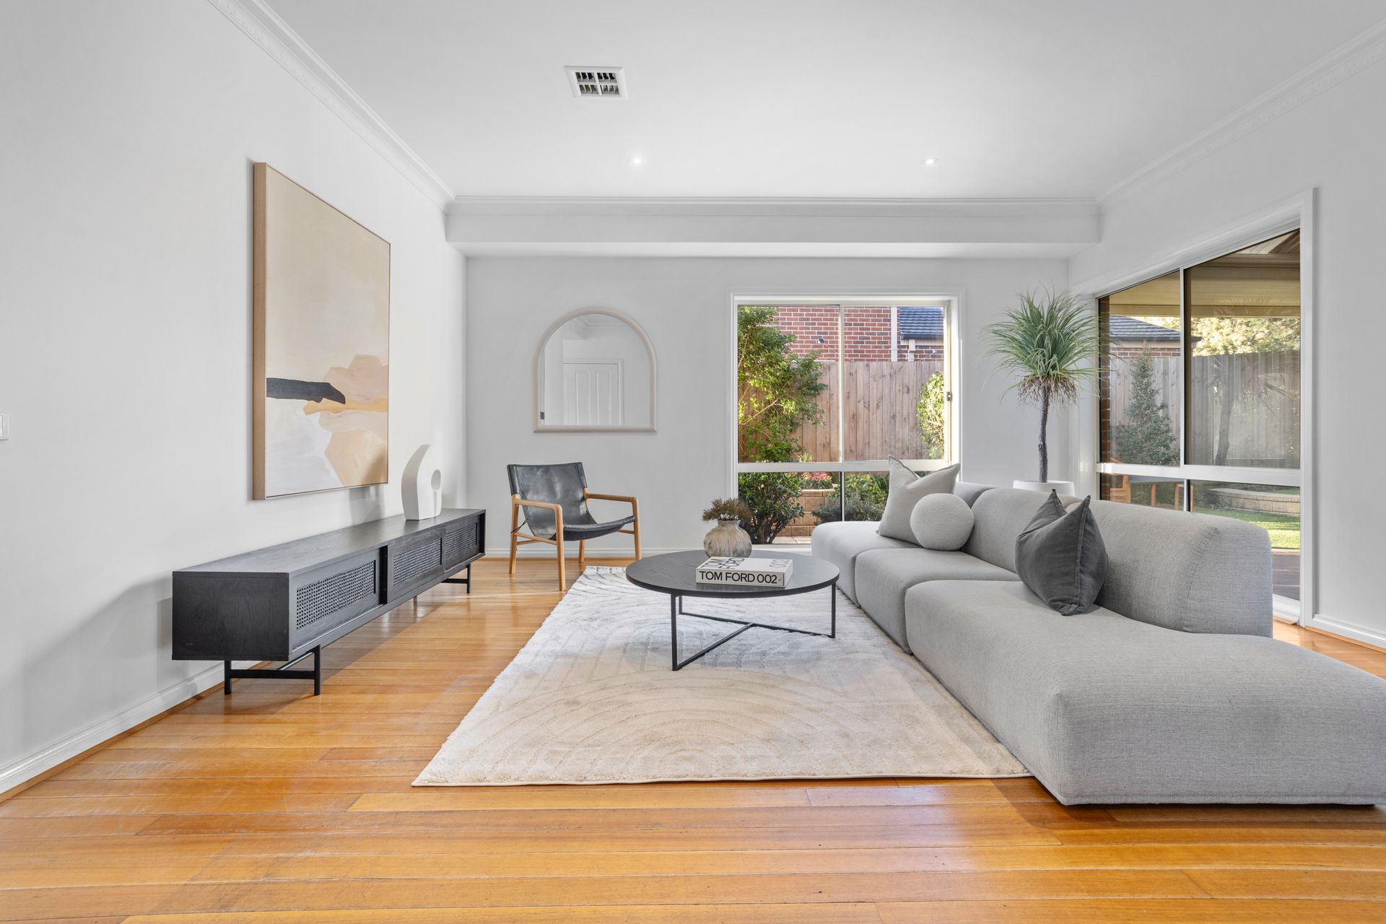
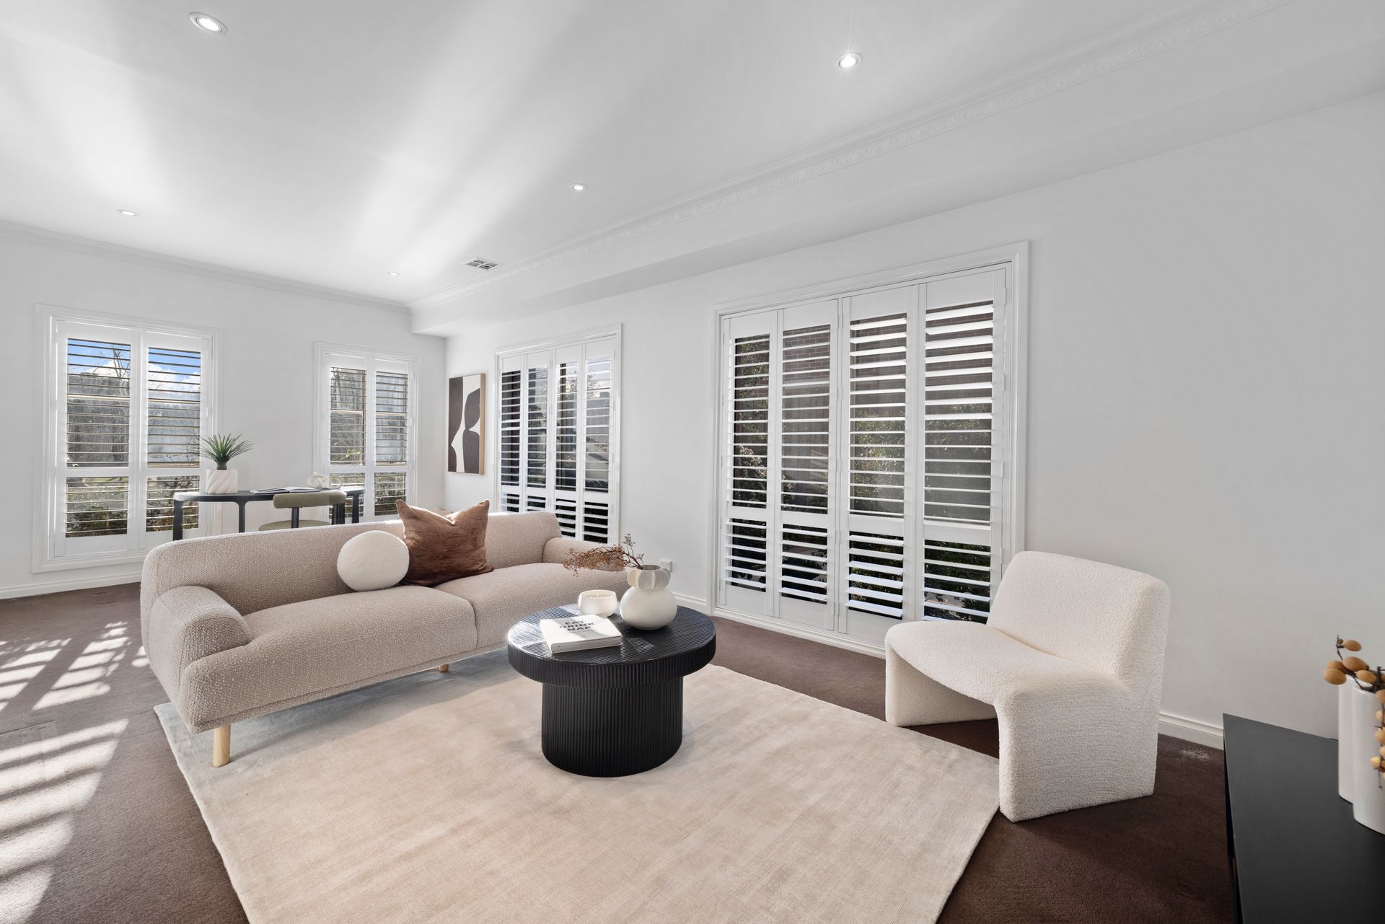
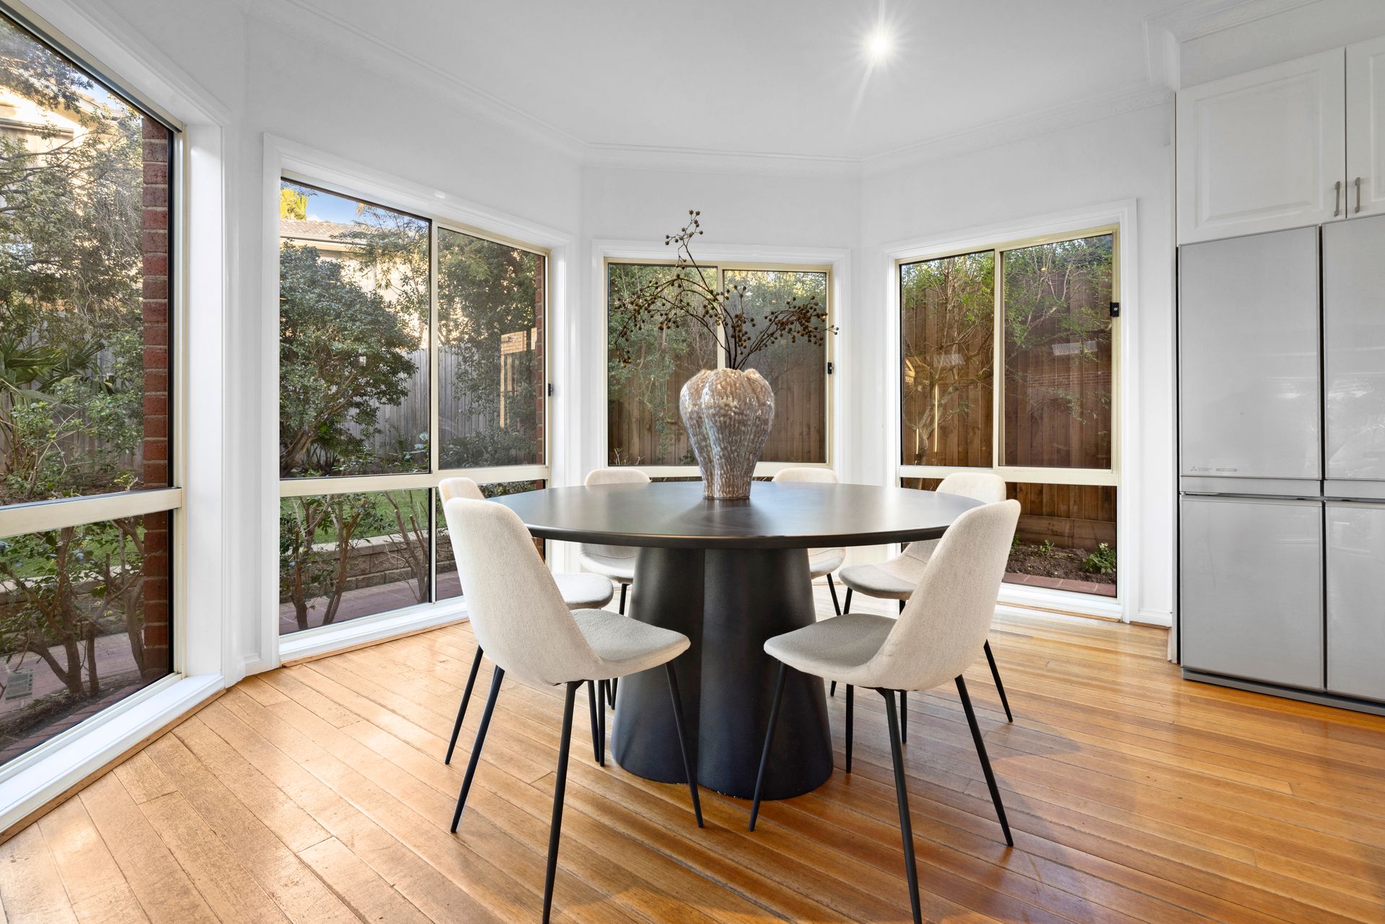
Beyond the manicured gardens, established hedging and attractive brick façade, a welcoming entrance introduces warm timber flooring and sophisticated interiors. Freshly painted throughout, including the kitchen and bathroom cabinetry, the home is enhanced by plantation shutters, creating a refined and move in ready environment. A formal lounge and dining domain offers an elegant space to entertain or unwind in complete comfort.
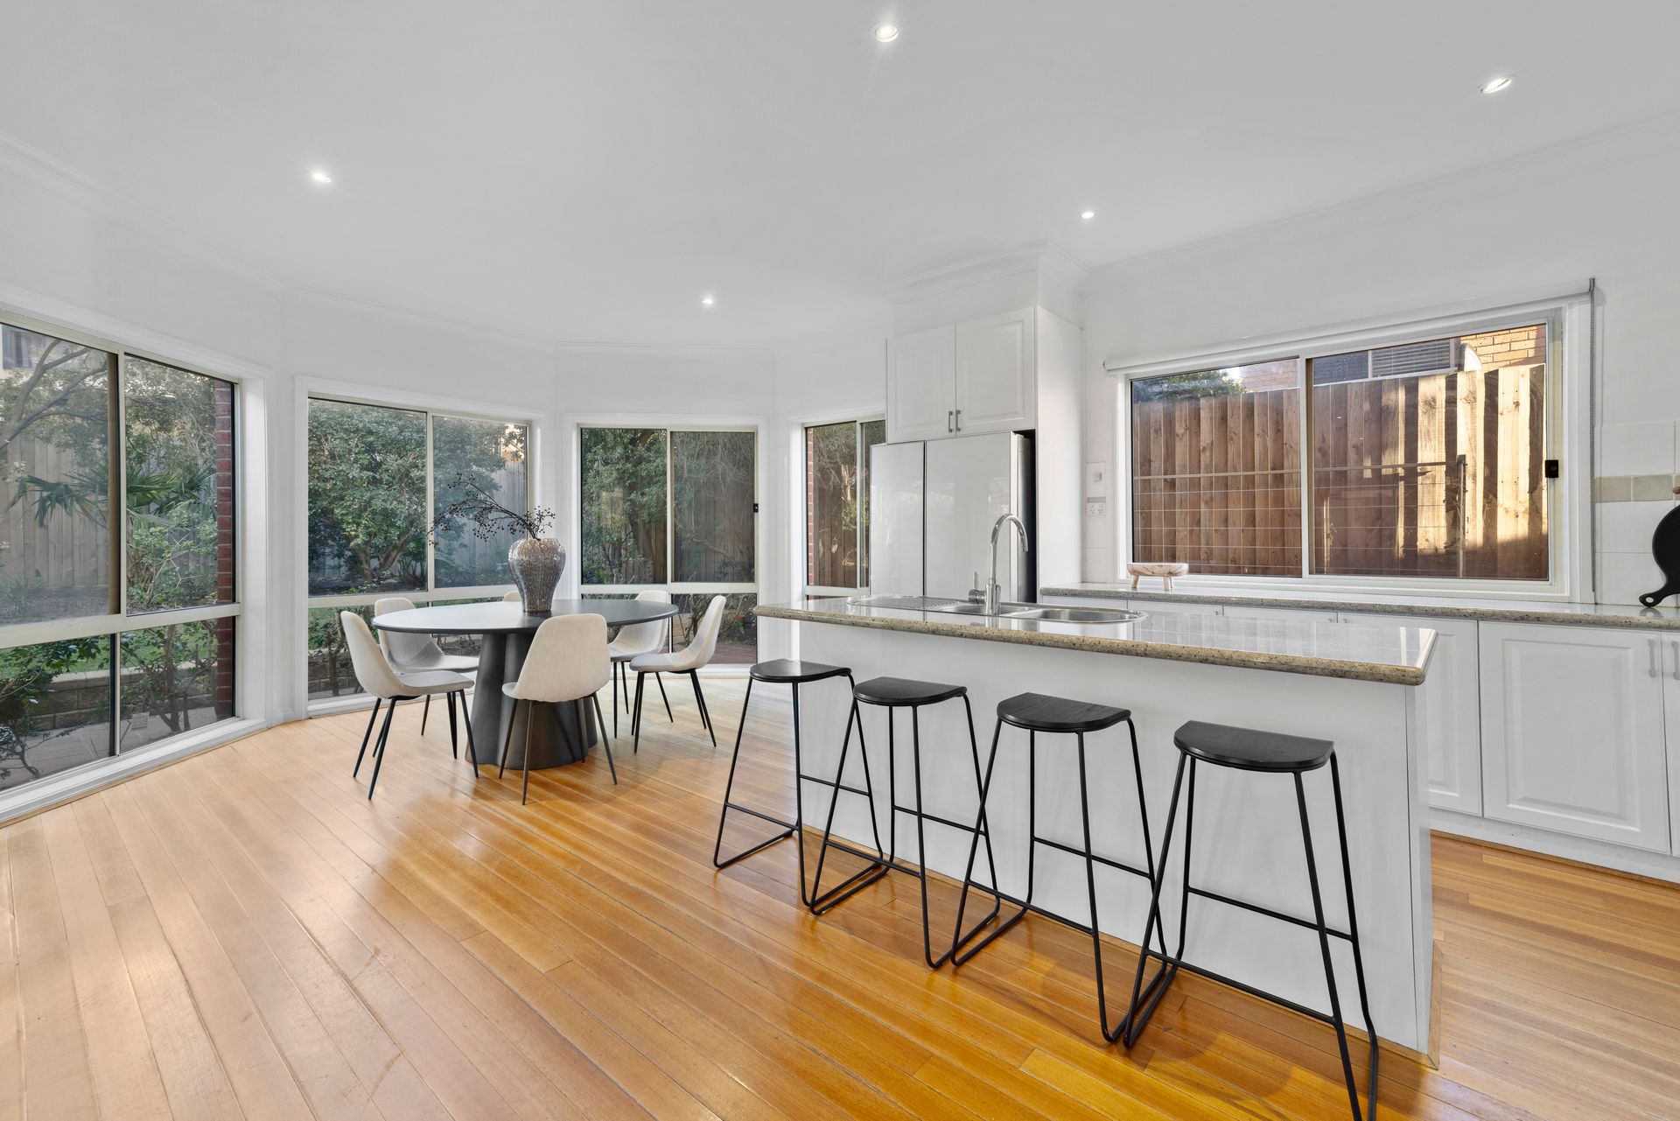
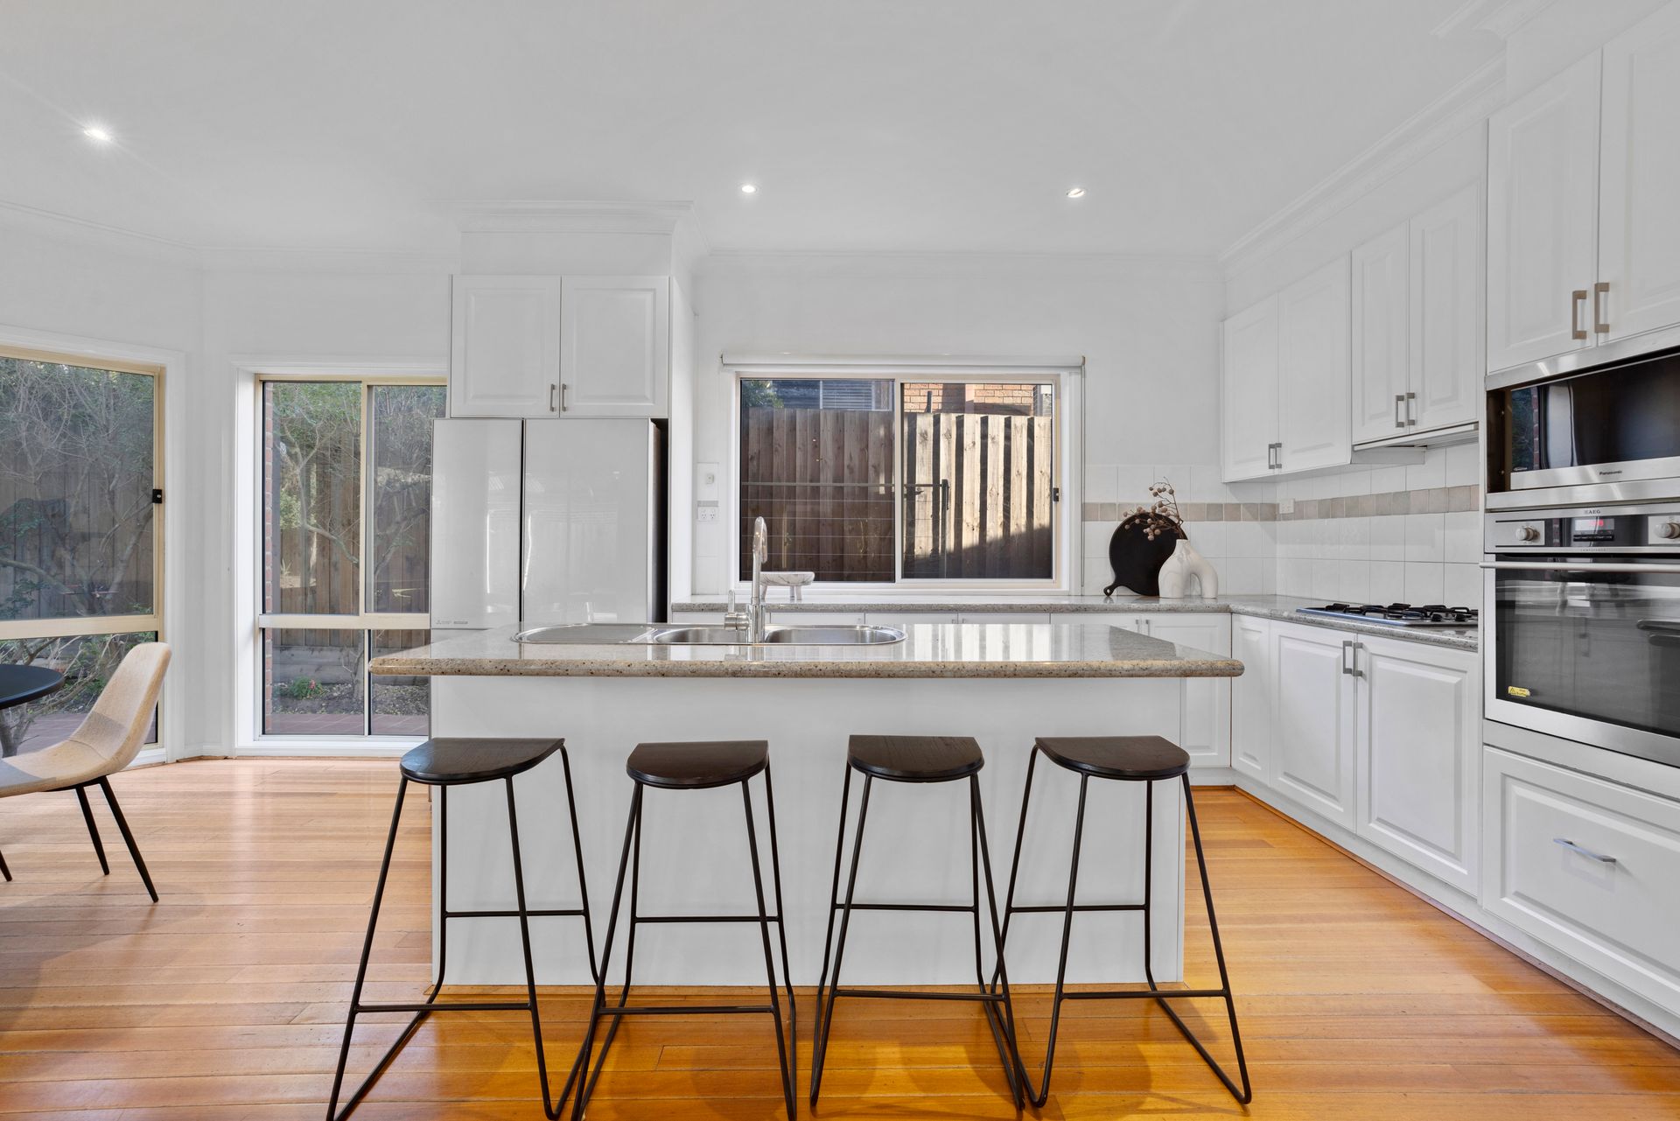
At the heart of the home, the expansive open plan living and dining area is designed for relaxed family living and seamless connection. The well appointed kitchen features a generous granite island breakfast bar, a quality AEG pyrolytic oven, an ASKO dishwasher, tiled splashback, extensive cabinetry and ample preparation space, making it equally suited to everyday meals and entertaining.
Sliding doors open to a superb outdoor setting where a generous Stratco pergola creates the perfect all weather entertaining space. The landscaped backyard is complete with premium artificial turf for year round low maintenance enjoyment, while the inclusion of a prestige 8 foot pool table provides an added touch of family fun.
Functionality has been thoughtfully considered throughout the ground floor, with a spacious laundry offering outdoor access to the clothesline and potential BBQ area, a stylish powder room, generous under stair storage and internal access from the longer than average double remote garage, which also provides convenient rear access and additional storage potential.
Upstairs, a spacious retreat offers valuable additional living space, ideal as a children's lounge, home office or quiet sitting area. The luxurious main suite is a true parents' sanctuary, featuring a generous walk in robe and a beautifully appointed ensuite with a double vanity, indulgent spa bath, shower and separate toilet. Three further bedrooms, each with built in robes and plantation shutters, are serviced by a stylish central bathroom showcasing a full sized bath, separate shower, generous vanity and a striking glass brick feature window that fills the space with natural light.
Additional highlights include ducted heating and evaporative cooling throughout, wooden stairs, LED lighting, extensive linen storage and quality window furnishings, delivering year round comfort for the whole family.
Positioned moments from picturesque reserves, dog walking trails, sporting facilities, local shopping precincts and quality schools, this outstanding residence delivers an exceptional family lifestyle in a sought after Dingley Village location. Offering refined interiors, multiple living zones and superb entertaining spaces, this is a home designed to be enjoyed for years to come.
PLEASE NOTE:
*Every precaution has been taken to establish the accuracy of the above information but does not constitute any representation by the vendor or agent.
* Photo ID required at all open for inspections