(APPROX.) 653 Sqm + SIDE ACCESS & ADJACENT TO ACTIVITY CENTRE, TRAIN STATIONS AND STRATEGIC BUS ROUTES
"Spacious Family Comfort with Indoor-Outdoor Appeal"
CRANBOURNE: Delivering comfort, functionality and family-focused design, this well-maintained single-level home offers a brilliant opportunity for first-home buyers, investors or downsizers alike.
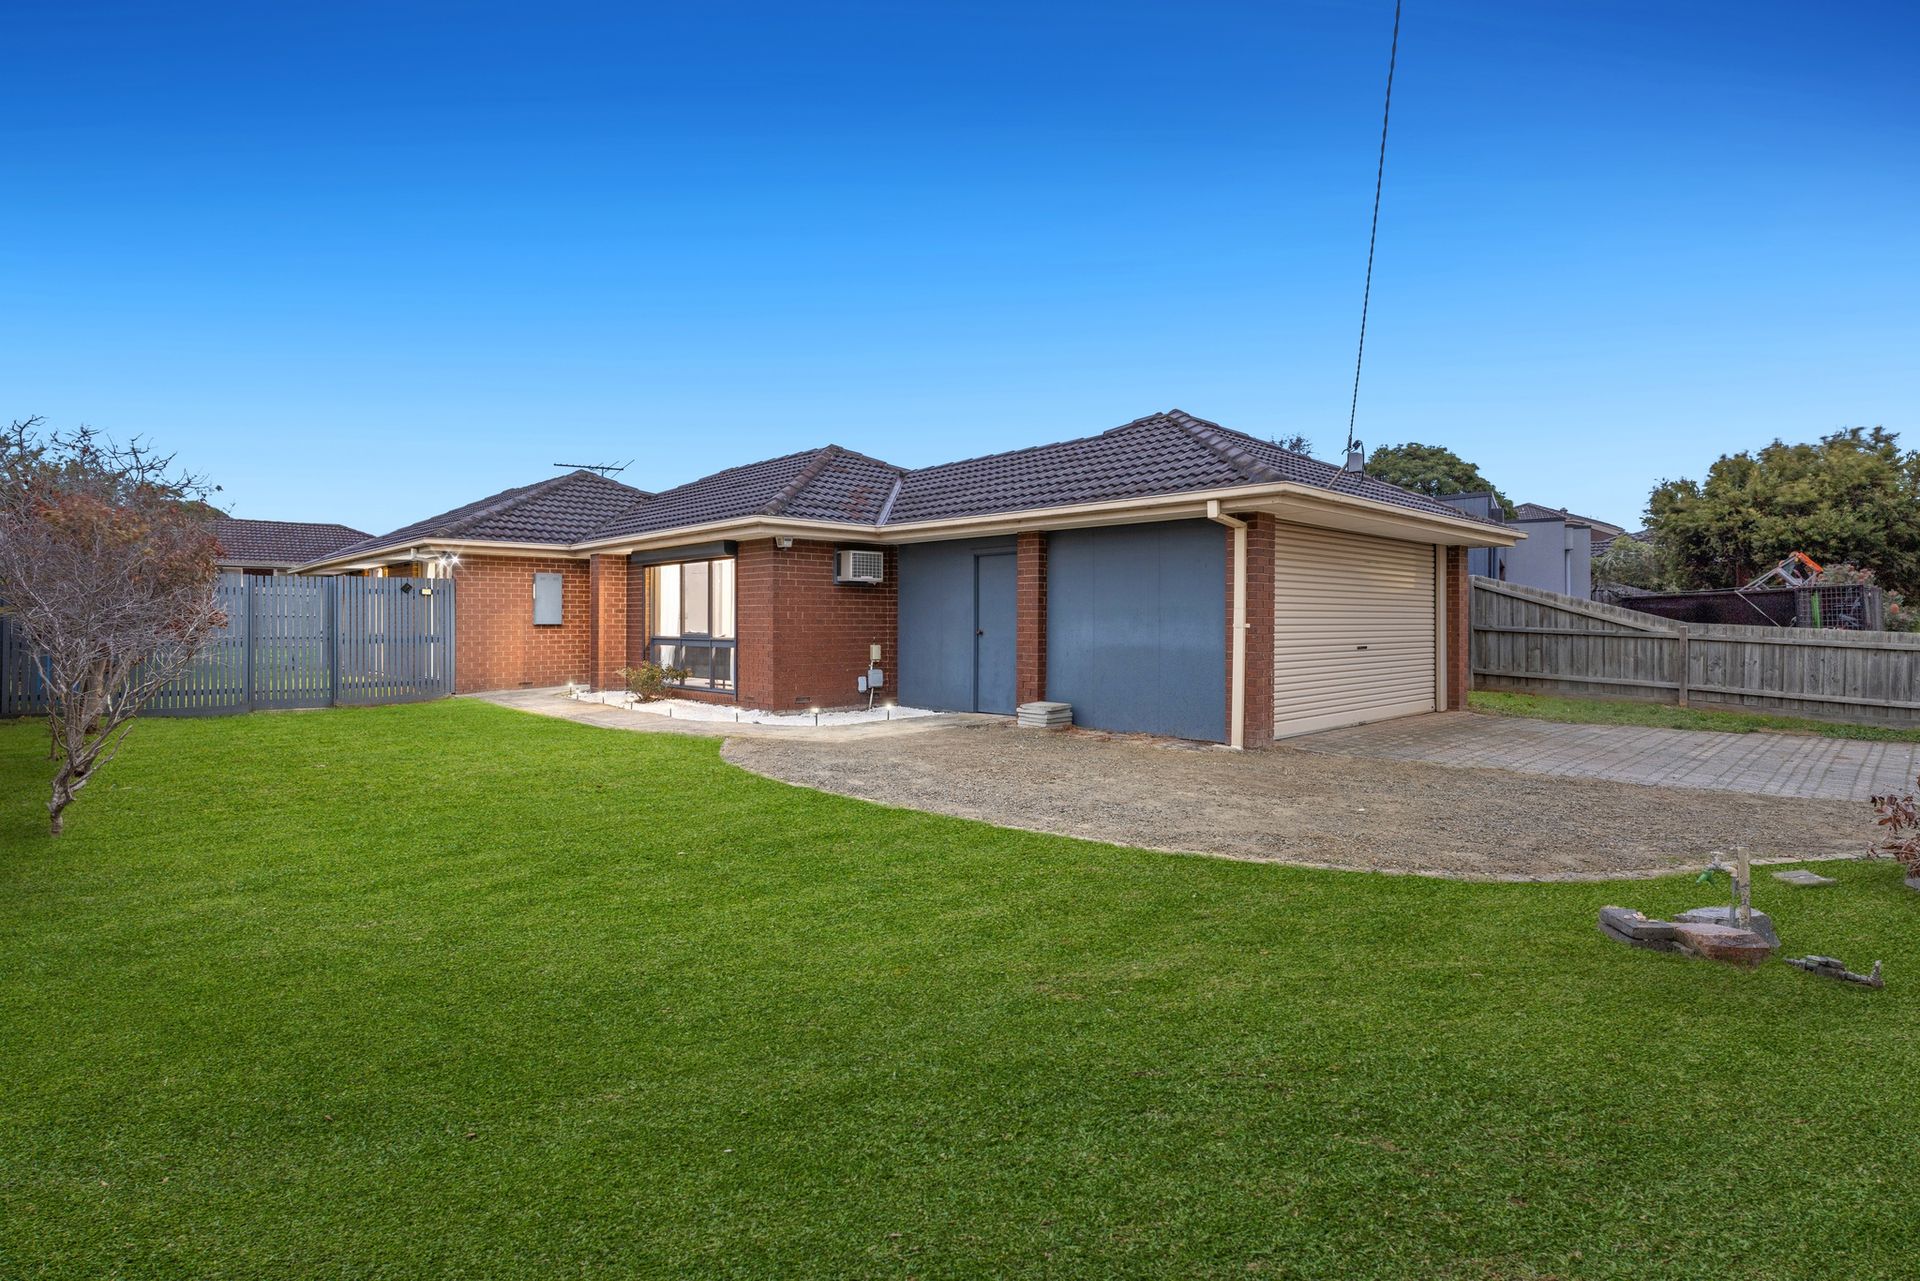
Enjoying a generous street presence with a large front yard and a wide driveway leading to a double garage, the property invites easy living with a spacious and secure backyard perfect for entertaining or letting the kids play freely.
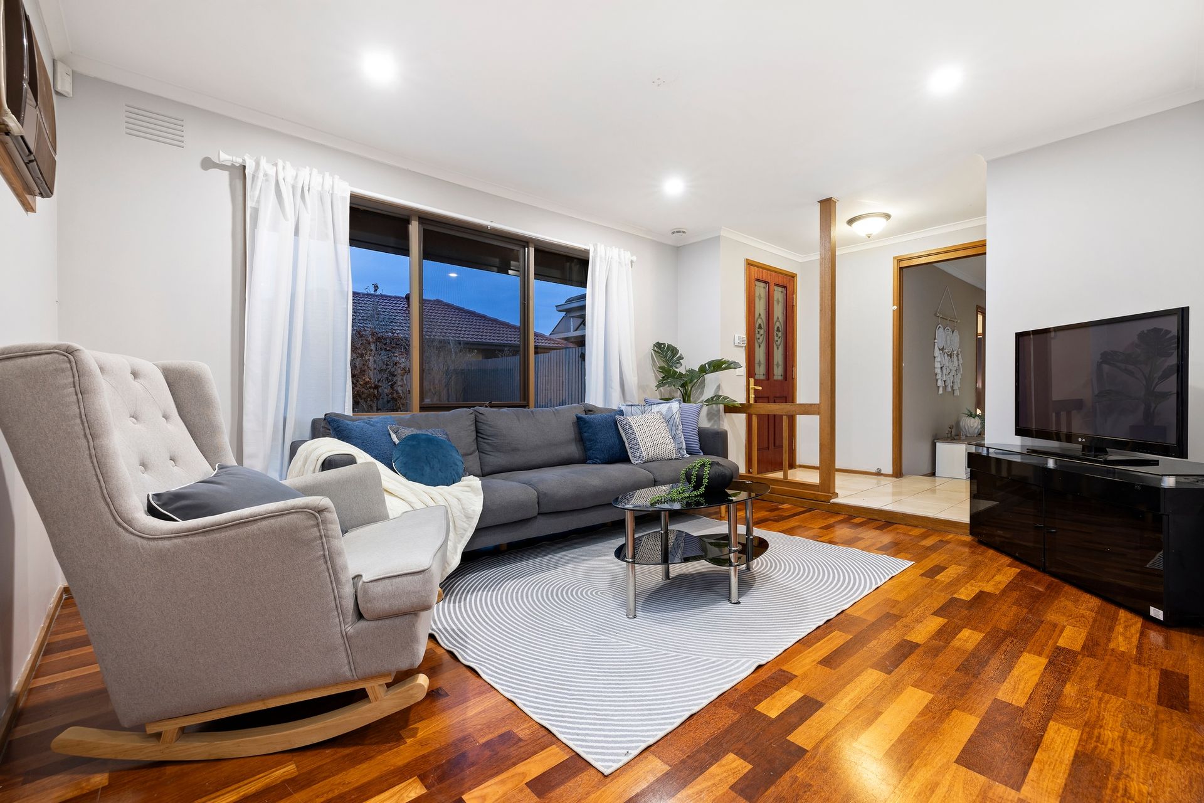
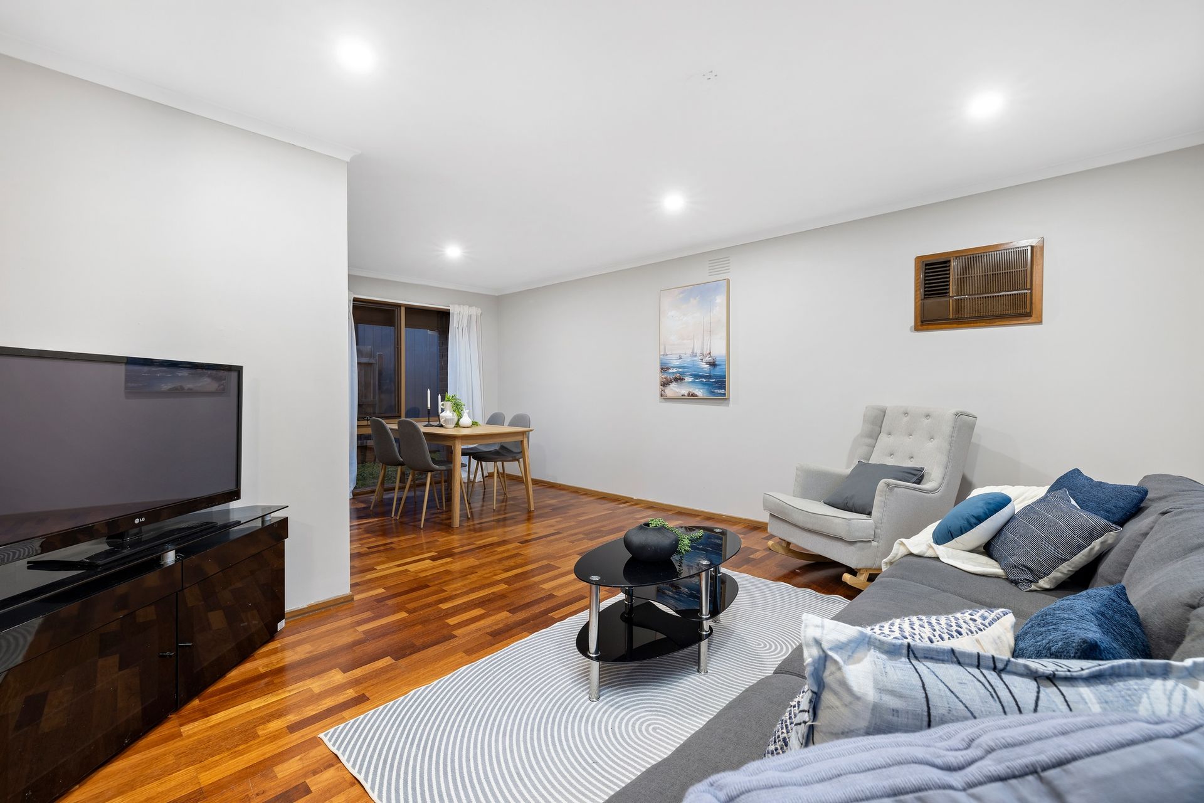
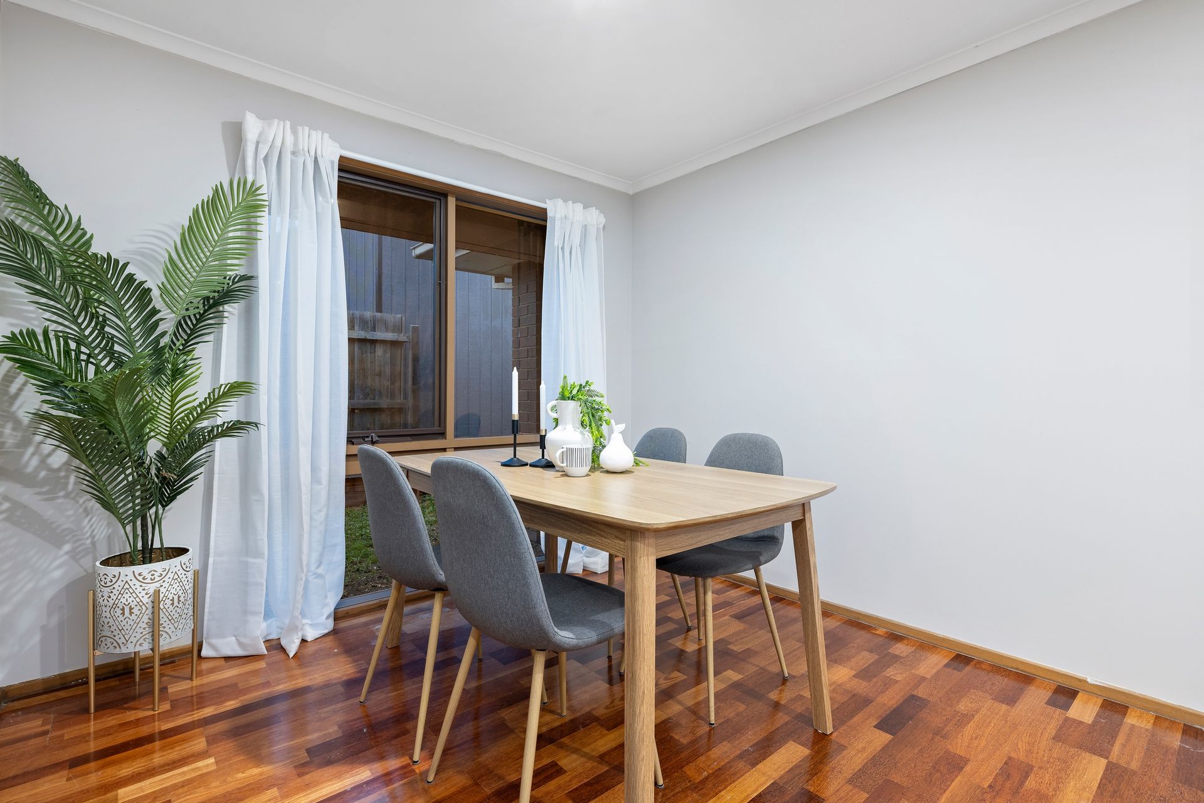
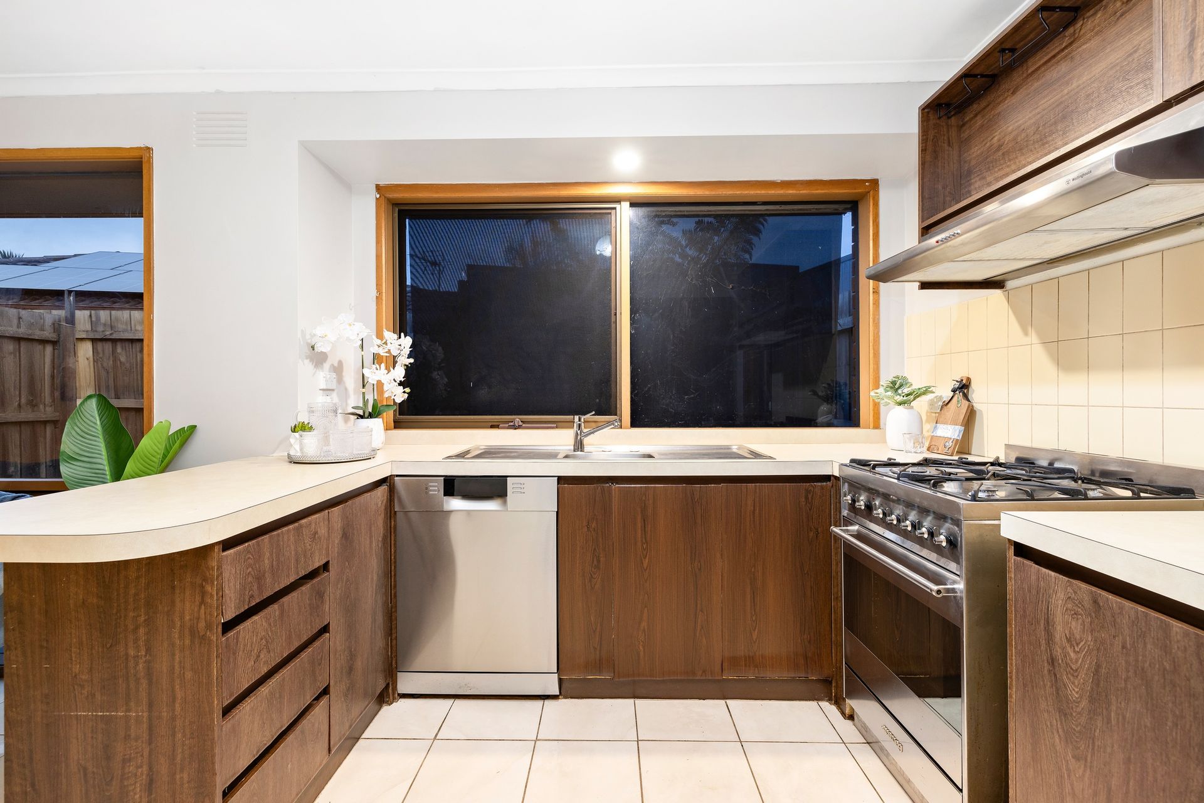
Inside, a practical layout unfolds with a spacious open-plan kitchen, meals, living and family domain, offering the ideal space for relaxed daily living or casual gatherings. The laminate kitchen features a breakfast bar, tiled splashback, premium Smeg gas cooktop and oven duo, and a Smeg dishwasher, flowing effortlessly into the family room with direct access to a covered patio providing a seamless indoor-outdoor transition.
Three well-proportioned bedrooms each feature ceiling fans, while the master enjoys a walk-in robe and convenient two-way connection to the central bathroom, complete with bath, shower and vanity. Additional highlights include a separate WC, full laundry, air conditioning in the living space, and a blend of easy-care tiles and laminate flooring throughout.
Located in a peaceful neighbourhood just moments from Cranbourne Park Shopping Centre, local reserves, public transport, quality schools and all major conveniences, this home combines lifestyle ease with long-term potential.
Whether you choose to renovate and modernise the existing home, lease it out for immediate rental income, or completely redevelop the site (STCA), the possibilities are extensive.
Planning Zone - (RGZ2) - RESIDENTIAL GROWTH ZONE - SCHEDULE 2*
"AREAS ADJACENT TO ACTIVITY CENTRES, TRAIN STATIONS AND STRATEGIC BUS ROUTES"
Casey planning scheme - Design objectives (STCA)
• To encourage contemporary, well-articulated and designed multi-dwelling and apartment developments with smaller, well-landscaped front setbacks.
• To encourage consolidation of adjoining lots to facilitate contemporary dwelling design that makes efficient use of land.
• To encourage a diversity of dwelling sizes and built form outcomes.
BOOK AN INSPECTION TODAY, IT MAY BE GONE TOMORROW - PHOTO ID REQUIRED AT ALL INSPECTIONS!
DISCLAIMERS:
Every precaution has been taken to establish the accuracy of the above information, however it does not constitute any representation by the vendor, agent or agency.
Our floor plans are for representational purposes only and should be used as such. We accept no liability for the accuracy or details contained in our floor plans.
Due to private buyer inspections, the status of the sale may change prior to pending Open Homes. As a result, we suggest you confirm the listing status before inspecting.
All information contained herein has been provided by the vendor, the agent accepts no liability regarding the accuracy of any information contained in this brochure.