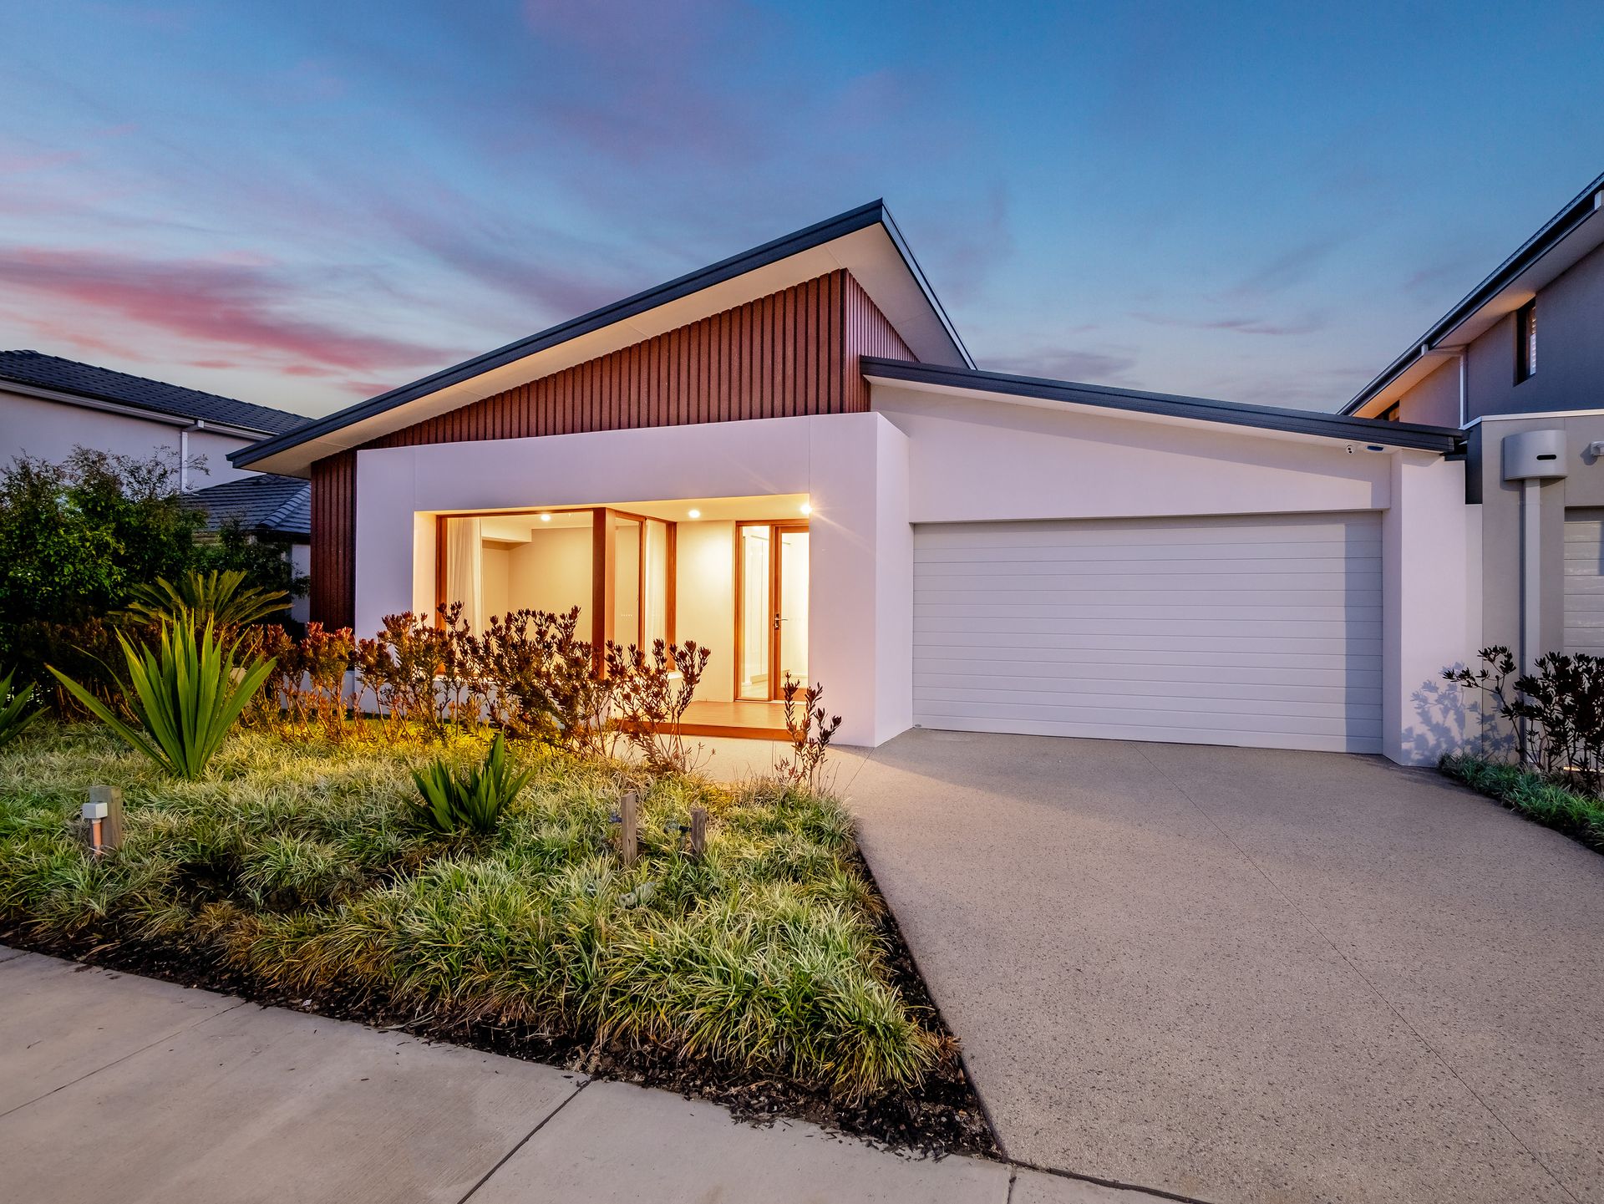
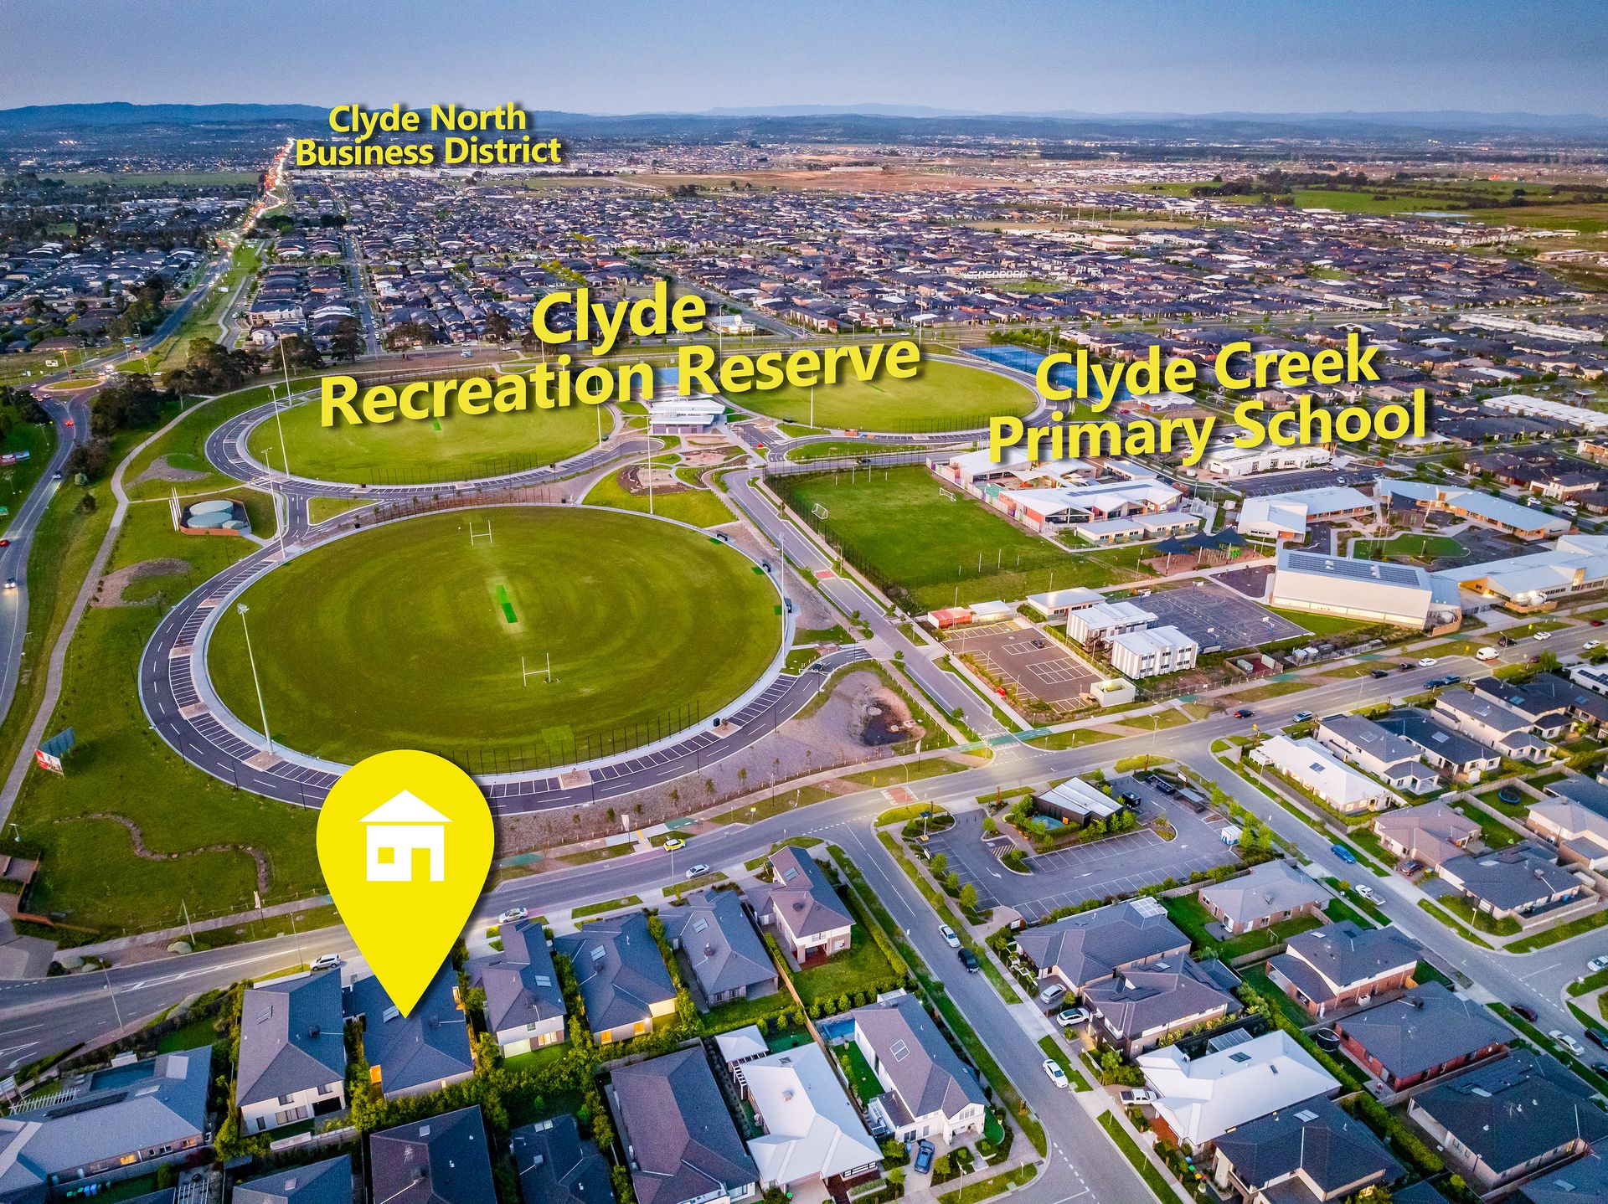
ELISTON ESTATE, CLYDE: Breathtaking in design and generous in scale with the most alluring villa-style ambiance, this enviable ex-display home is positioned opposite Clyde Reserve and showcases the epitome of refined family comfort.
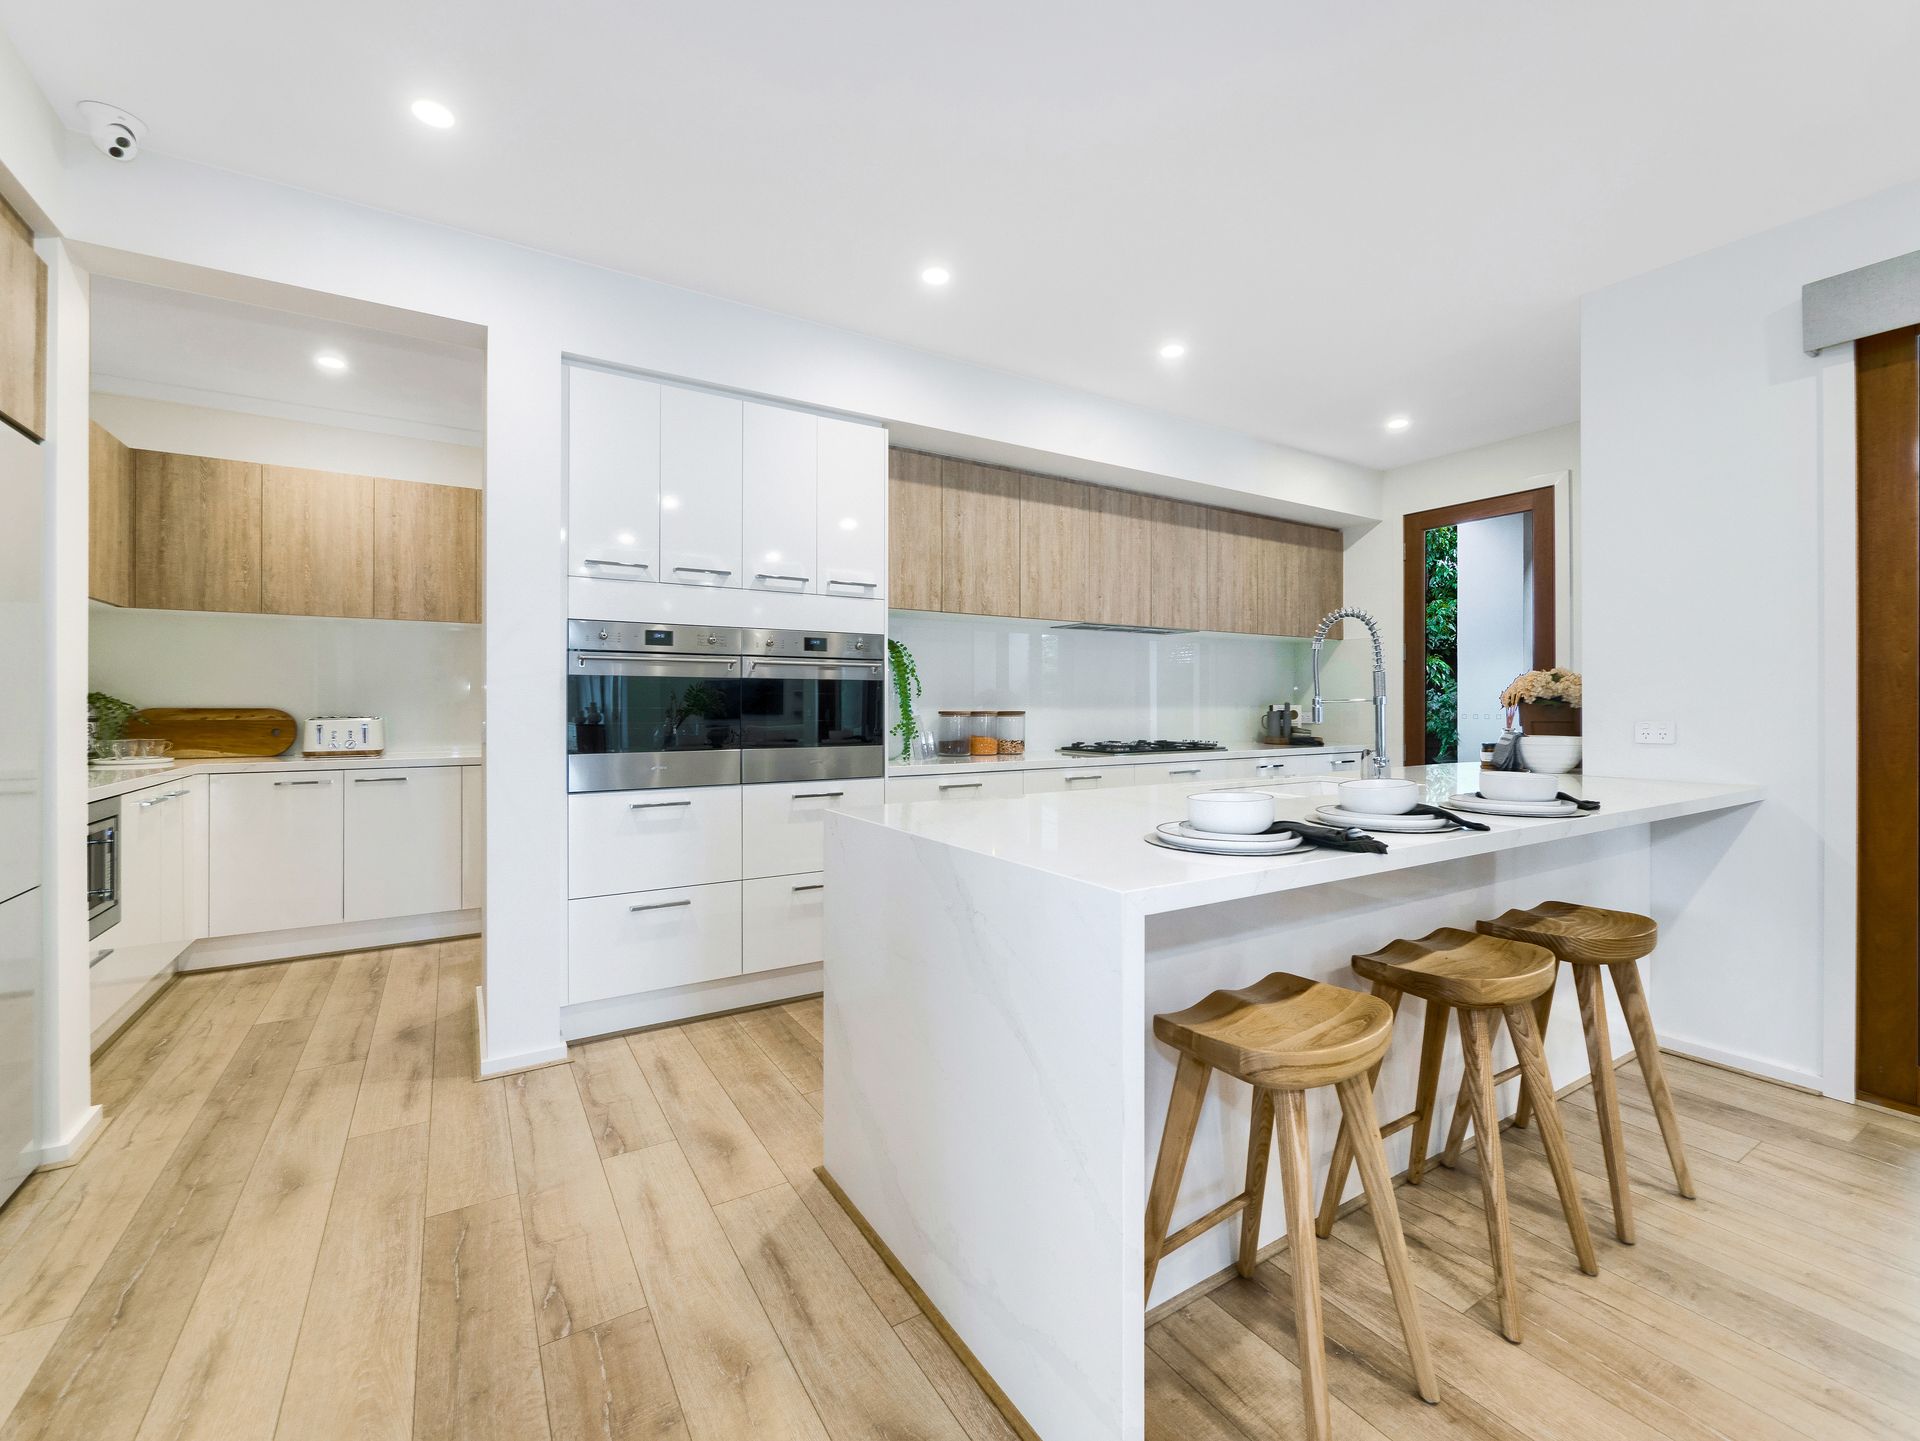
A masterpiece in modern living, 6 Waterman Drive is crafted to adapt to the changing needs of households with 2 stunning living zones defined by wide oak-look floorboards and a white-on-white palette warmed by subtle timber tones.
Banks of sliding glass flank both the primary living room and dining area forming an instant connection between the indoor and outdoor spaces as they open directly into a heavenly decked alfresco. Backdropped by a verdant wall of tropical fernery, this area has to be one of the major selling attractions!
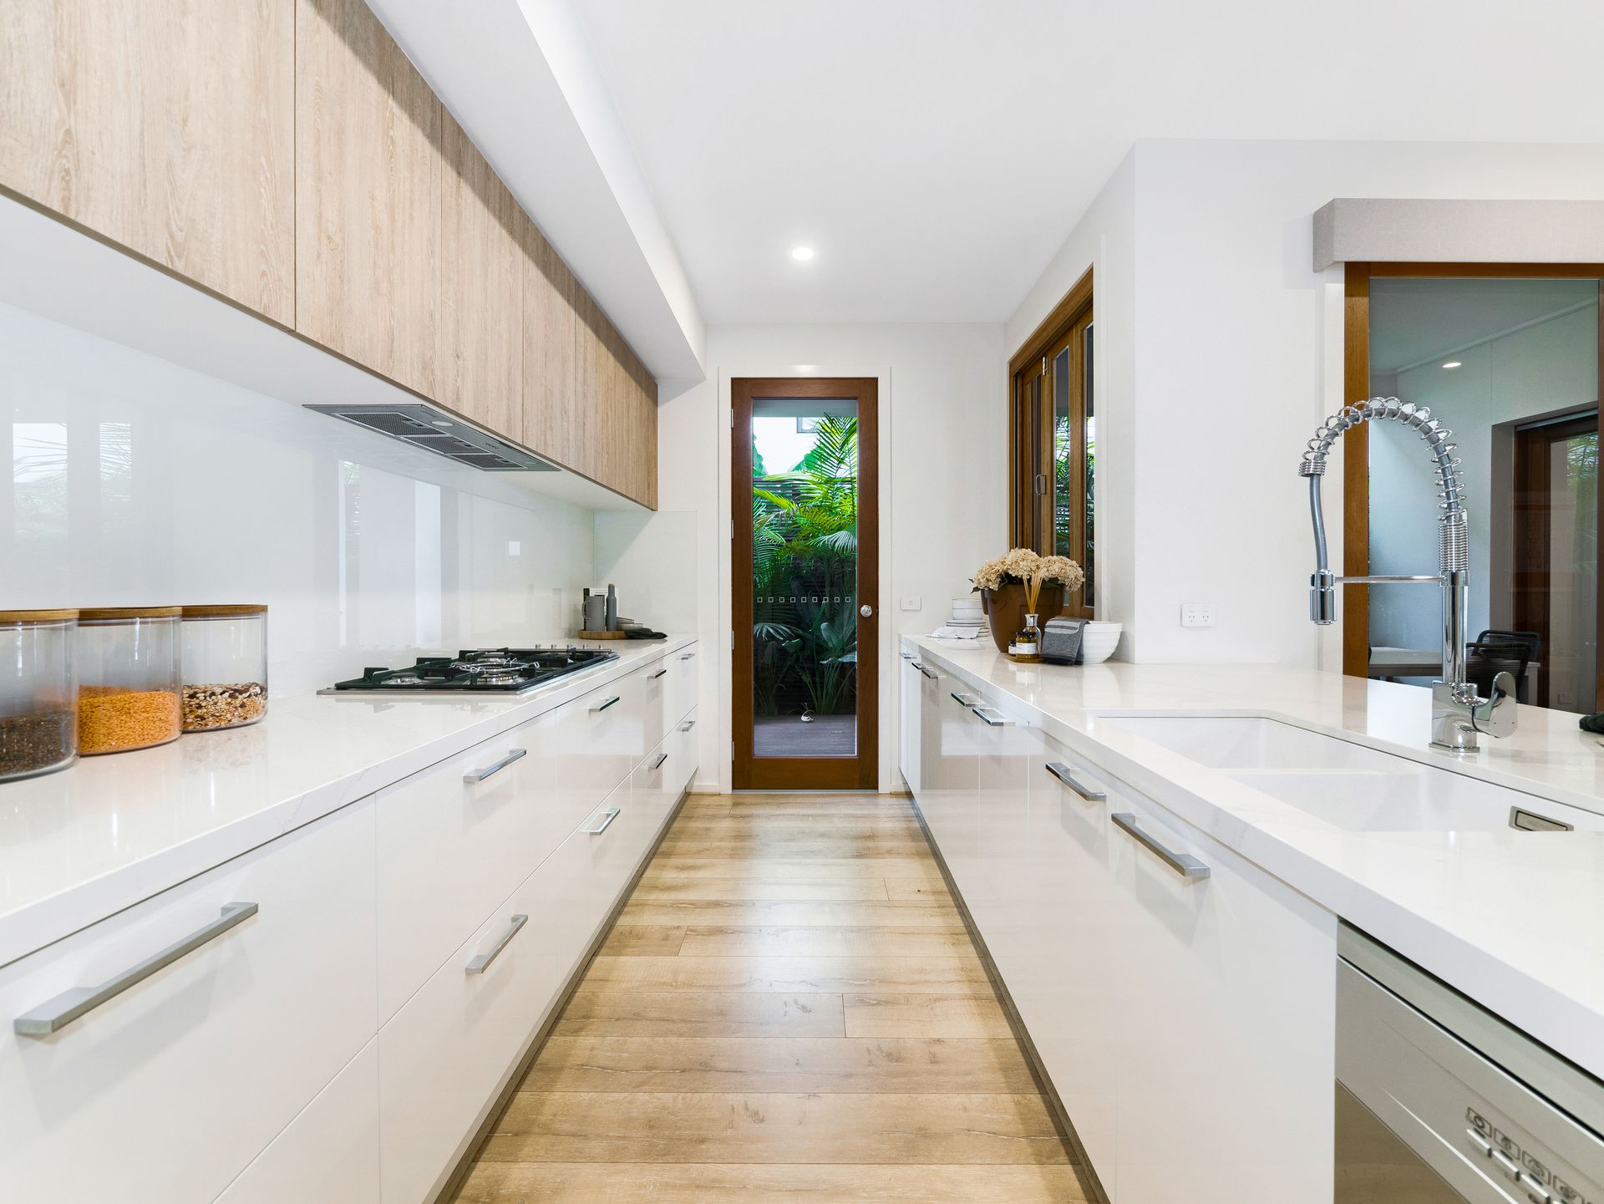
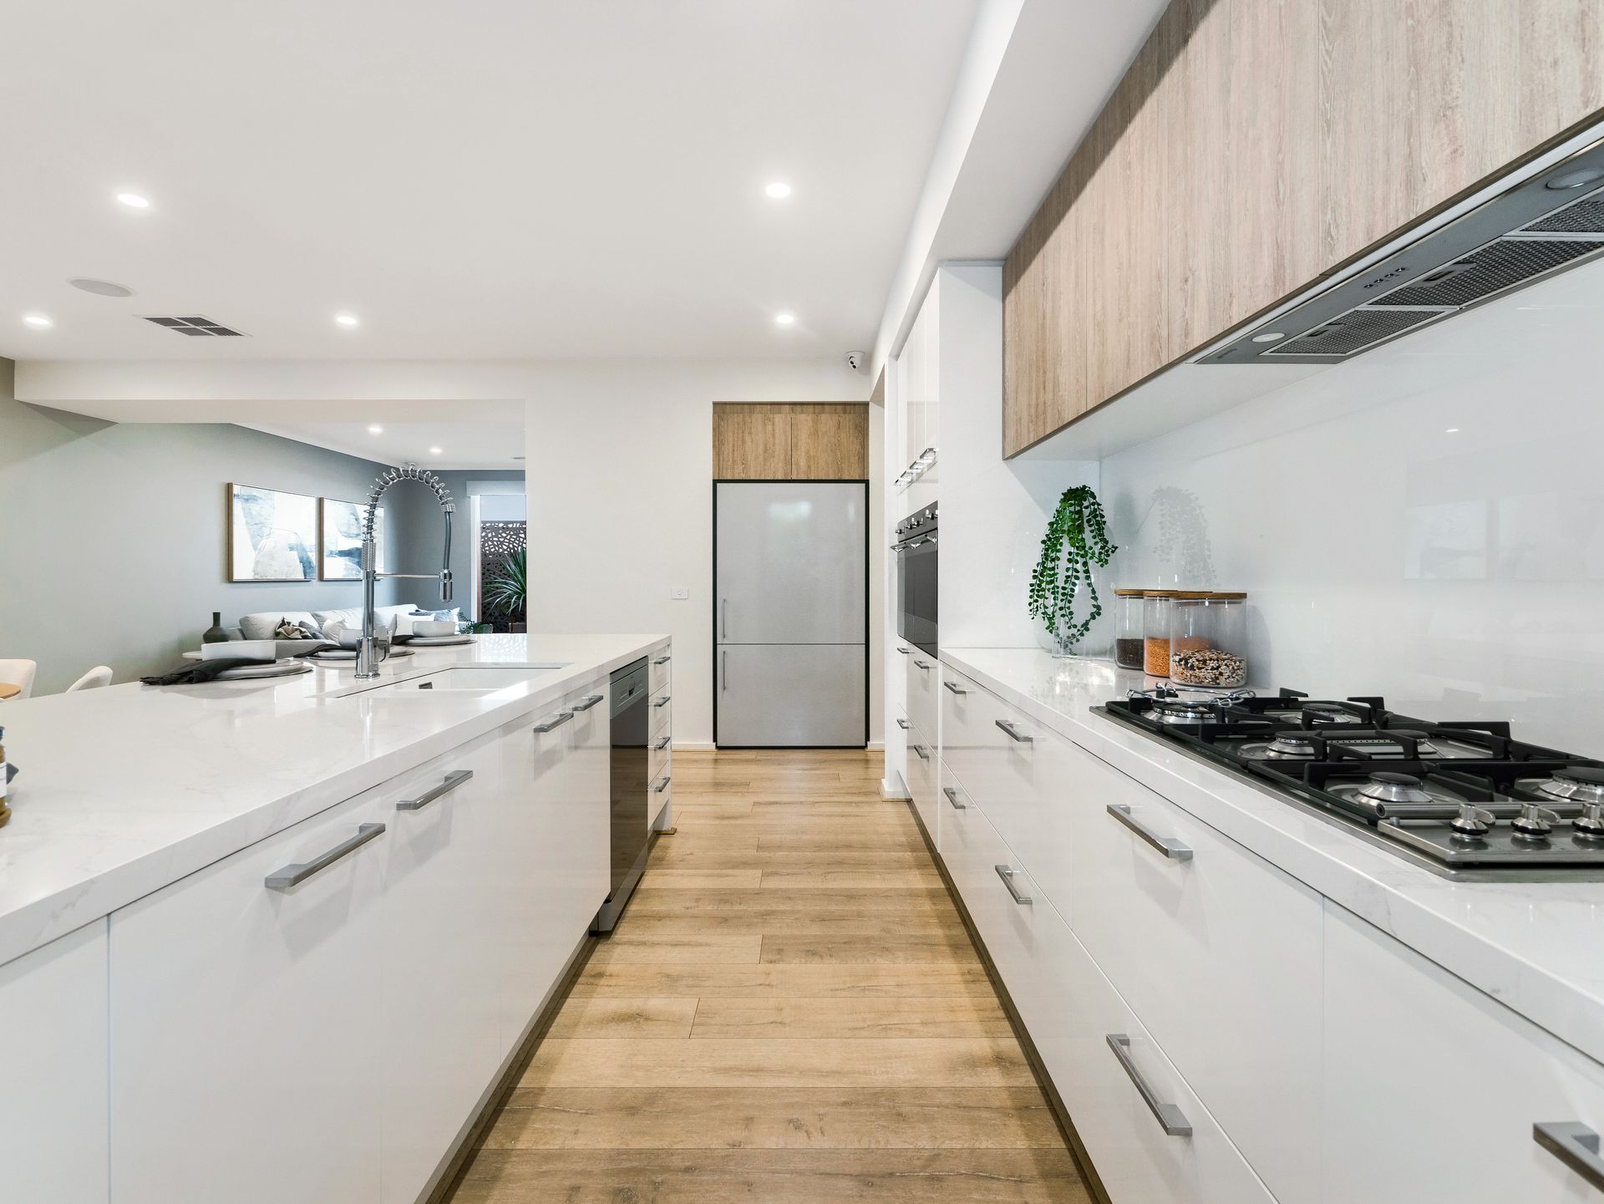
Pairing utility and elegance to perfection, the culinary kitchen flaunts a waterfall-edge stone peninsula, dual ovens, a dishwasher, gas cooktop, a full-service butler's pantry and bi-folding servery to help make light work of topping up the Prosecco glasses when hosting your next soiree.
A lavishly sized master bedroom provides penthouse-style luxury with a full ensuite offering an elevated soaker tub, a large walk-in robe and a private patio. Children will sleep soundly in their own wing with a full second bathroom, while the separate study runs off the entry hall and would also make an ideal guest room or nursery.
Footsteps to Clyde Creek Primary School and Eliston Playground and only a stone's throw to Shopping on Clyde, this superior residence comes complete with ducted heating, evaporative cooling, floor-to-ceiling sheer linen curtains throughout plus a double remote garage with secure internal access!
BOOK AN INSPECTION TODAY, IT MAY BE GONE TOMORROW - PHOTO ID REQUIRED AT OPEN FOR INSPECTIONS!
DISCLAIMERS:
Every precaution has been taken to establish the accuracy of the above information, however, it does not constitute any representation by the vendor, agent or agency.
Our floor plans are for representational purposes only and should be used as such. We accept no liability for the accuracy or details contained in our floor plans.
Due to private buyer inspections, the status of the sale may change prior to pending Open Homes. As a result, we suggest you confirm the listing status before inspecting.