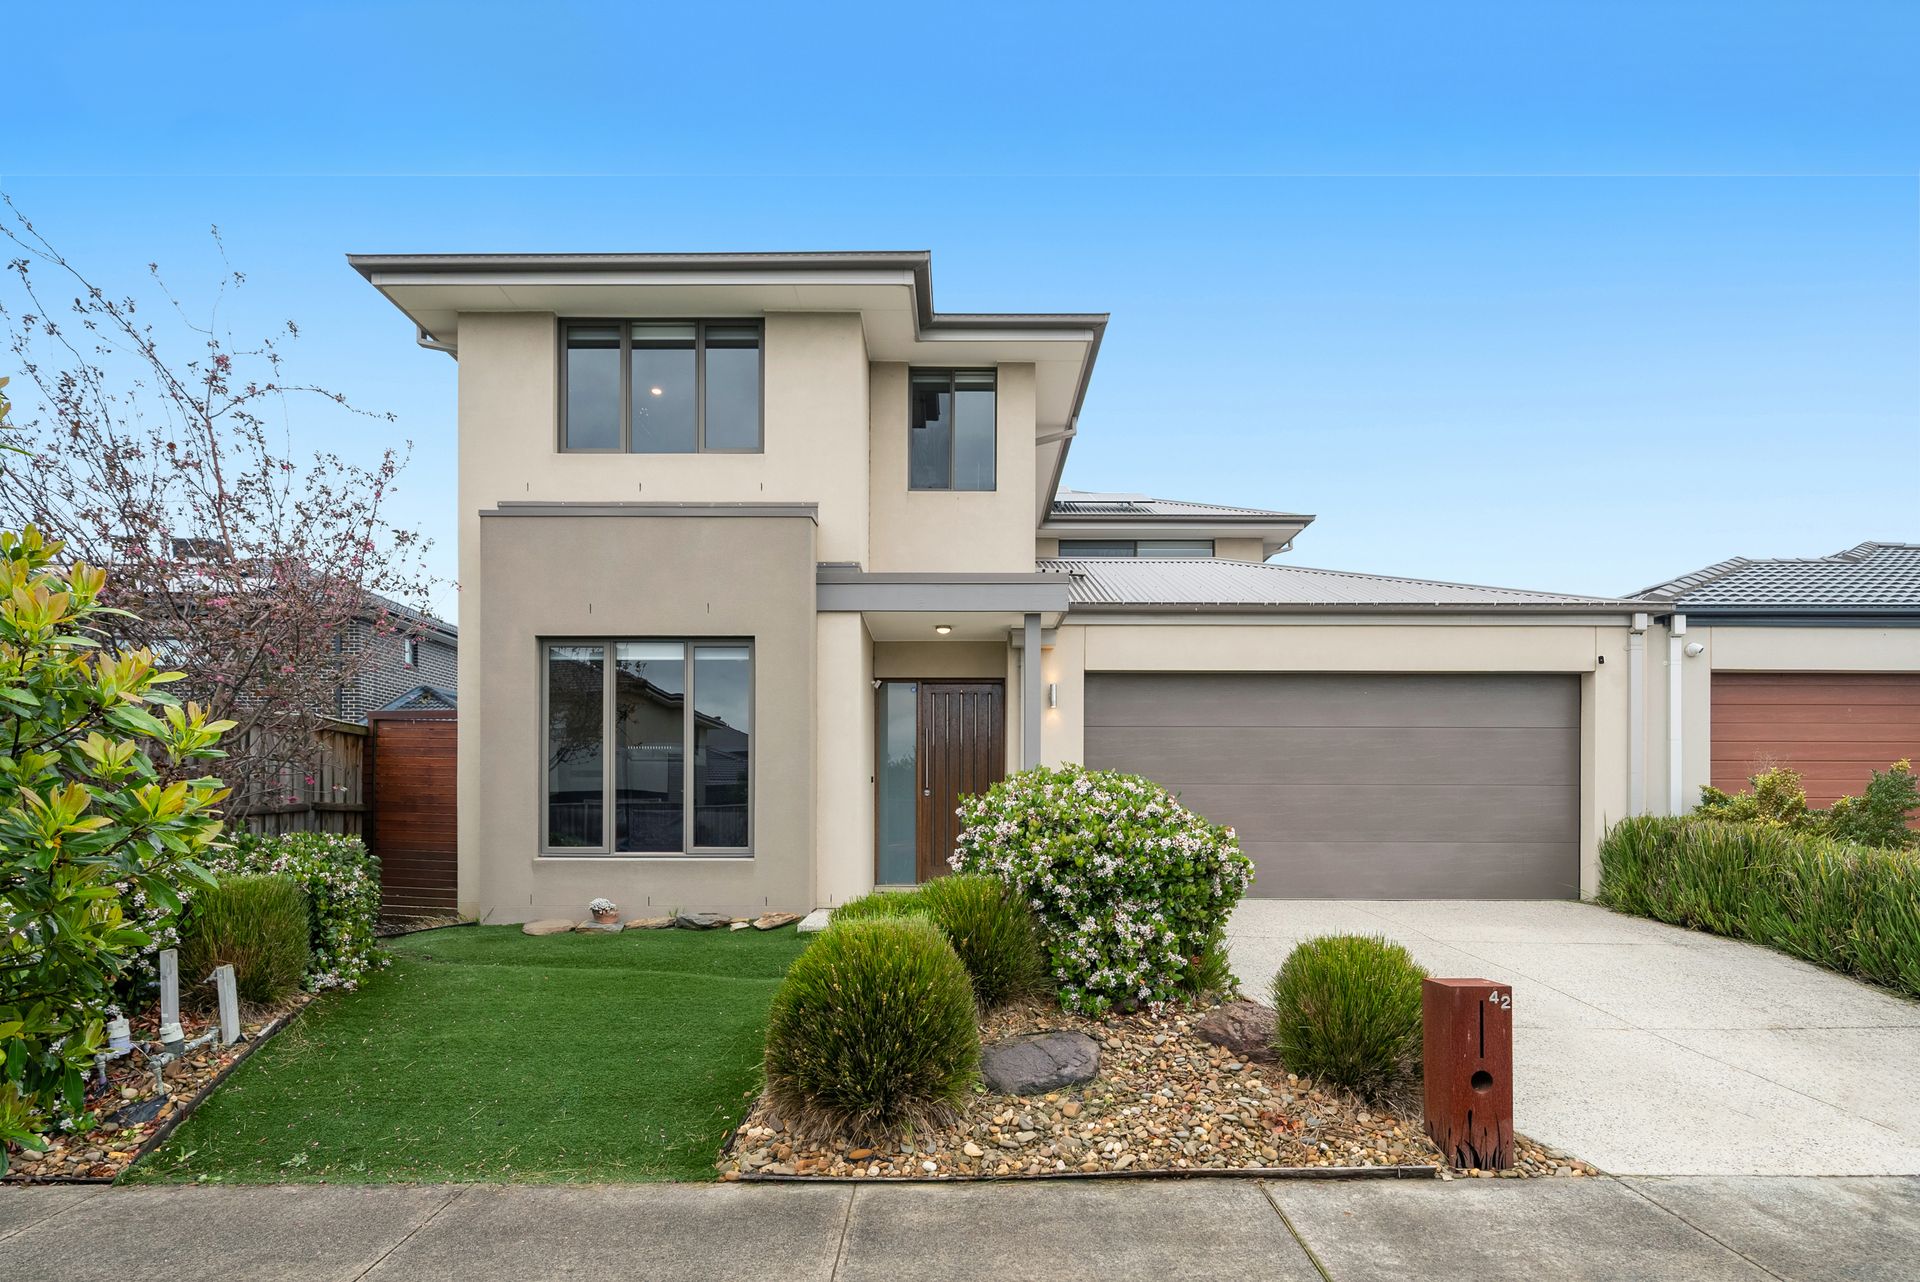
North-facing and set in a young, growing part of Clyde North, this double-storey home is built around the ebb and flow of family life, with room for everyone to come together and space to retreat when needed. Parks and playgrounds just beyond the front door invite weekend adventures, while conveniently located shopping centres keep daily life close at hand.
Property Features:
• Impressive 10.12kW solar system comprising:
- 23 Trina Solar Vertex S+ N-type panels.
- 10kW Sungrow SH10RS inverter.
- Panels positioned across north, east and west roof aspects.
• Substantial 37.27kWh usable FoxESS battery storage system with a 5kW hybrid
inverter.
• Gas ducted heating.
• Refrigerated cooling with independent upstairs and downstairs zoning.
• 315L SPT Dark Knight heat pump hot water system.
• Covered front porch and tiled entrance.
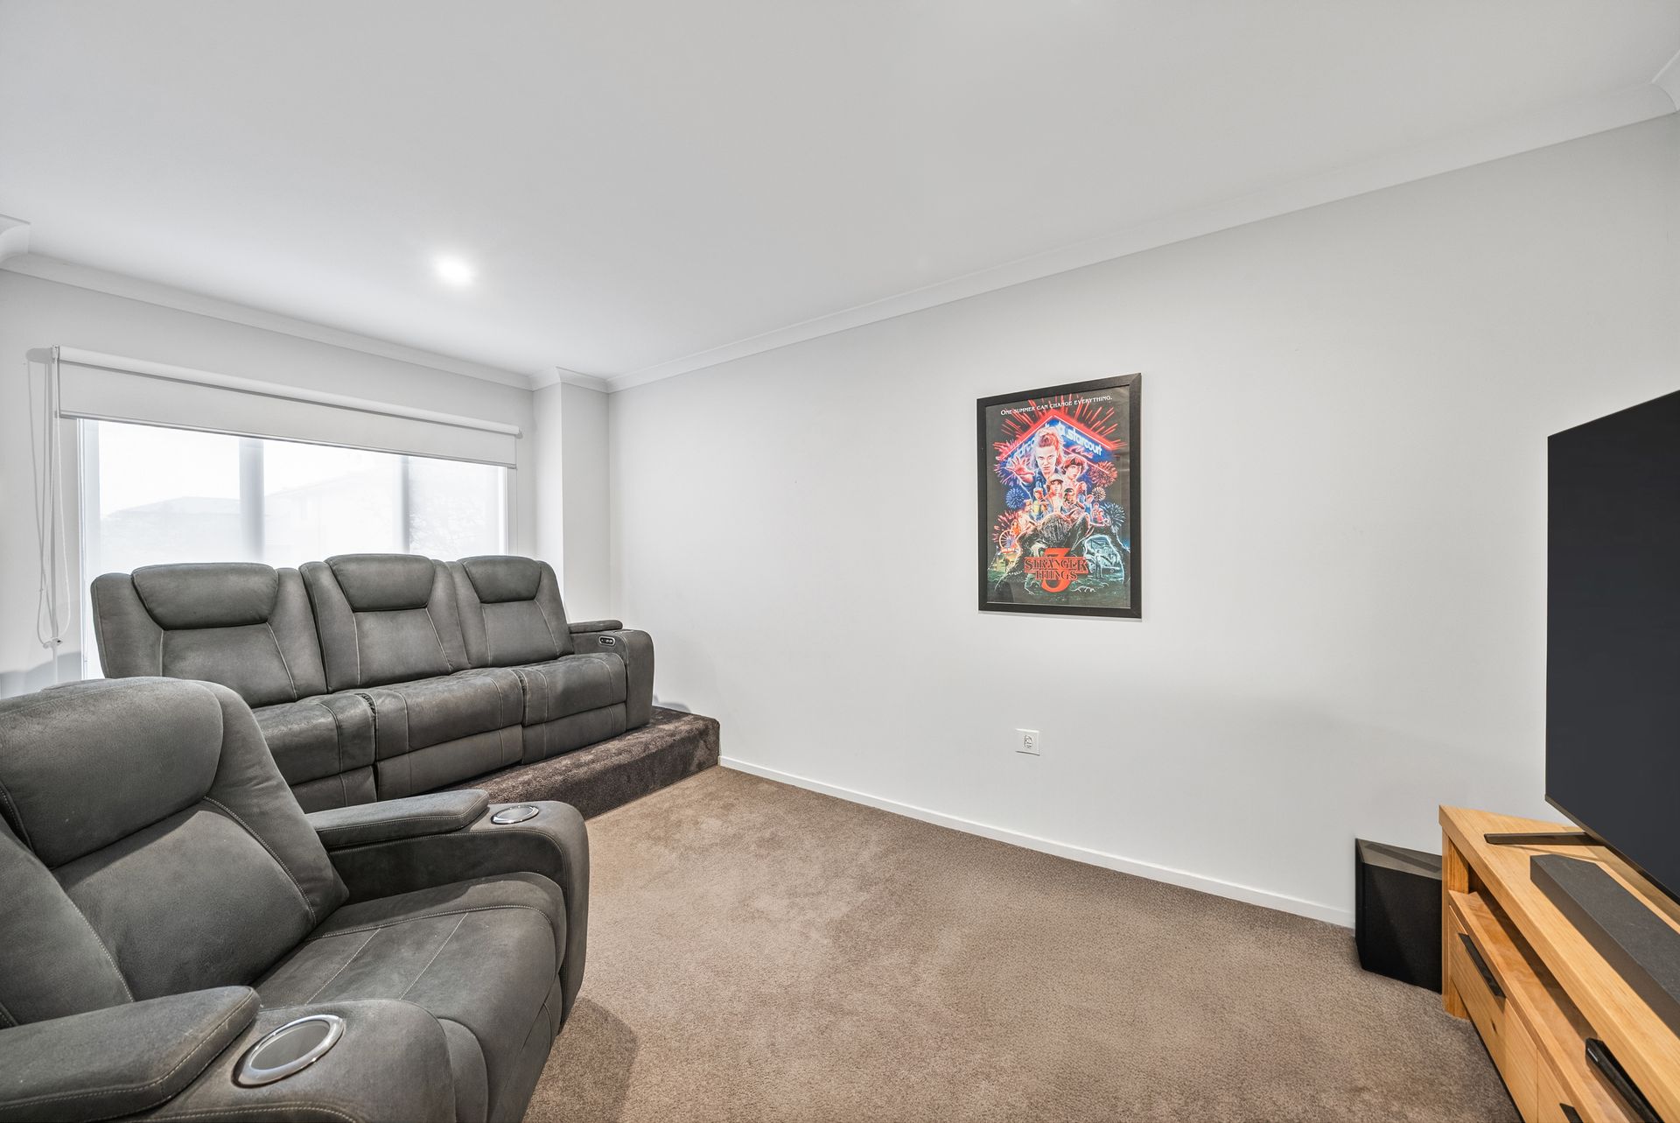
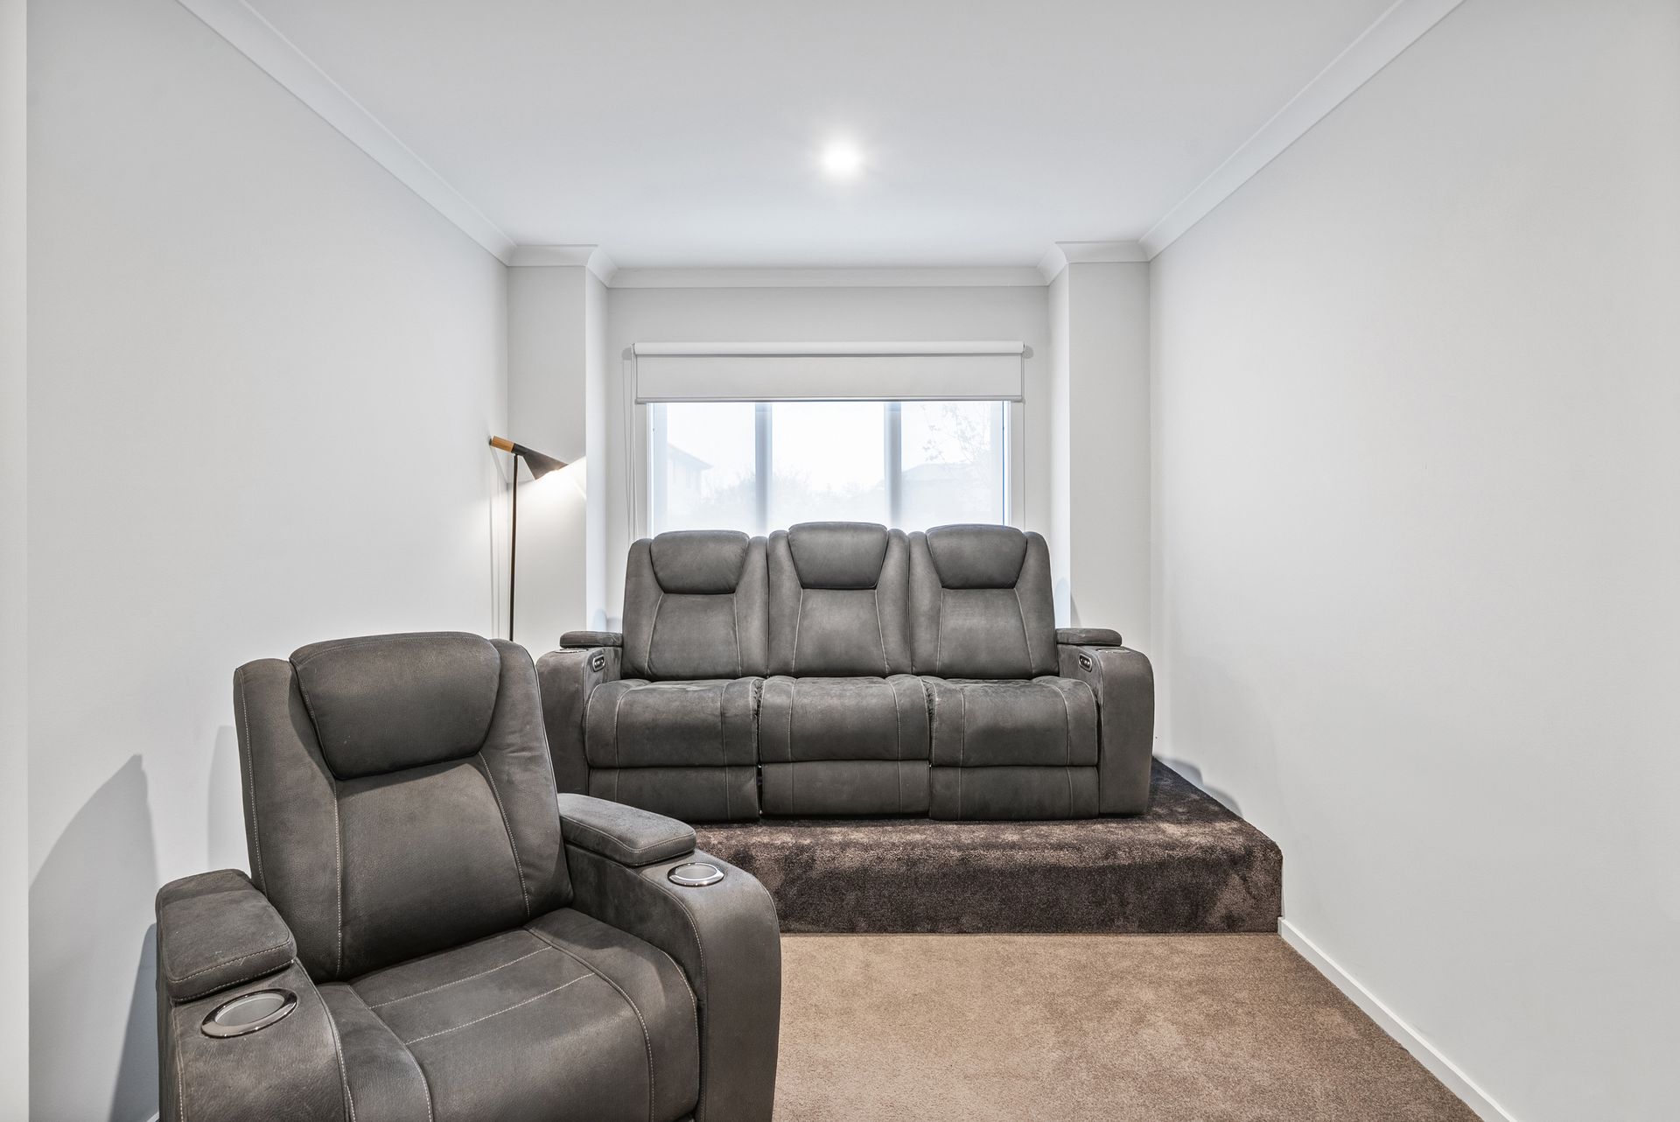
• Fully enclosed home theatre featuring:
- Double doors.
- Custom raised seating platform for a tiered cinema experience.
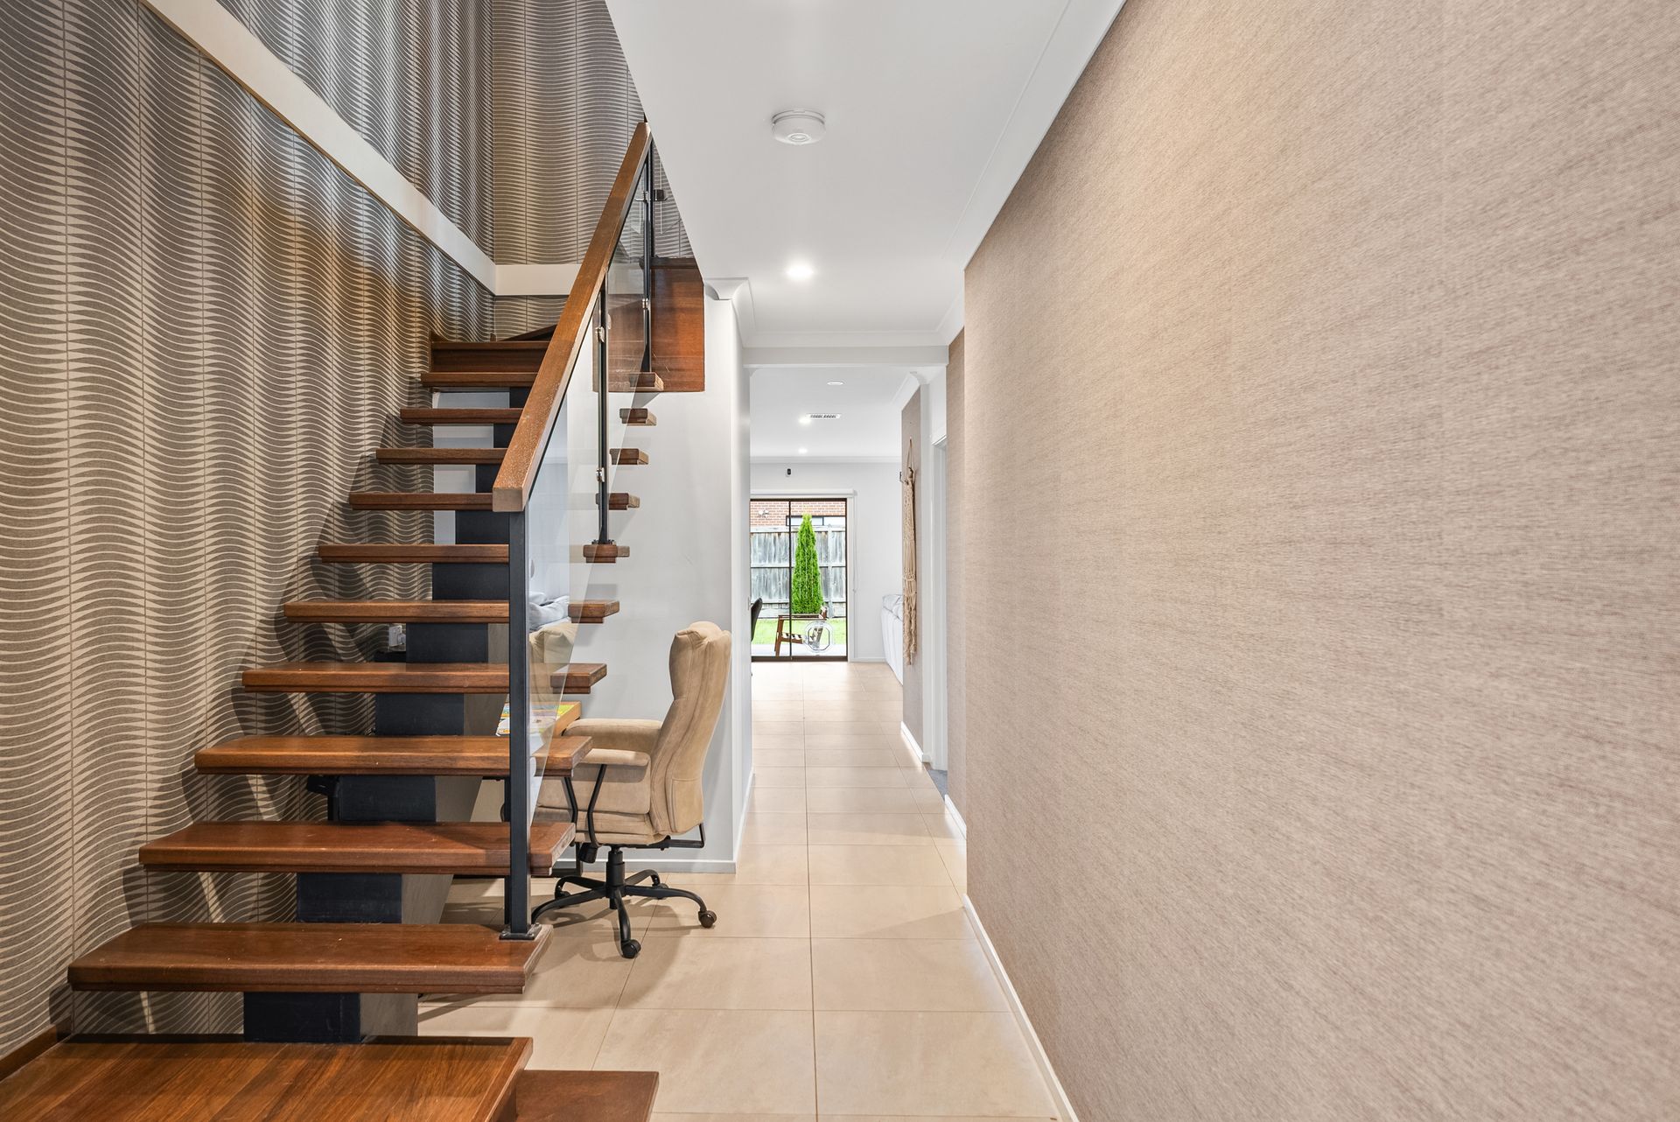
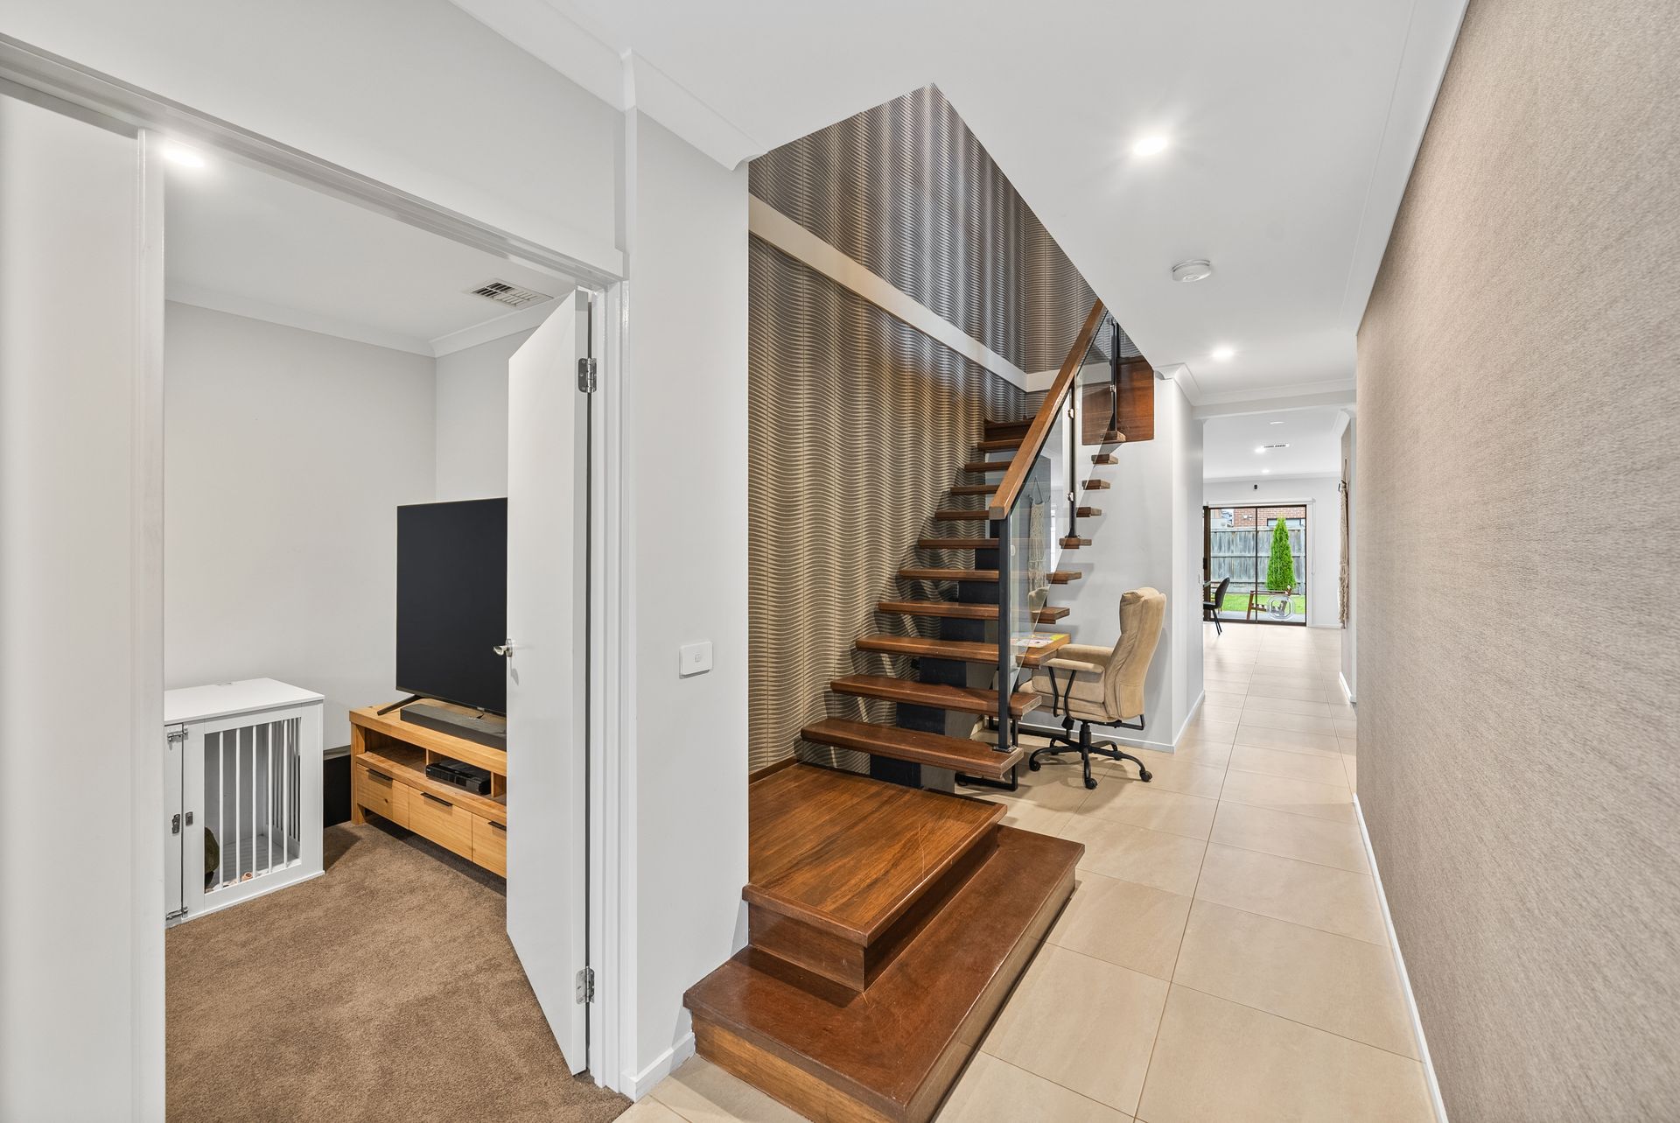
• Contemporary open-tread staircase.
• Fully enclosed 8.88m2 study with its own door and external window.
• Spacious open-plan kitchen, dining and family area.
• Modern kitchen featuring:
- Island bench with double sink.
- Two-tone cabinetry.
- Pendant lighting.
- Gas cooktop.
- Stainless steel appliances.
- Dishwasher.
-Walk-in pantry.
• Expansive covered alfresco measuring approximately 5.5m x 4.5m (25m2), substantially larger than standard alfresco areas within the estate.
• Grassed backyard with garden shed.
• Additional ground-floor bedroom or home office.
• Convenient ground-floor powder room.
• Separate laundry.
• Spacious upstairs master bedroom featuring:
• Walk-through robe.
• Custom feature barn door providing added privacy and acoustic separation.
• Ensuite with freestanding bath, dual basins and shower.
• Four additional upstairs bedrooms, three with built-in robes.
• Central bathroom featuring bath and shower.
• Separate toilet.
• Additional fully enclosed 15.36m2 retreat featuring:
- Custom walling.
-Large double entry doors.
-Ideal as a teenager's retreat, second master bedroom or oversized fifth
bedroom.
• Feature wallpaper adding warmth and character throughout.
• Double garage with internal access.
Unbeatable Location & Lifestyle:
- Just a stone's throw from Kookaburra Playground.
- Approximately 7-minute walk to Meridian Skate Park.
- Approximately 2-minute drive to Meridian Square Shopping Centre.
- Approximately 4-minute drive to St Germain Central Shopping Centre.
- Approximately 5-minute drive to Hillcrest Christian College.
- Approximately 6-minute drive to Turrun Primary School and Wulerrp Secondary
College.
- Convenient access to bus services along Thompsons Road.
- Easy connectivity to major arterial roads, providing convenient access to Melbourne's
south-east.
The information contained in this advertisement has been prepared from information provided by the vendor and other external sources believed to be reliable. The Property Price Statement (PPS) has been prepared in accordance with applicable Consumer Affairs Victoria requirements. Photographs, floor plans, site plans, diagrams, and dimensions contained in general marketing material are provided for information and illustrative purposes only. Prospective purchasers should independently verify any measurements or information that are material to their purchasing decision, and refer to the Consumer Affairs Victoria Due Diligence Checklist.