Sold

19 Serengeti Street,
Clyde North 3978, Victoria

3 bedrooms
2 bathrooms
2 car spaces
287m² land size
House

$672,000


Property details

SMART, AFFORDABLE, AND PRIVATE!

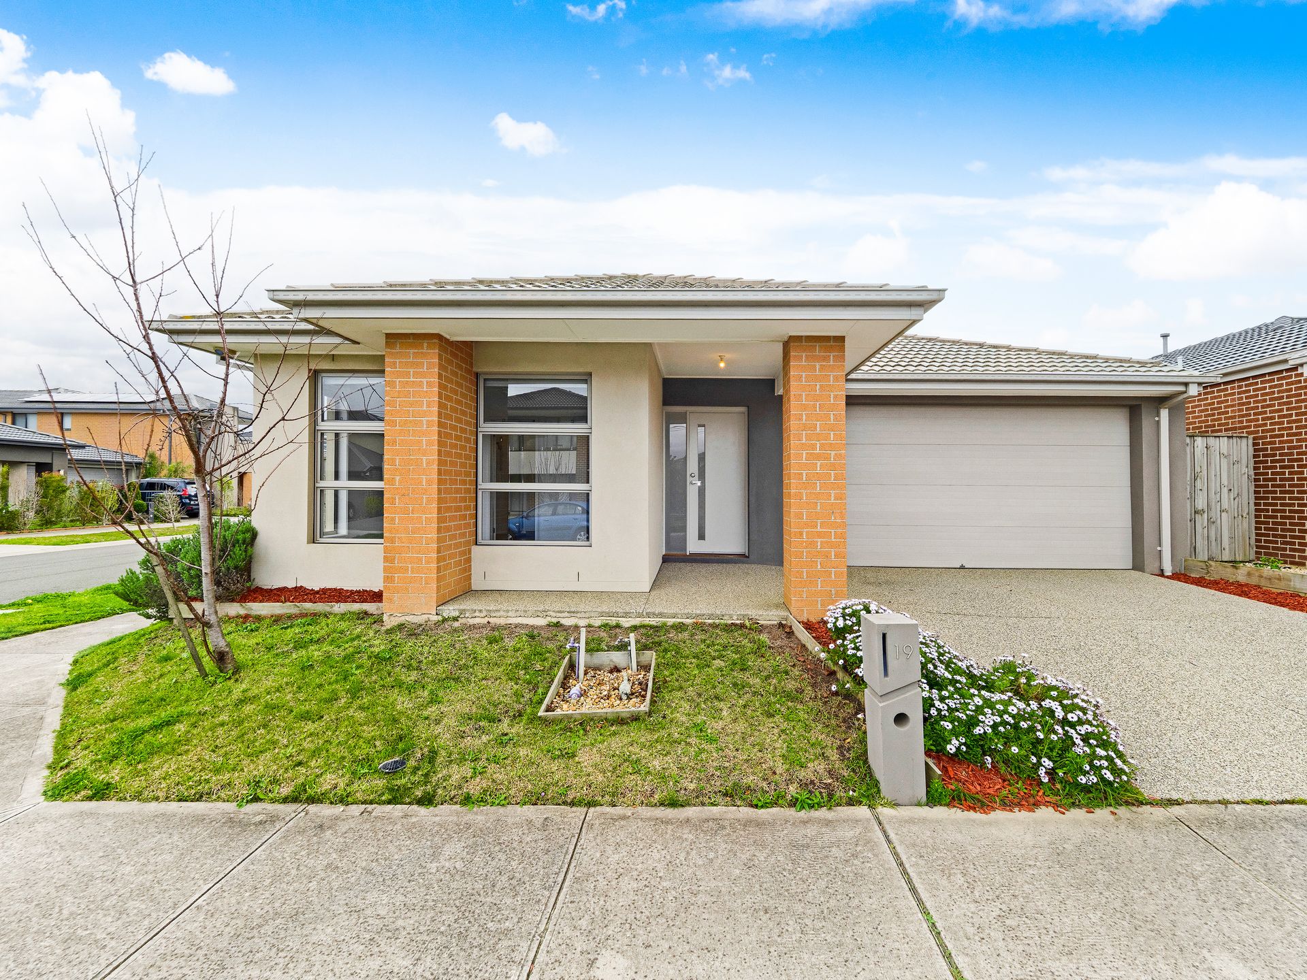
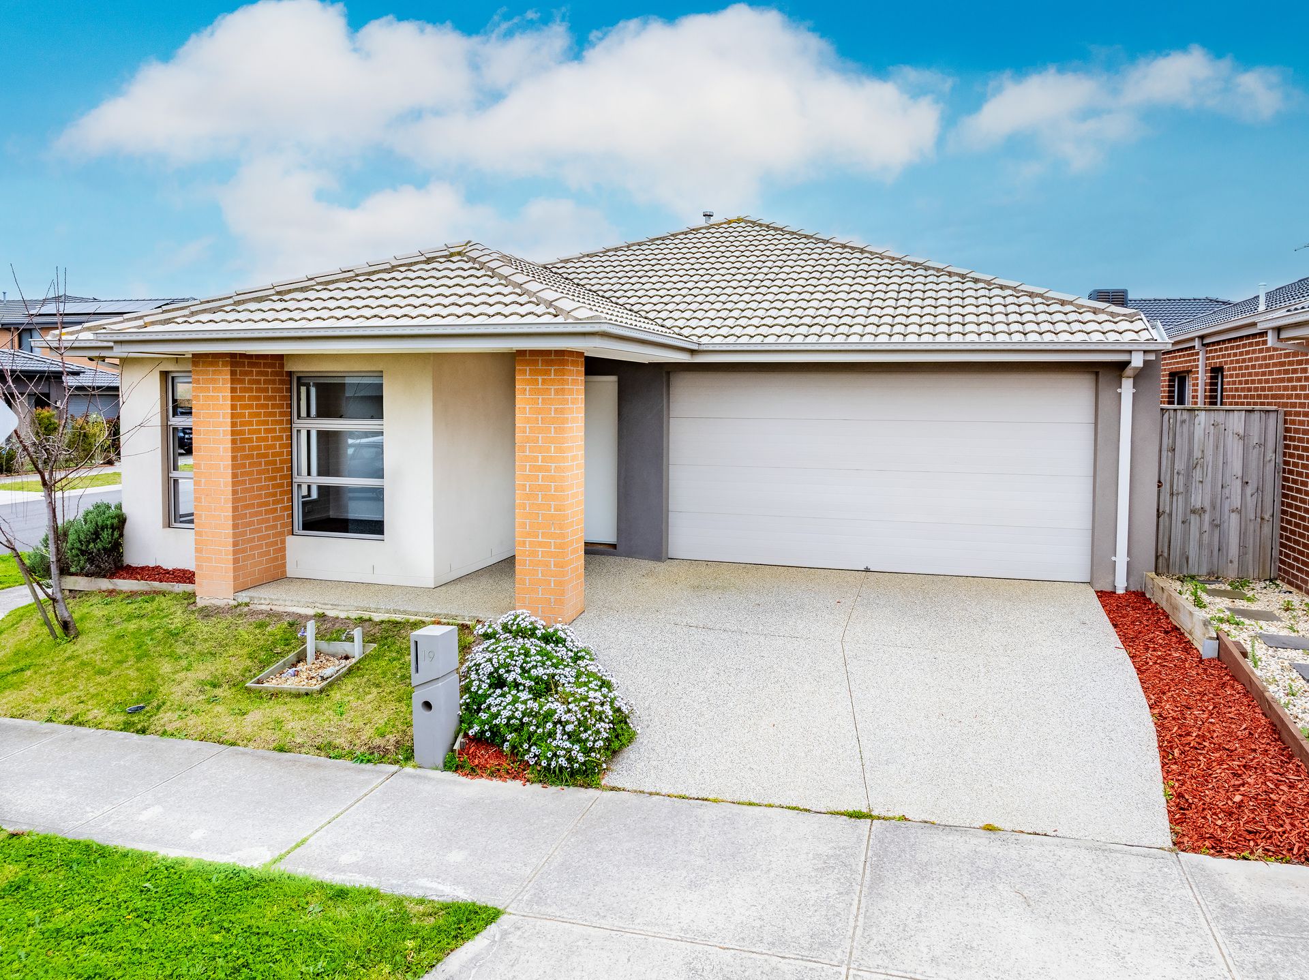
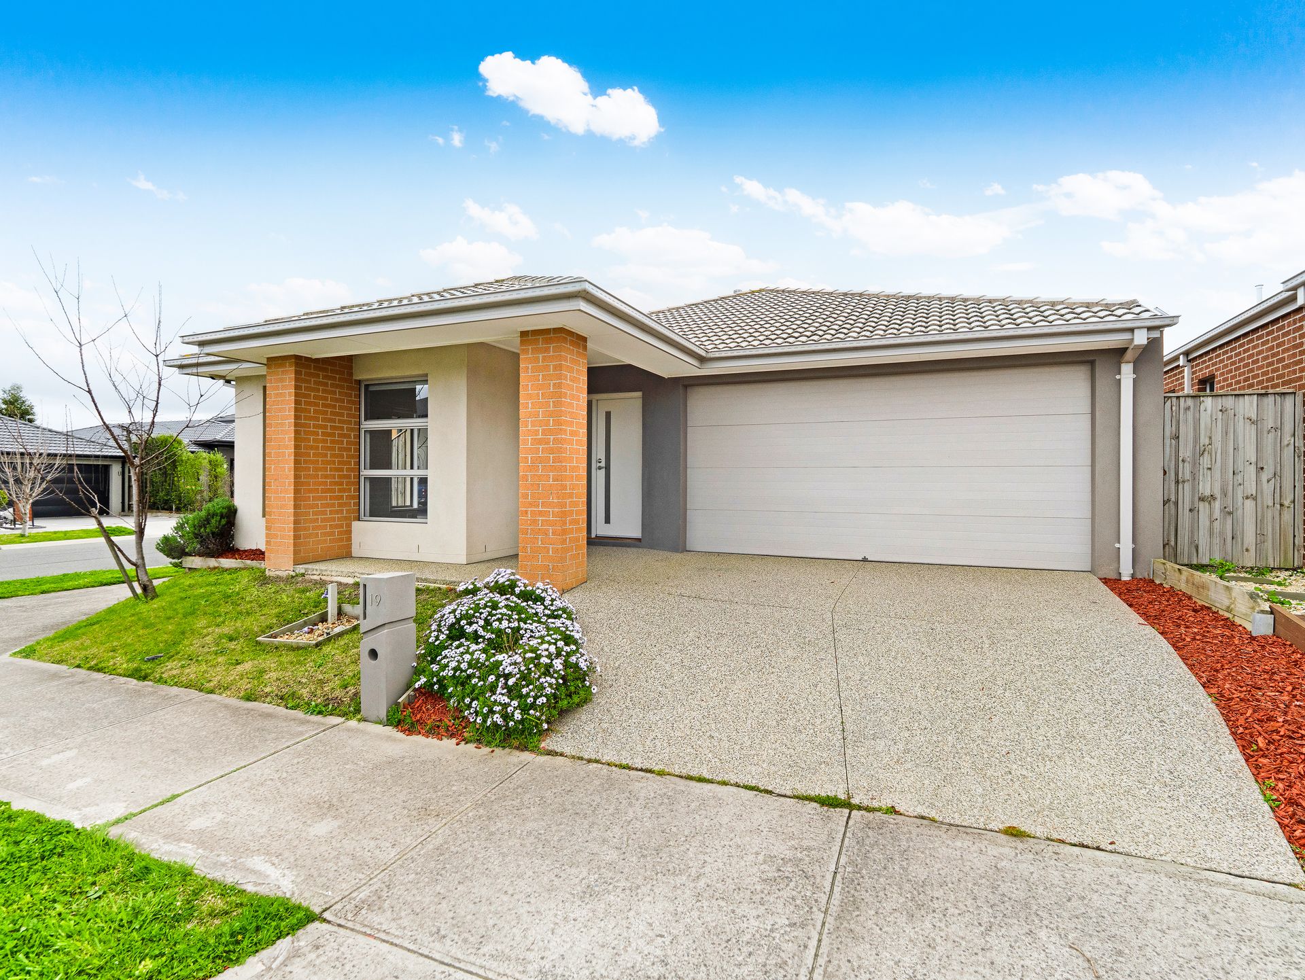
Private and secure, full of natural light, and perfectly positioned, this easy-care, three-bedroom home is ideal for first-time buyers, small families, and investors.

Flexible modern design and offering effortless entertaining, a sunlit living/dining zone that faces north is anchored by a sleek kitchen boasting generous bench space, custom cabinetry, tiled backsplash, premium appliances, and handy walk-in pantry storage.

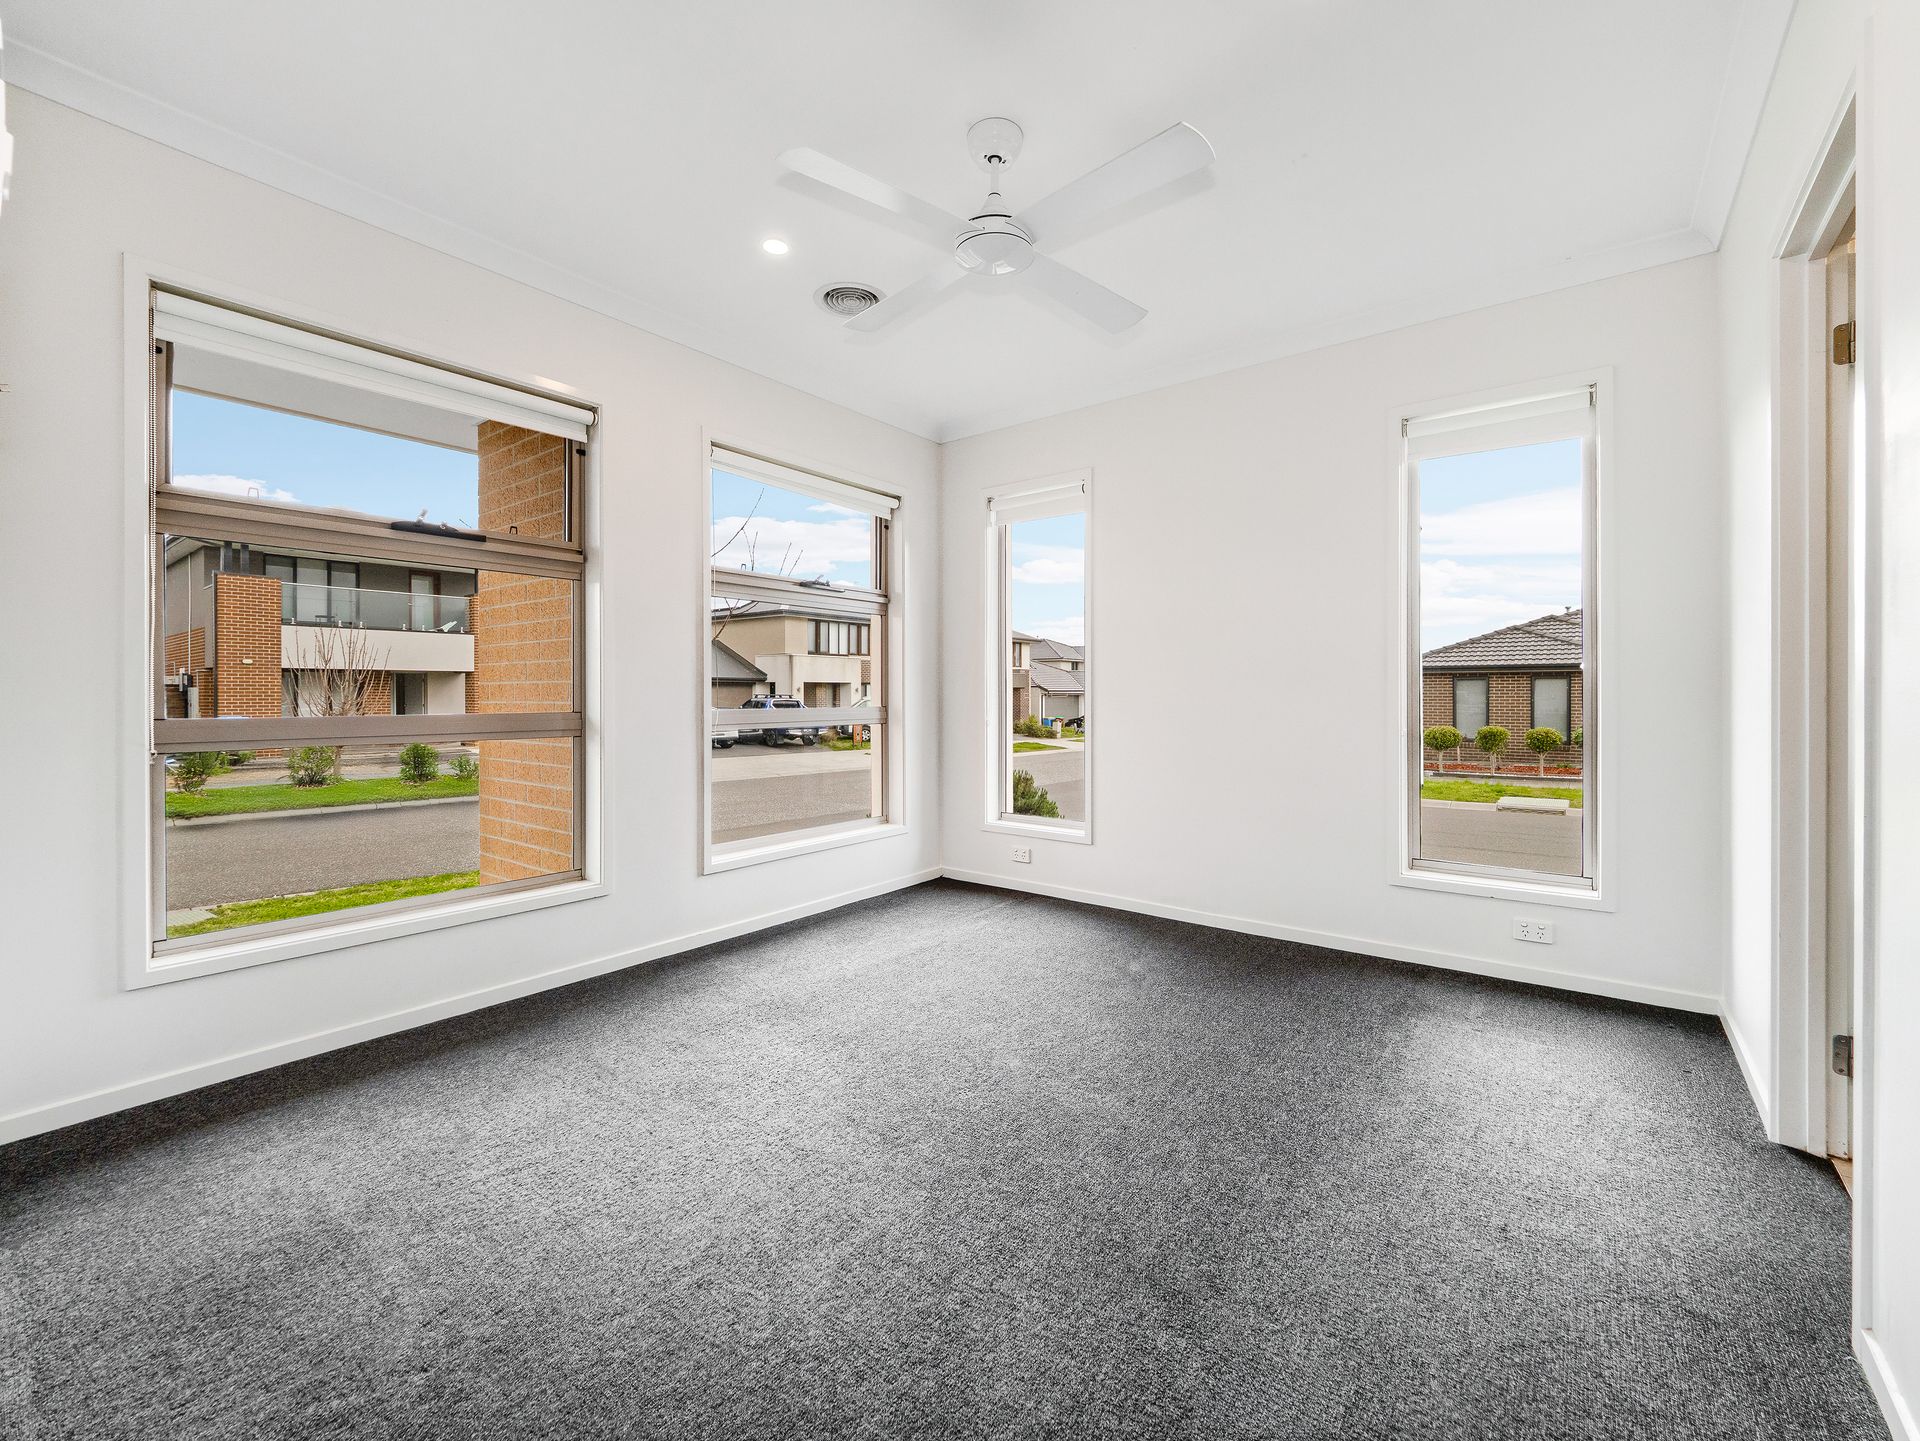
To the left of the entryway is a large primary bedroom suite featuring a walk-in robe and a pristine ensuite, including a his and hers vanity.

Two additional bedrooms both come with built-in robes and share another quality bathroom, including a separate bath and shower, and a separate toilet.

The ideal spot to relax and unwind, take full advantage of the private backyard and established lawn.

Walking distance to Meridian Central Park, moments from Clyde North Business District, including Bunnings, major retailers, cafes, and fitness centres, plus a short commute to supermarkets, excellent schools, medical services, and other everyday essentials, buyers will appreciate the amenity-rich locale.

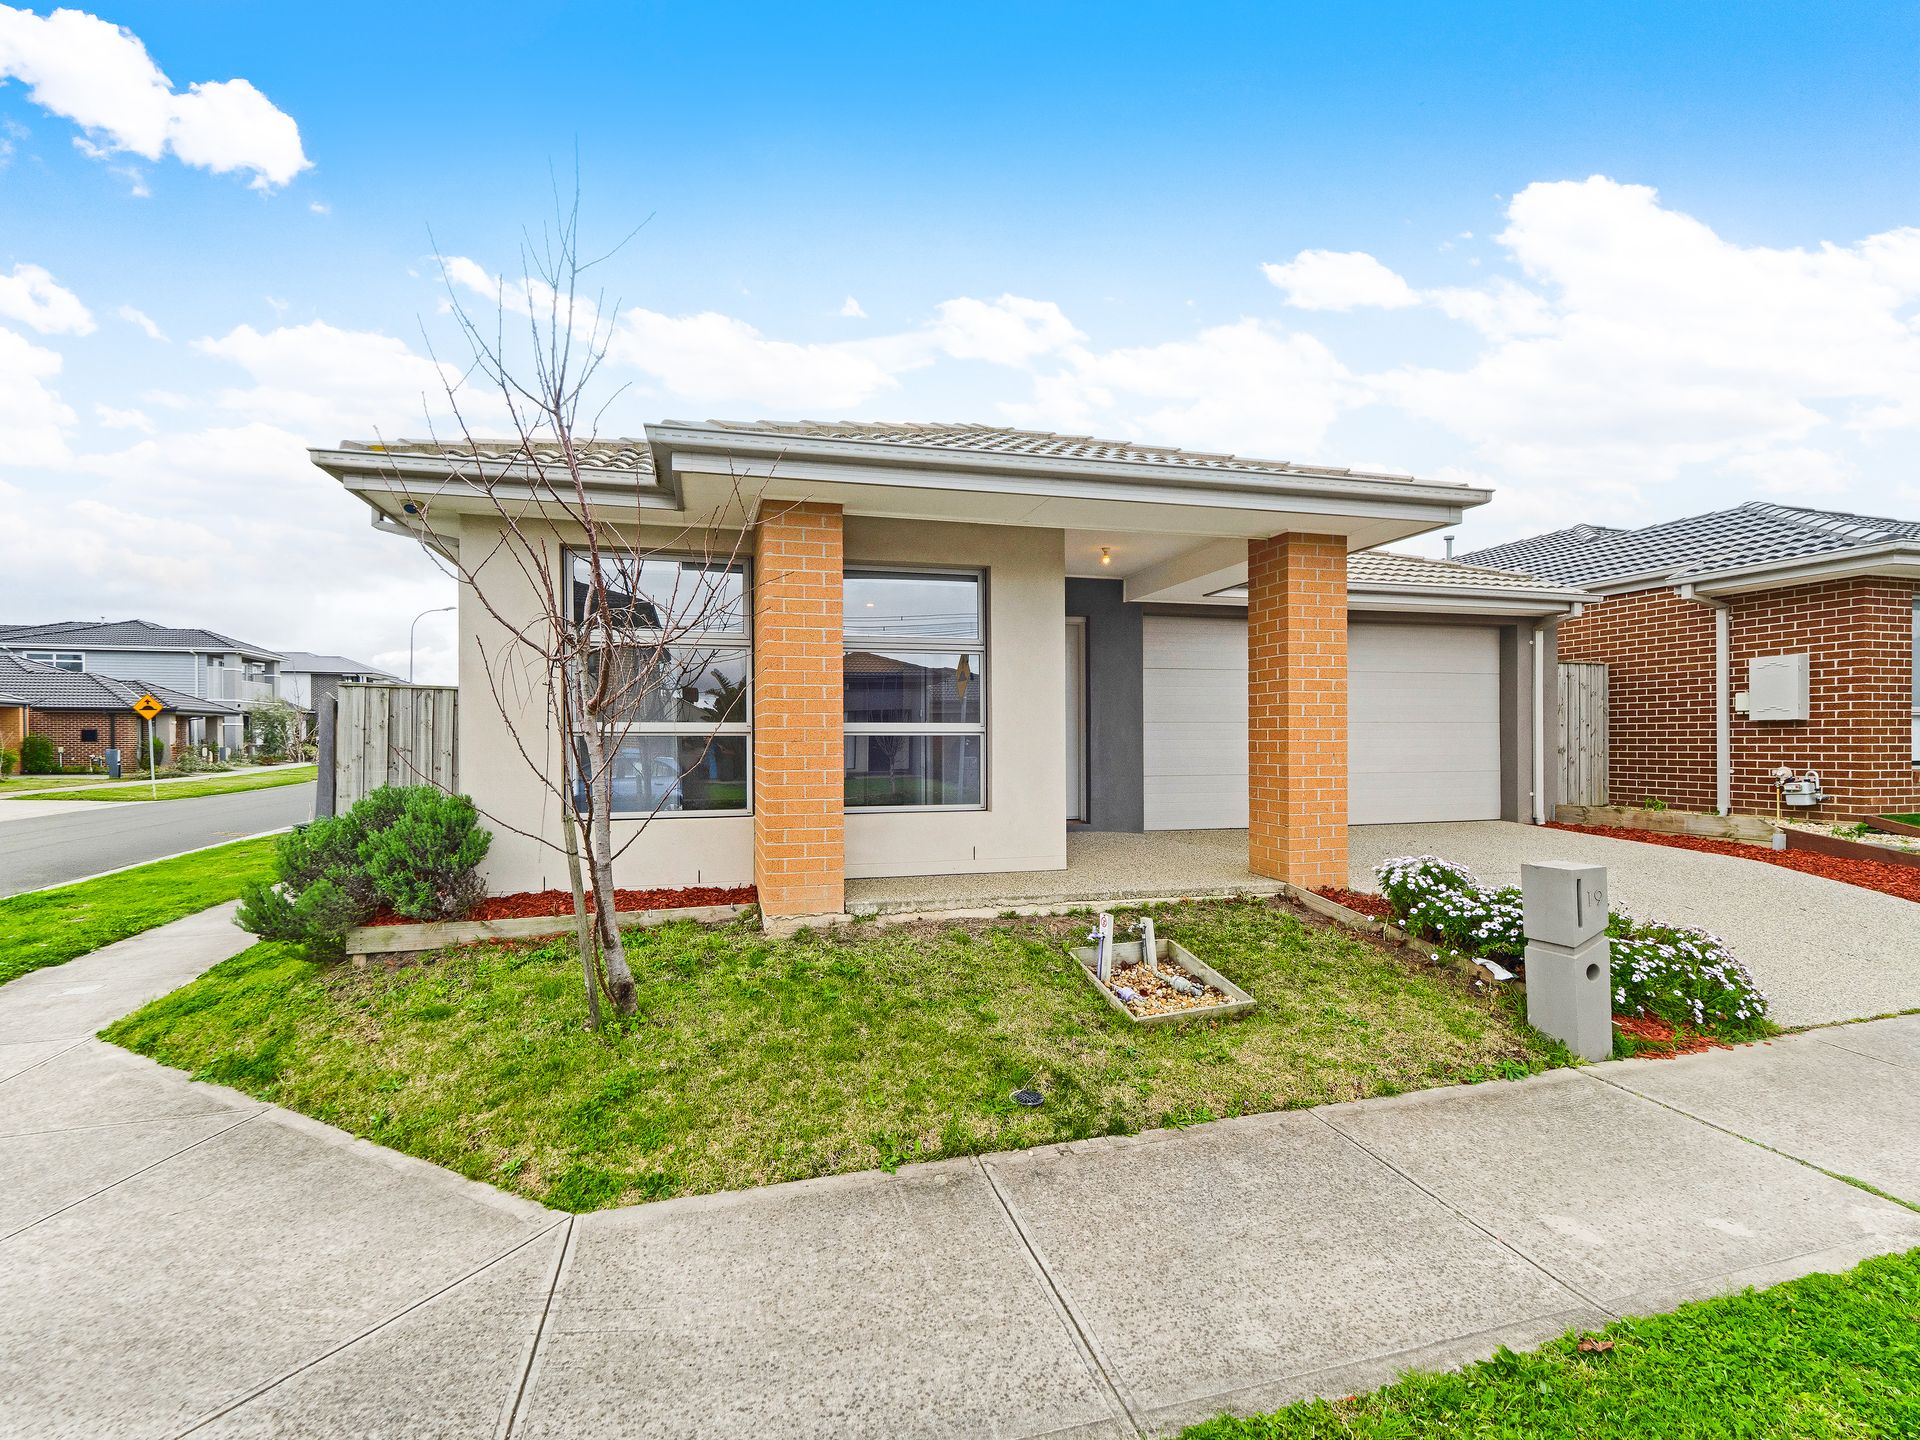
Occupying a sunny corner allotment, other highlights and special features include:
- High ceilings and timber-look flooring
- Space-efficient laundry with walk-in linen storage
- Ducted heating
- Split-system air-conditioning in the living area
- Ceiling fans in the bedrooms
- Double garage with internal access

Fantastic buying in the heart of Clyde North, 19 Serengeti Street is great value for money, and sure to catch your eye.

BOOK AN INSPECTION TODAY, IT MAY BE GONE TOMORROW - PHOTO ID REQUIRED AT ALL INSPECTIONS!
DISCLAIMERS:

Every precaution has been taken to establish the accuracy of the above information, however it does not constitute any representation by the vendor, agent or agency.

Our floor plans are for representational purposes only and should be used as such. We accept no liability for the accuracy or details contained in our floor plans.

Due to private buyer inspections, the status of the sale may change prior to pending Open Homes. As a result, we suggest you confirm the listing status before inspecting.

All information contained herein has been provided by the vendor, the agent accepts no liability regarding the accuracy of any information contained in this brochure.

All information about the property has been provided to Ray White by third parties. Ray White has not verified the information and does not warrant its accuracy or completeness. Parties should make and rely on their own enquiries in relation to the property.

Due diligence checklist for home and residential property buyers.


Explore the area


School catchments

  • Mirniyan Primary School Primary Prep-6 Government 0.89km
  • Topirum Primary School Primary Prep-6 Government 1.7km
  • Turrun Primary School Primary Prep-6 Government 1.7km
  • Hillcrest Christian College Combined Prep-12 Independent 2.0km
  • Tulliallan Primary School Primary Prep-6 Government 2.2km

Nearest schools, measured in a straight line from the property. Provided as a guide only; check catchment and enrolment eligibility with the school. School data © ACARA, licensed under CC BY 4.0.


Find out how much home loan repayments will be

It’s important to understand repayment amounts before you apply for a home loan. A Loan Market broker can compare over 100 lenders to find the right loan for you. Use the Loan Market calculator to get a better indication of repayments.

Loan Market Pty Ltd | Australian Credit Licence 390222. All interest rates stated must include "p.a." and the relevant Comparison Rate in full.


Back to top