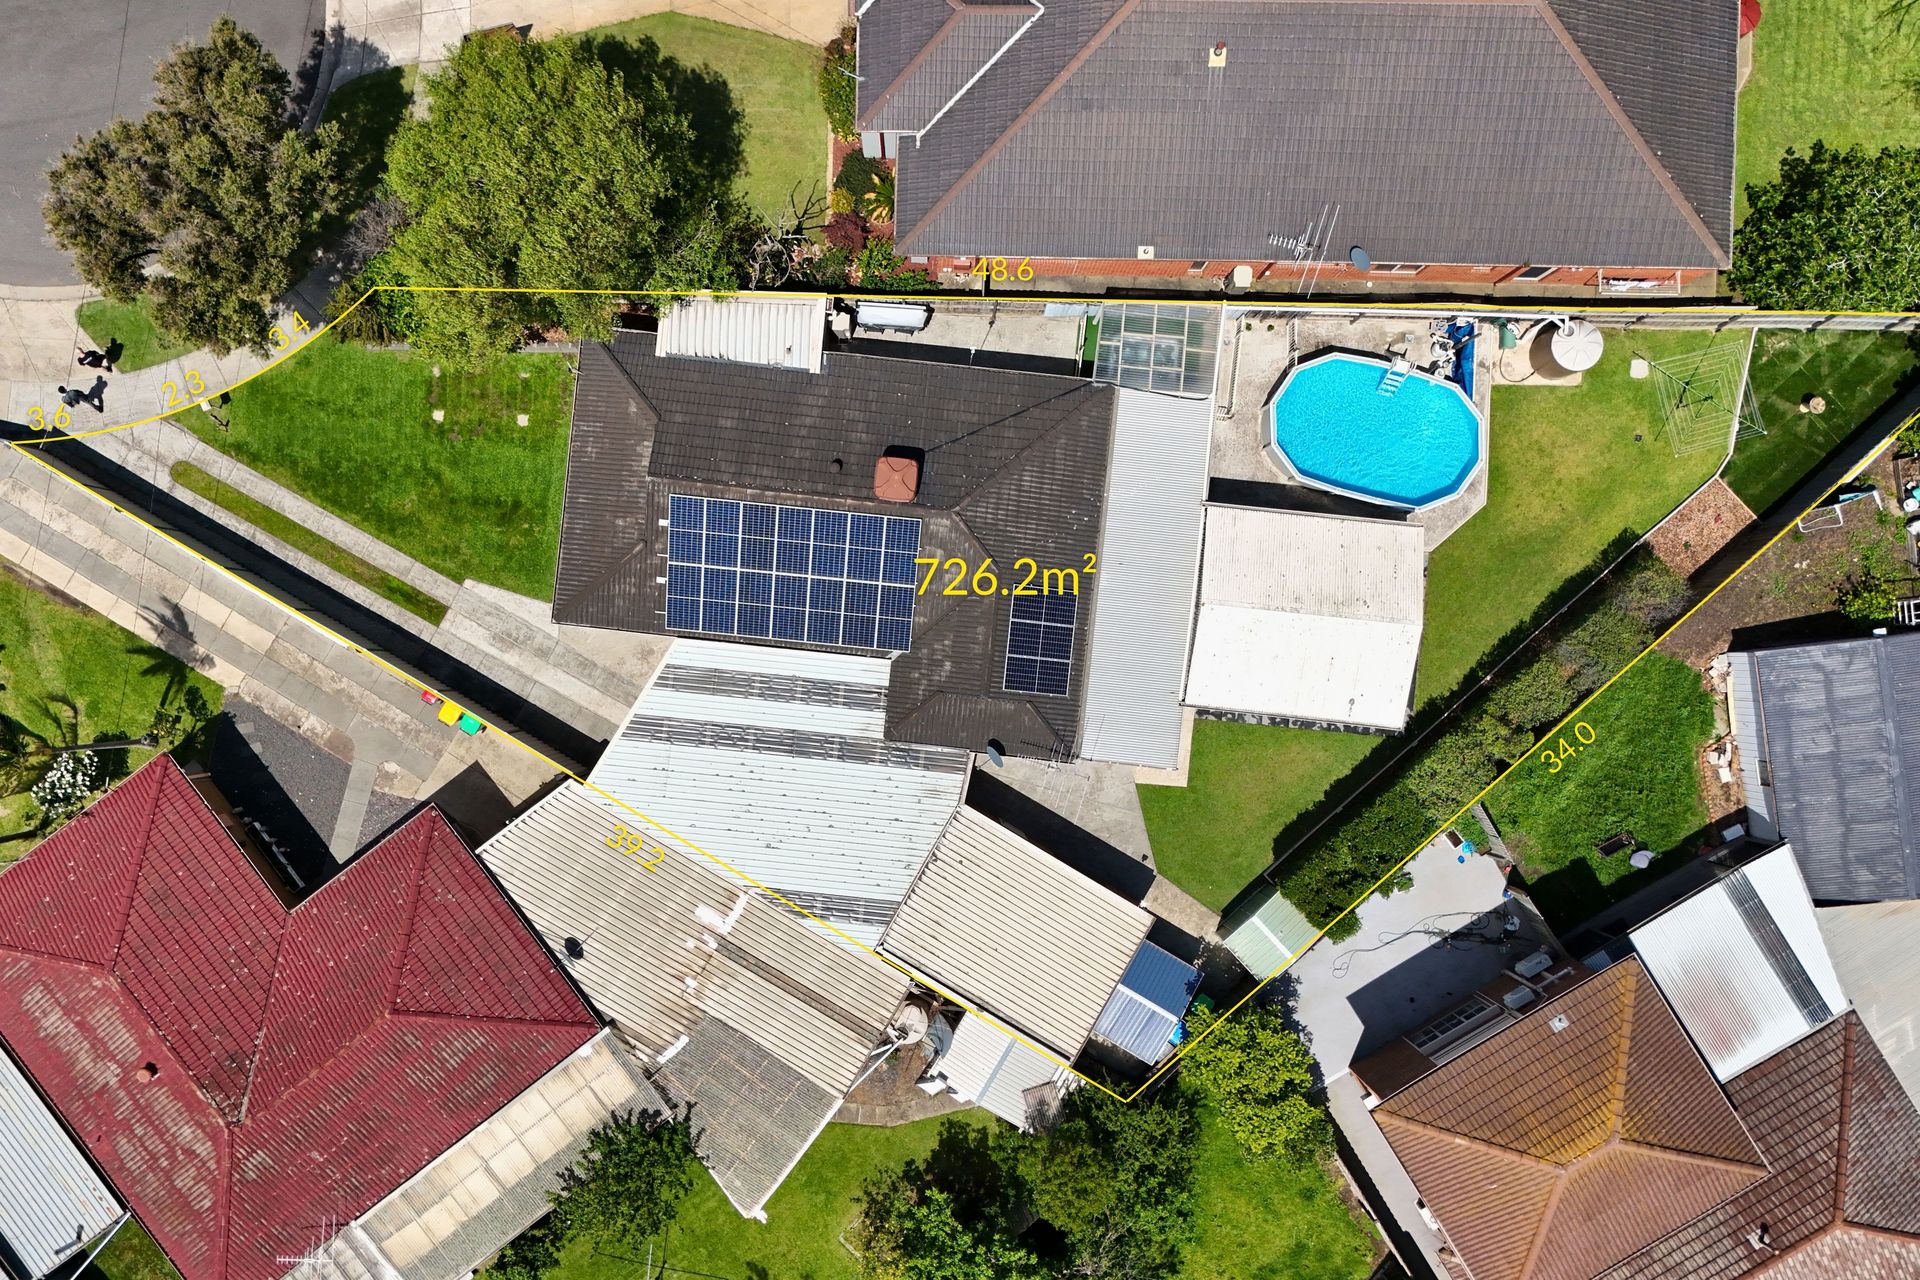
Perfectly positioned in a quiet, family-friendly neighbourhood, this immaculately presented 3-bedroom, 2-bathroom home is a true lifestyle oasis offering multiple indoor living zones and a backyard paradise complete with a pool, spa, and expansive undercover alfresco entertaining.
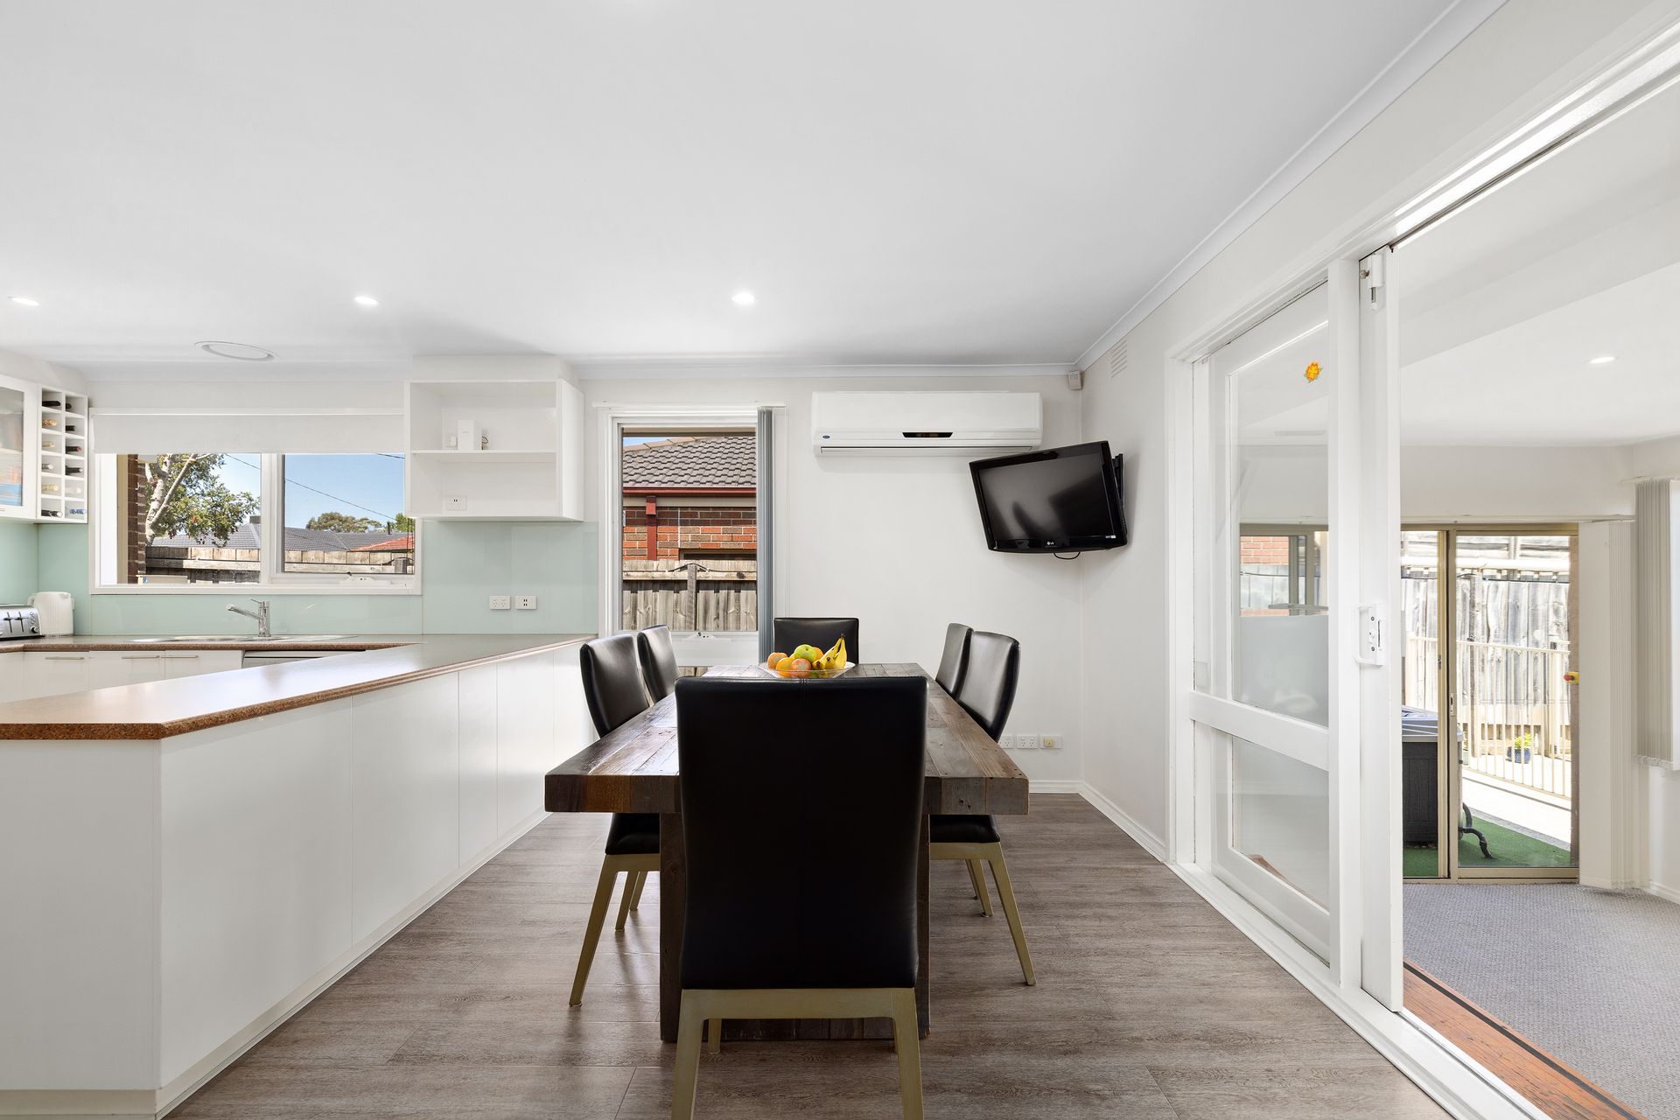
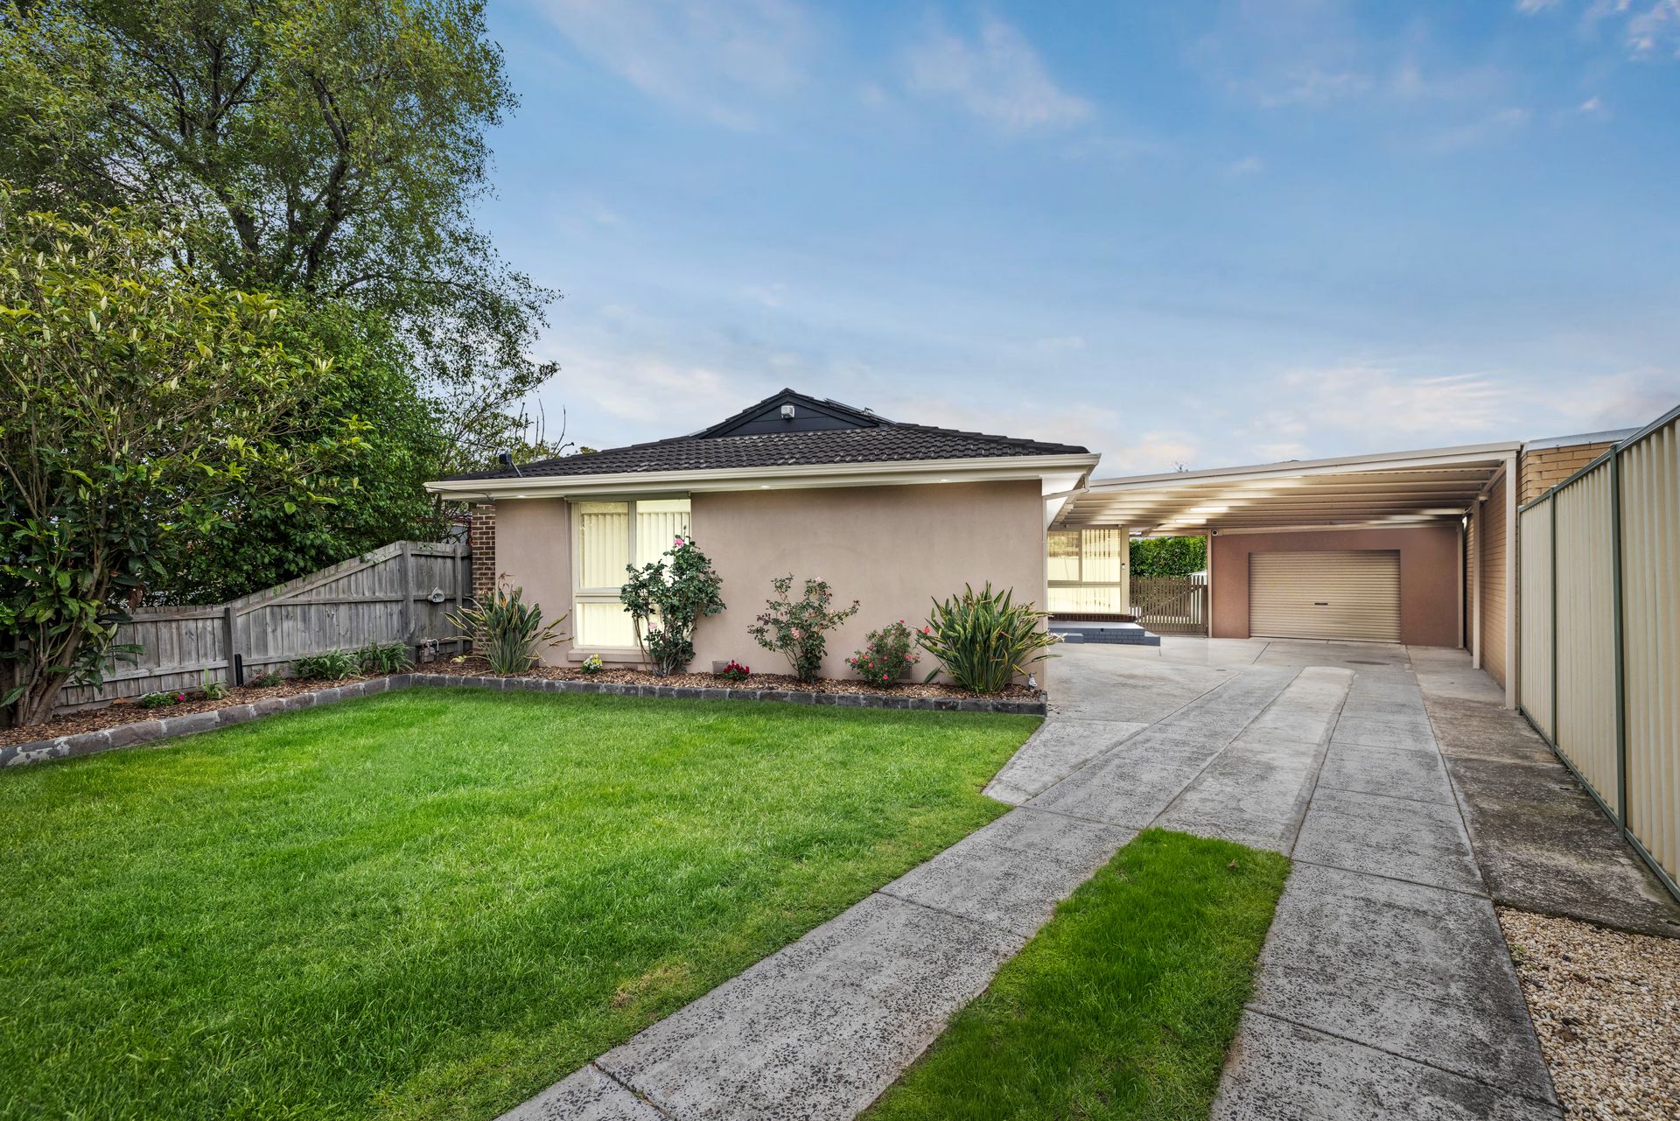
Set on a generous 726sqm (approx.) allotment, the home is designed for family comfort and entertaining on every scale. Step into a light-filled formal lounge at the front, perfect for relaxing or greeting guests, then move seamlessly through to the spacious open-plan kitchen and dining area, well-appointed with a wall-mounted electric oven, gas cooktop, dishwasher, and generous bench space for effortless everyday cooking and entertaining.
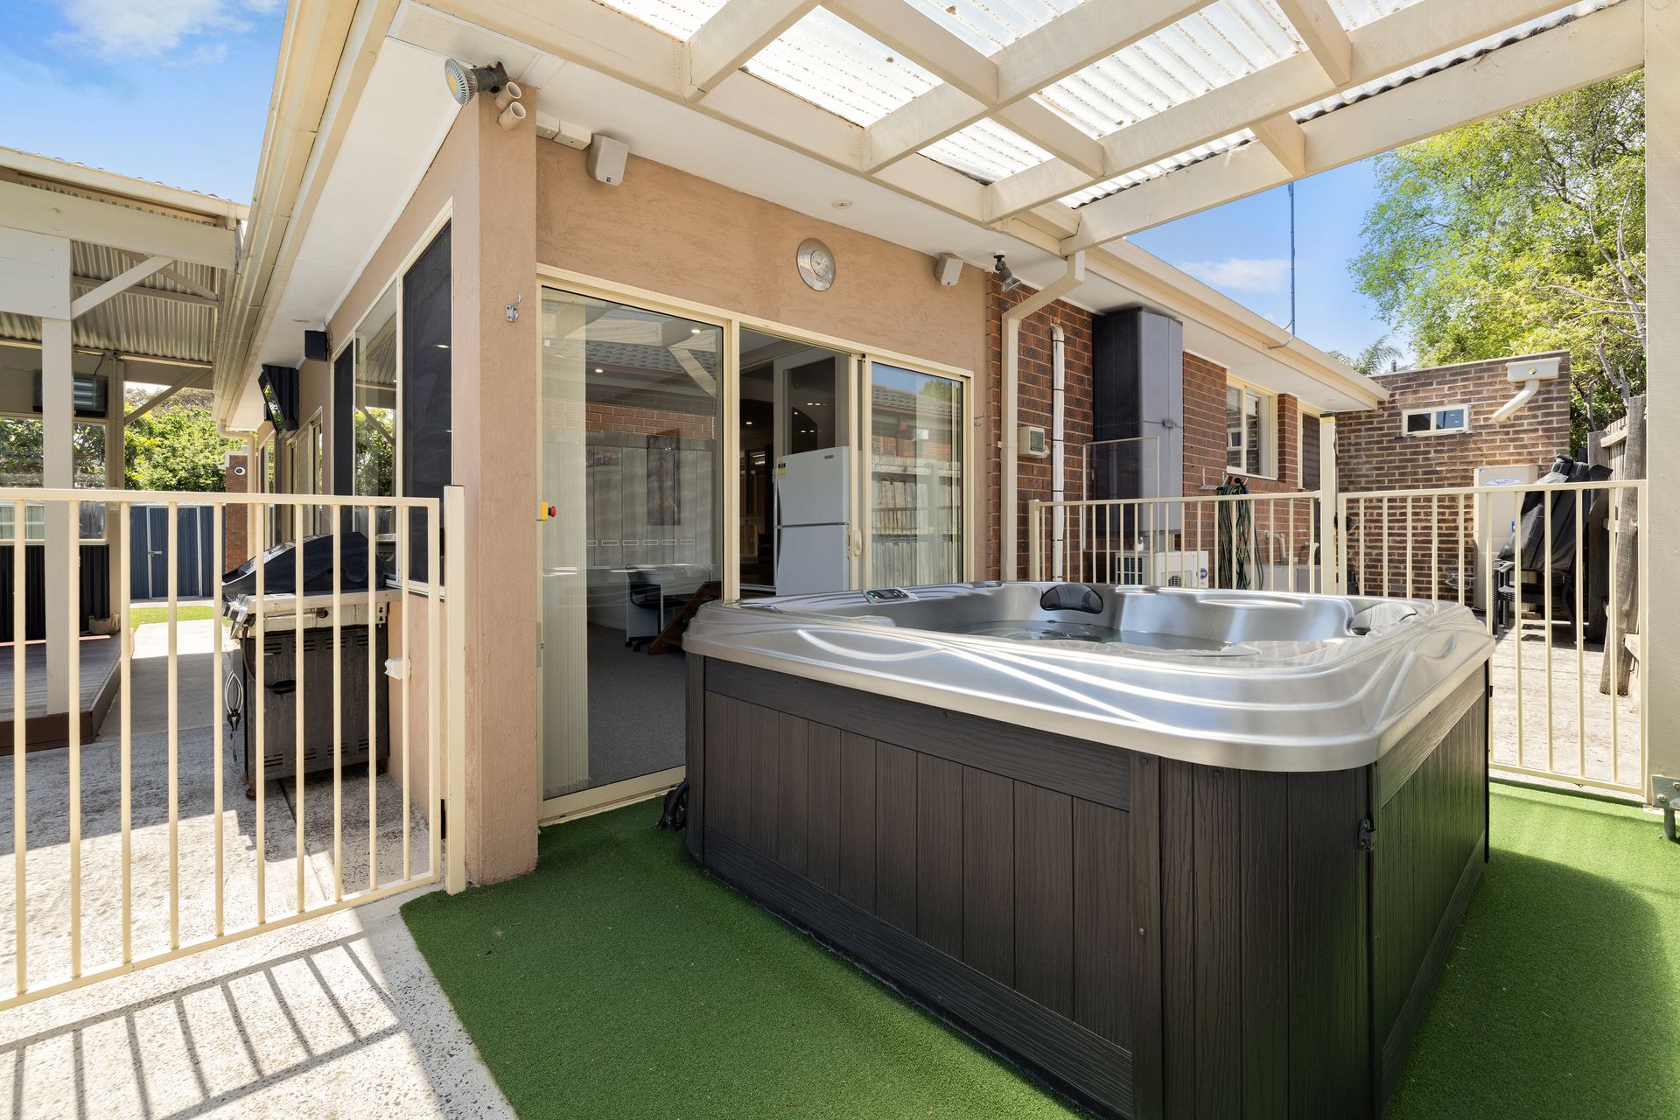
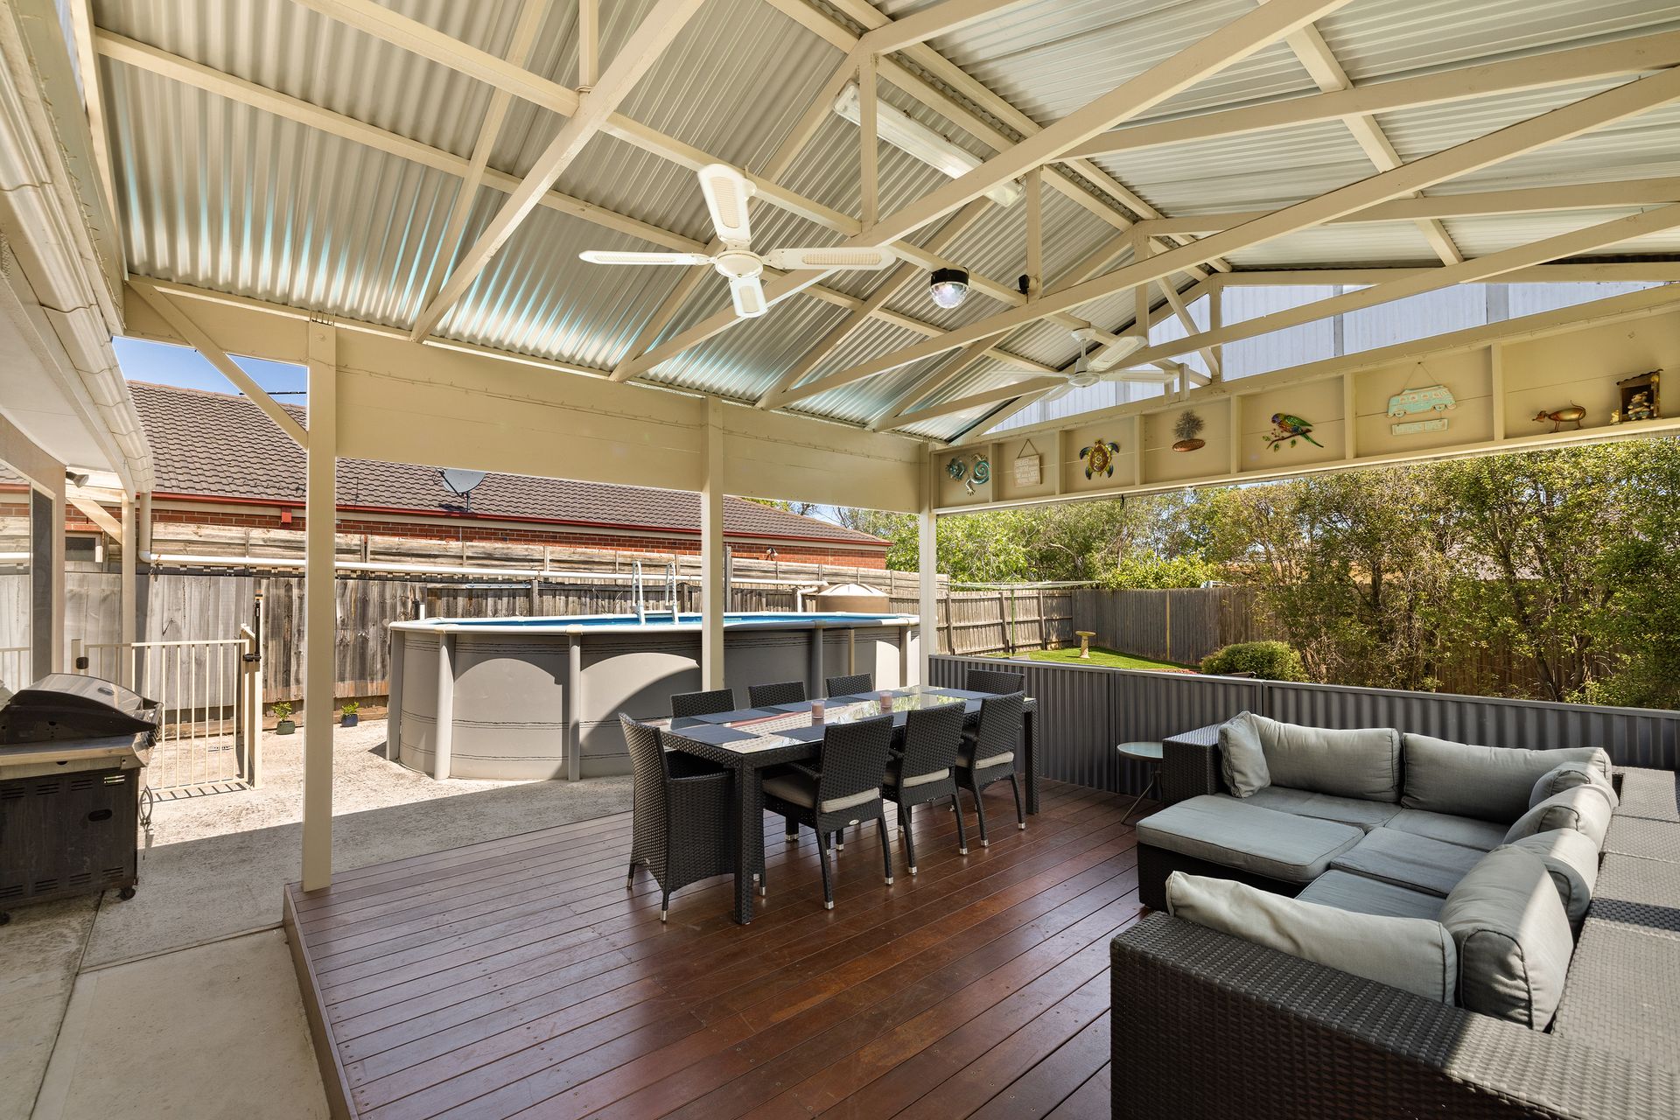
At the rear, a huge family room bathed in natural light provides an additional living zone, ideal for larger gatherings, games or quiet evenings in. Flowing directly onto the expansive decked pergola with a ceiling fan and plenty of undercover space, the outdoor entertaining zone is complete with an above-ground swimming pool, a built-in spa, lush lawn, and low-maintenance gardens.
The privately zoned master bedroom boasts a large built-in robe and a neat ensuite, while two further bedrooms, each with built-in robes, are served by a central bathroom with a bathtub and separate WC. A full-sized laundry with direct outdoor access adds further convenience.
For climate control, the home includes ducted heating, evaporative cooling, split-system air conditioning, and ceiling fans, ensuring year-round comfort. Plush carpets in the bedrooms and floating timber-look floors in the living areas enhance the overall warmth and homeliness of the interiors.
Car accommodation is taken care of with a large undercover carport, a secure lock-up garage (perfect for a workshop or additional storage), and a long driveway ideal for boats, trailers or extra vehicles.
Sustainability hasn't been overlooked either, with the inclusion of an Enphase microinverter solar system, delivering energy efficiency and reduced utility costs.
Located close to parks, schools, shops, and public transport, this superbly maintained property offers space, style, and scope for a sensational family lifestyle in one of Clarinda's most sought-after pockets.
PLEASE NOTE:
*Every precaution has been taken to establish the accuracy of the above information but does not constitute any representation by the vendor or agent.
* Photo ID required at all open for inspections