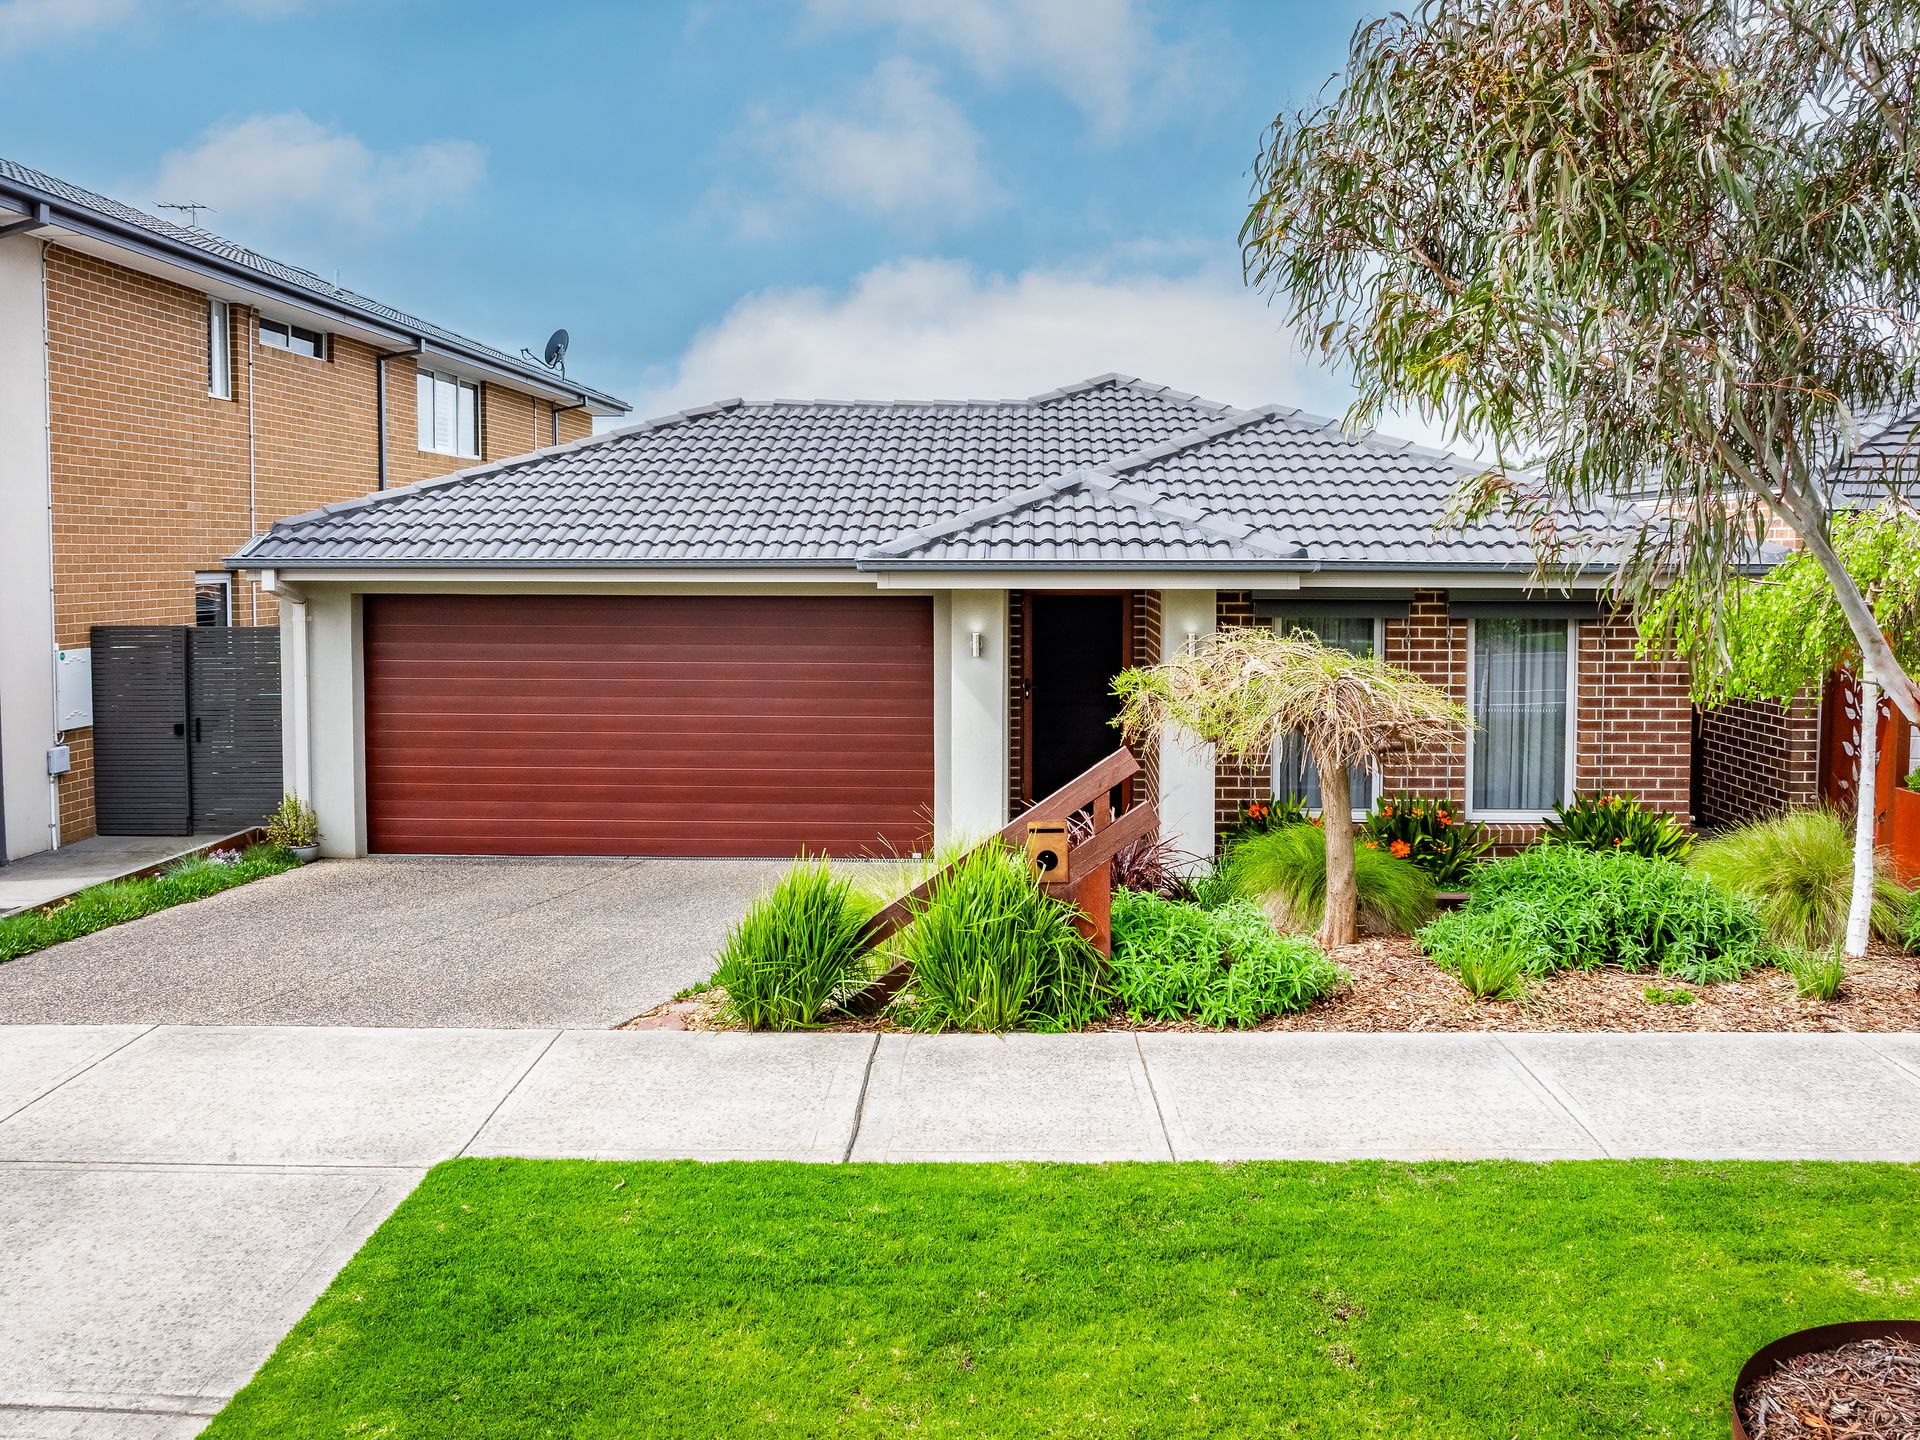
Directly opposite Auburn Grove Park, this flawless three-bedroom, two-bathroom family sanctuary with its relaxing outdoor living, multiple living areas, entertainer's kitchen, large bedrooms and pristine bathrooms feels like home the moment you drive up to it.
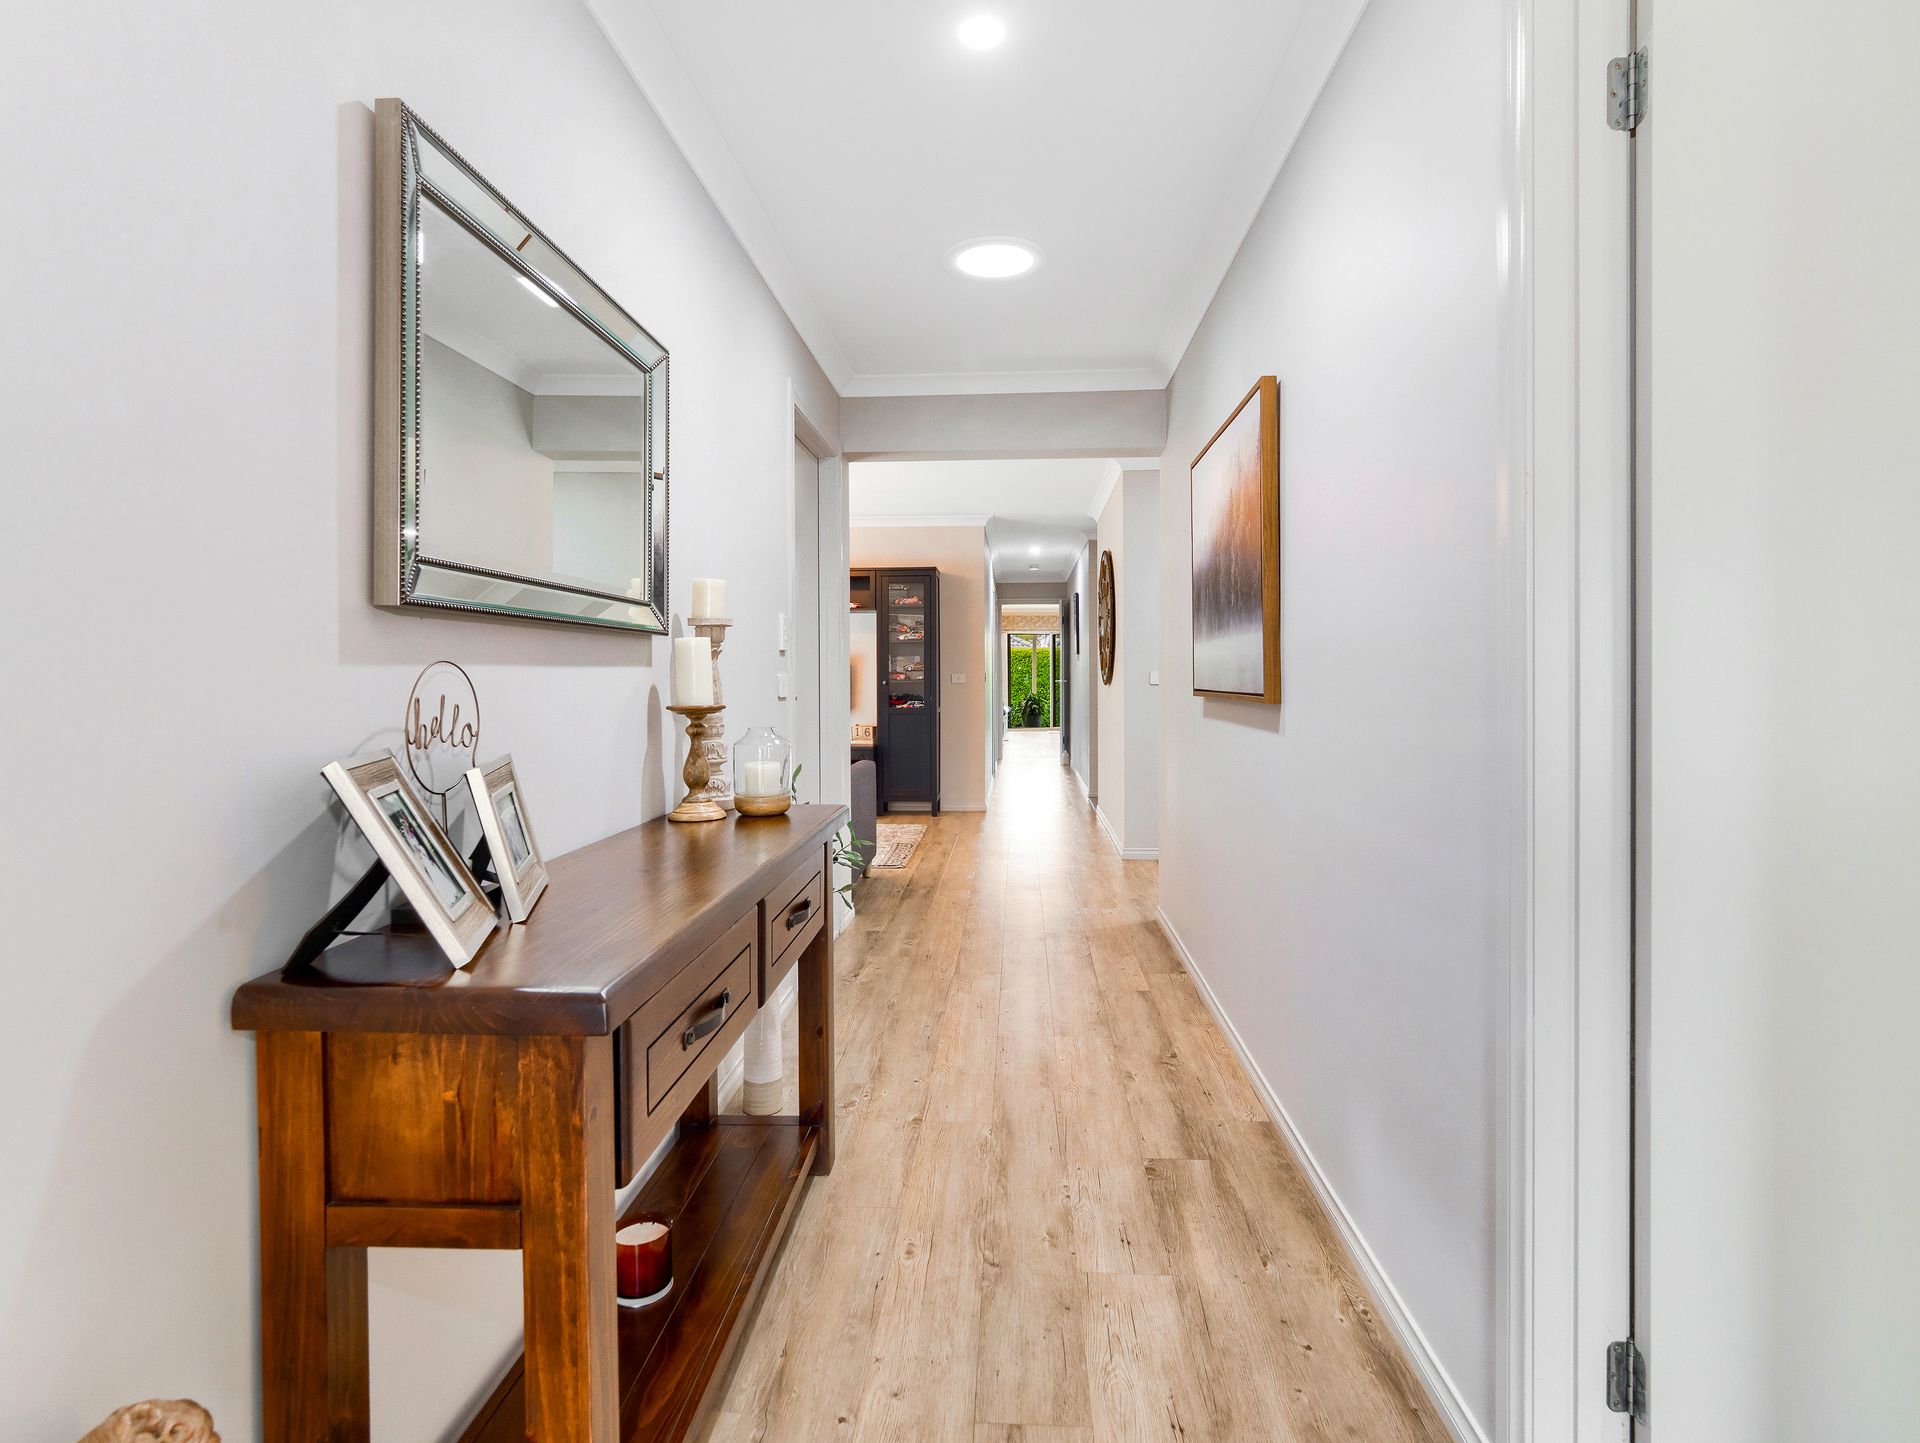
Inspiring house design and beautifully presented for sale, the stylish residence and its open-concept layout put the focus on making everyday life easier. High ceilings and clever window design come together to make the home feel incredibly relaxing and intimate.
Punctuated by quality finishes, warm tones and exquisite contemporary colour combinations also helps to create a look that is balanced, simple and homely.
To the right of the entryway is a light-filled master bedroom with a walk-in robe and ensuite, while two spacious additional bedrooms both come with built-ins and share another spotless bathroom, including a seperate bath and shower and a separate toilet.
For those who need to work from home there's a purpose-built study with a bespoke desk and generous cupboard storage, and if you're a family that needs extra privacy and space take full advantage of the separate living area.
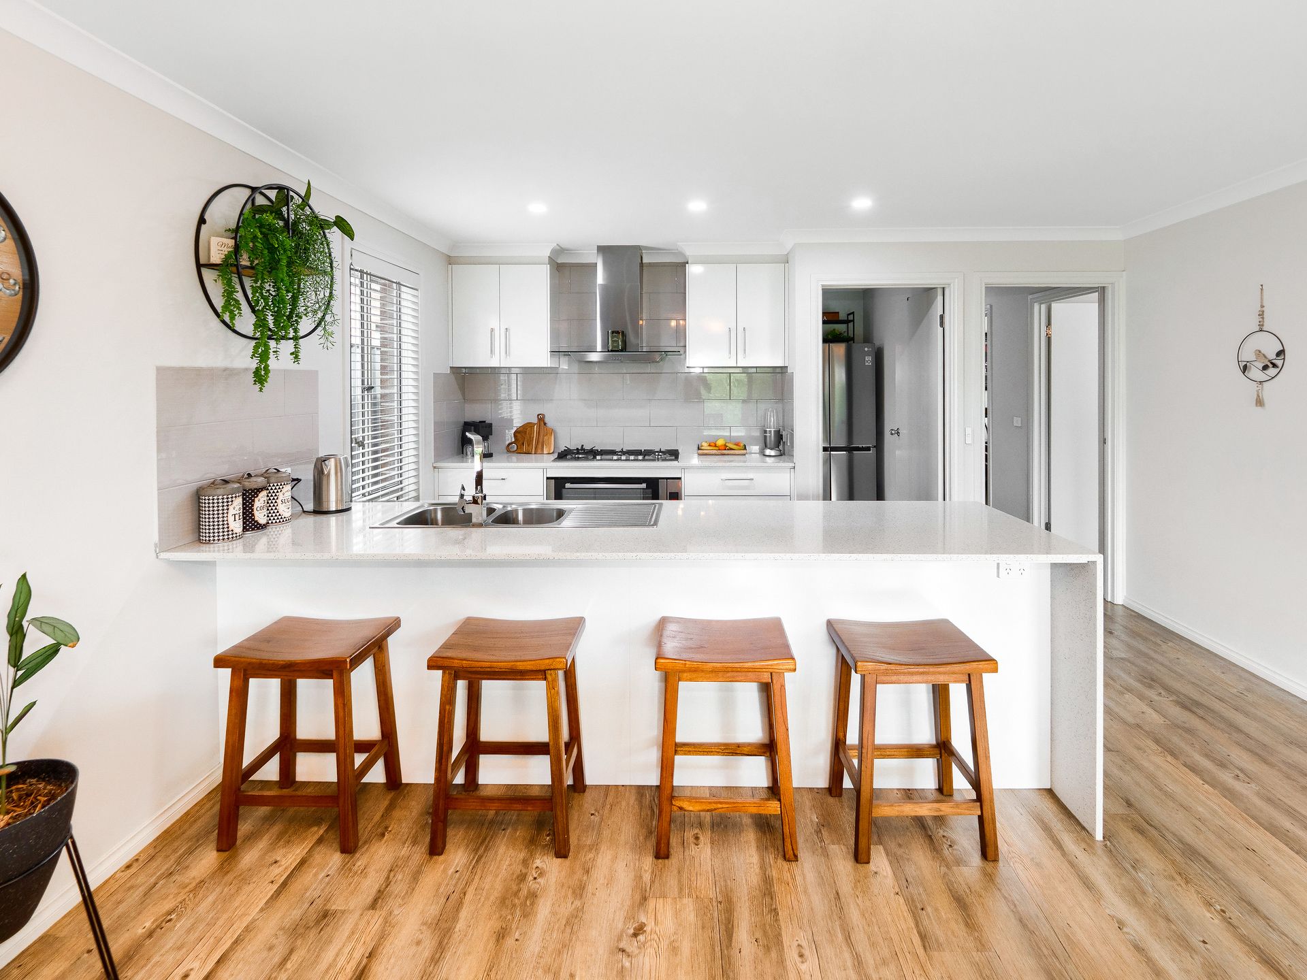
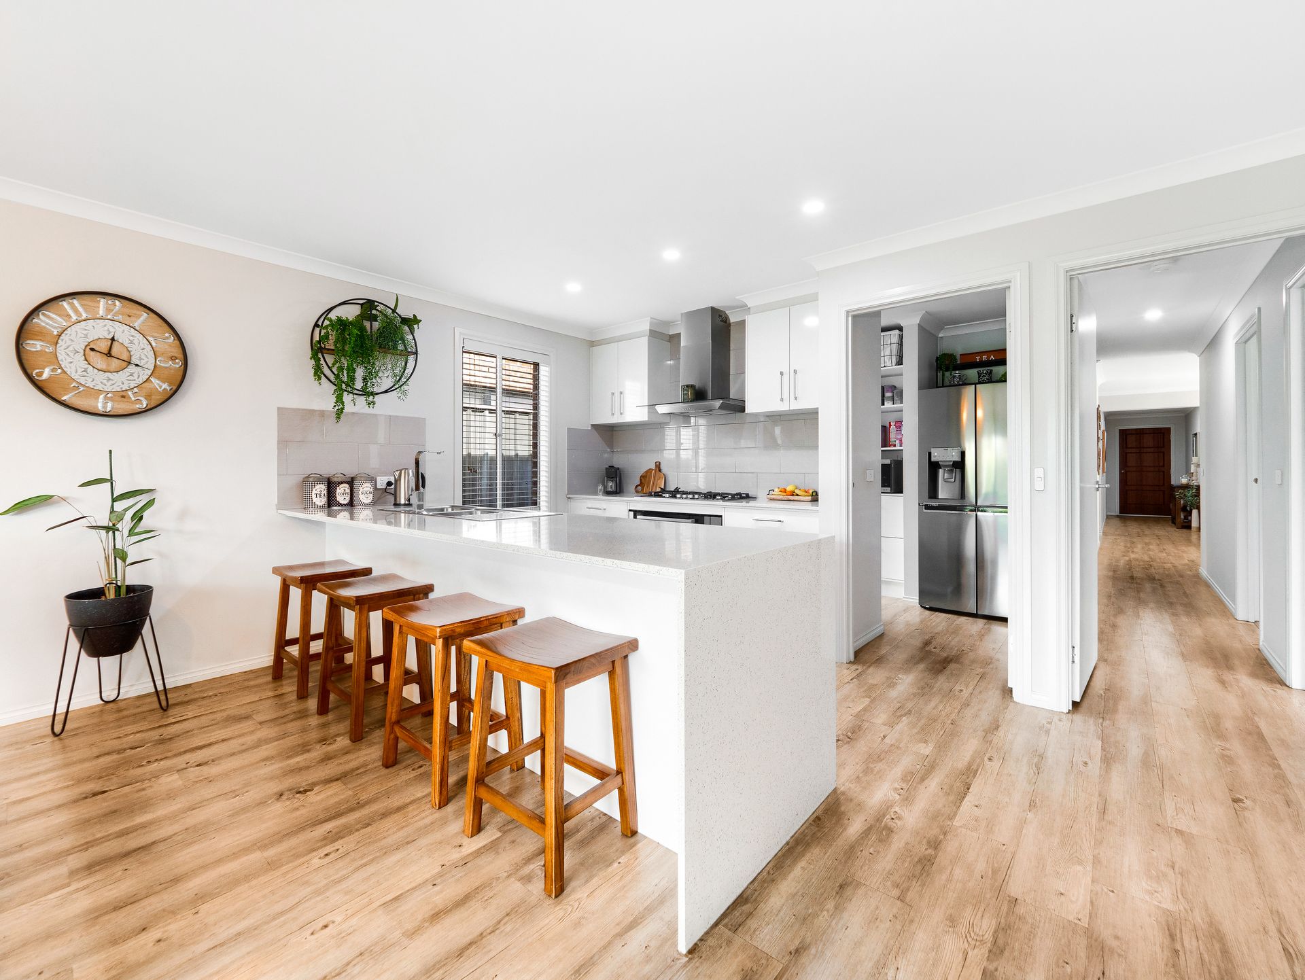
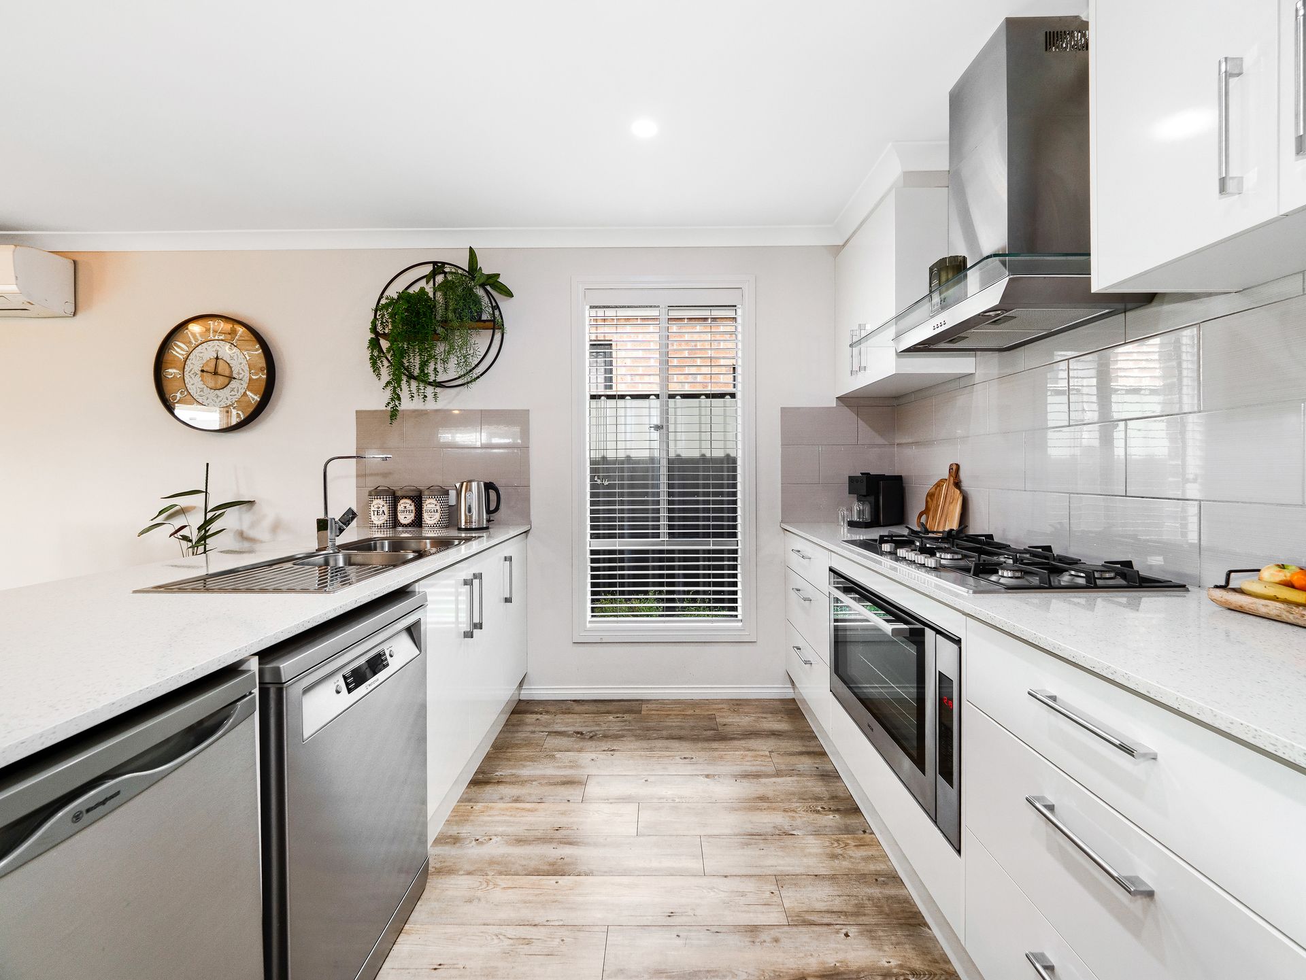
The heart of thisluxurious urban escape is undoubtedly the stunning open-plan living/dining zone and gourmet kitchen, which opens directly out to your outdoor entertaining area. Free from clutter thanks to its supersized walk-in butler's pantry, the kitchen's streamlined finish showcases a sit-up breakfast bar, smooth stone surfaces, crisp white cabinetry, premium stainless-steel appliances including a dishwasher.
The well-designed outdoor area is an extension of the living and dining zones, providing extra space to entertain and relax. Benefitting from the breeze but protected from the weather and set against a stunning manicured hedge and landscaped gardens, it doesn't get much more serene and tranquil than your extended alfresco and wrap-around pergola.
Extra features you'll love:
-399sqm allotment
-Extensive solar panel system
-Split-system air-conditioning
-Ducted heating
-Ceiling fans
-Family-sized laundry with linen cupboard storage
-Double remote garage with internal access and rear roller door access
-Concrete aggregate driveway
Walking distance to Botanic Ridge Primary School and Botanic Ridge Village Shopping Centre, the super-convenient locale is moments from Cranbourne Park Shopping Centre, Cranbourne Station, Casey Central and Settlers Run Golf & Country Club.
Private, peaceful and in a sensational parkside location, imagine coming home to 50 Riverwood Drive.
Disclaimer:
The information contained in this advertisement has been prepared from information provided by the vendor and other external sources believed to be reliable. The Property Price Statement (PPS) has been prepared in accordance with applicable Consumer Affairs Victoria requirements. Photographs, floor plans, site plans, diagrams, and dimensions contained in general marketing material are provided for information and illustrative purposes only. Prospective purchasers should independently verify any measurements or information that are material to their purchasing decision, and refer to the Consumer Affairs Victoria Due Diligence Checklist