SETTLERS RUN ESTATE, BOTANIC RIDGE: **STYLISH PARKSIDE POISE MEETS SERENE GOLFSIDE PRESTIGE - DISPLAY PRESENTATION**
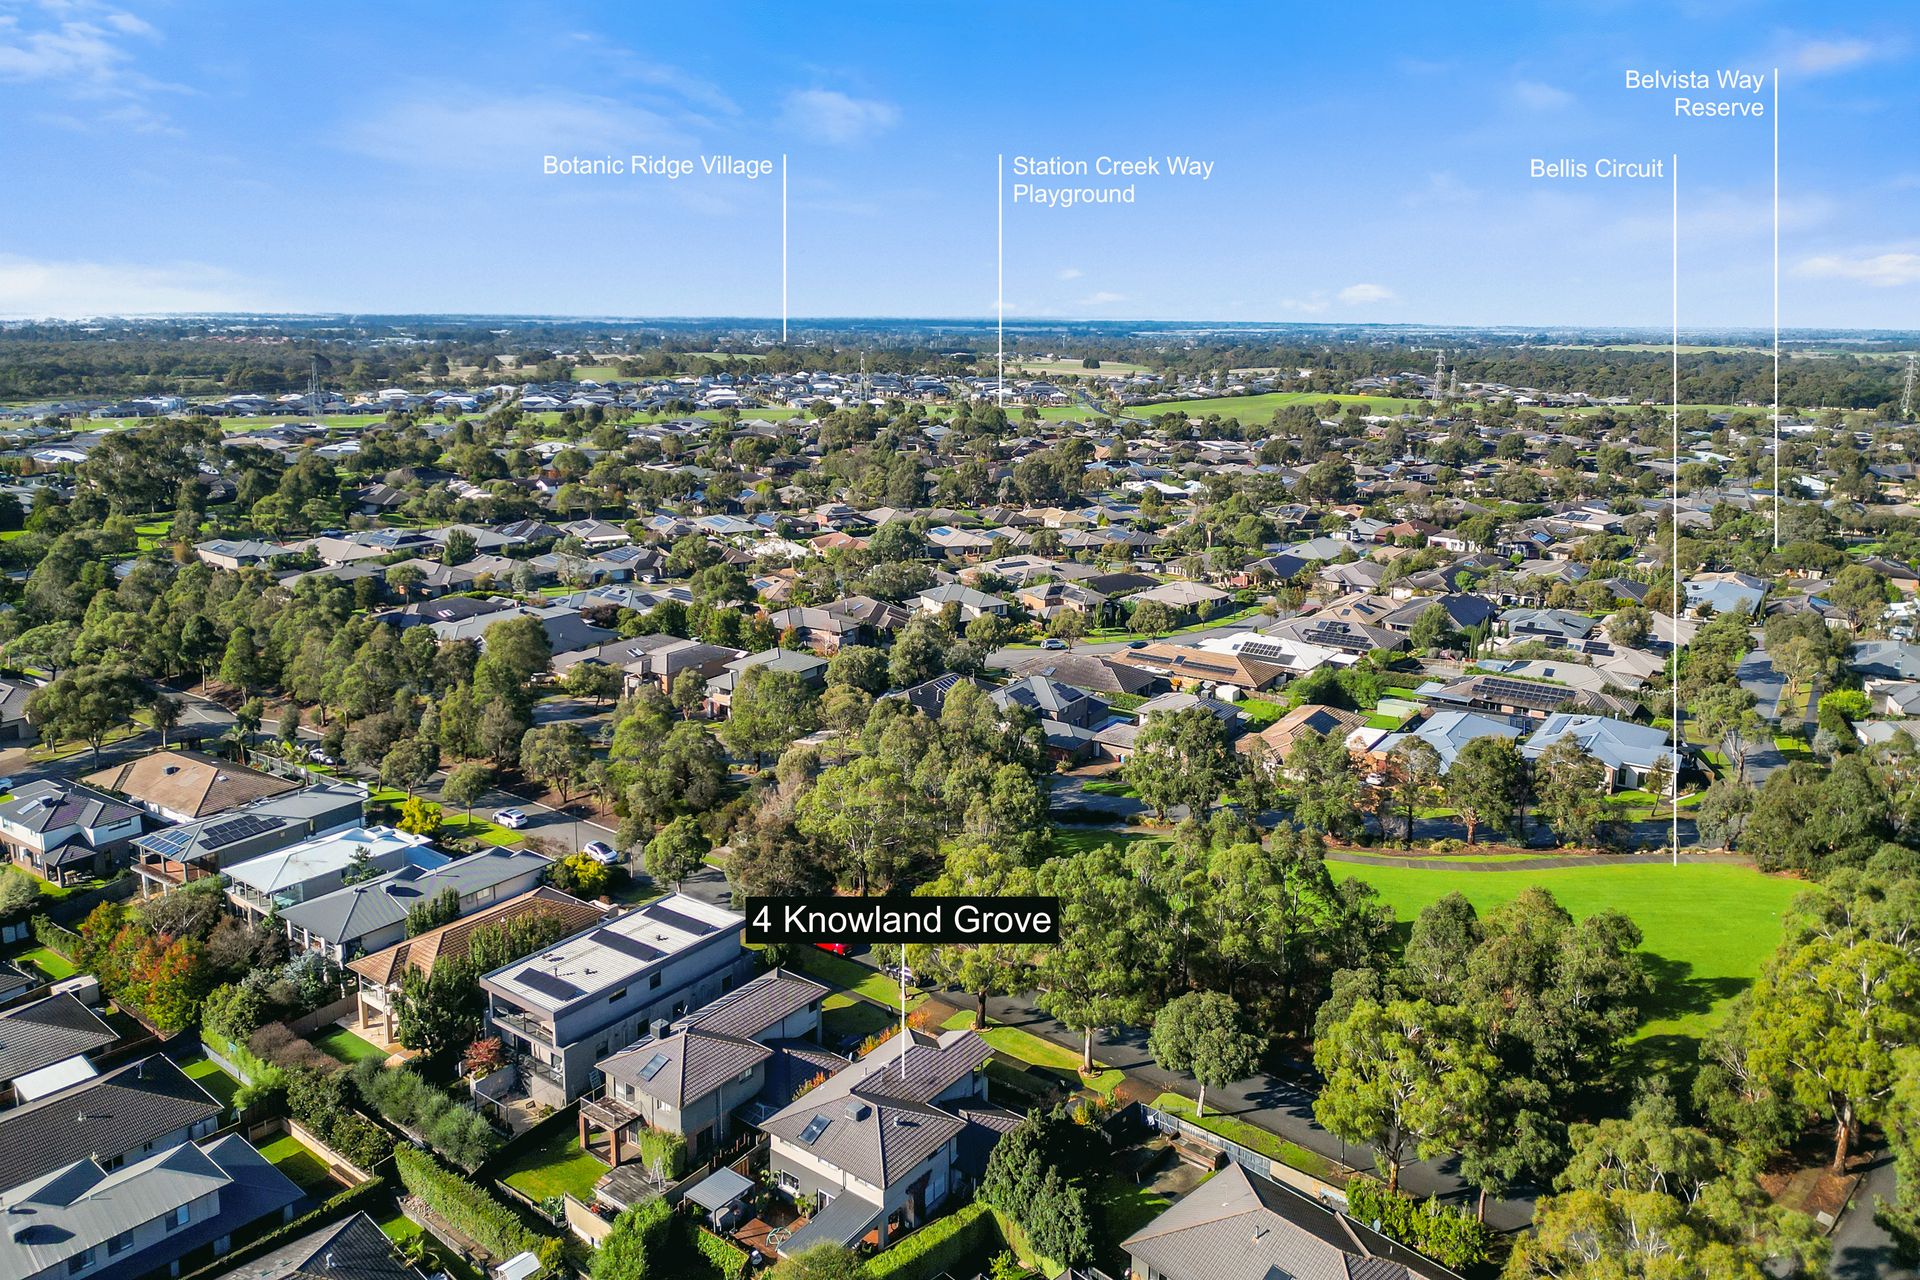
Located within Botanic Ridge's prestigious Settlers Run precinct, moments from world-class golfing facilities and an exclusive country club, this thoughtfully renovated home offers an exceptional setting for harmonious family living, positioned opposite parkland and close to everyday amenities.
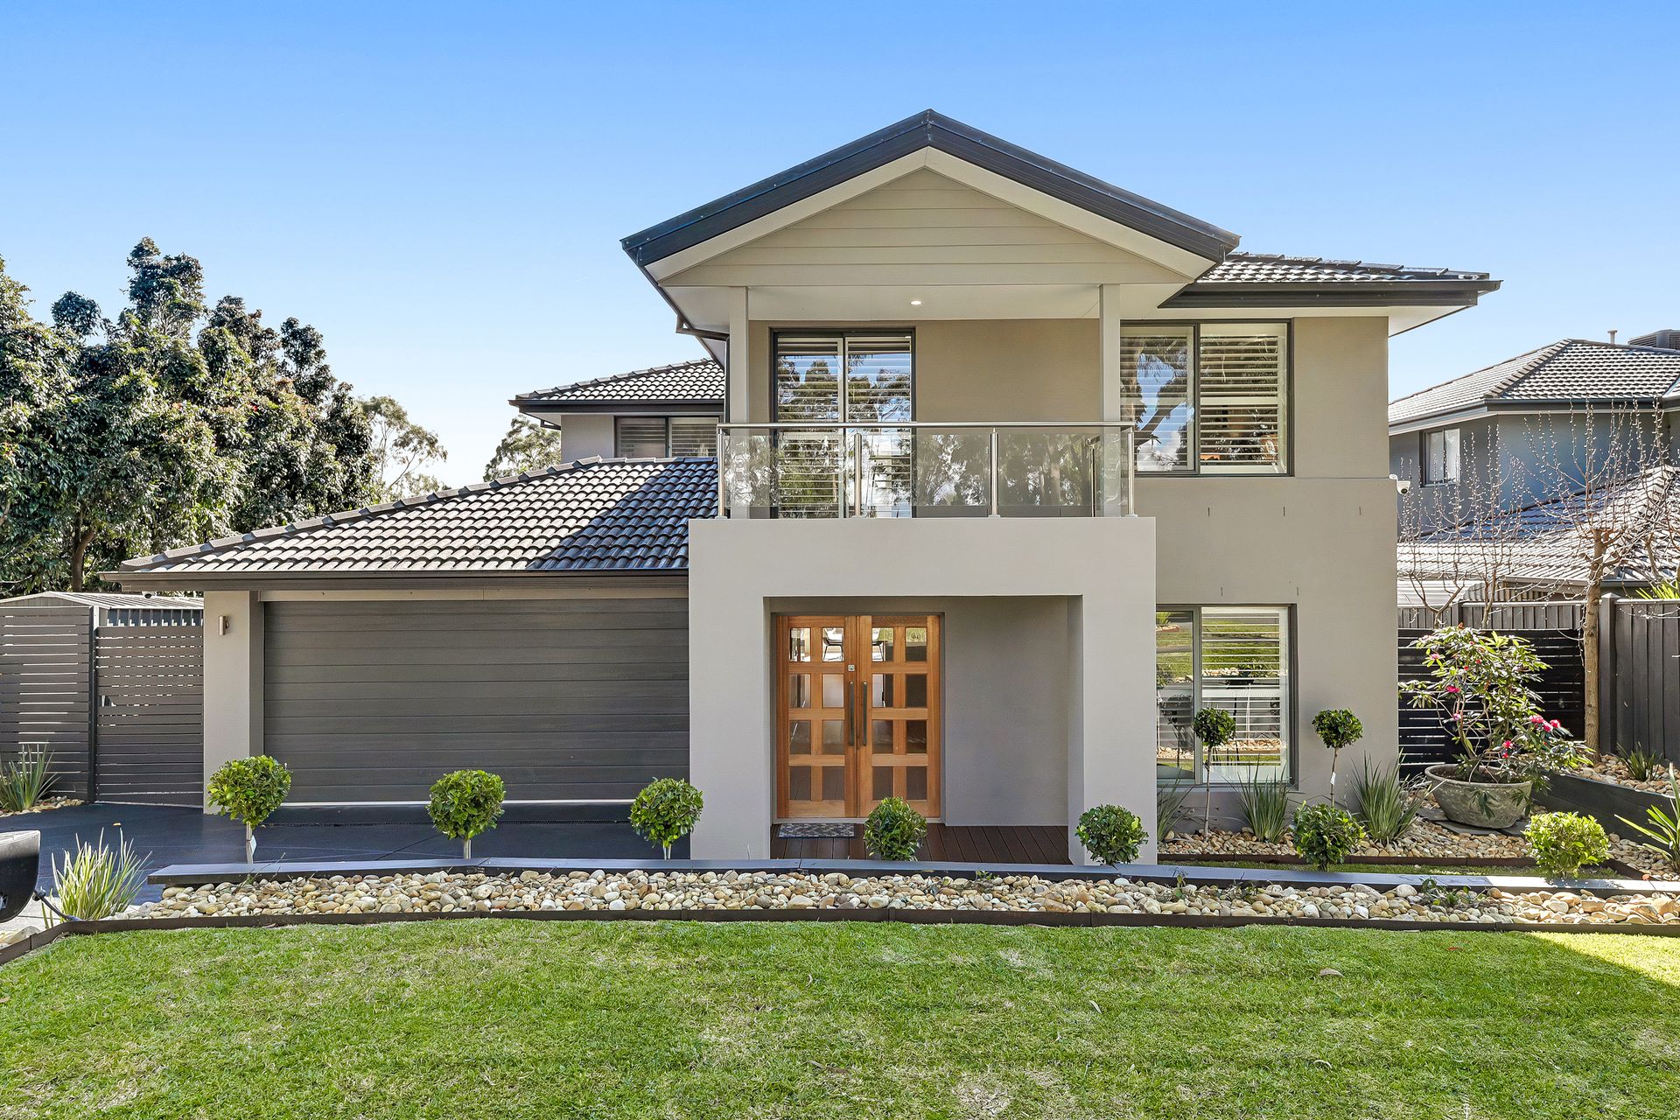
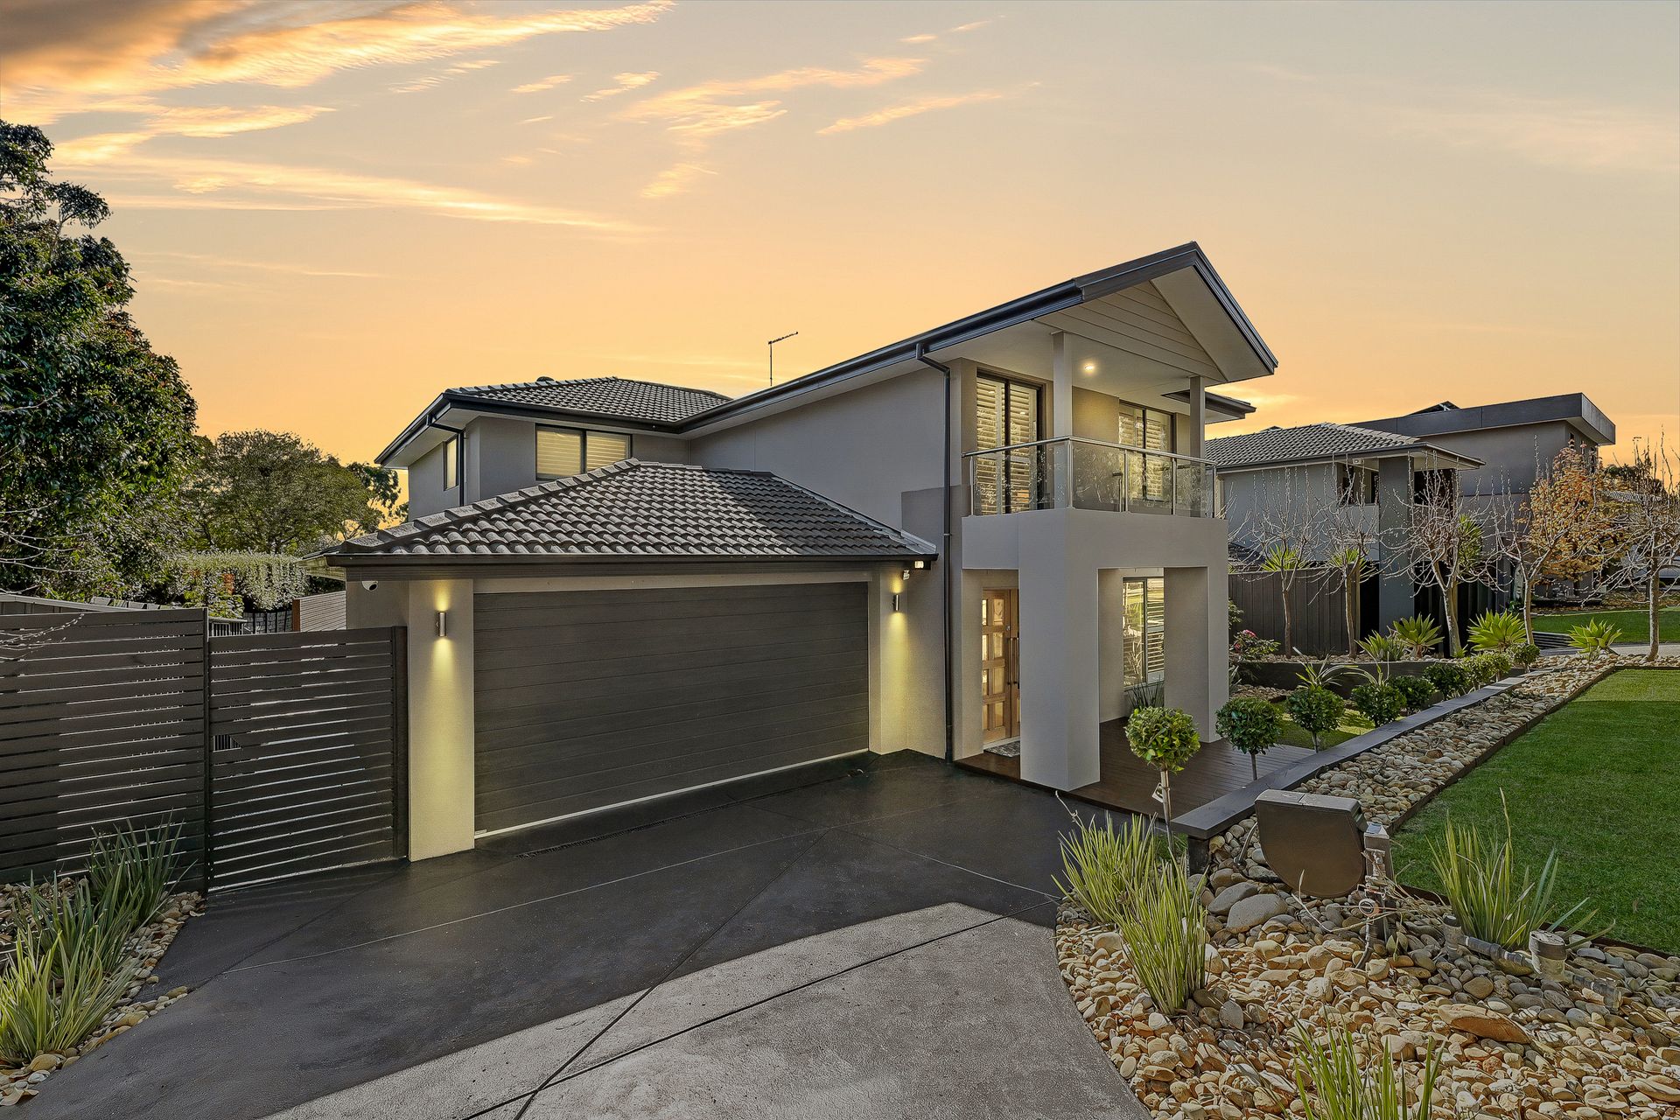
Occupying a generous 596m2 block (approx.) with a desirable north-to-rear aspect, the property has been cleverly designed to maximise natural light and aesthetic appeal, showcasing a statement facade with pristine garden surrounds.
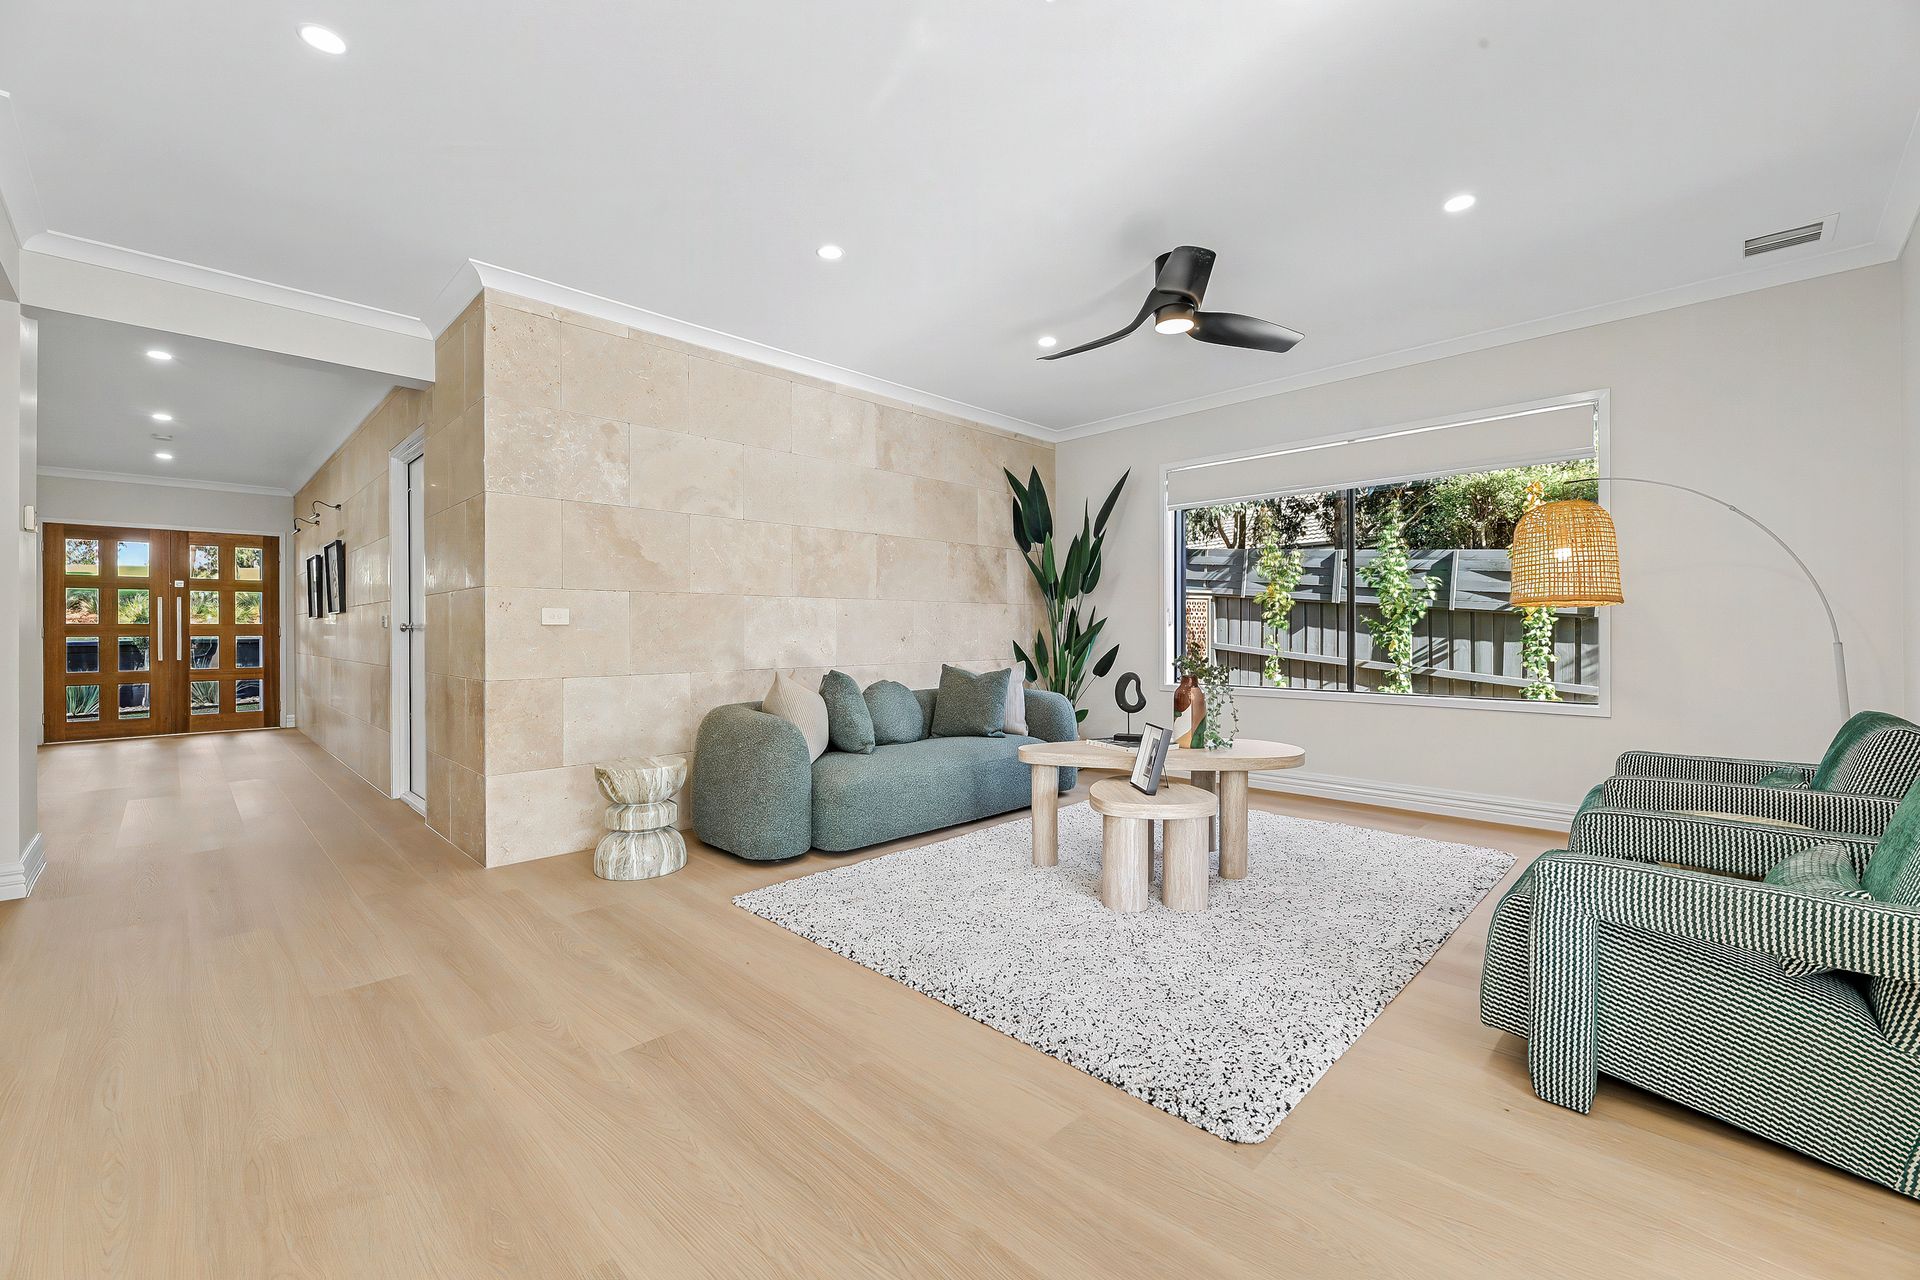
The impeccable Hamptons-inspired interior allows every element to shine, from the stunning travertine feature wall to the distinguished floorboards and luxurious wool carpets, with an emphasis on space, endless sunlight and seamless room-to-room flow.
To the right of the oversized entry, the formal lounge exudes warmth and tranquillity with its elegant colour palette and sleek plantation shutters, while the adjacent study provides a dedicated space for running a home business, working remotely or completing school projects.
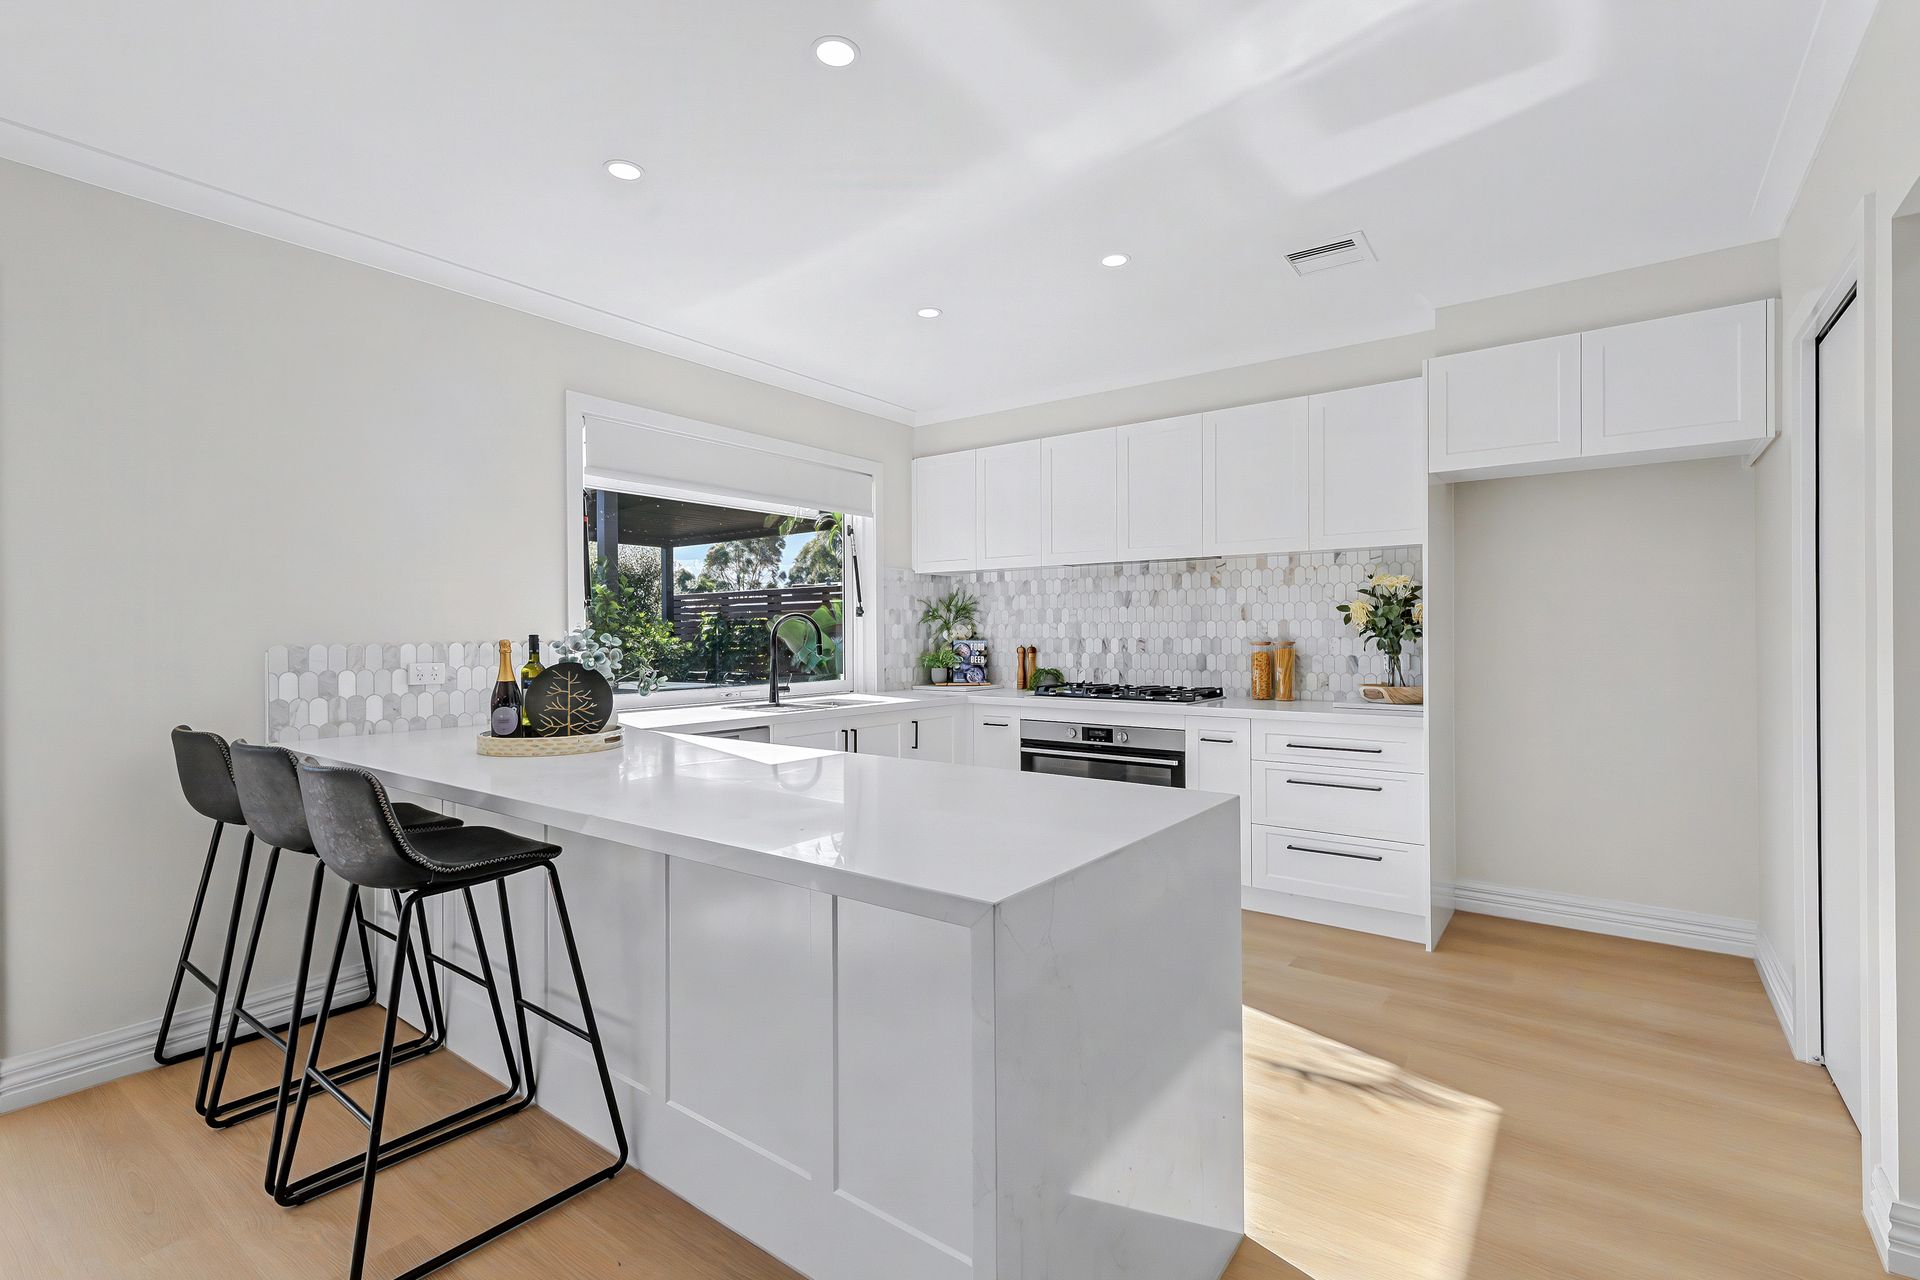
Embracing an open configuration, the sun-kissed family/meals zone is where the household gathers at the end of the day, flowing into the premium shaker-profile kitchen with its waterfall stone benchtops, feature splashback, 900mm appliances plus a walk-in pantry.
Perfect for entertaining, the kitchen also offers a large servery window that opens onto the expansive deck, complemented by a covered alfresco and a generous backyard framed by manicured privacy hedges.
The upper level centres around a relaxed retreat with a multitude of uses, introducing 4 bedrooms with ample storage, served by a family bathroom with a large bath for slow evenings and a shower for busy mornings.
A true highlight, the indulgent master suite takes centre stage with its versatile retreat, larger-than-average walk-in robe and dual-vanity ensuite, while the exclusive parkland-facing viewing balcony provides a peaceful spot to start and end the day.
Notable finishing touches include ducted heating and evaporative cooling, a stylish built-in laundry, a downstairs powder room, quality window furnishings throughout, feature ceiling fans, and a remote-controlled double garage with secure internal access. Not to mention the refreshed paintwork both inside and out!
Serene and surrounded by nature yet close to everything a growing family needs and desires, the property is within walking distance of the Cranbourne South Primary School, Cranbourne South General Store, wetlands, playgrounds and local bus routes.
It's also moments from the Cranbourne West Secondary College, Botanic Ridge Village and elite private schools, with easy access to central Cranbourne, the Royal Botanic Gardens and the Western Port Highway.
Beautifully transformed with an unwavering commitment to comfort, this move-in-ready opportunity feels like new, delivering space to grow, unwind and create lifelong memories in a coveted golfside enclave!
DISCLAIMER:
The information contained in this advertisement has been prepared from information provided by the vendor and other external sources believed to be reliable. The Property Price Statement (PPS) has been prepared in accordance with applicable Consumer Affairs Victoria requirements. Photographs, floor plans, site plans, diagrams, and dimensions contained in general marketing material are provided for information and illustrative purposes only. Prospective purchasers should independently verify any measurements or information that are material to their purchasing decision, and refer to the Consumer Affairs Victoria Due Diligence Checklist.