SETTLERS RUN ESTATE, BOTANIC RIDGE: **VENDORS CAN ACCOMMODATE A QUICK SETTLEMENT**
*RECENT IMPROVEMENTS:
Professionally cleaned
Touched up paintwork
Windows cleaned
Re-stained rear decking
Pressure-washed concrete
Gutters cleaned
Tidied up gardens
*PROPERTY FEATURES:
Dual ovens
Butler's pantry
3 separate living zones (including a dedicated home theatre room)
Upgraded carpets throughout
TV brackets in all bedrooms
Downlights throughout
Multiple forms of heating and cooling
Security doors
Security alarm plus a CCTV system
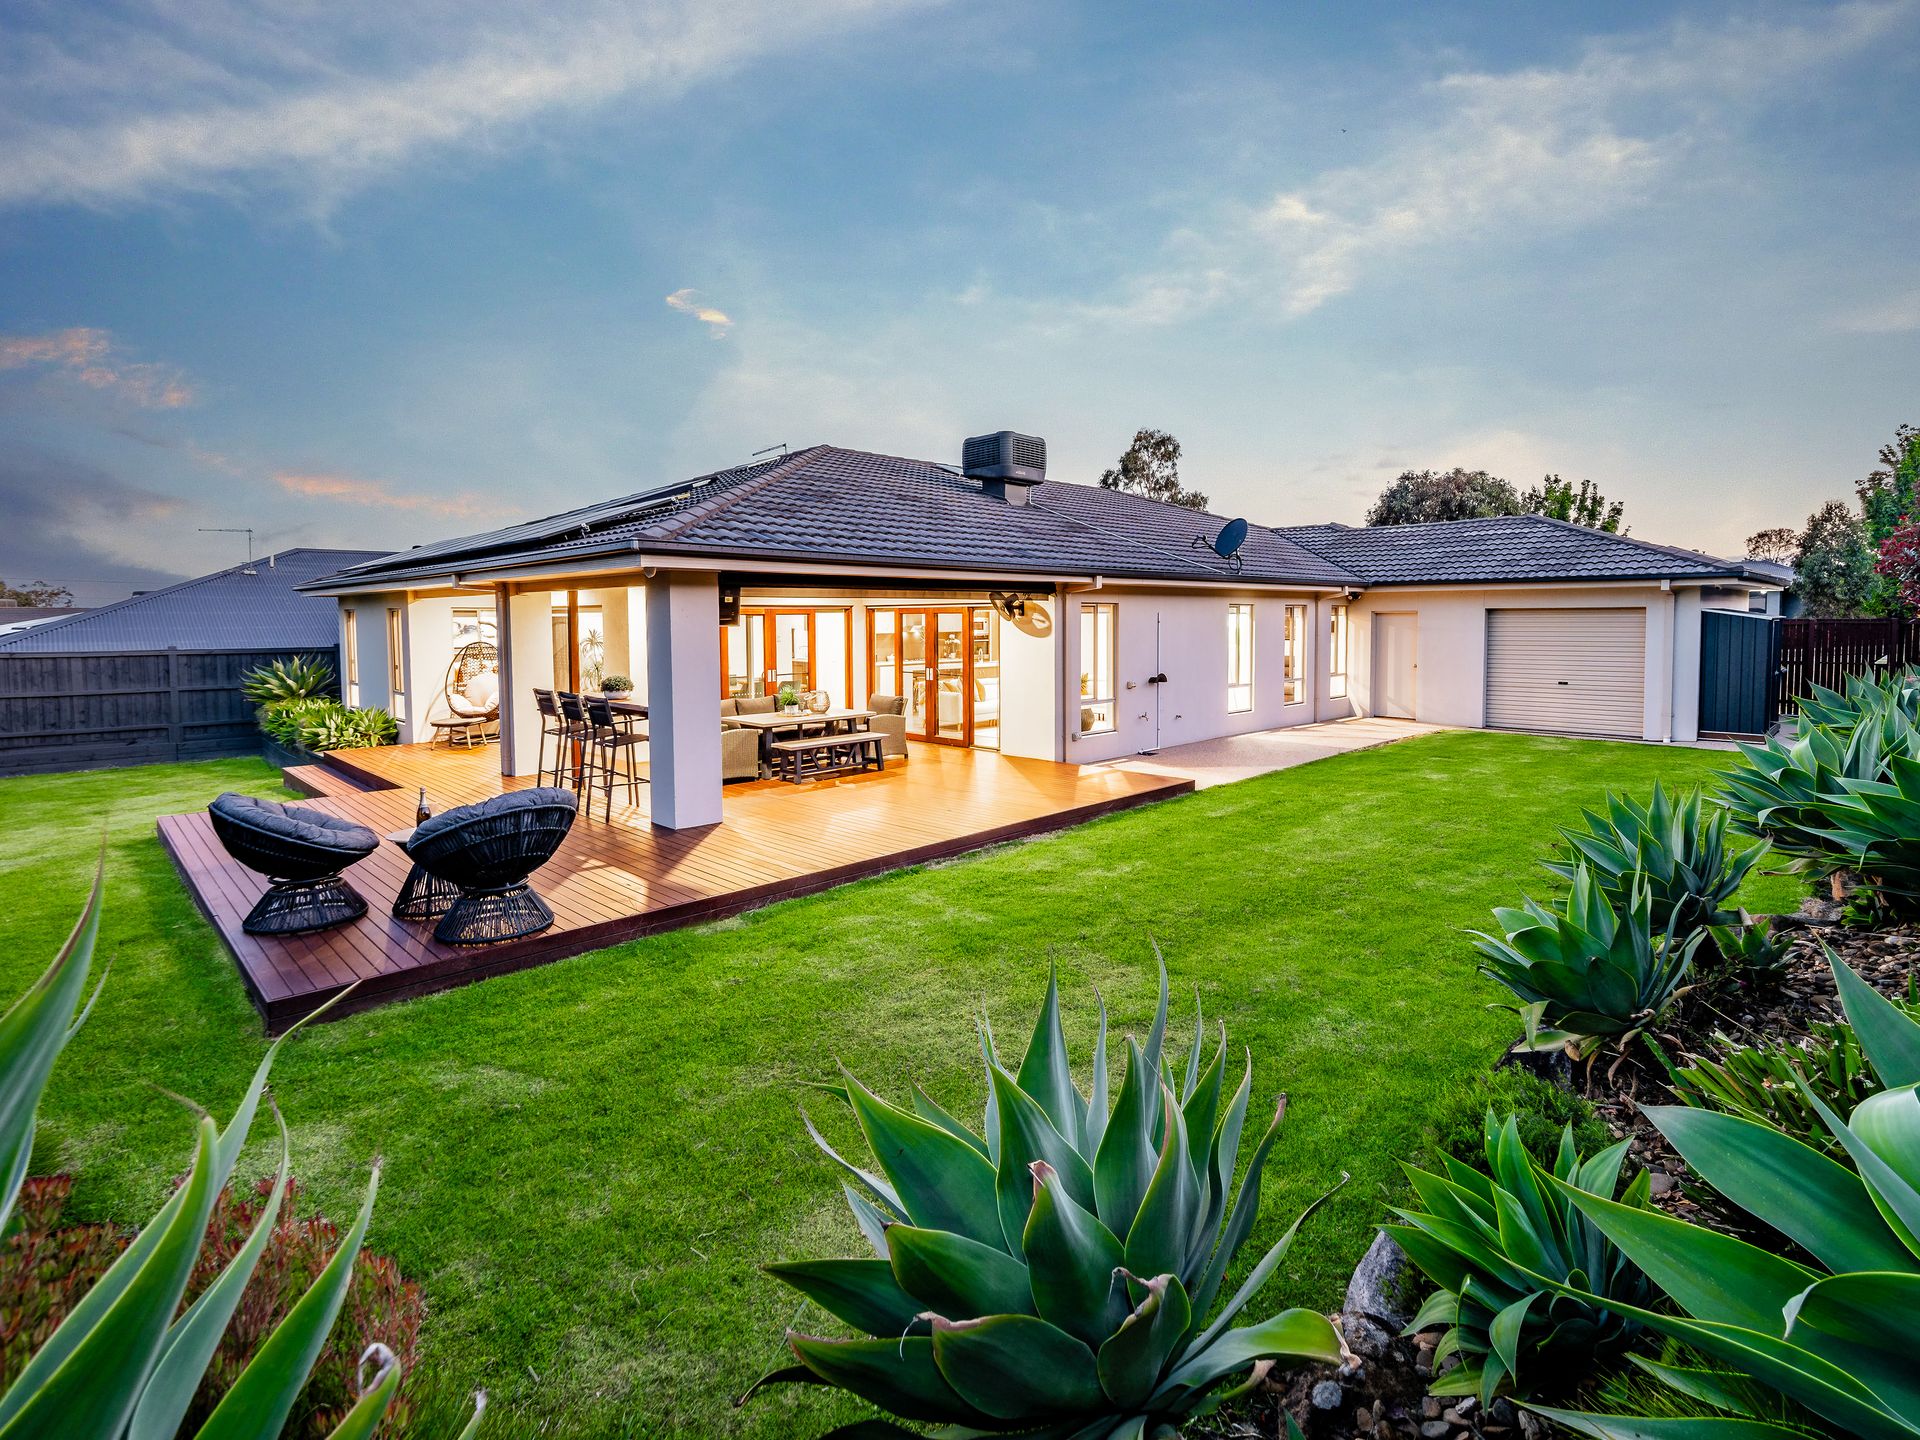
Grand alfresco entertaining
Ekodecked porch
Rear roller door access
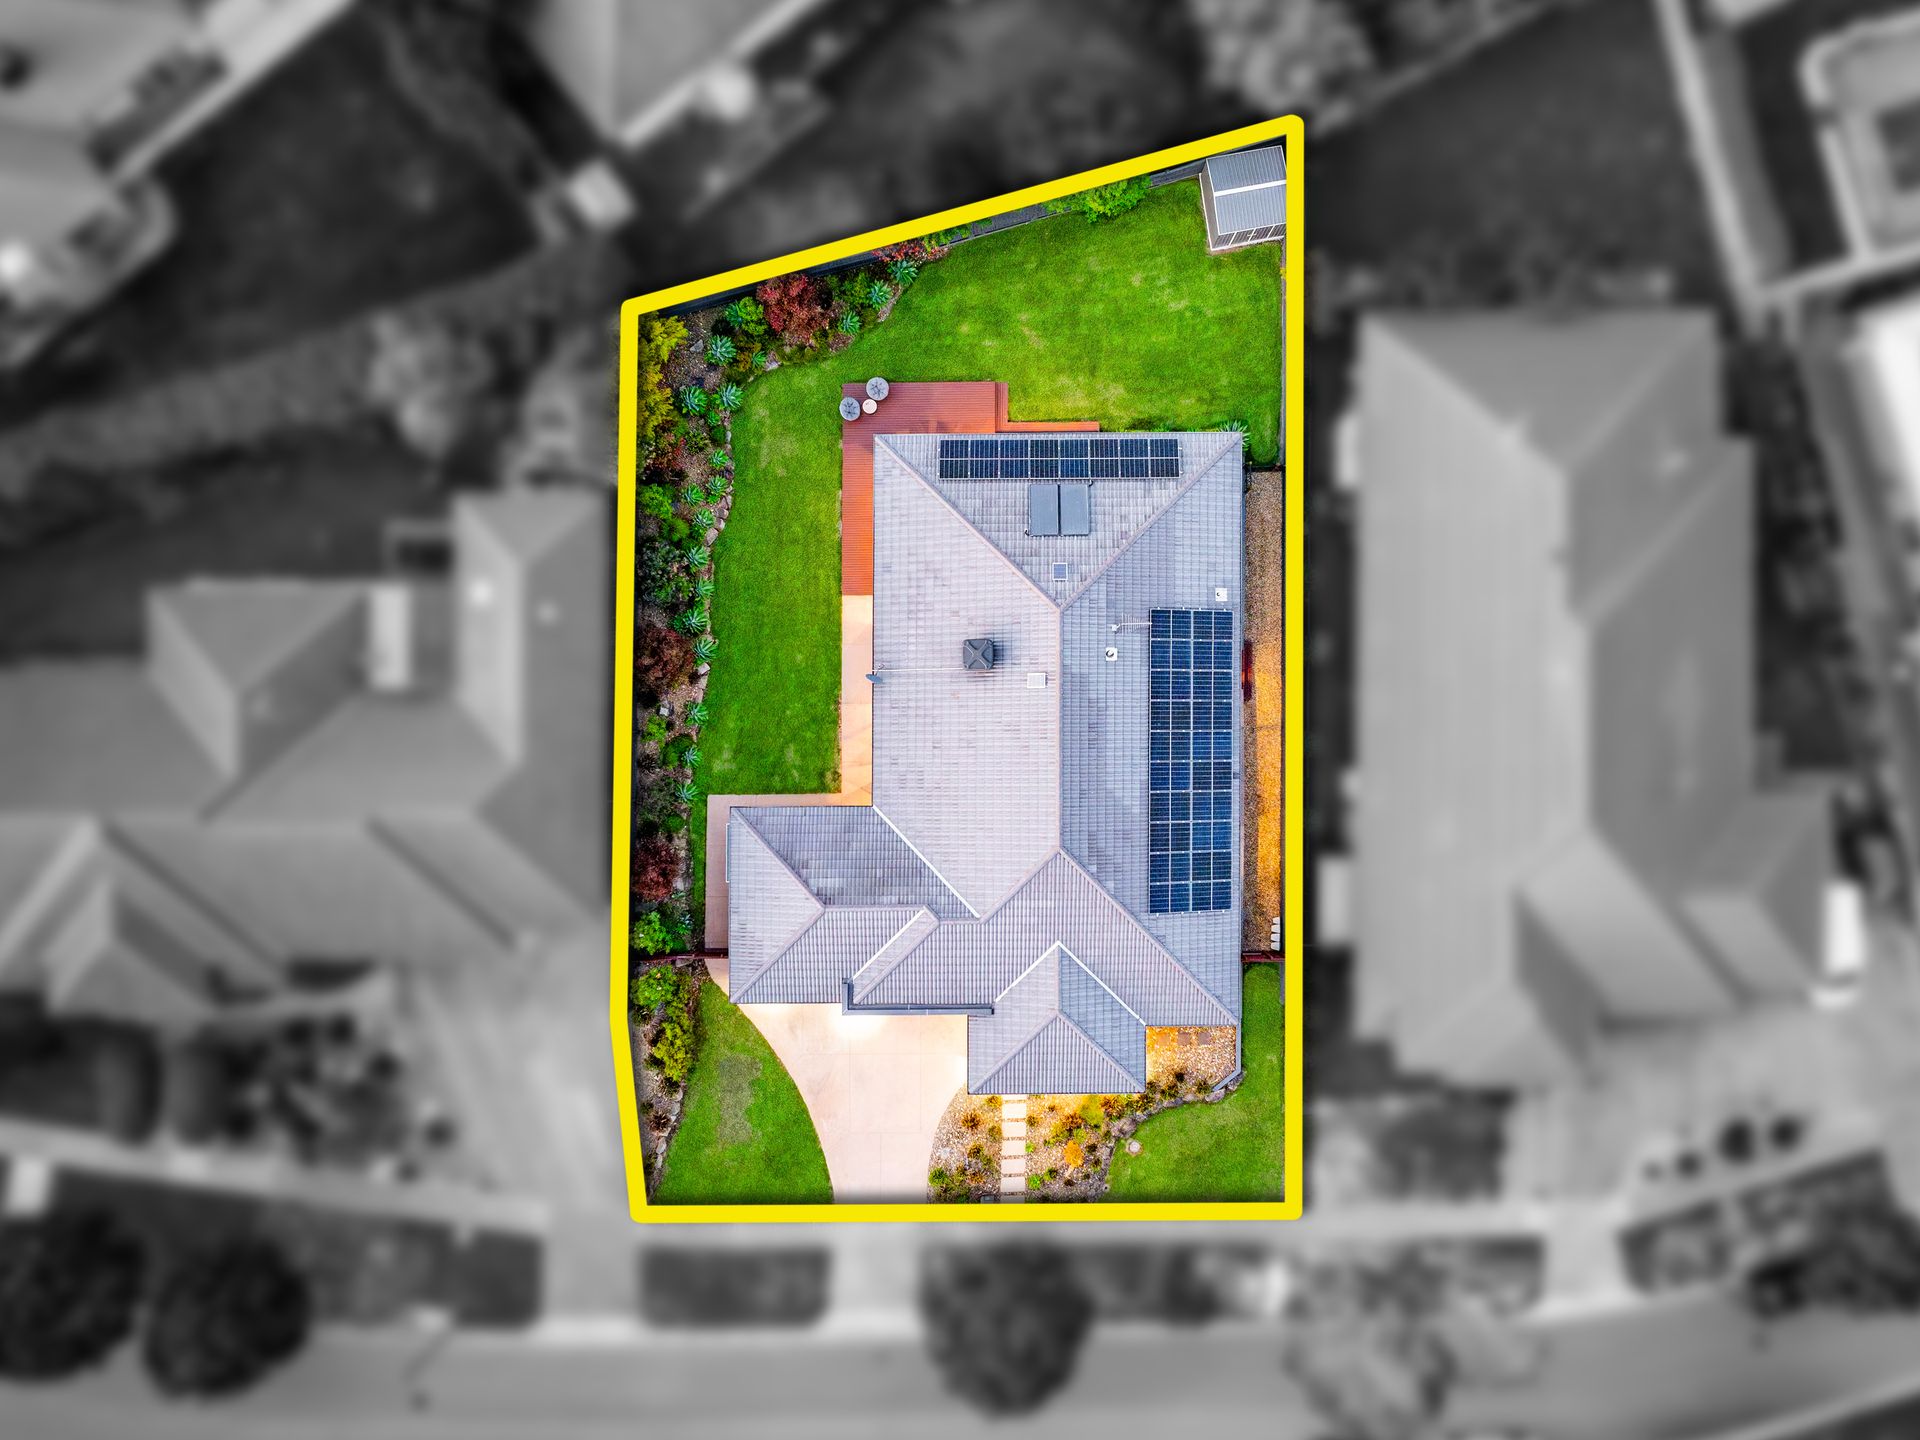
12.32kW solar array
Popular Settlers Run locale
Savouring the serenity of its tree-lined surroundings, this expansive family retreat is nestled within Botanic Ridge's prestigious Settlers Run Estate, just a stroll from picturesque reserves, natural wetlands and a premium 18-hole golf course.
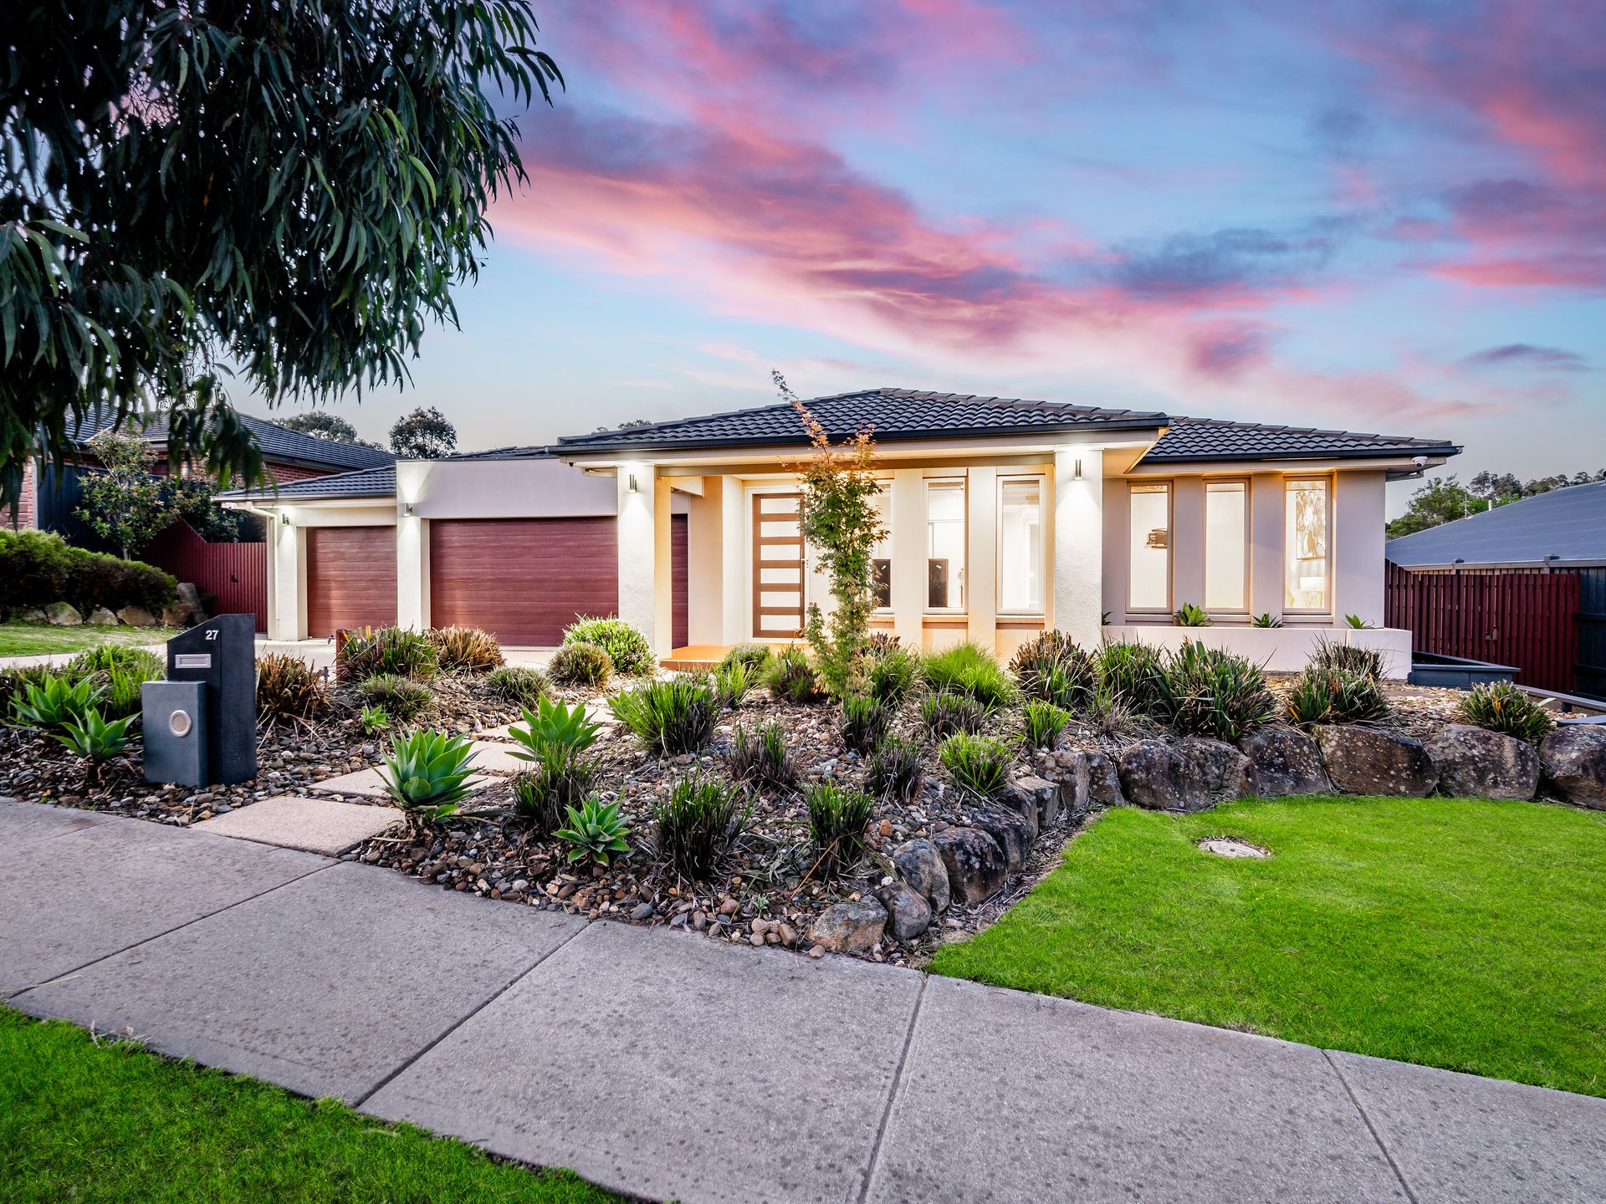
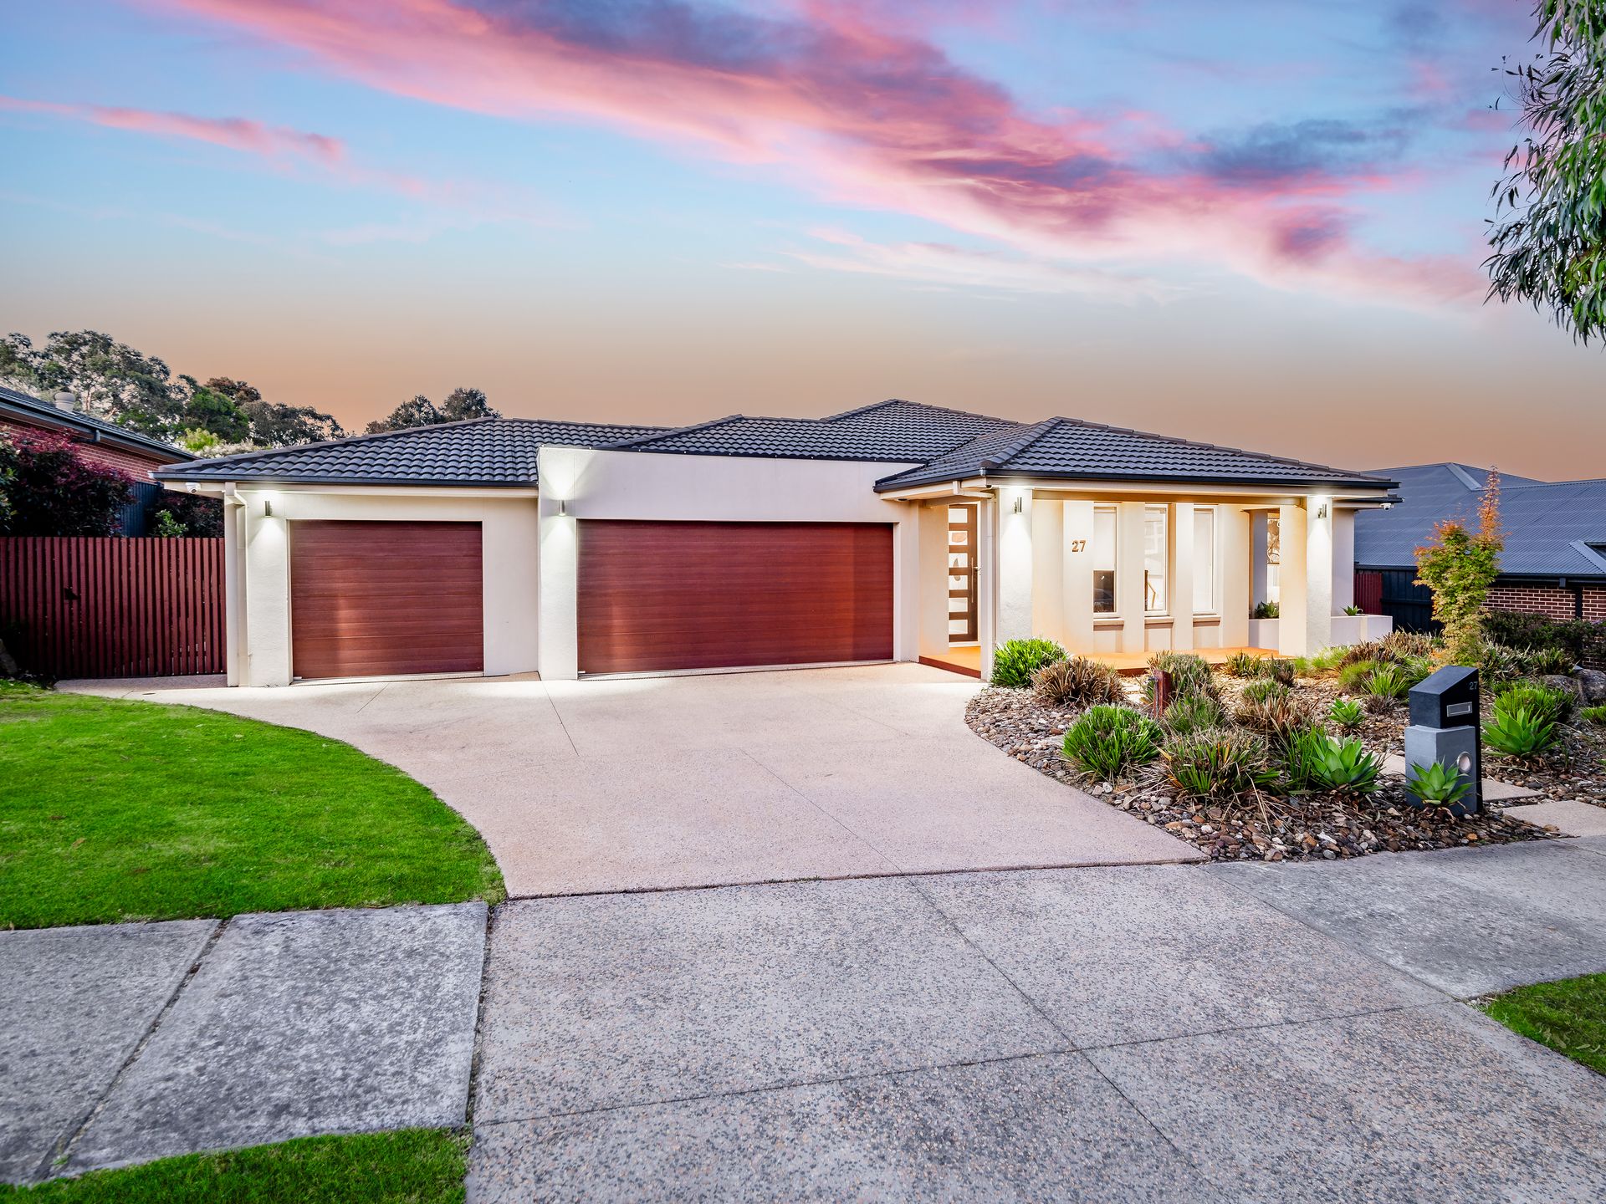
Perched on over a quarter of an acre (1,023m2 approx.), the property beckons with its beautifully rendered facade and tasteful timber accents, accentuated by a neatly landscaped 26m (approx.) frontage.
A perfect blend of elegance, space and style, the impeccable interiors allow every element to shine, revealing bespoke finishes, elevated ceilings and a functional layout that's cleverly oriented to maximise natural light.
The whisper-quiet theatre room adds versatility to the functional floorplan, featuring plush carpet underfoot, while the sun-kissed living/dining zone embraces an open configuration and seamless outdoor transition. NB: The couch in the main living area, the theatre system and electric theatre chairs may be included, but this will be price dependent.
Accessed via dual stacker doors, the grand alfresco with extensive decking is ideal for year-round entertaining, with overhead strip heating, wall-mounted fan, TV, weatherproof blind, and a timber bar top, gazing out to the sizeable north-facing backyard, which includes 2 storage sheds, flourishing gardens, and plenty of room for a pool (S.T.C.A.). Don't forget about the cost-cutting solar array!
Merging sleek stone benchtops with high-gloss cabinetry and premium integrated appliances, the centrepiece kitchen flows to a generous butler's pantry, accommodating culinary creations with ease.
The indulgent master is a true highlight for busy parents with its privacy zoning and gentle ambience, featuring both walk-in and built-in robes to maximise storage options, while the contemporary ensuite boasts an oversized double shower, chic dual vanity plus enclosed toilet facilities.
Tucked away in their own exclusive wing, alongside a flexible retreat and full family bathroom, the 3 remaining bedrooms set the stage for a restful night's sleep, complete with built-in robes and day-to-night blinds.
Notable finishing touches include ducted heating, evaporative cooling, multiple split-system air conditioning units and ceiling fans to optimise comfort levels, full-height sheer curtains, a convenient powder room, together with a triple lock-up garage with bonus rear roller door access.
Great for leisure and fitness enthusiasts, the property is just moments from the Settlers Run Golf & Country Club with its 25m heated pool, gym, bistro and bar, while the Royal Botanic Gardens, Cranbourne South Primary School and Botanic Ridge Village can all be reached with ease.
It's also close to the Cranbourne West Secondary College, Cranbourne Secondary College and a selection of elite private schools, including St Peter's College and Lighthouse Christian College, plus there's access to Cranbourne's vibrant heart, the Western Port Highway and Eastlink.
27 Finlow Street is an instant addition to your inspection list! Embrace a lifestyle of excellence with this move-in-ready masterpiece, nestled in one of the area's most sought-after pockets!
BOOK AN INSPECTION TODAY, IT MAY BE GONE TOMORROW - PHOTO ID REQUIRED AT OPEN FOR INSPECTIONS!
DISCLAIMERS:
Every precaution has been taken to establish the accuracy of the above information, however, it does not constitute any representation by the vendor, agent, or agency.
Our floor plans are for representational purposes only and should be used as such. We accept no liability for the accuracy or details contained in our floor plans.
Due to private buyer inspections, the sale status may change before pending Open Homes. As a result, we suggest you confirm the listing status before inspecting.