BOTANIC RIDGE ESTATE (NO BODY CORPORATE FEES APPLICABLE): A masterpiece of contemporary design where every element has the space to shine, this blissful family entertainer feels like a deluxe display home nestled within picturesque leafy surroundings.
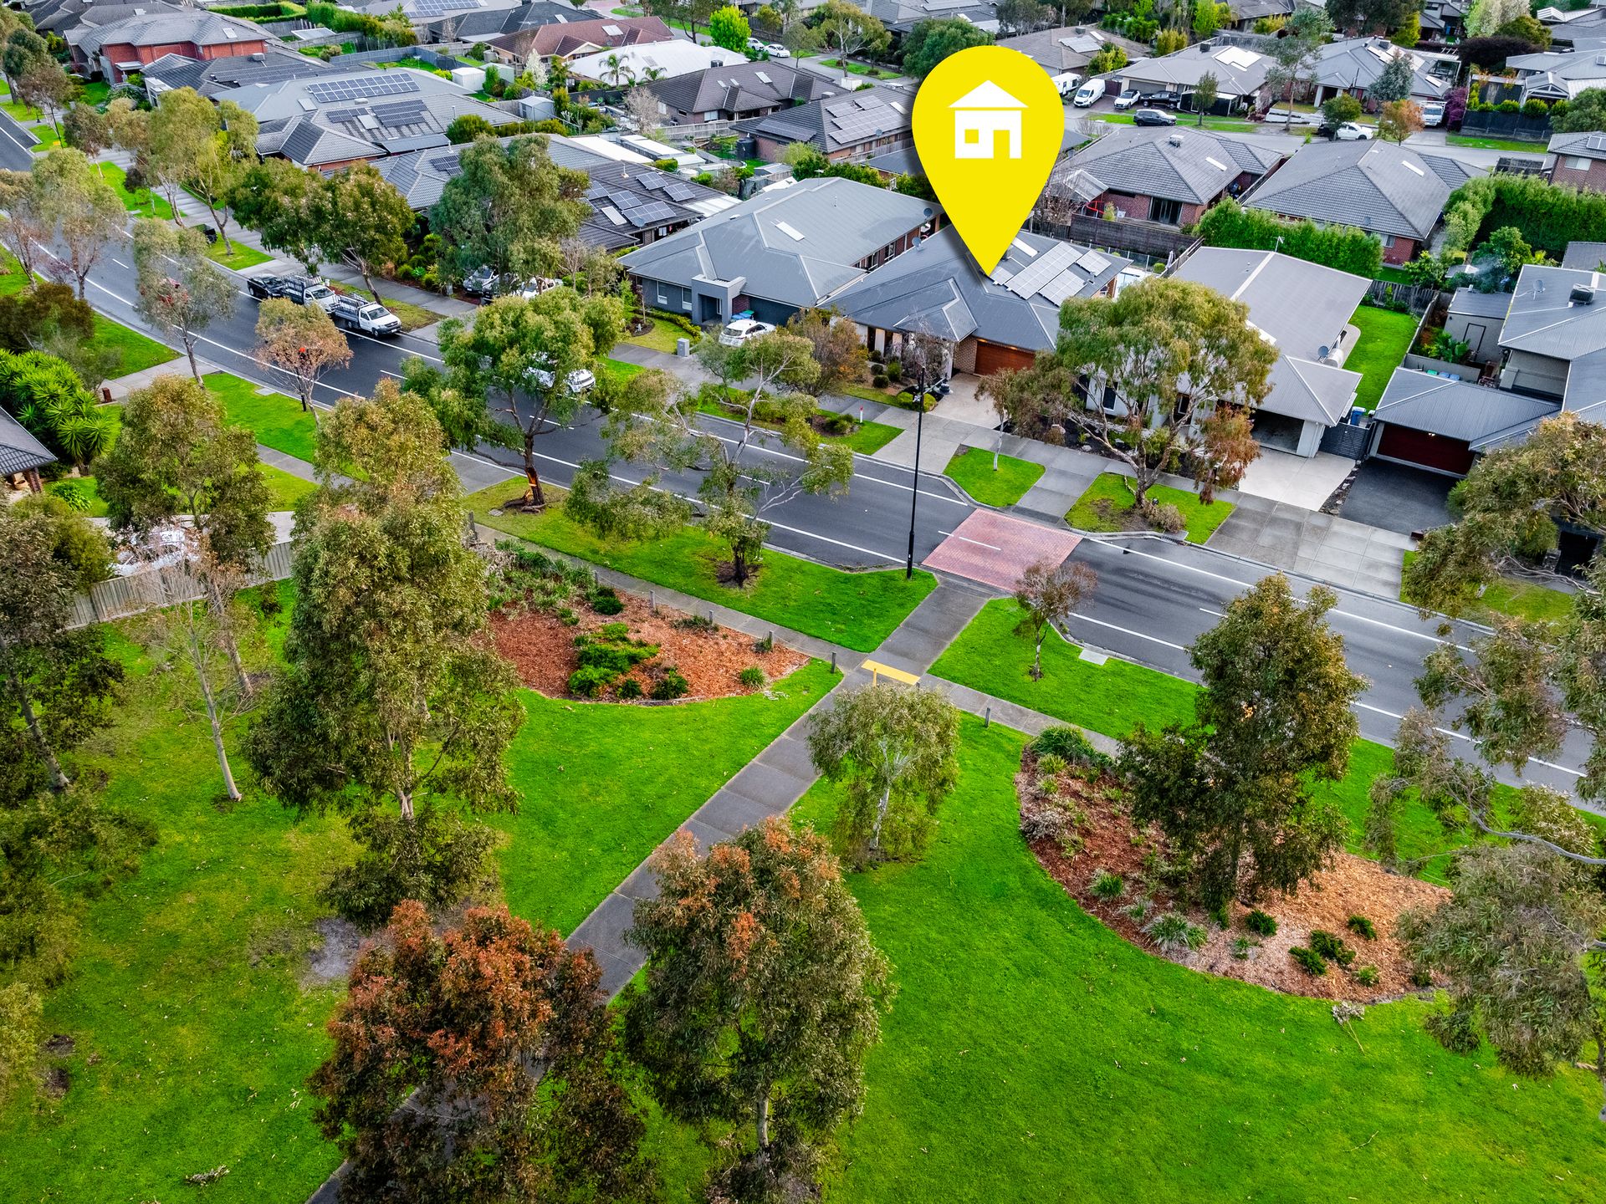
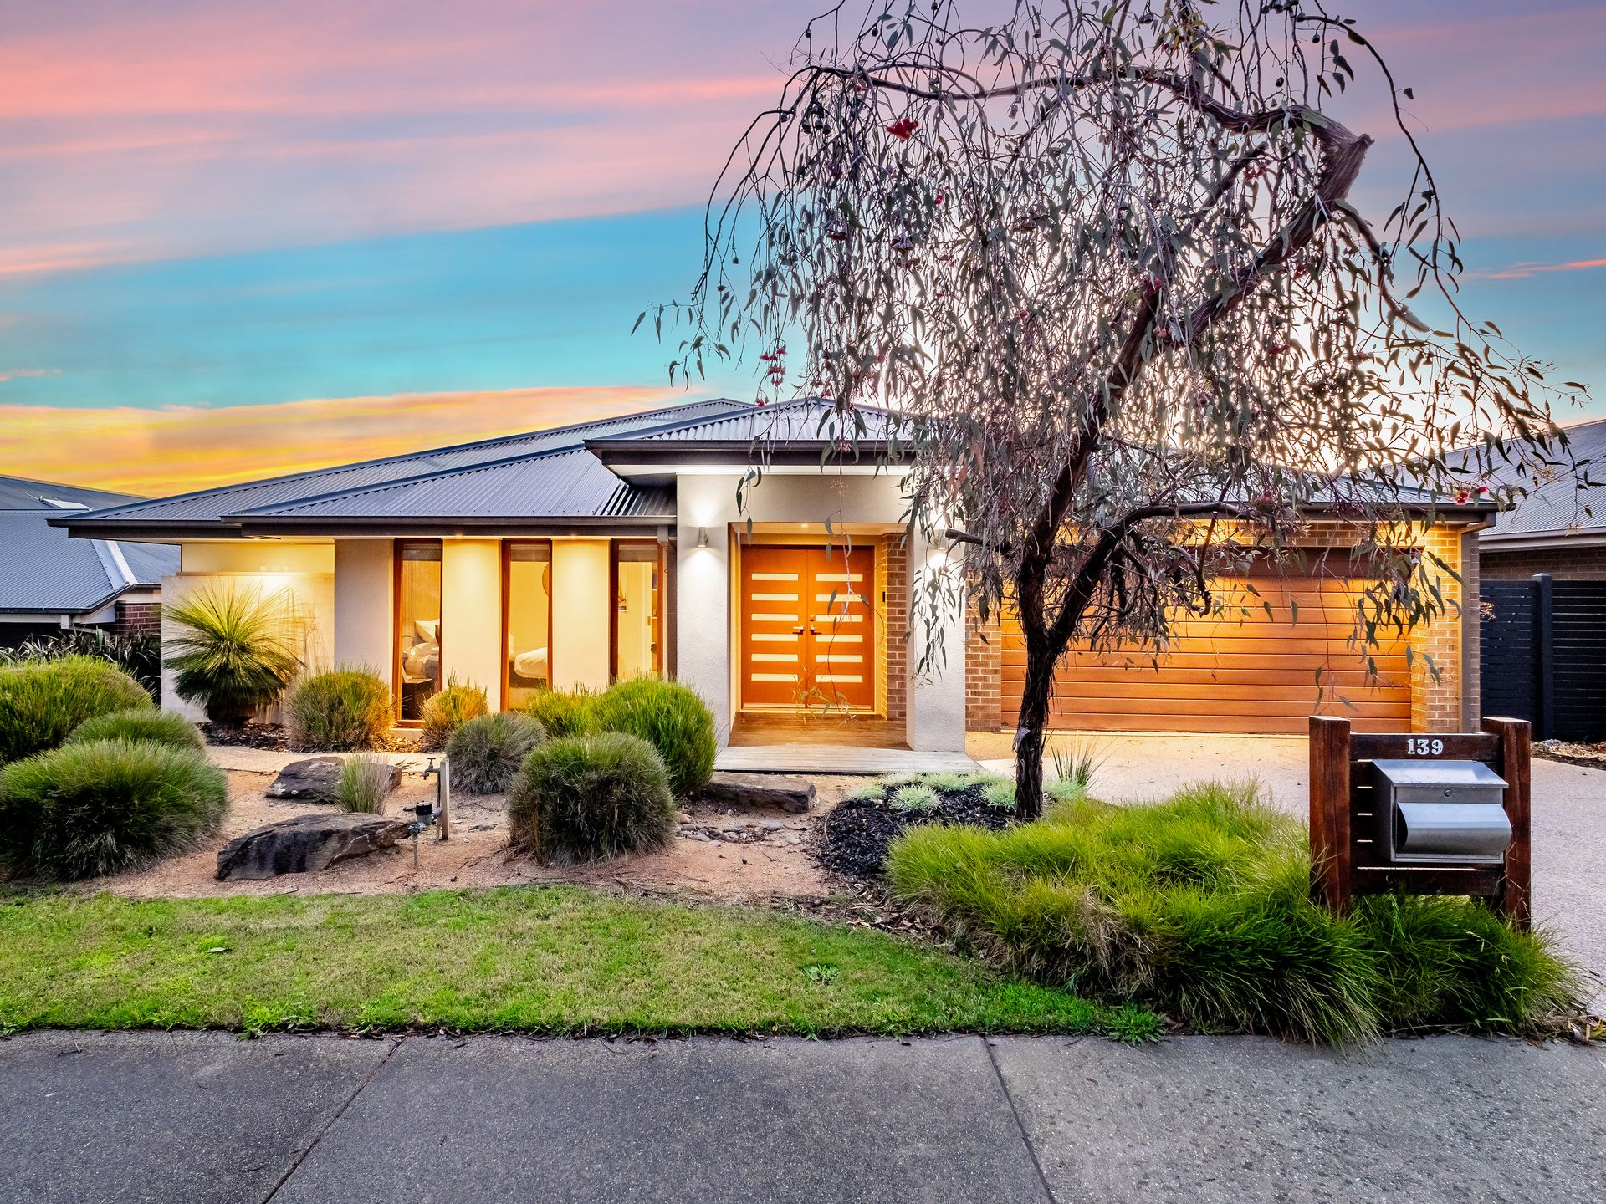
Placed opposite open green space, the property boasts a commanding street presence with its ultra-modern facade and tasteful selection of materials, while the neatly landscaped frontage adds to the pristine picture.
Behind the double entrance door, the impeccable split-level interiors reveal an ingenious layout that's orientated to maximise natural light, presenting a versatile rumpus with quality carpet and soothing earthy tones.
The open plan living/dining zone creates a striking centrepiece with its feature stone fireplace, airy high ceilings and calming warm palette, incorporating 2 sets of sliding doors that blur the lines between inside and outside living.
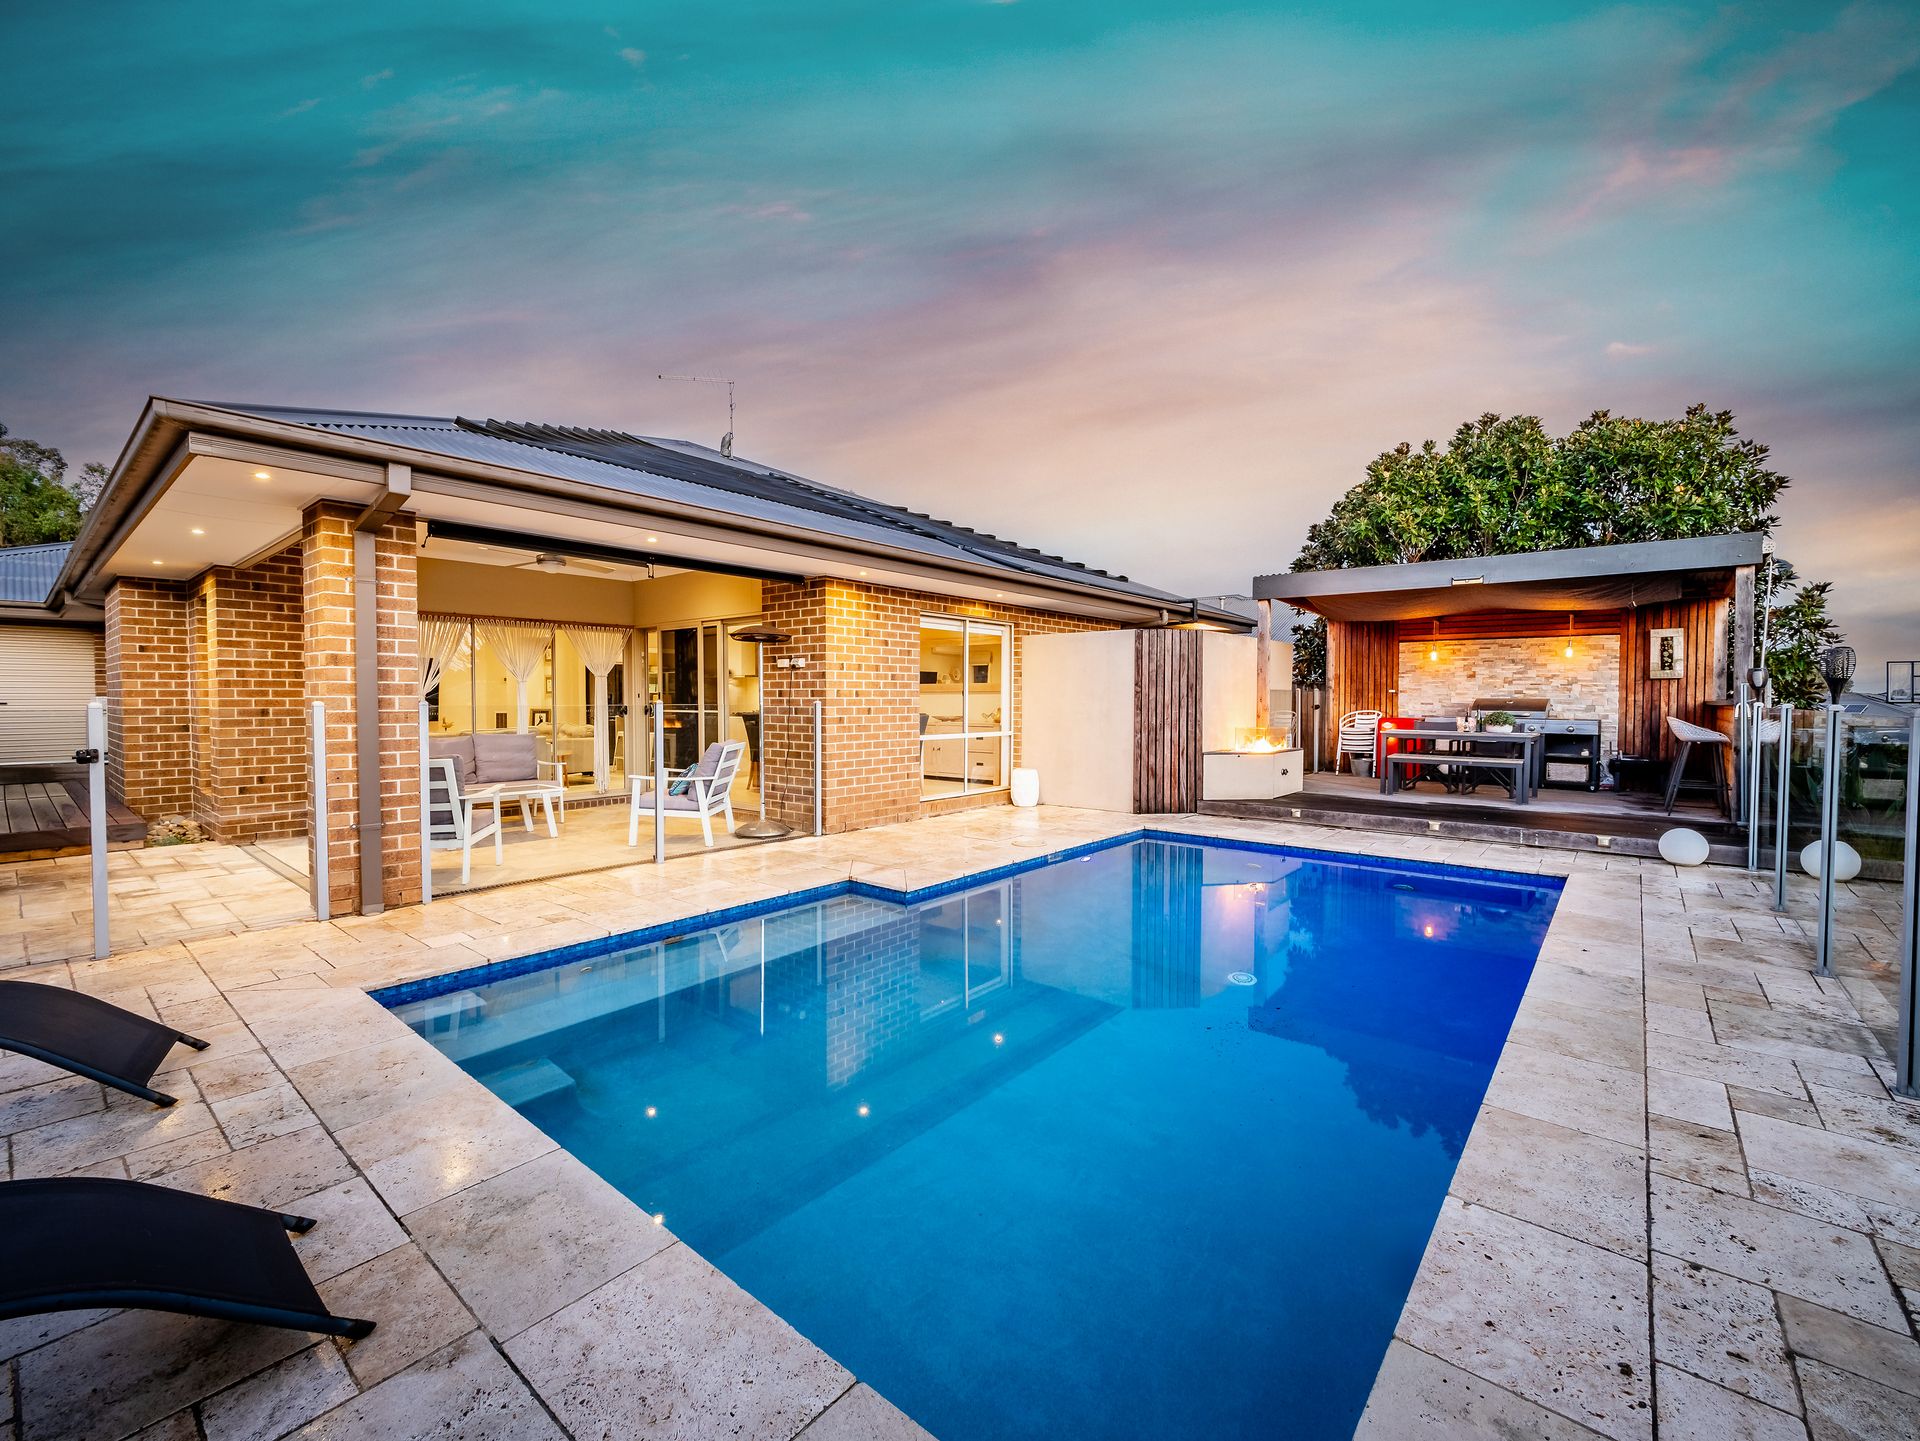
Showcasing graceful travertine pavers, the tranquil entertainers' alfresco overlooks the beautiful blue swimming pool, complementing the bespoke timber cabana with its stylish fire pit and green backyard views.
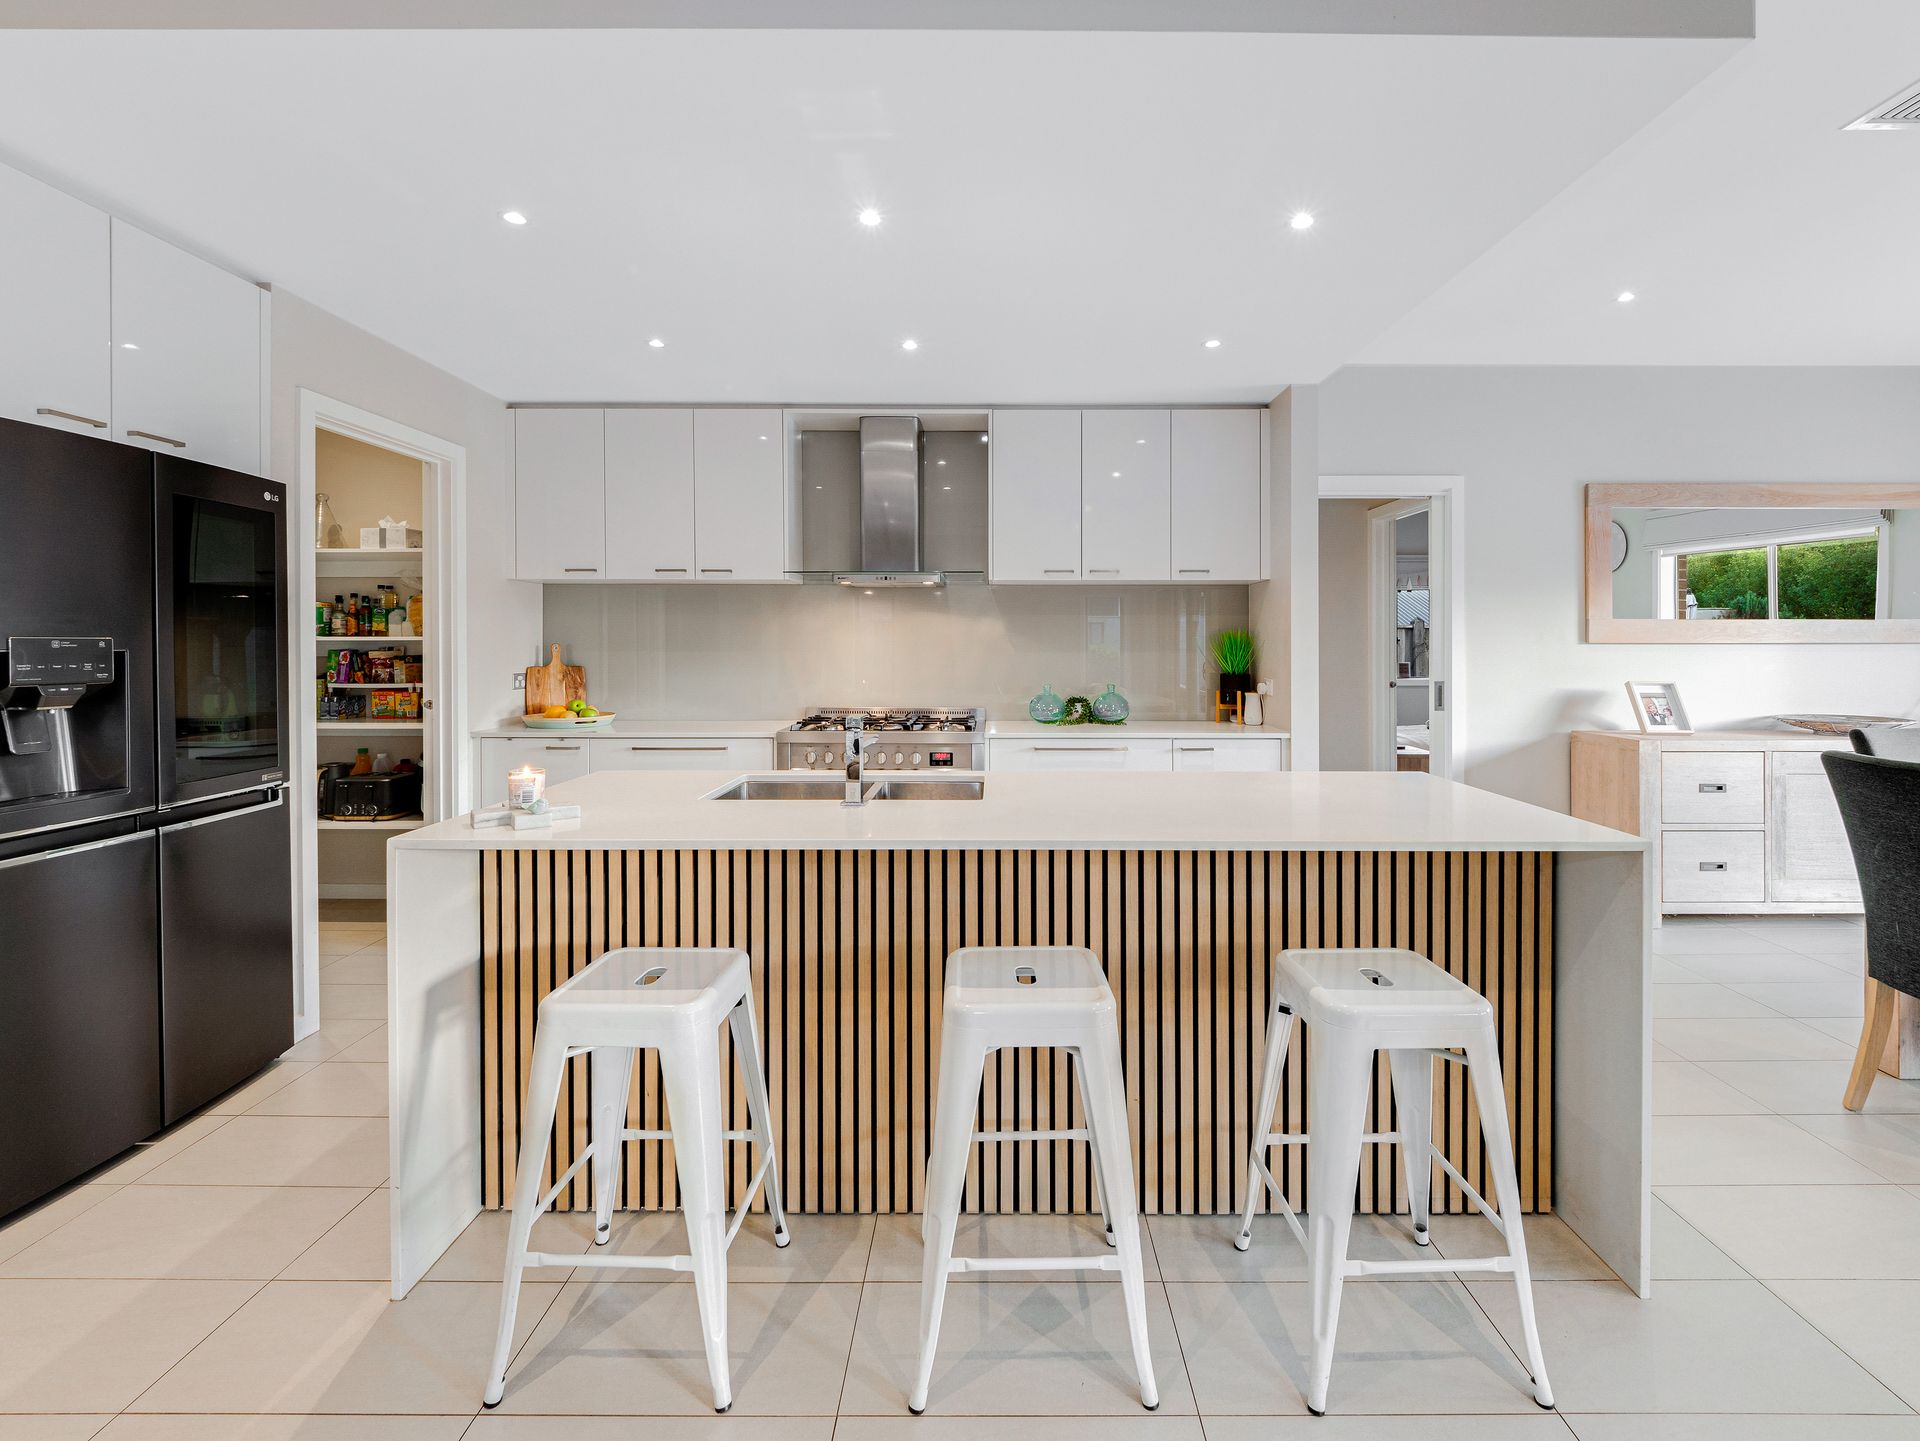
At the heart of the home, the gourmet kitchen is a testament to culinary excellence with its waterfall island and sleek stone benchtops, comprising premium 900mm appliances and a sizeable walk-in pantry to boost storage space.
The sanctuary vibes continue with the harmonious master retreat, revealing serene leafy outlooks and sophisticated timber accents, alongside an oversized walk-in robe, enormous dual vanity ensuite and huge rainfall shower.
Residing within their own private wing, the 3 remaining bedrooms are generously proportioned and fitted with discrete sliding robes, sharing the large family bathroom with its chic freestanding bath and feature mosaic tiles.
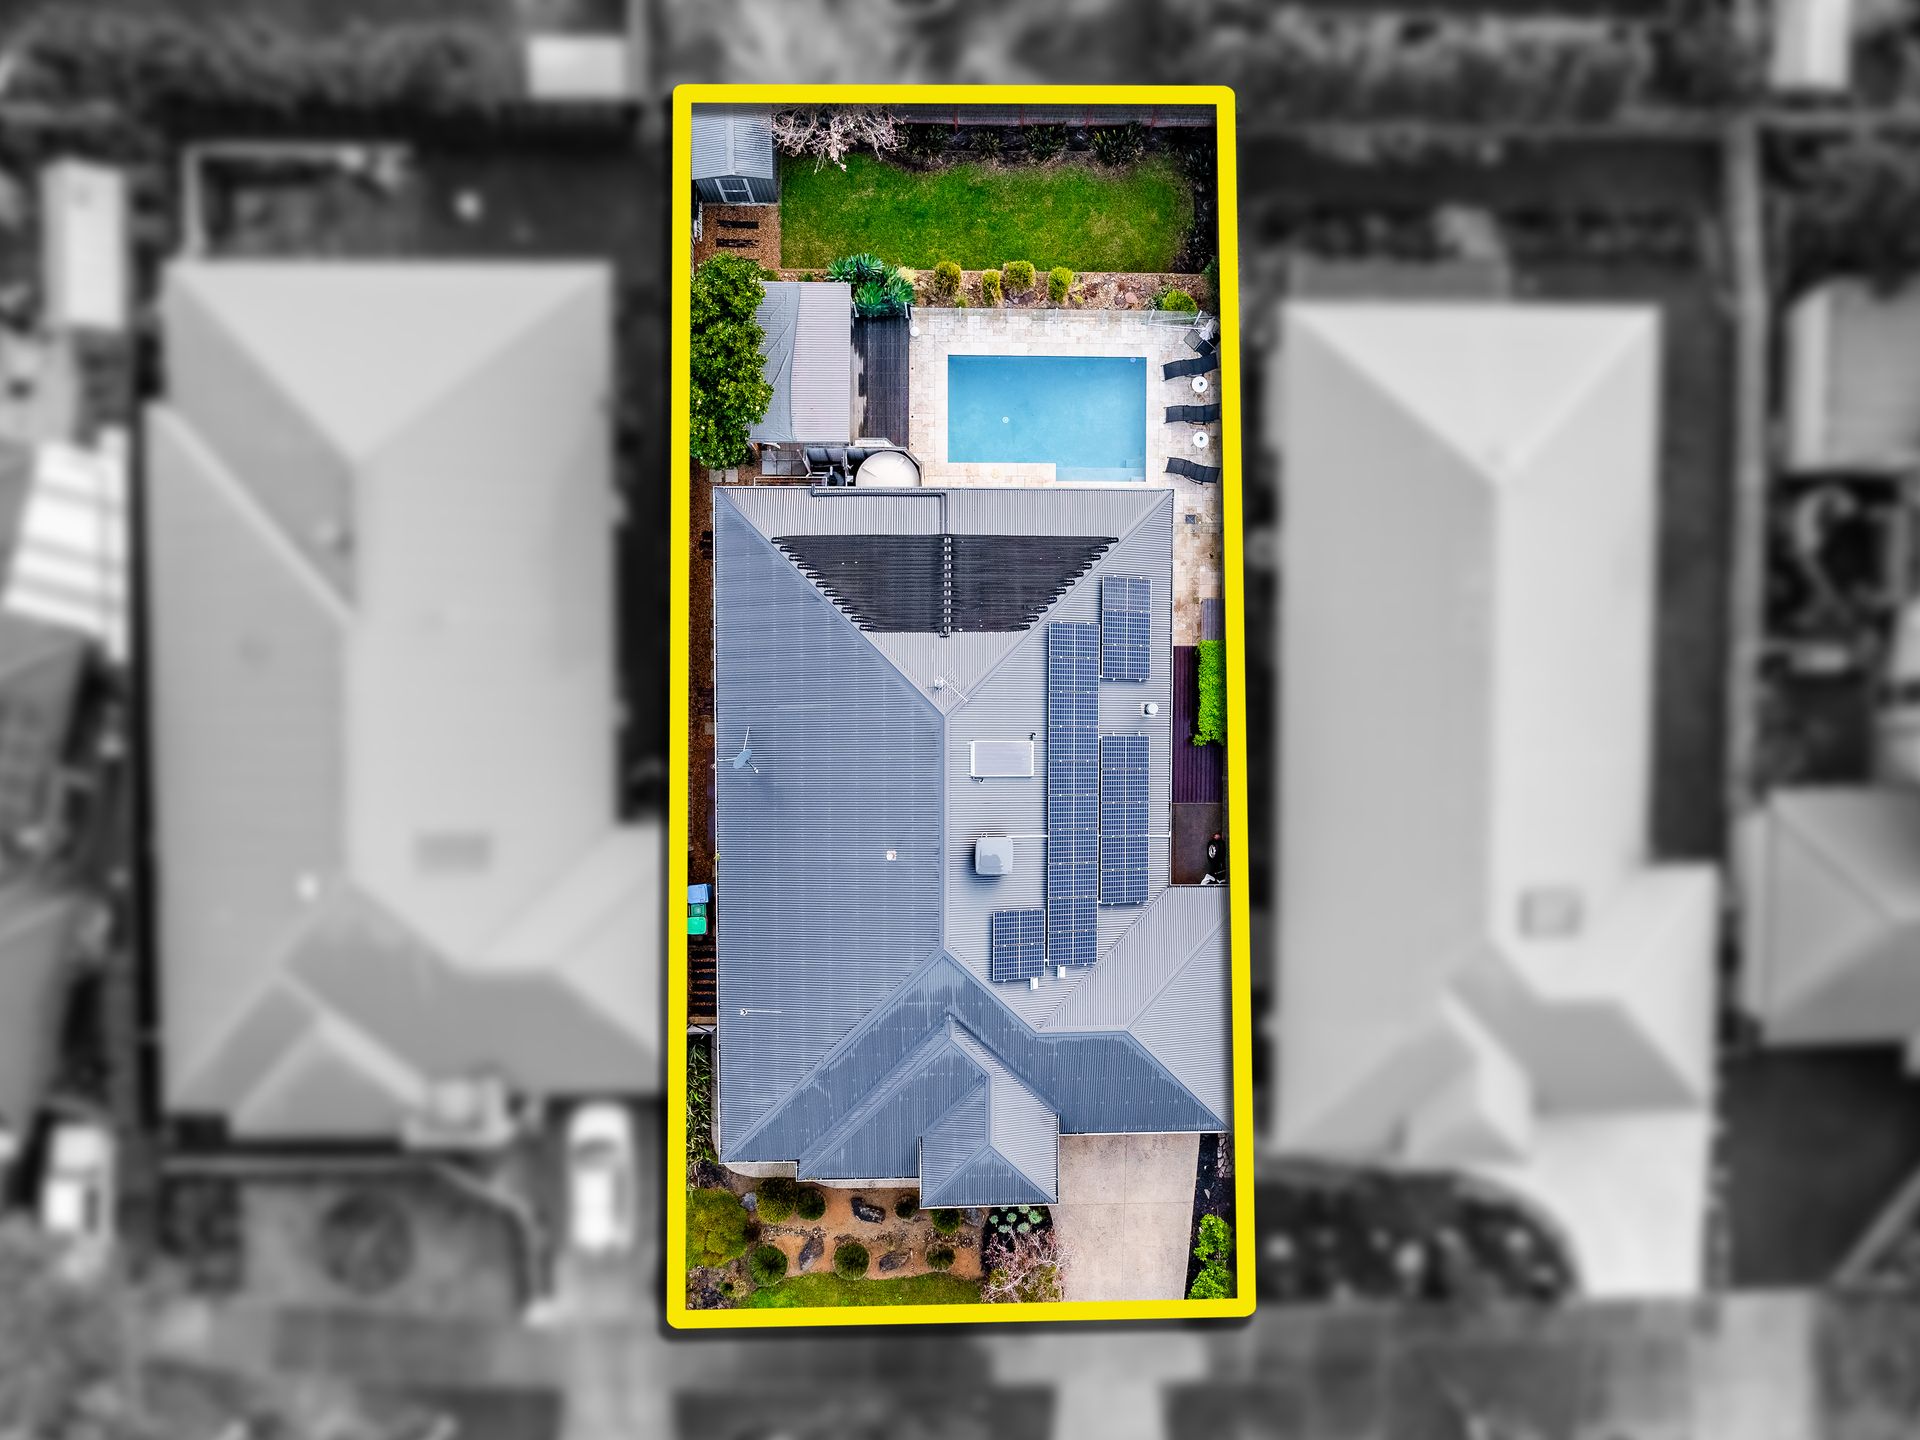
Ducted heating is accompanied by evaporative cooling, split-system air-conditioning and ceiling fans to ensure optimal comfort, while notable extras include ducted vacuuming, a built-in laundry with a pet door, a secure double garage with rear roller access, a cost-cutting 6.6kW solar array plus window furnishings throughout.
For busy young families who seek an idyllic lifestyle, this welcoming neighbourhood delivers, placing its residents within a stroll of peaceful walking trails, the Settlers Run Golf & Country Club and the fringes of the Royal Botanic Gardens.
It's also moments from Cranbourne South Primary School, Cranbourne West Secondary College and the prestigious Lighthouse Christian College, while close to Botanic Ridge Village and the Western Port Highway.
Revel in the luxury of superior quality and the ease of impressive functionality with this prized family haven.
BOOK AN INSPECTION TODAY, IT MAY BE GONE TOMORROW - PHOTO ID REQUIRED AT OPEN FOR INSPECTIONS!
DISCLAIMERS:
Every precaution has been taken to establish the accuracy of the above information, however, it does not constitute any representation by the vendor, agent or agency.
Our floor plans are for representational purposes only and should be used as such. We accept no liability for the accuracy or details contained in our floor plans.
Due to private buyer inspections, the status of the sale may change prior to pending Open Homes. As a result, we suggest you confirm the listing status before inspecting.