SUMMER HILL ESTATE, BOTANIC RIDGE: **HIGH-END LIVING POSITIONED IN A SERENE LOCALE - 3 LIVING ZONES, REFRIGERATED COOLING & GRANDE ALFRSCO**
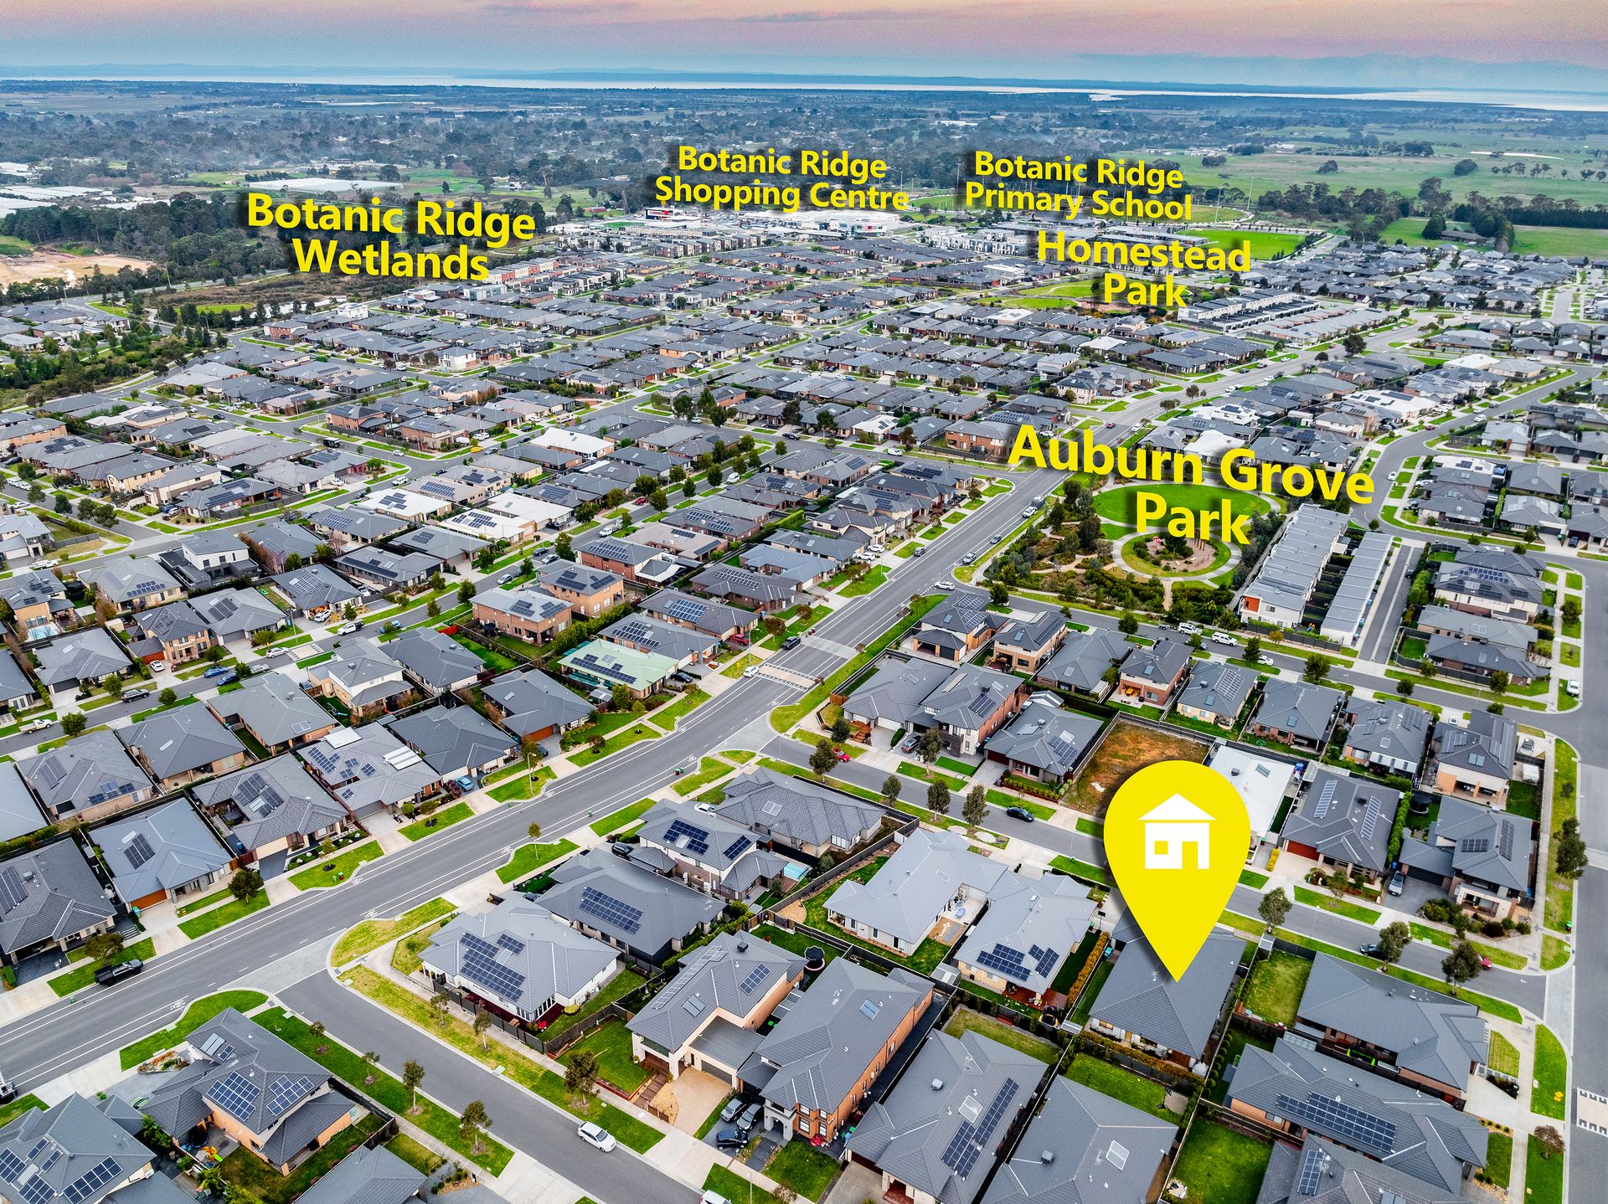
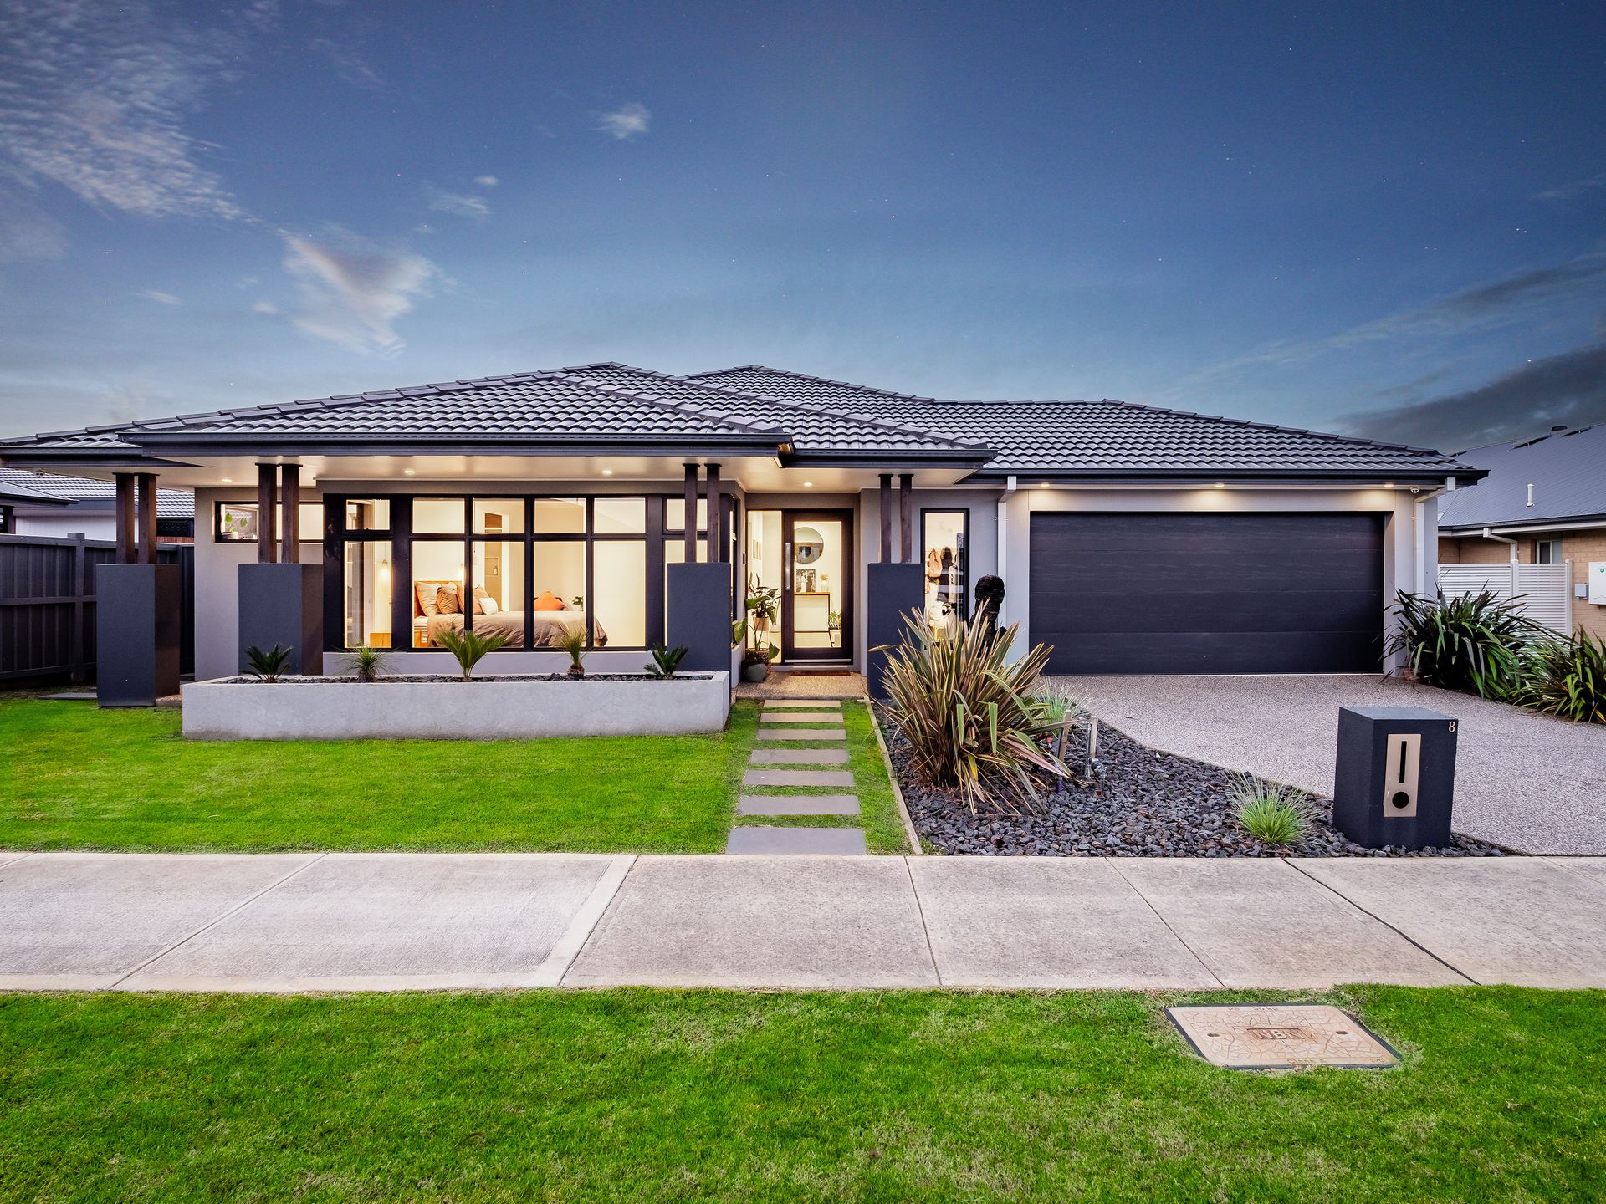
Offering an oasis of lifestyle luxe and state-of-the-art excellence, this superbly sized contemporary haven delivers a picture-perfect package for fortunate families in a coveted estate. Flanked by the meandering walking trails of Cranbourne's Botanic Gardens, 8 Silverwood Street is a certain addition to your inspection list.
Walking distance to the Botanic Ridge Village shopping mall and Botanic Ridge Primary School, the location is ideal for every age and stage, while the nearby golf courses, recreational facilities and equestrian amenities will delight upsizers and downsizers alike.
Masterfully designed across a spacious single level offering 4 bedrooms, 3 living zones plus a home office, the open-concept living and dining room is positioned in the heart of the plan and boasts elegant oak-look flooring and plantation shutters.
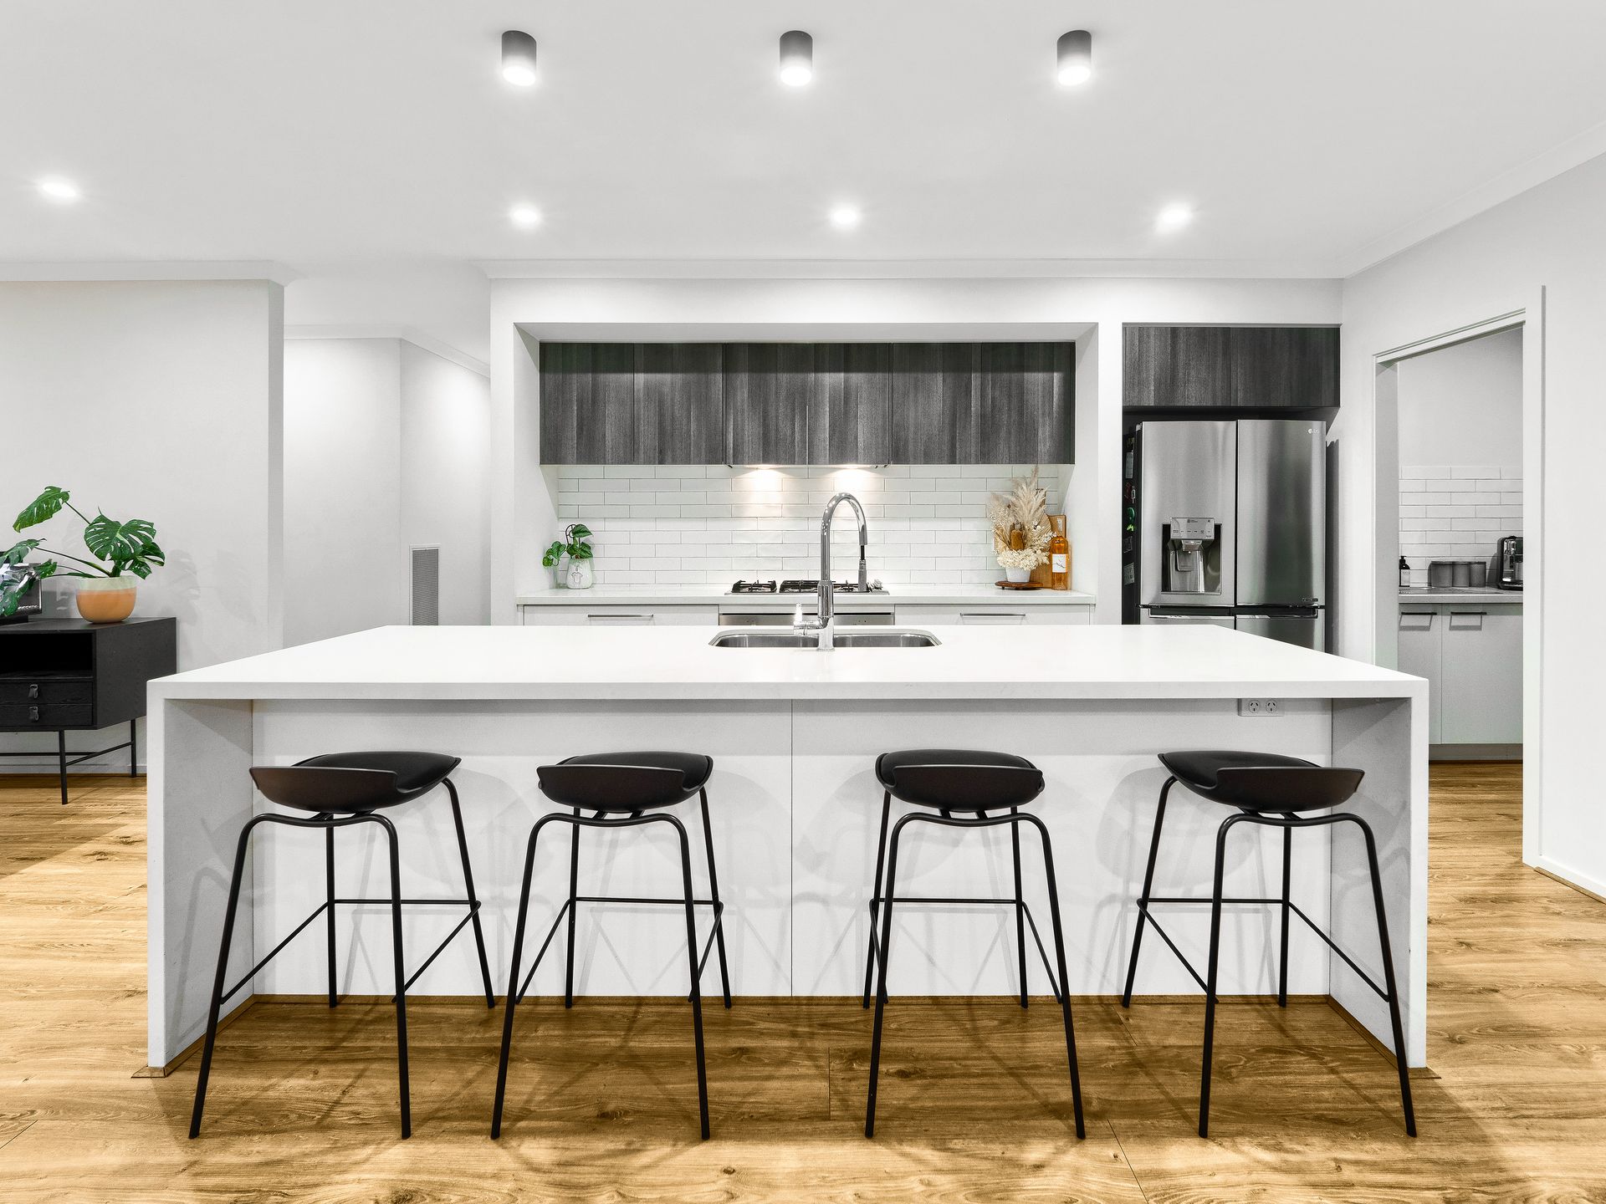
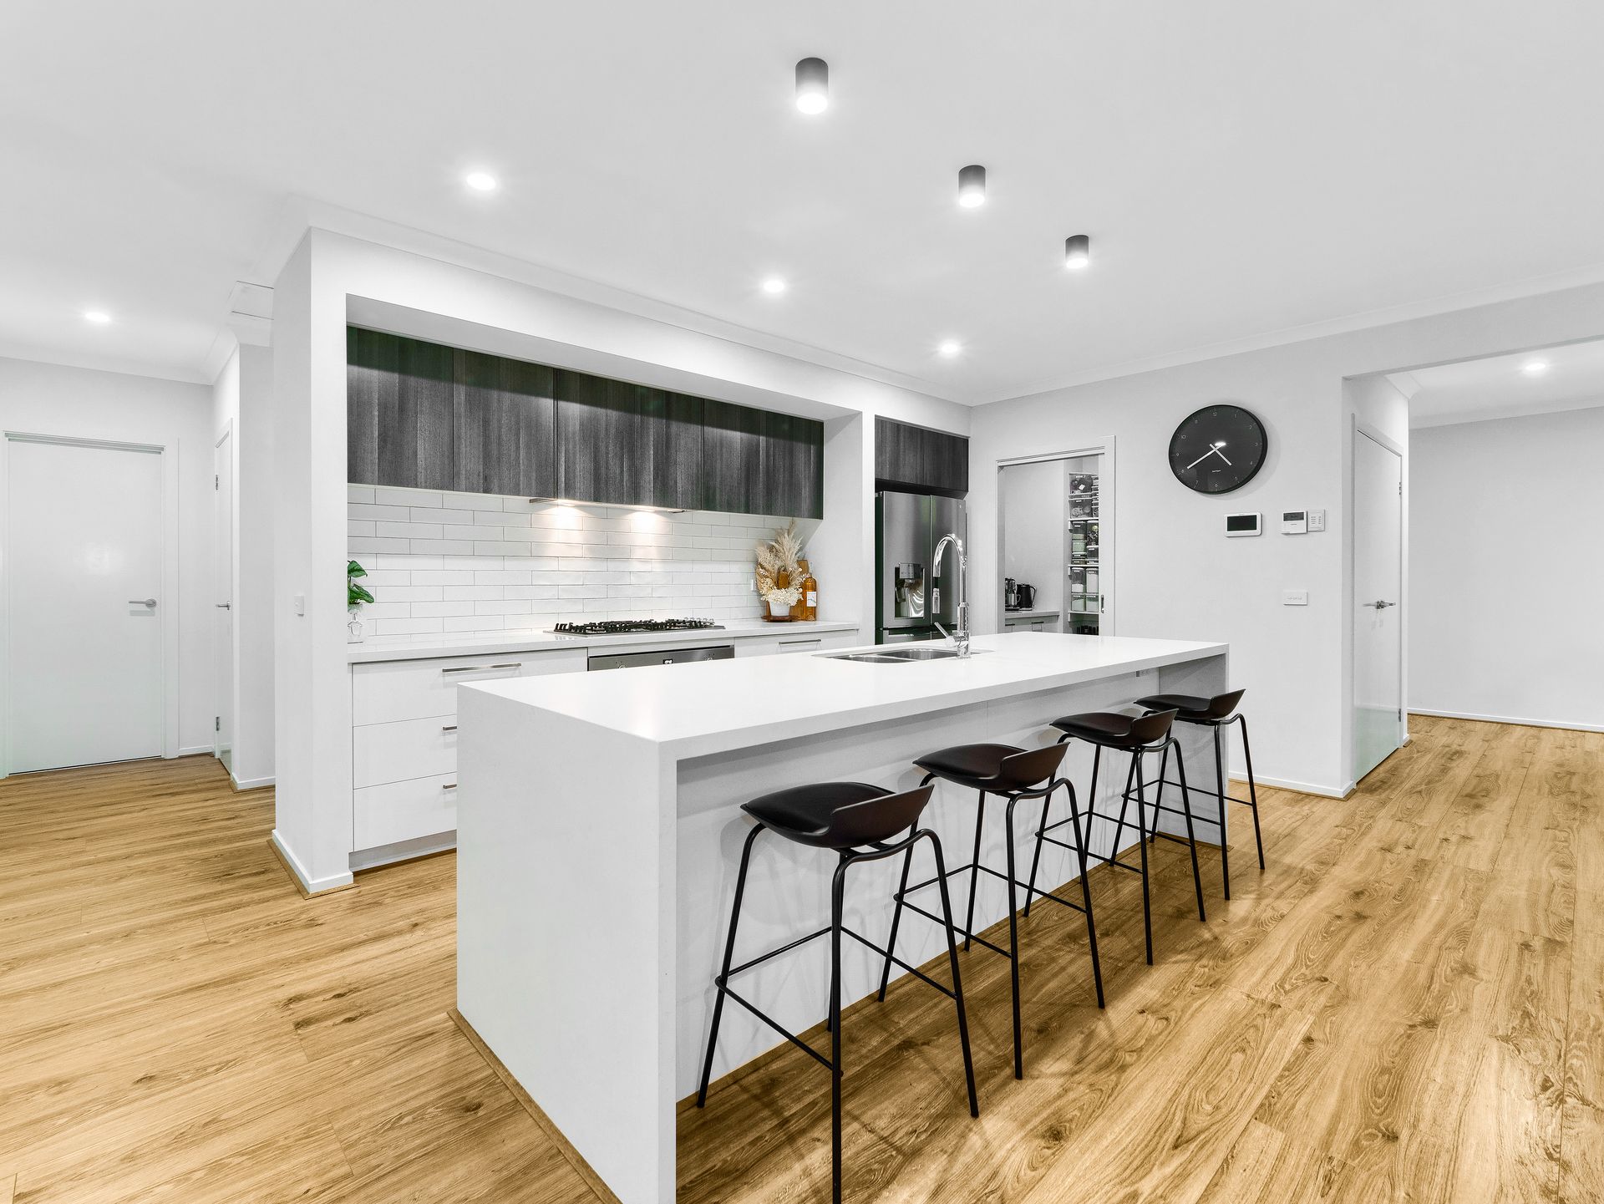
The culinary hostess kitchen delights with waterfall-edge stone benchtops, quality appliances and a butler's pantry, while dual banks of sliding glass doors open out into the grande decked alfresco. Complete with a built-in pizza oven this space provides a serene setting to relax, dine and host outdoors year-round.
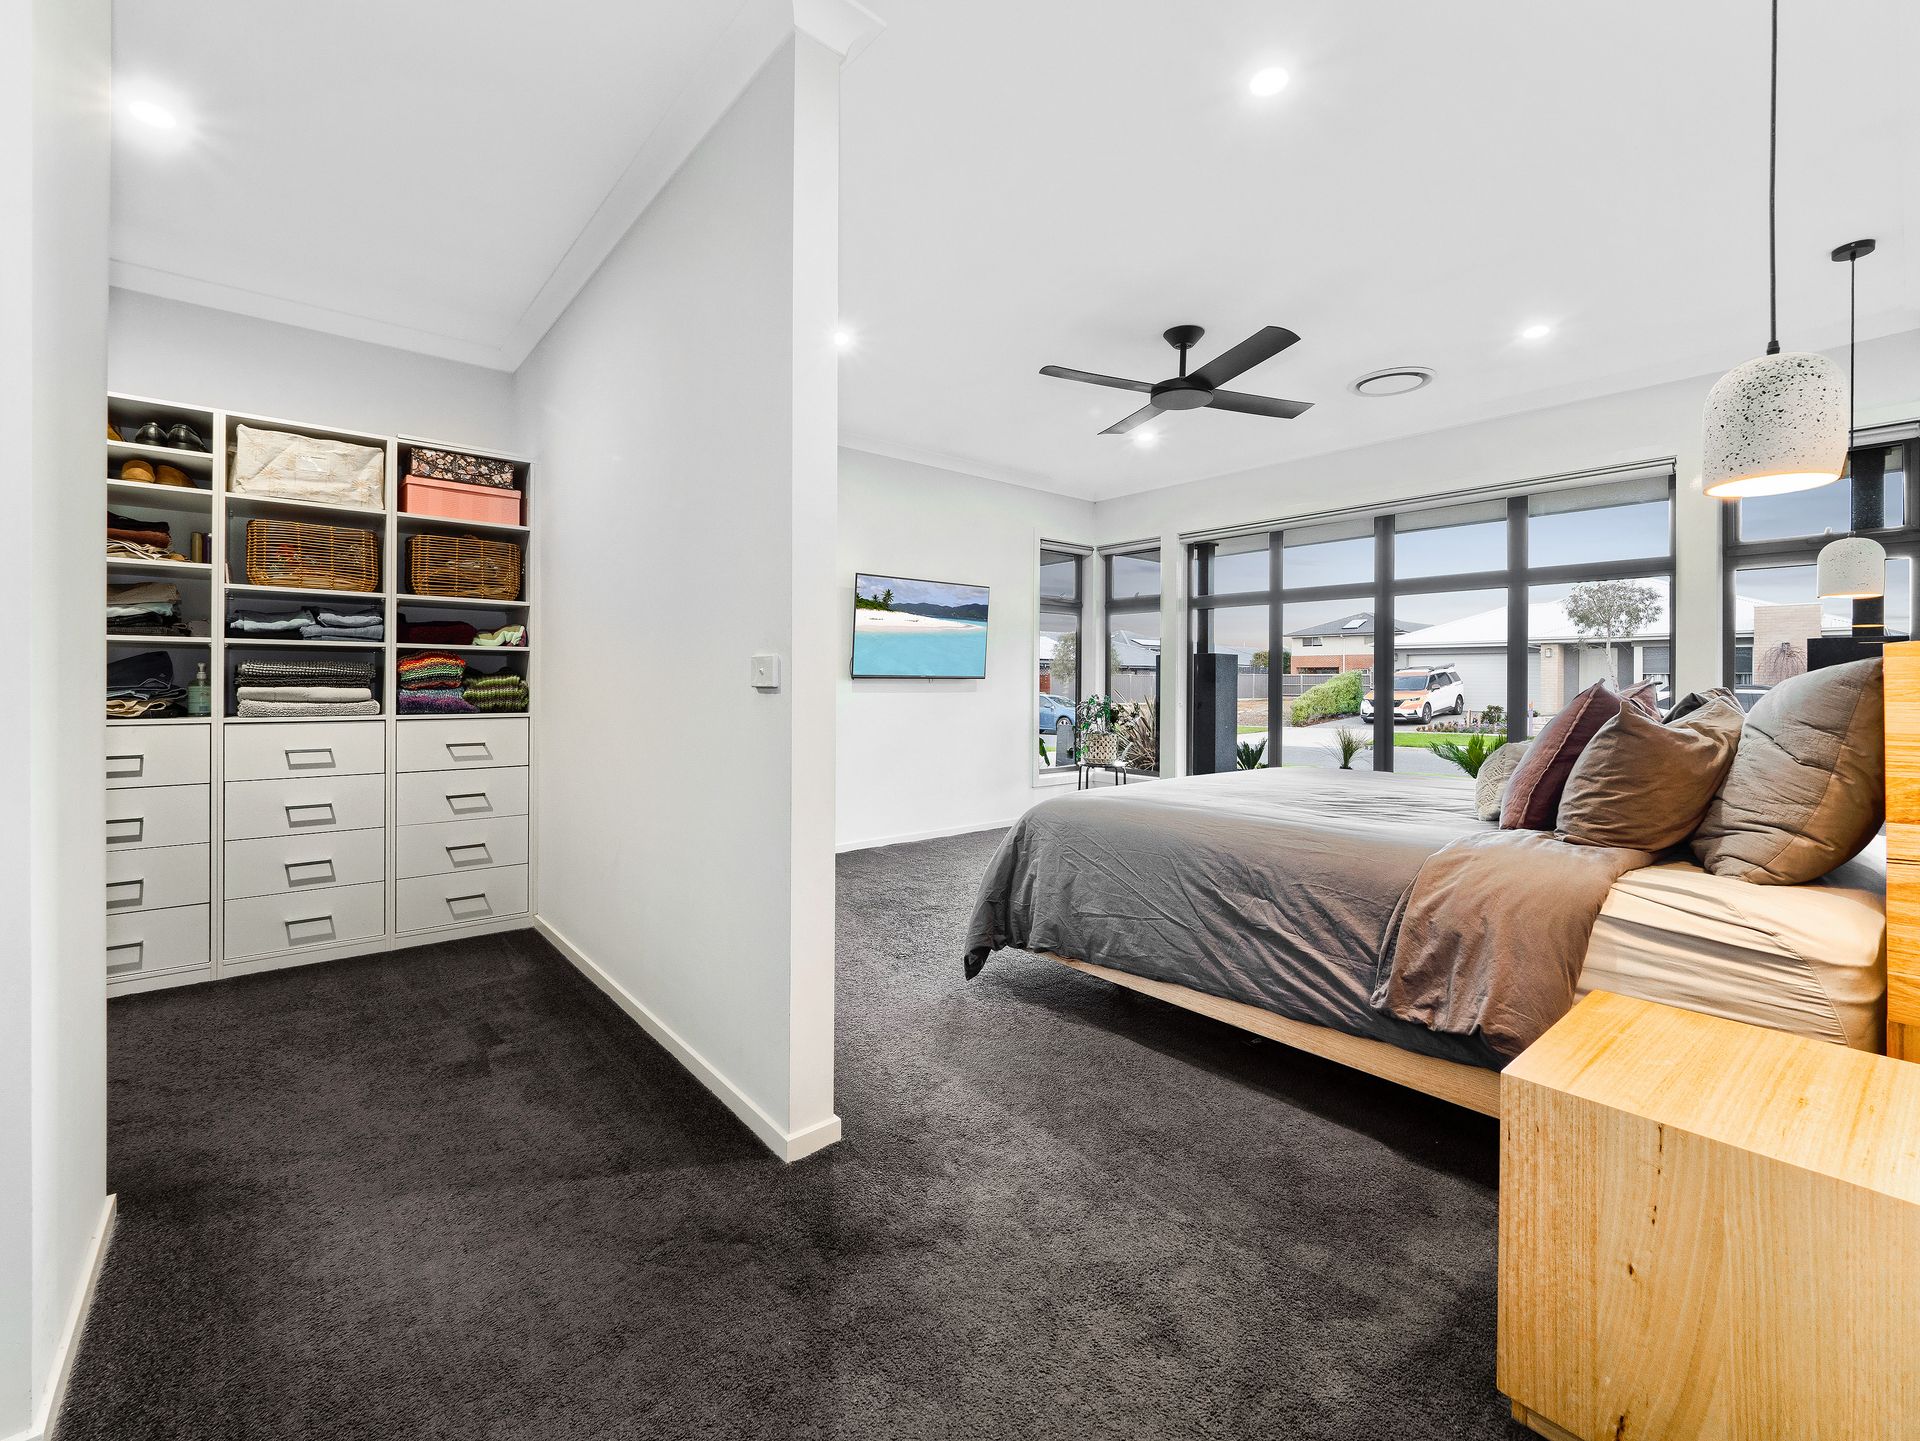
Cleverly zoned for comfort, the master bedroom features a walk-in robe and a modern ensuite in the southern wing together with the study and formal lounge, while the rear-set rumpus room, full main bathroom and powder room is nestled in the junior zone of the residence.
Positioned on a spacious, yet low-maintenance, block of approx. 576m2 that's hugged by mature hedges, this outstanding opportunity includes added extras such as ducted heating and refrigerated cooling, multiple ceiling fans plus a 2.5 car garage with secure internal access.
BOOK AN INSPECTION TODAY, IT MAY BE GONE TOMORROW - PHOTO ID REQUIRED AT OPEN FOR INSPECTIONS!
DISCLAIMERS:
Every precaution has been taken to establish the accuracy of the above information, however, it does not constitute any representation by the vendor, agent or agency.
Our floor plans are for representational purposes only and should be used as such. We accept no liability for the accuracy or details contained in our floor plans.
Due to private buyer inspections, the sale status may change prior to pending Open Homes. As a result, we suggest you confirm the listing status before inspecting.