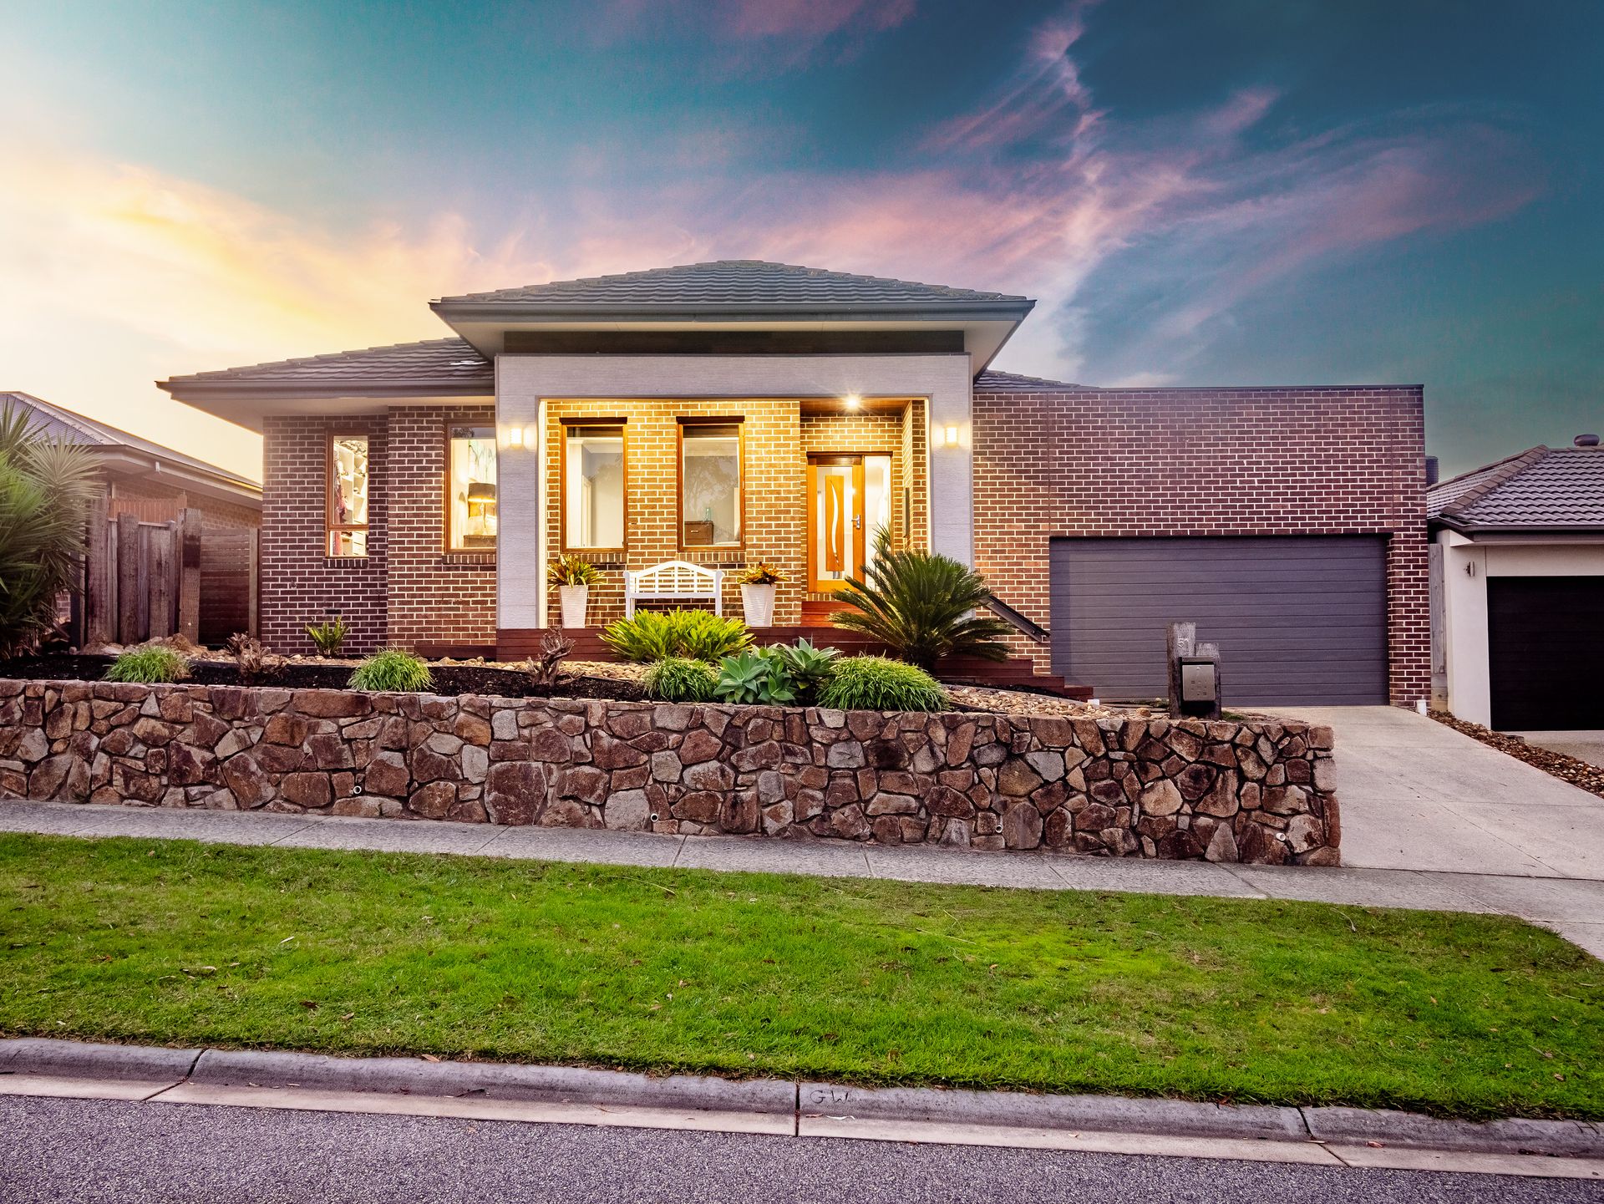
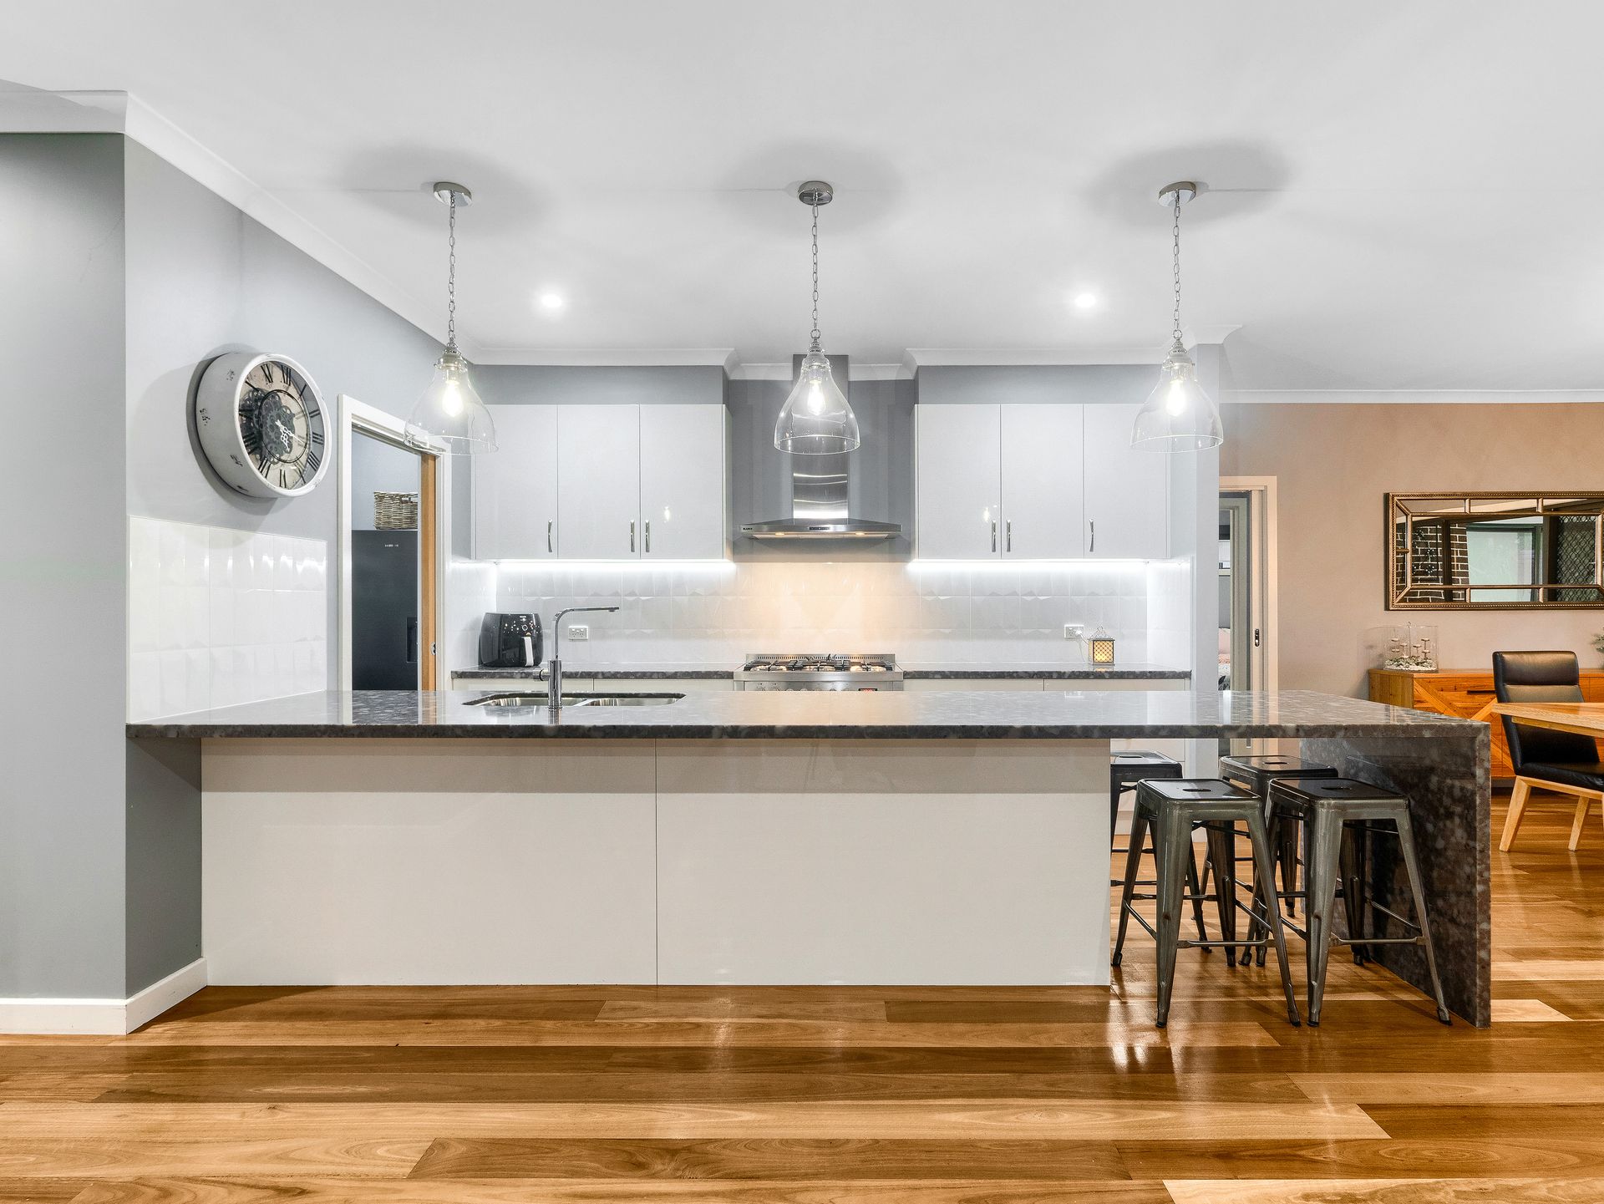
BOTANIC RIDGE (NO BODY CORPORATE FEES APPLICABLE): A breathtaking example of contemporary luxury living, this multi-living-zone home delivers every creature comfort with its sprawling dimensions, premium finishes and Instagram-worthy elegance.
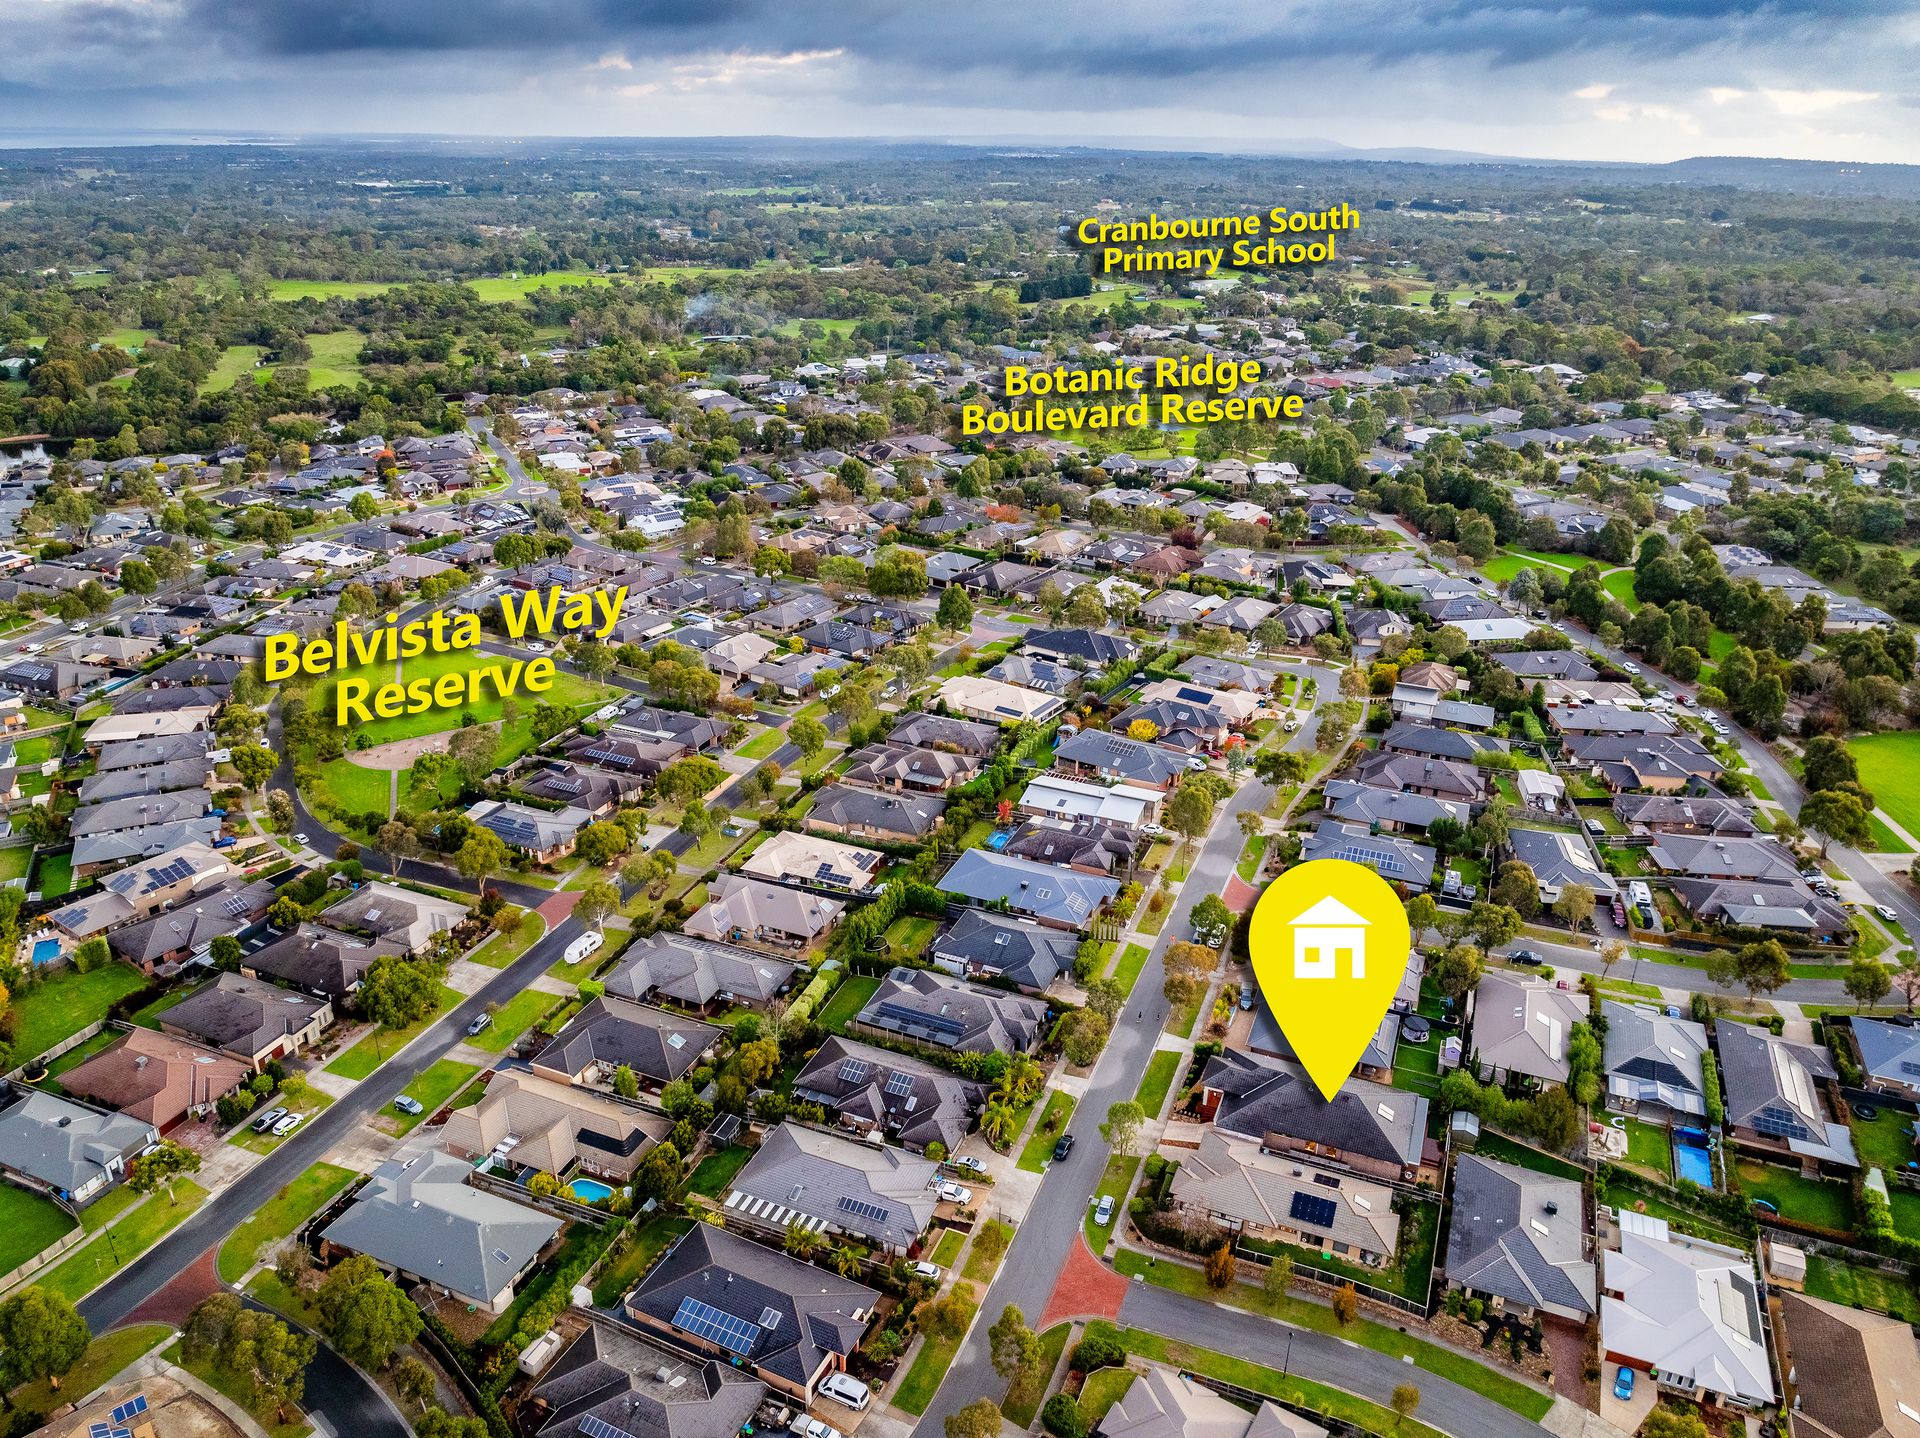
Situated in a prized location surrounded by parks, golfing greens and walking trails, opulence unfolds across this stunning single level with a long entry hallway sweeps past the home theatre, family room, dining area and rumpus en route to a glorious outdoor entertaining oasis.
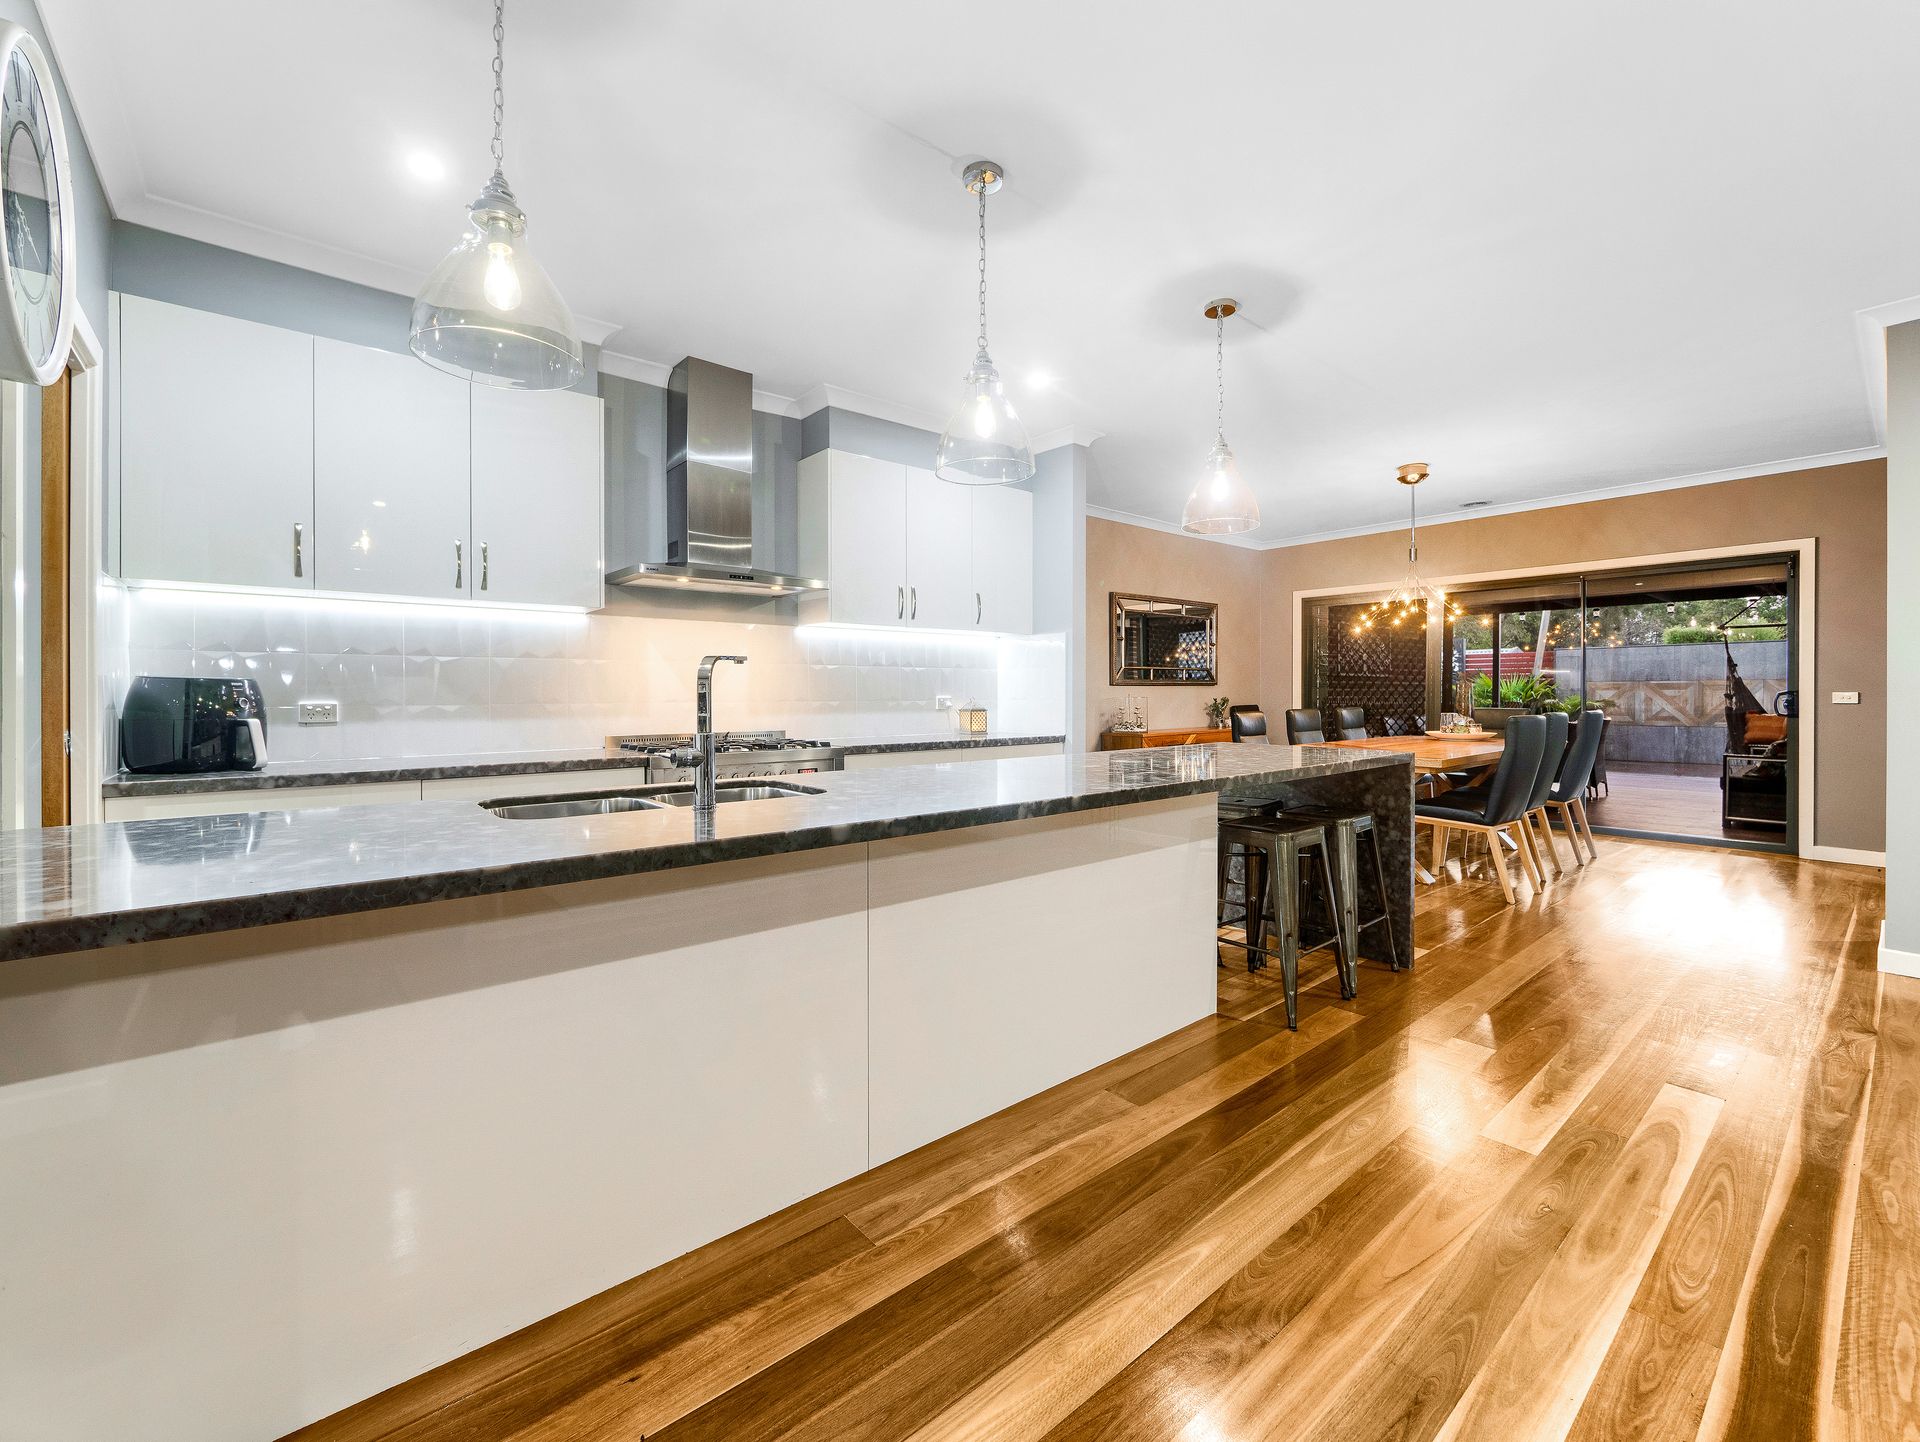
At the heart of the plan lies a dream hostess kitchen moored by a vast stone peninsula with a waterfall edge boasting a 900mm oven, gas cooktop, dishwasher plus a butler's pantry. Adjoining the dining zone, this space is ideally designed for nightly meals and lavish entertaining!
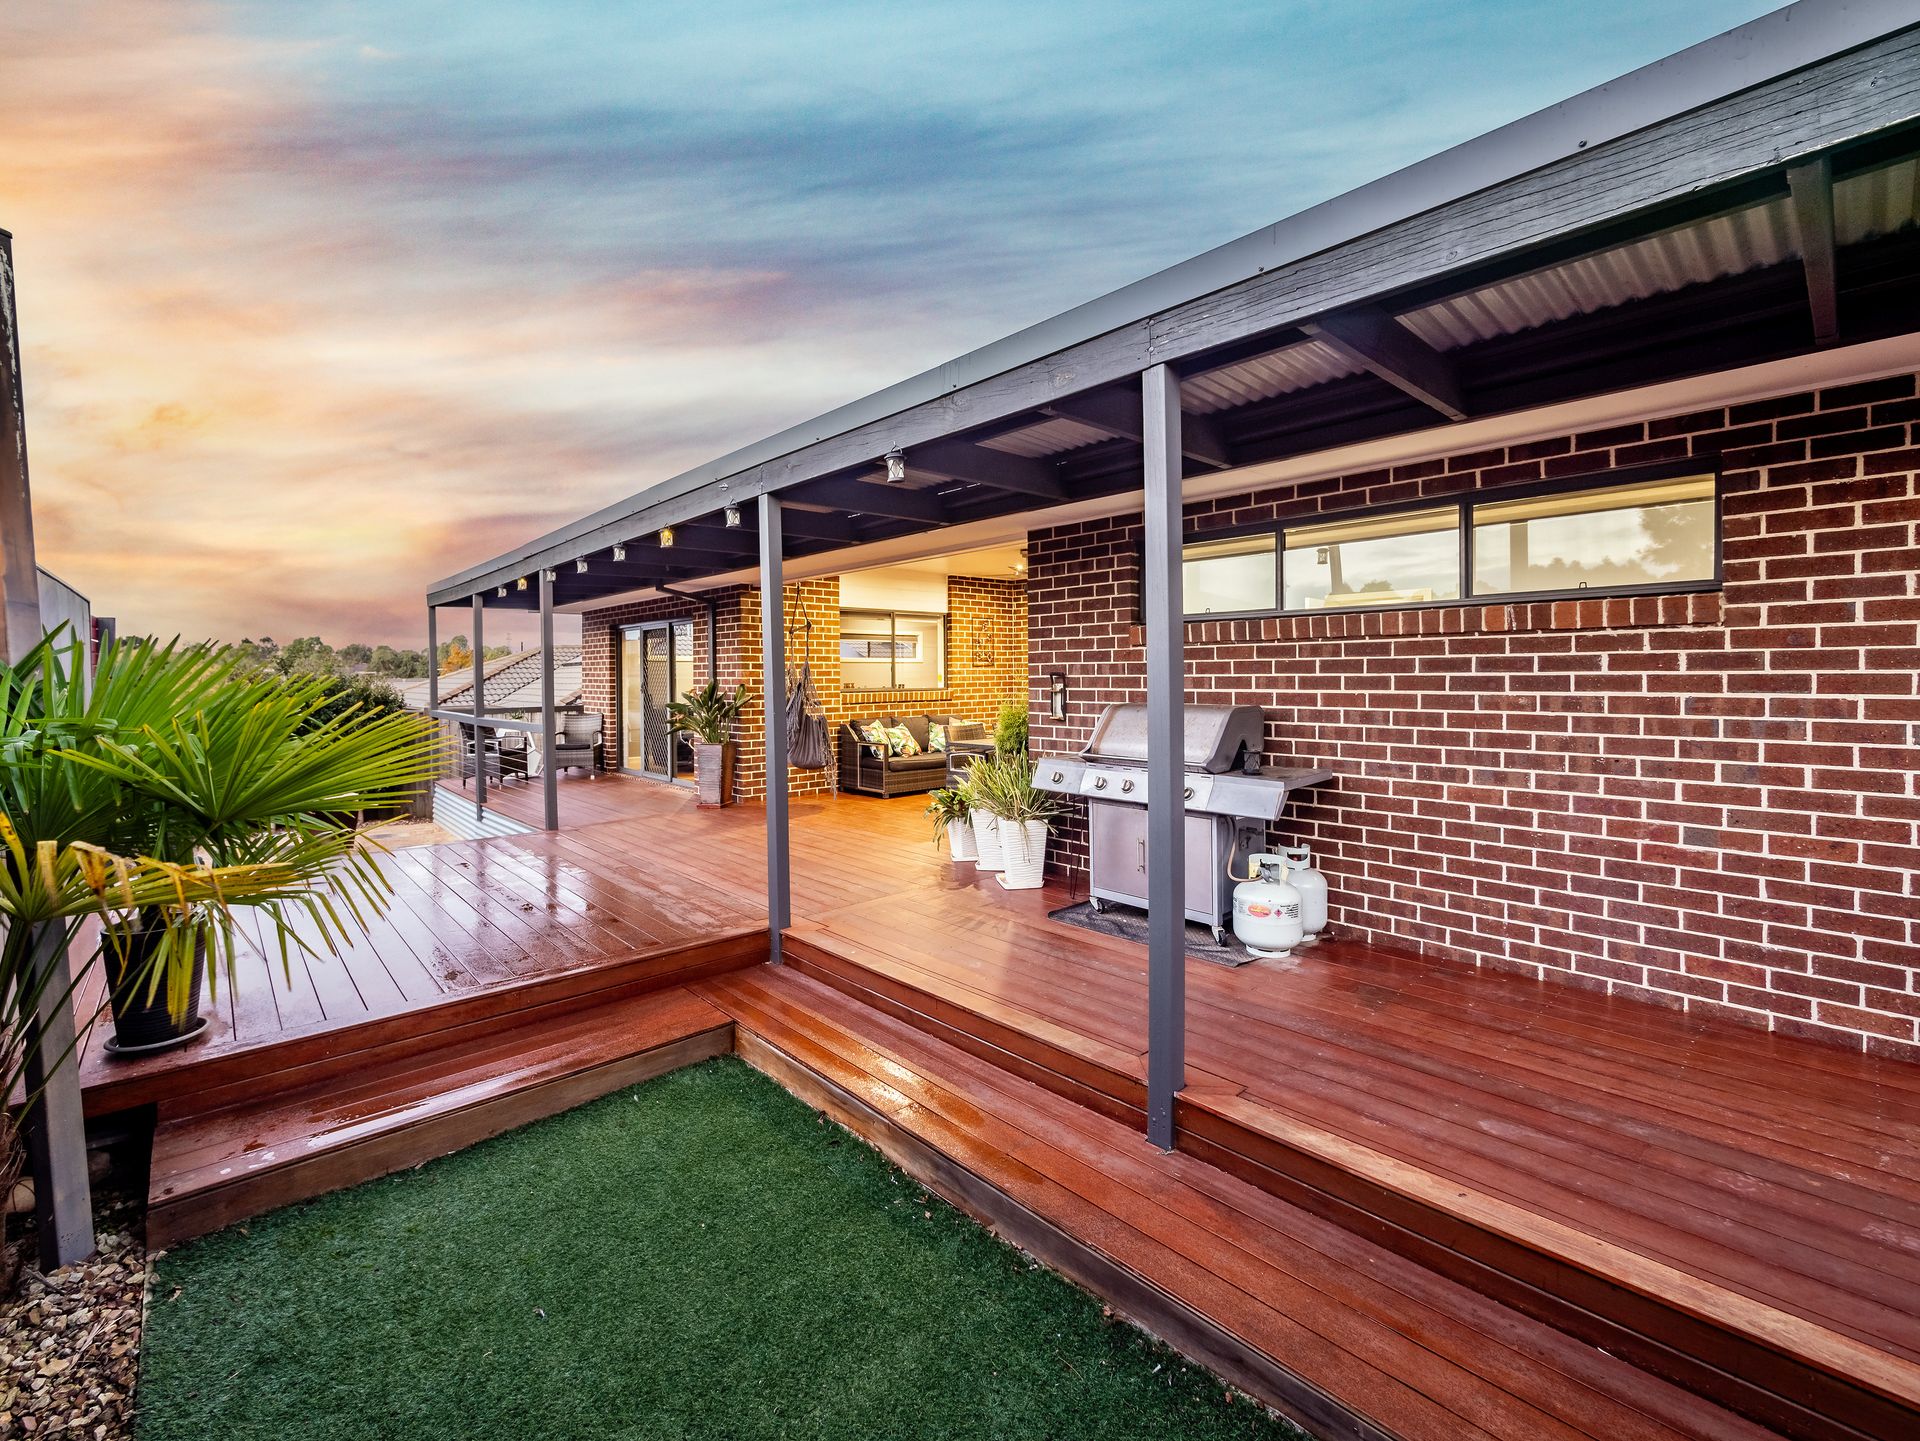
On balmy weekends, slide open the glass doors to dine alfresco on the deck. With ample room for lounging, barbecuing and even basking on a sun lounge after dark, you can spark up the firepit and sip Shiraz beneath the stars!
The oversized master suite, complete with a walk-in robe and contemporary ensuite, provides a sumptuous retreat for the evening, while the dedicated junior wing, housing the full main bathroom, ensures comfort for the little ones. Added extras include timber flooring, ducted heating, multiple split systems, ceiling fans inside and out, a bonus 5th bedroom/home office plus a double remote garage with mezzanine flooring.
A short drive to the Cranbourne South and Botanic Ridge Primary Schools plus the local General store, the location is A1 some 10 minutes to the Cranbourne Park Shopping Centre while being encircled by Settlers Run and the Cranbourne's Botanic Gardens. It's purely a case of settling in and enjoying a relaxed lifestyle!
BOOK AN INSPECTION TODAY, IT MAY BE GONE TOMORROW - PHOTO ID REQUIRED AT OPEN FOR INSPECTIONS!
DISCLAIMERS:
Every precaution has been taken to establish the accuracy of the above information, however, it does not constitute any representation by the vendor, agent or agency.
Our floor plans are for representational purposes only and should be used as such. We accept no liability for the accuracy or details contained in our floor plans.
Due to private buyer inspections, the status of the sale may change before pending Open Homes. As a result, we suggest you confirm the listing status before inspecting.