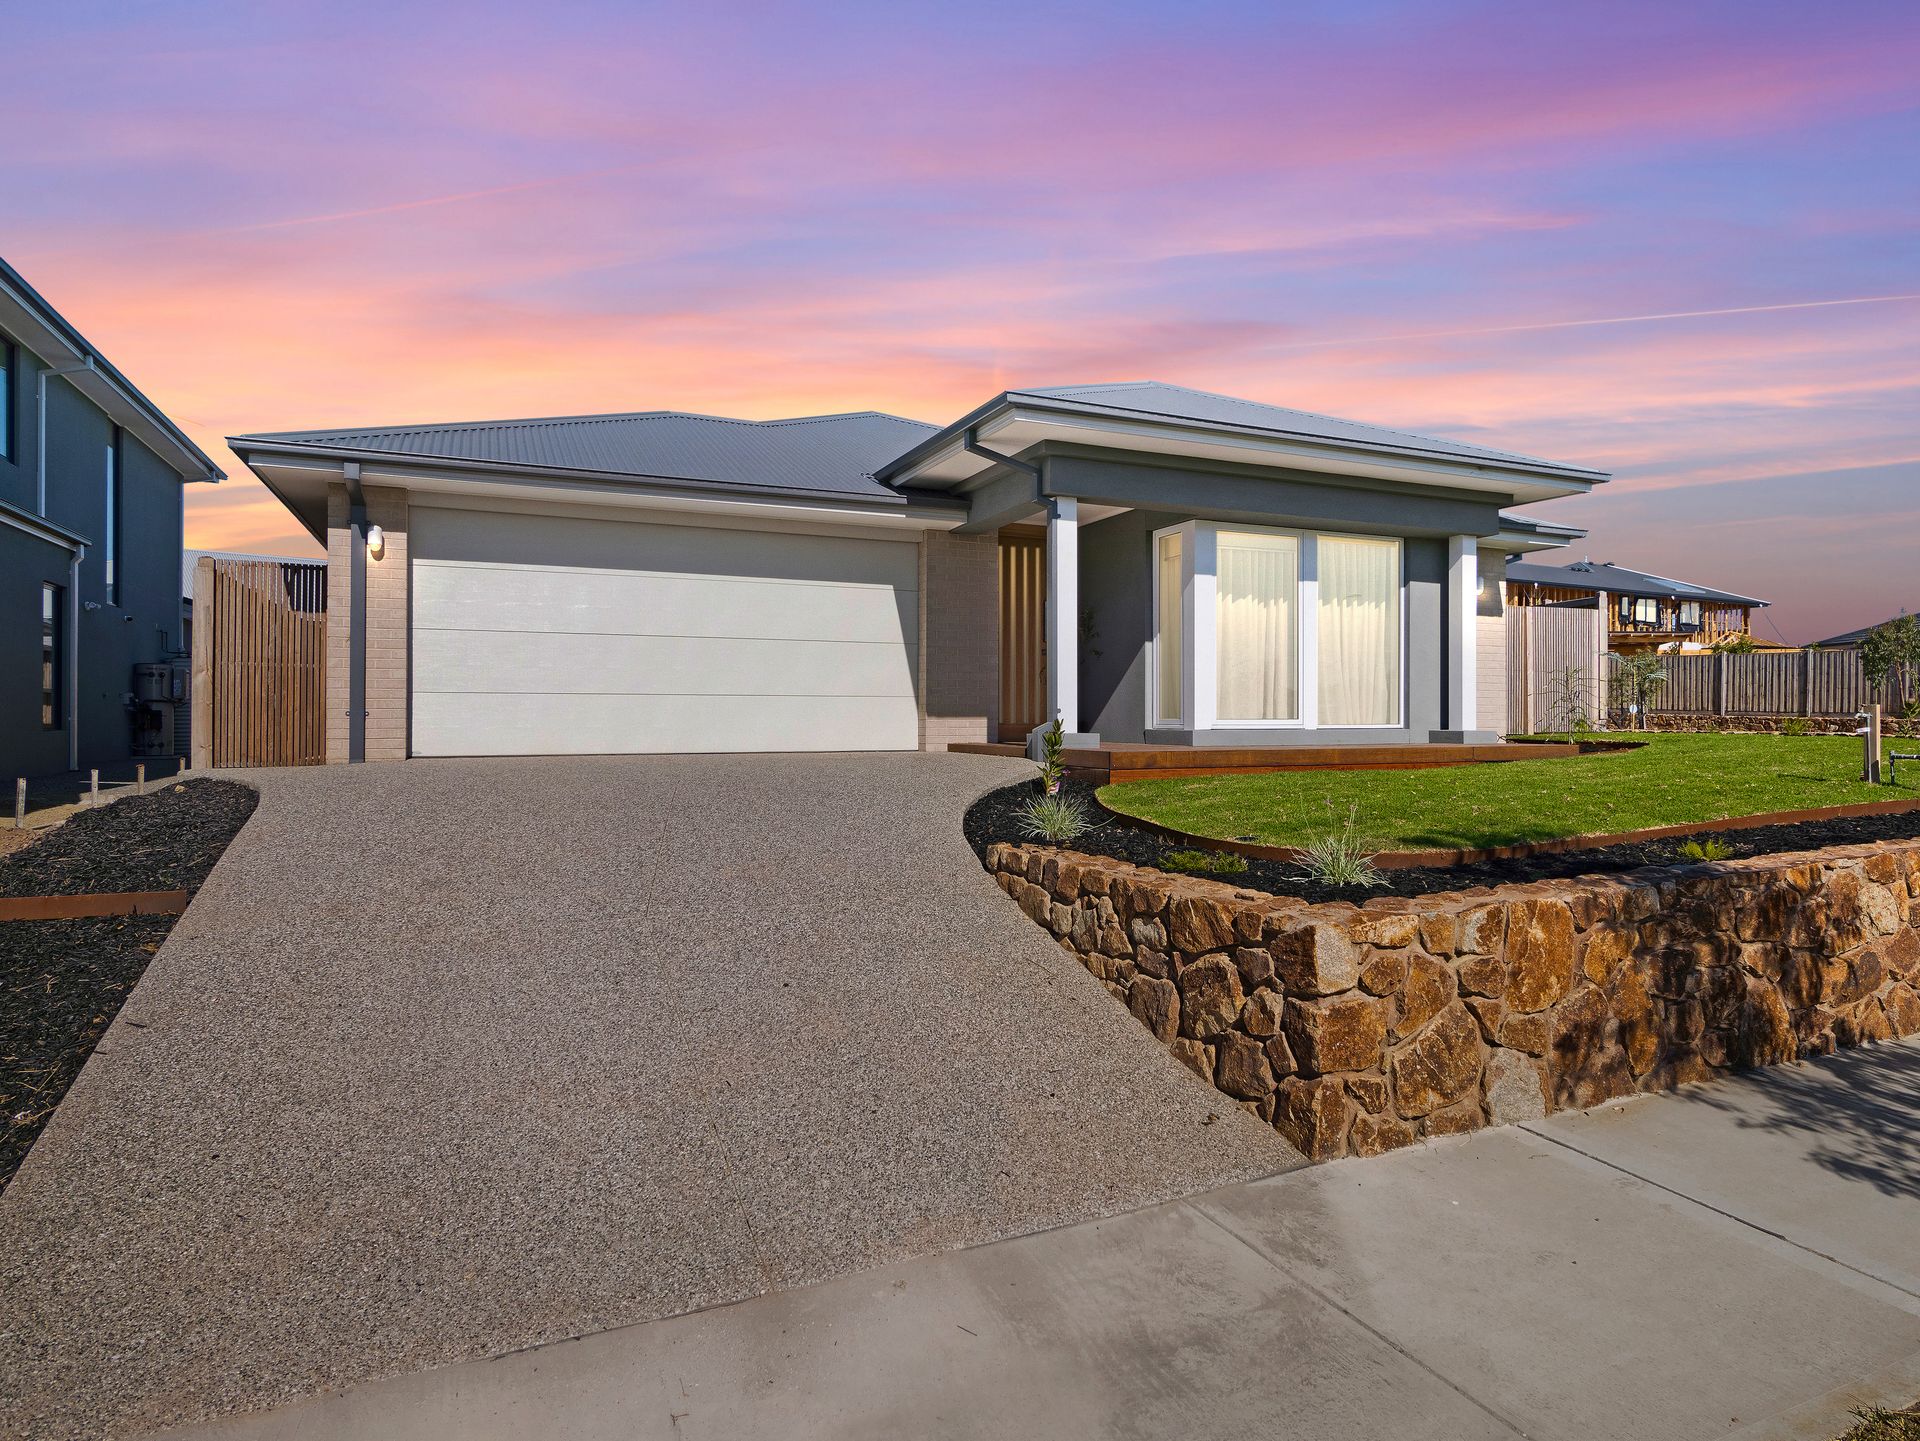
BOTANIC RIDGE - NO BODY CORPORATE FEES: Newly constructed to breathtaking standards with a coastal-inspired elegance, this capacious 4-bedroom home, complete with multiple living zones, grand alfresco and a suite of sumptuous finishes, offers an enviable lifestyle package in a prized and newly developing enclave!
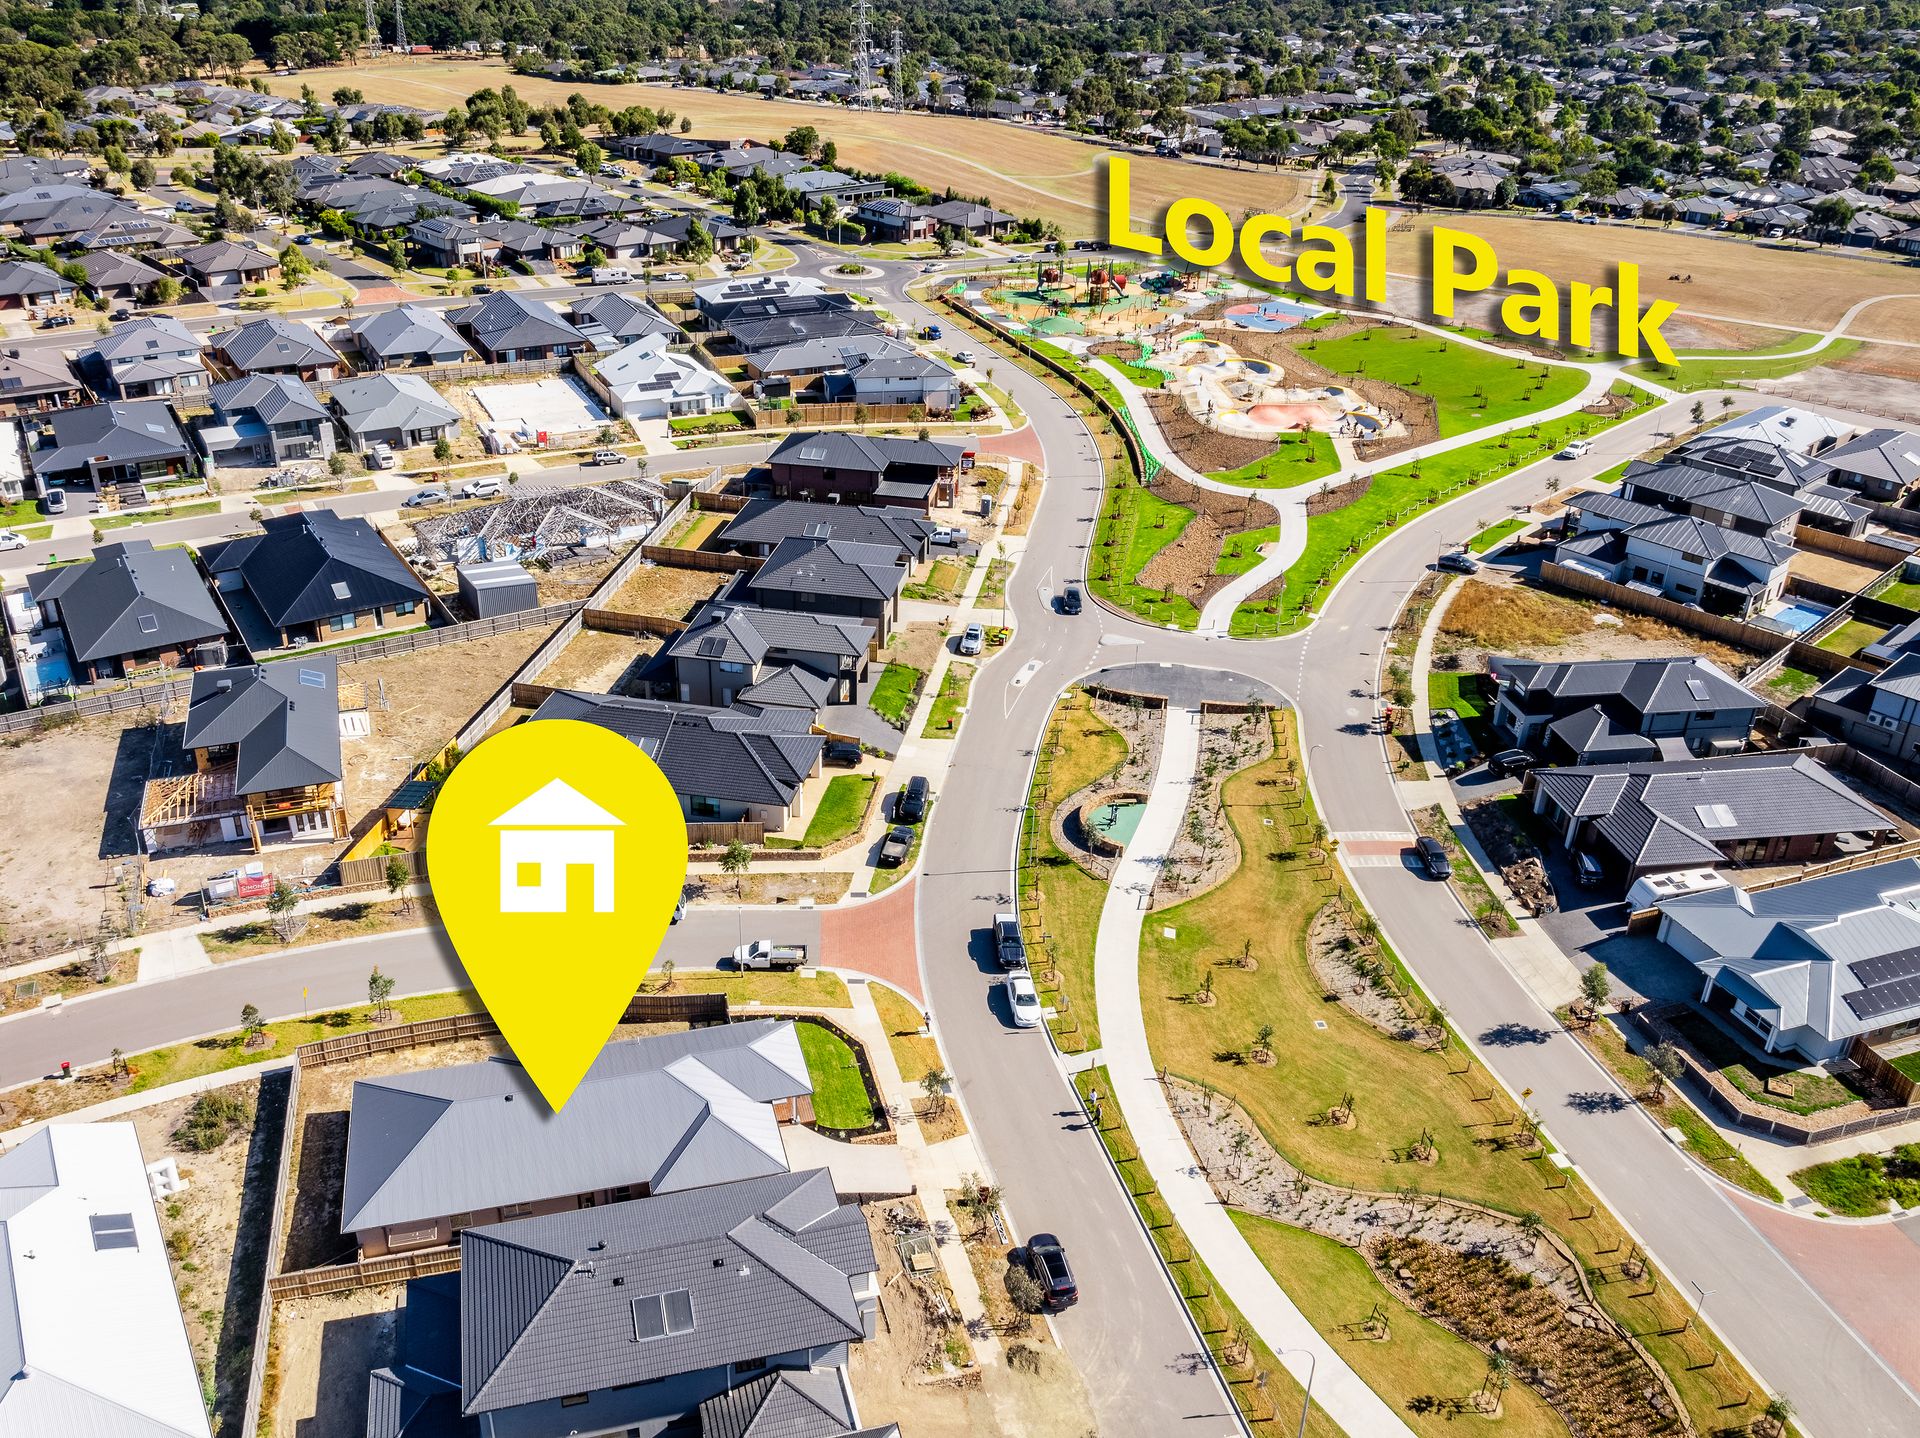
Adjacent to expansive parkland and moments from the local Botanic Gardens, Settlers Run Golf Course, a choice of primary schools and Botanic Village shopping precinct, the location is sure to appeal to couples, families and downsizers. The accessibility to major arterials allows for an easy approx. 45-minute commute into the CBD.
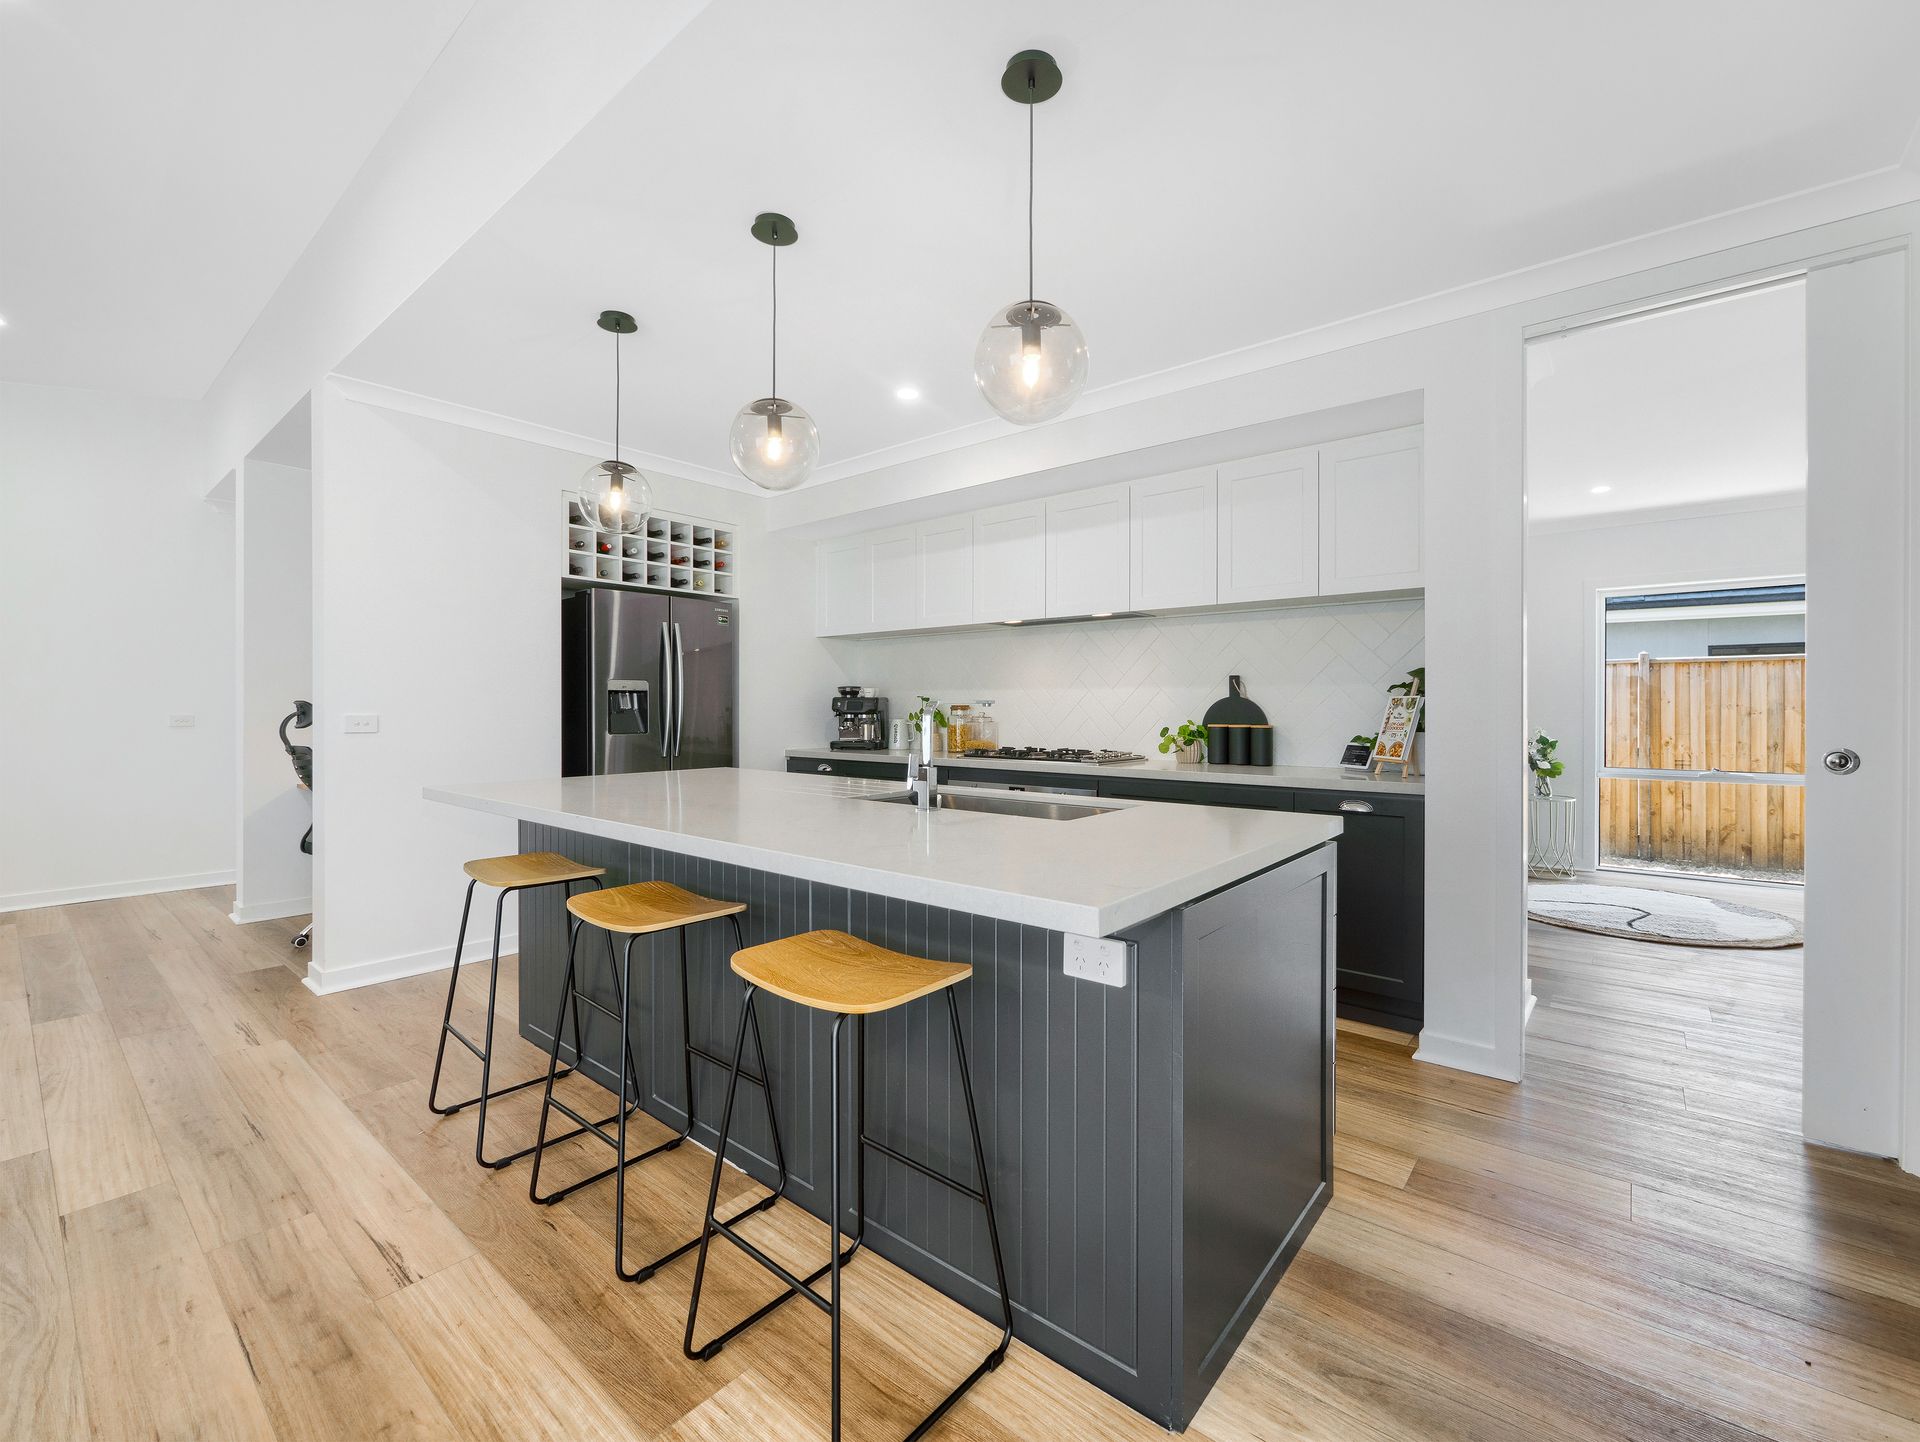
Superbly configured across a spacious single level, the floorplan features a leisure room plus a home theatre, while the generously sized open-plan living and dining area in the heart boasts oak-look flooring, sheer linen curtains together with an in-built study nook.
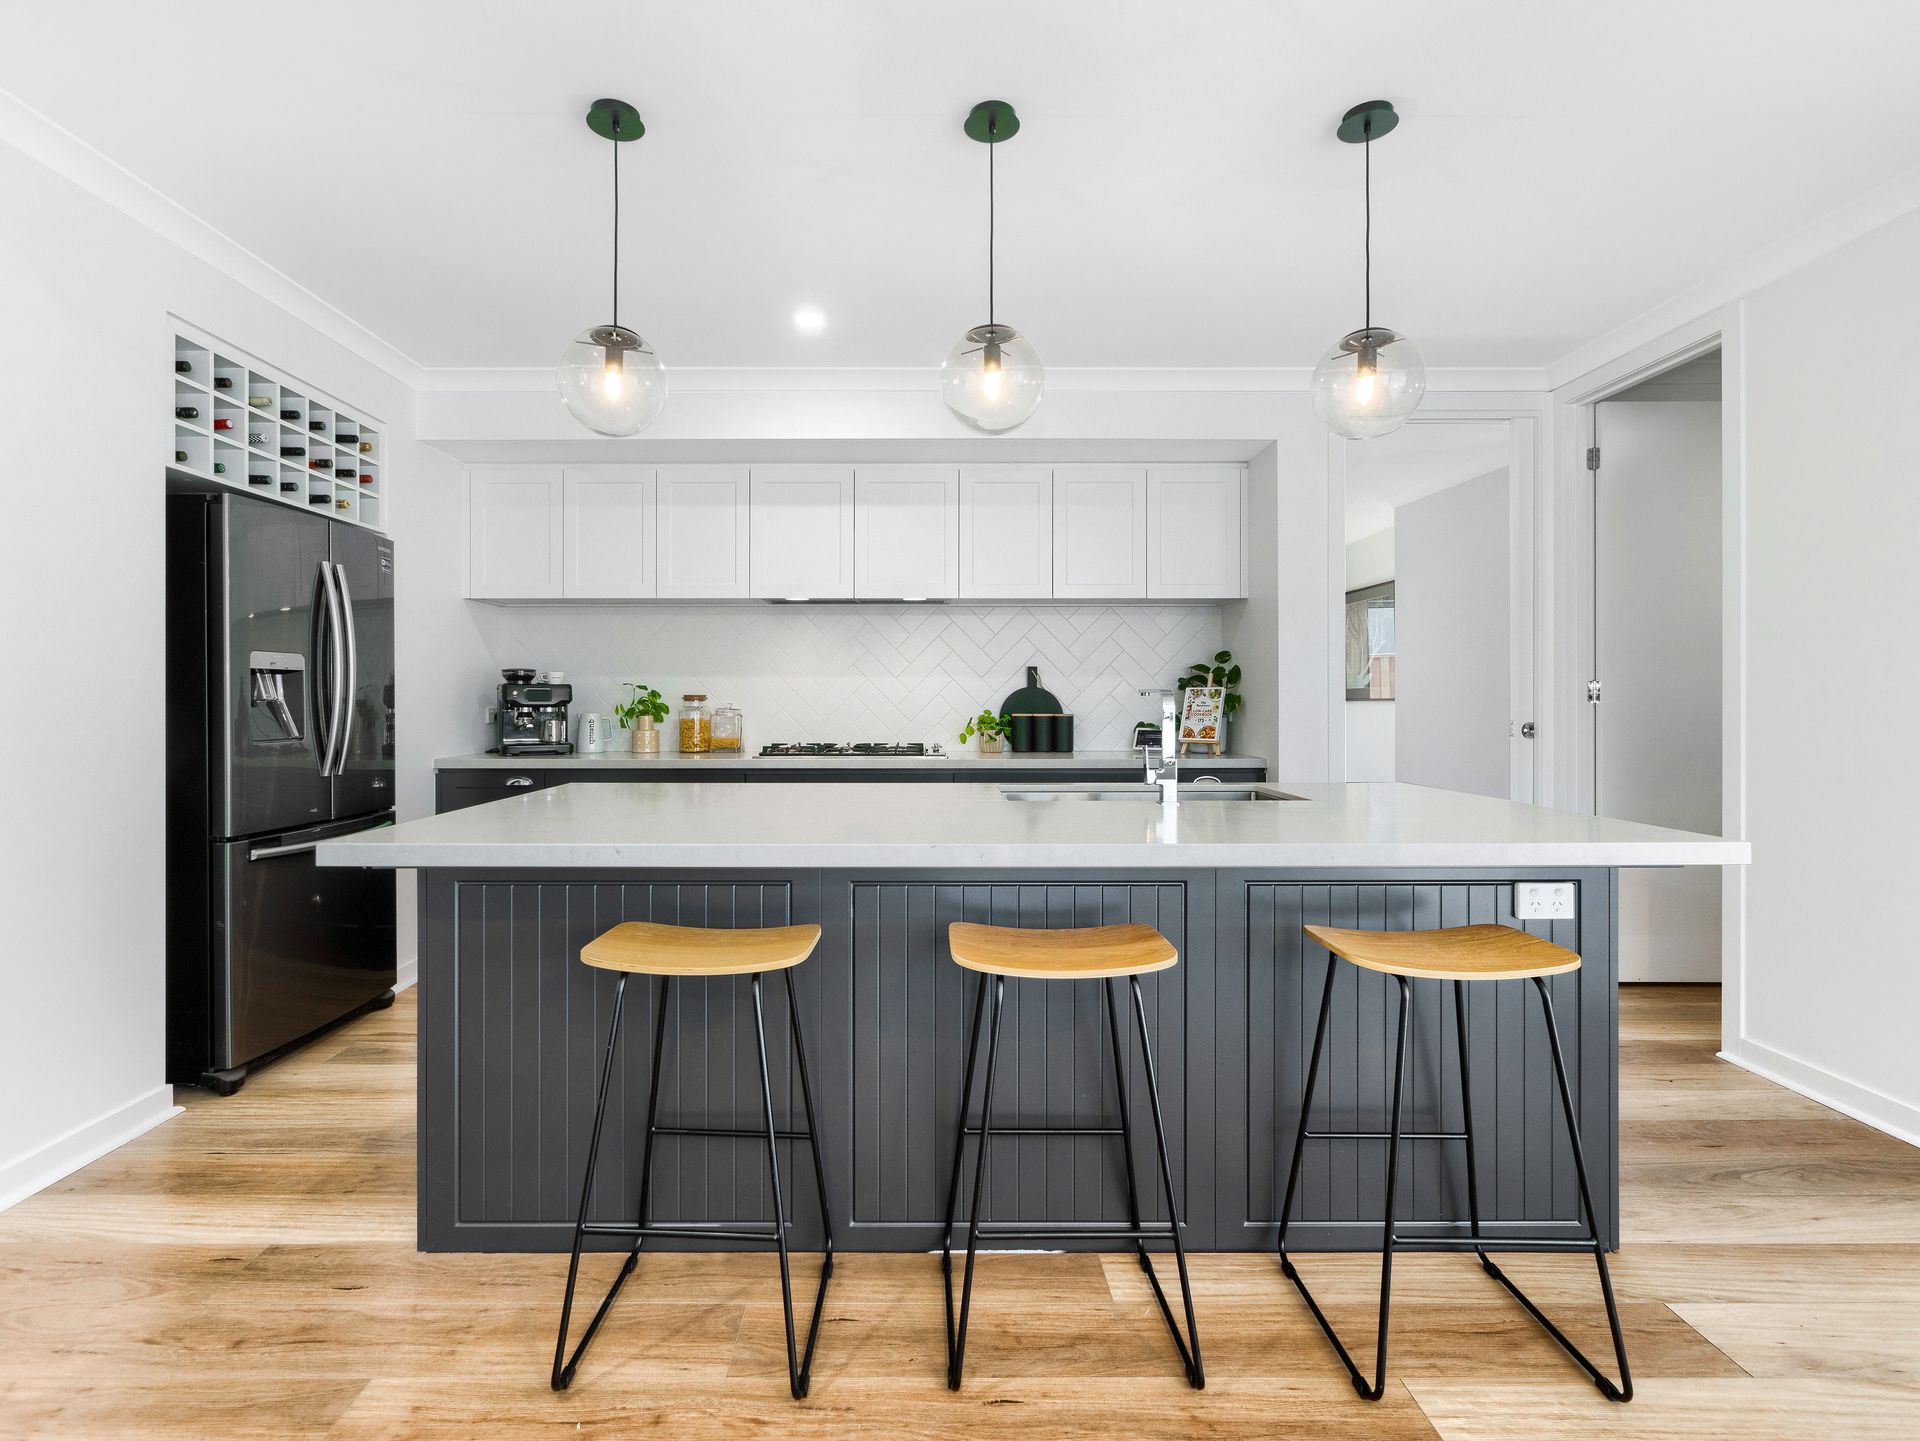
From toast to roast, the family chef will adore the culinary kitchen that provides integrated storage for the ever-important wine, stone benchtops, a walk-in pantry, a gas cooktop, quality oven and a dishwasher for easy cooking and clean-ups.
The master bedroom provides a sanctuary of serenity with plush carpeting, a rainshower ensuite, a walk-in robe, roller blinds and sheer curtains and a handy integrated bedhead for books, candles and the Kindle.
3 additional bedrooms with built-in robes, a full second bathroom with separate powder room and a double garage with secure internal access to the entry hall are among the added inclusions of this luxury home, while the grand outdoor-entertaining area provides the perfect setting for BBQs with family and friends.
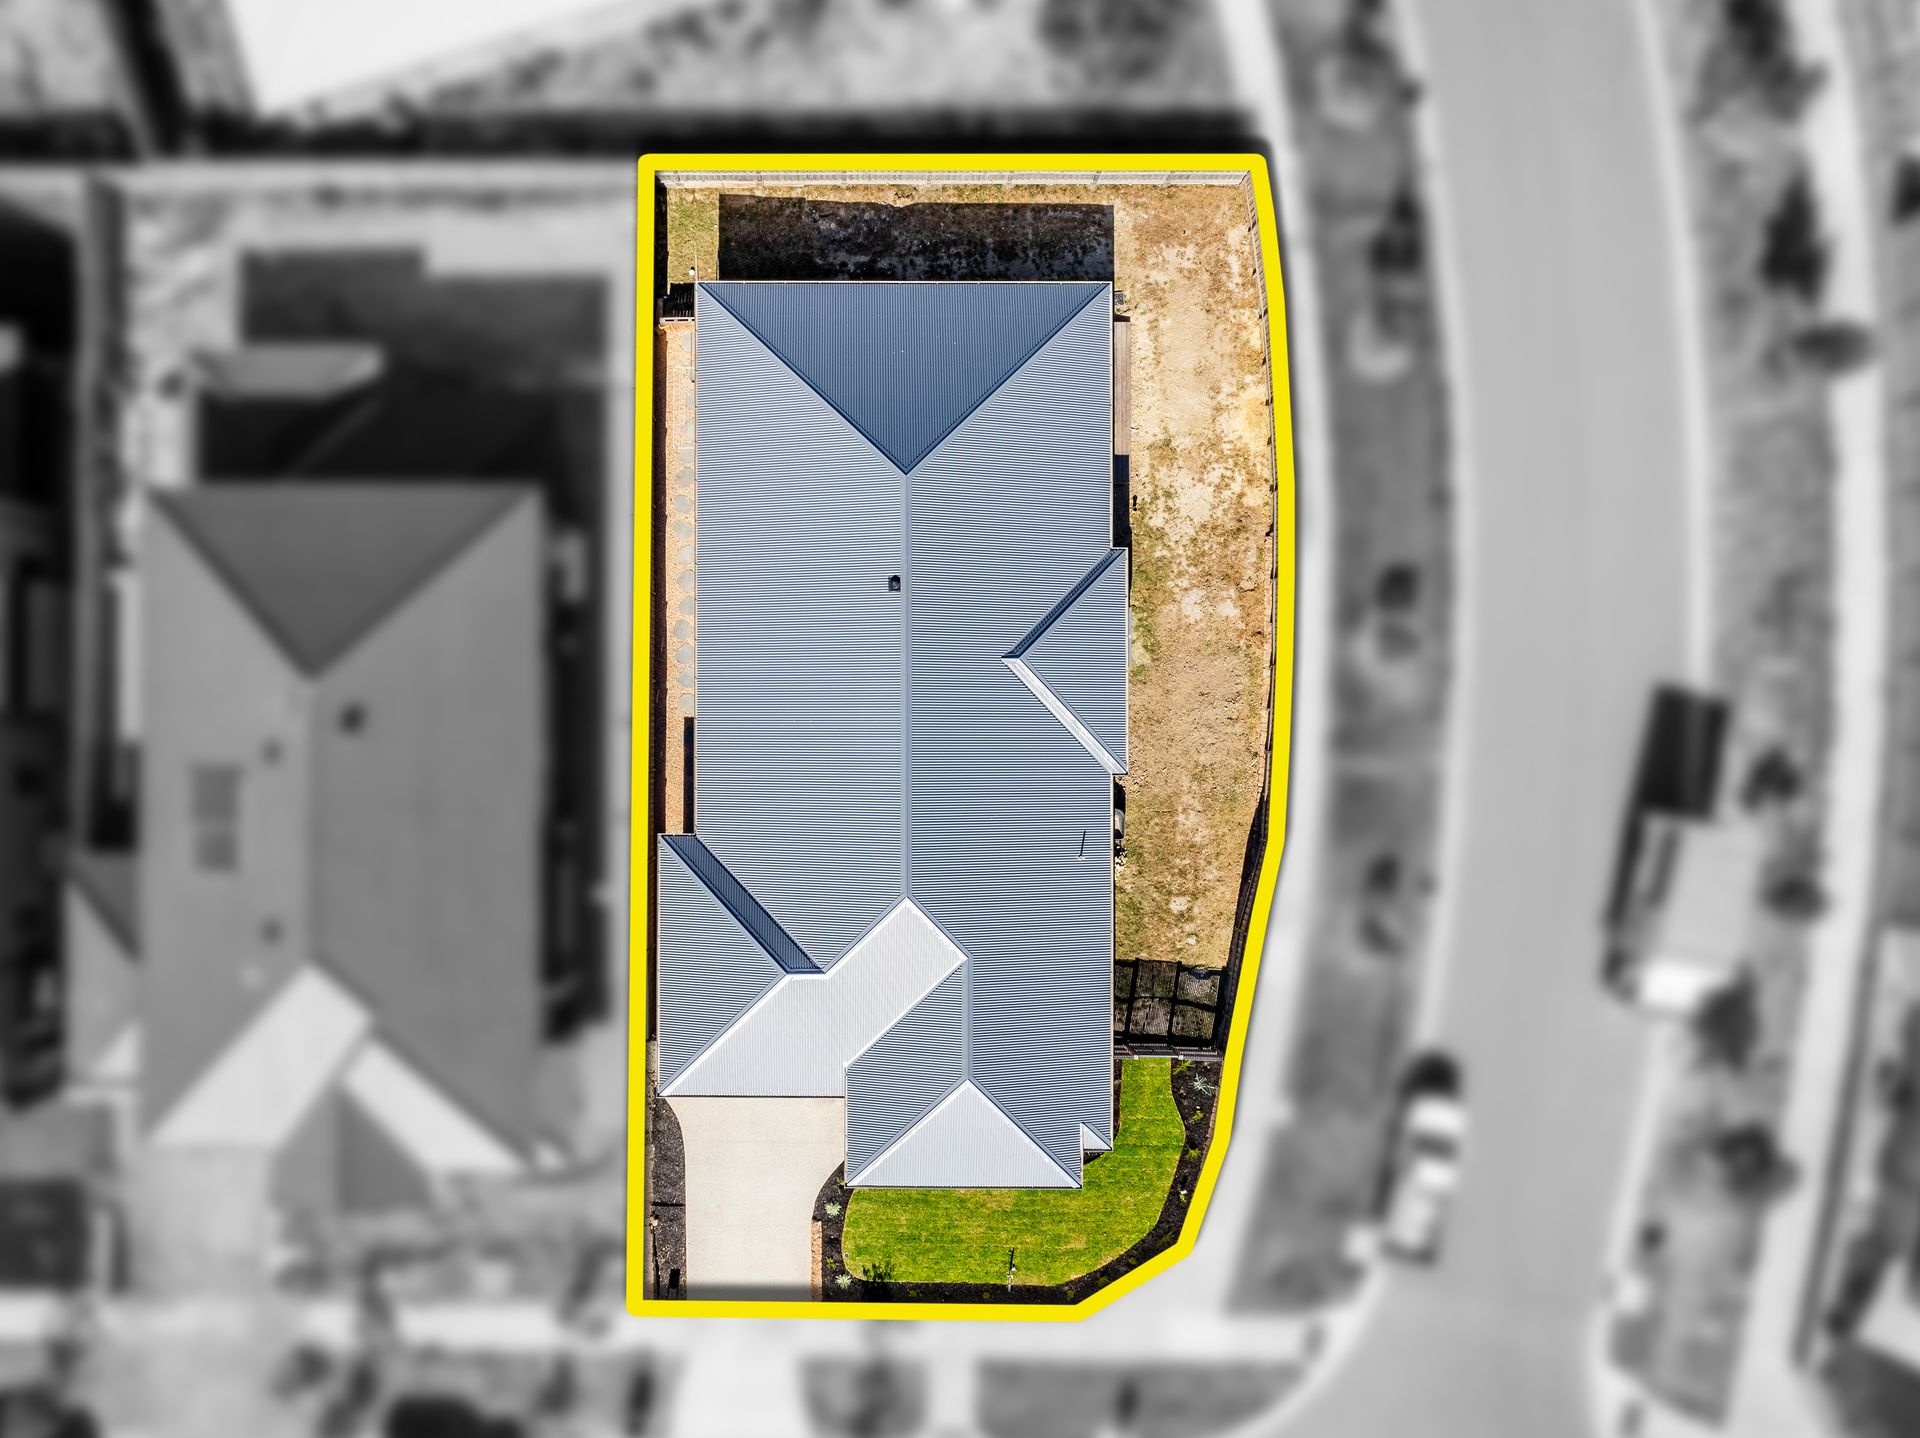
Positioned on a generous block of approx. 643m2 there is plenty of scope for green-thumbs to weave some magic in the oversized rear yard!
BOOK AN INSPECTION TODAY, IT MAY BE GONE TOMORROW - PHOTO ID IS REQUIRED AT OPEN FOR INSPECTIONS!
DISCLAIMERS:
Every precaution has been taken to establish the accuracy of the above information, however, it does not constitute any representation by the vendor, agent or agency.
Our floor plans are for representational purposes only and should be used as such. We accept no liability for the accuracy or details contained in our floor plans.
Due to private buyer inspections, the sale status may change prior to pending Open Homes. As a result, we suggest you confirm the listing status before inspecting.