Ray White Salisbury proudly presents 42 Rhode Island Drive, Parafield Gardens
THE LOCATION
Positioned in a well-established pocket of Parafield Gardens, this home offers families a convenient lifestyle with a selection of schools within easy reach. Parafield Gardens Primary School, Parafield Gardens High School, Holy Family Catholic School, Garden College and Thomas More College are all nearby.
Everyday shopping is made easy with local shops and cafes close by, while Hollywood Plaza and Parabanks Shopping Centre offer a wider selection of supermarkets, specialty stores and dining options.
Enjoy the green space of AGH Cox Reserve, located just across the road, with Creaser Park also nearby. Whether it's a morning walk, an afternoon at the playground or time outdoors with the family, there is plenty to enjoy close to home.
For commuters, Parafield Railway Station and local bus services provide public transport options, while nearby main roads connect you to the Adelaide CBD, approximately 18 kilometres away.
THE RESIDENCE
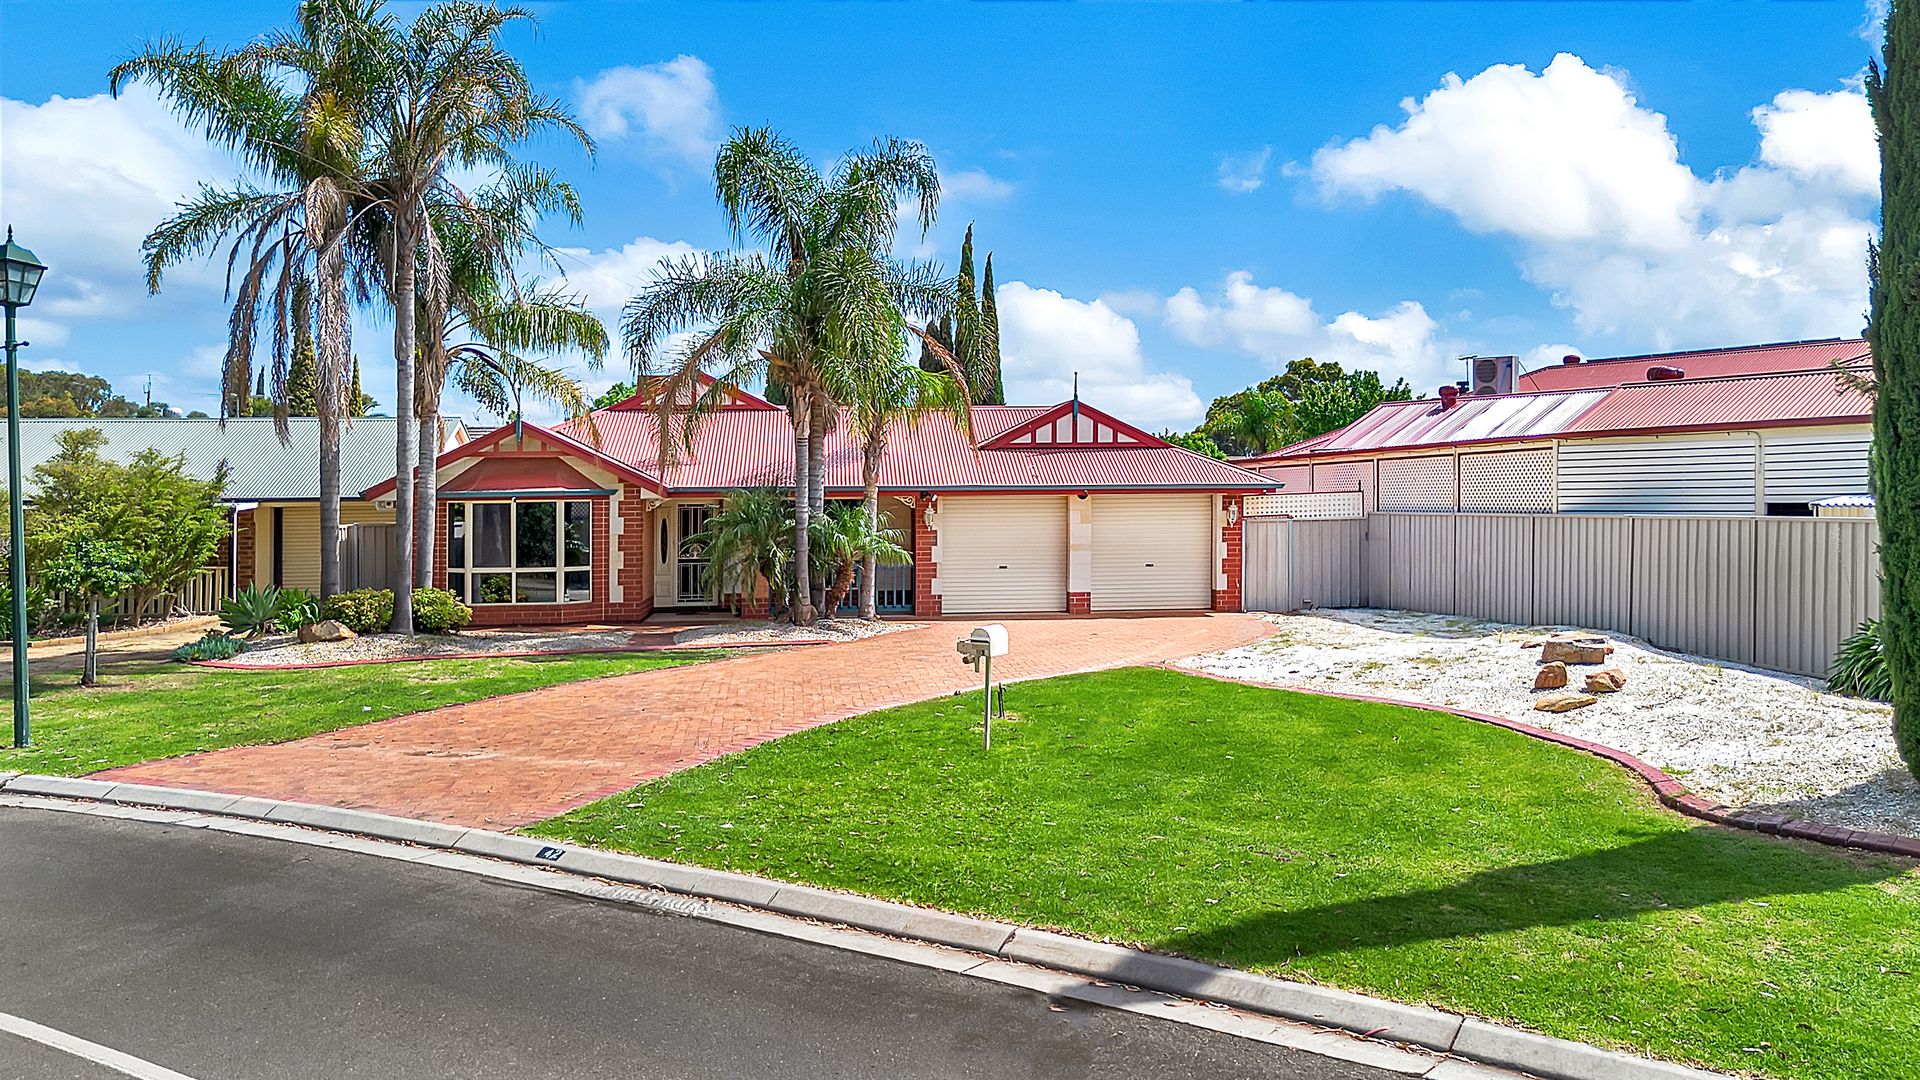
Built in 1998 and beautifully presented on an approximately 692sqm allotment, this impressive residence pairs elegant interiors with generous proportions and a superb outdoor entertaining setting. Framed by established palms, manicured gardens and a sweeping paved driveway, the home makes a memorable first impression.
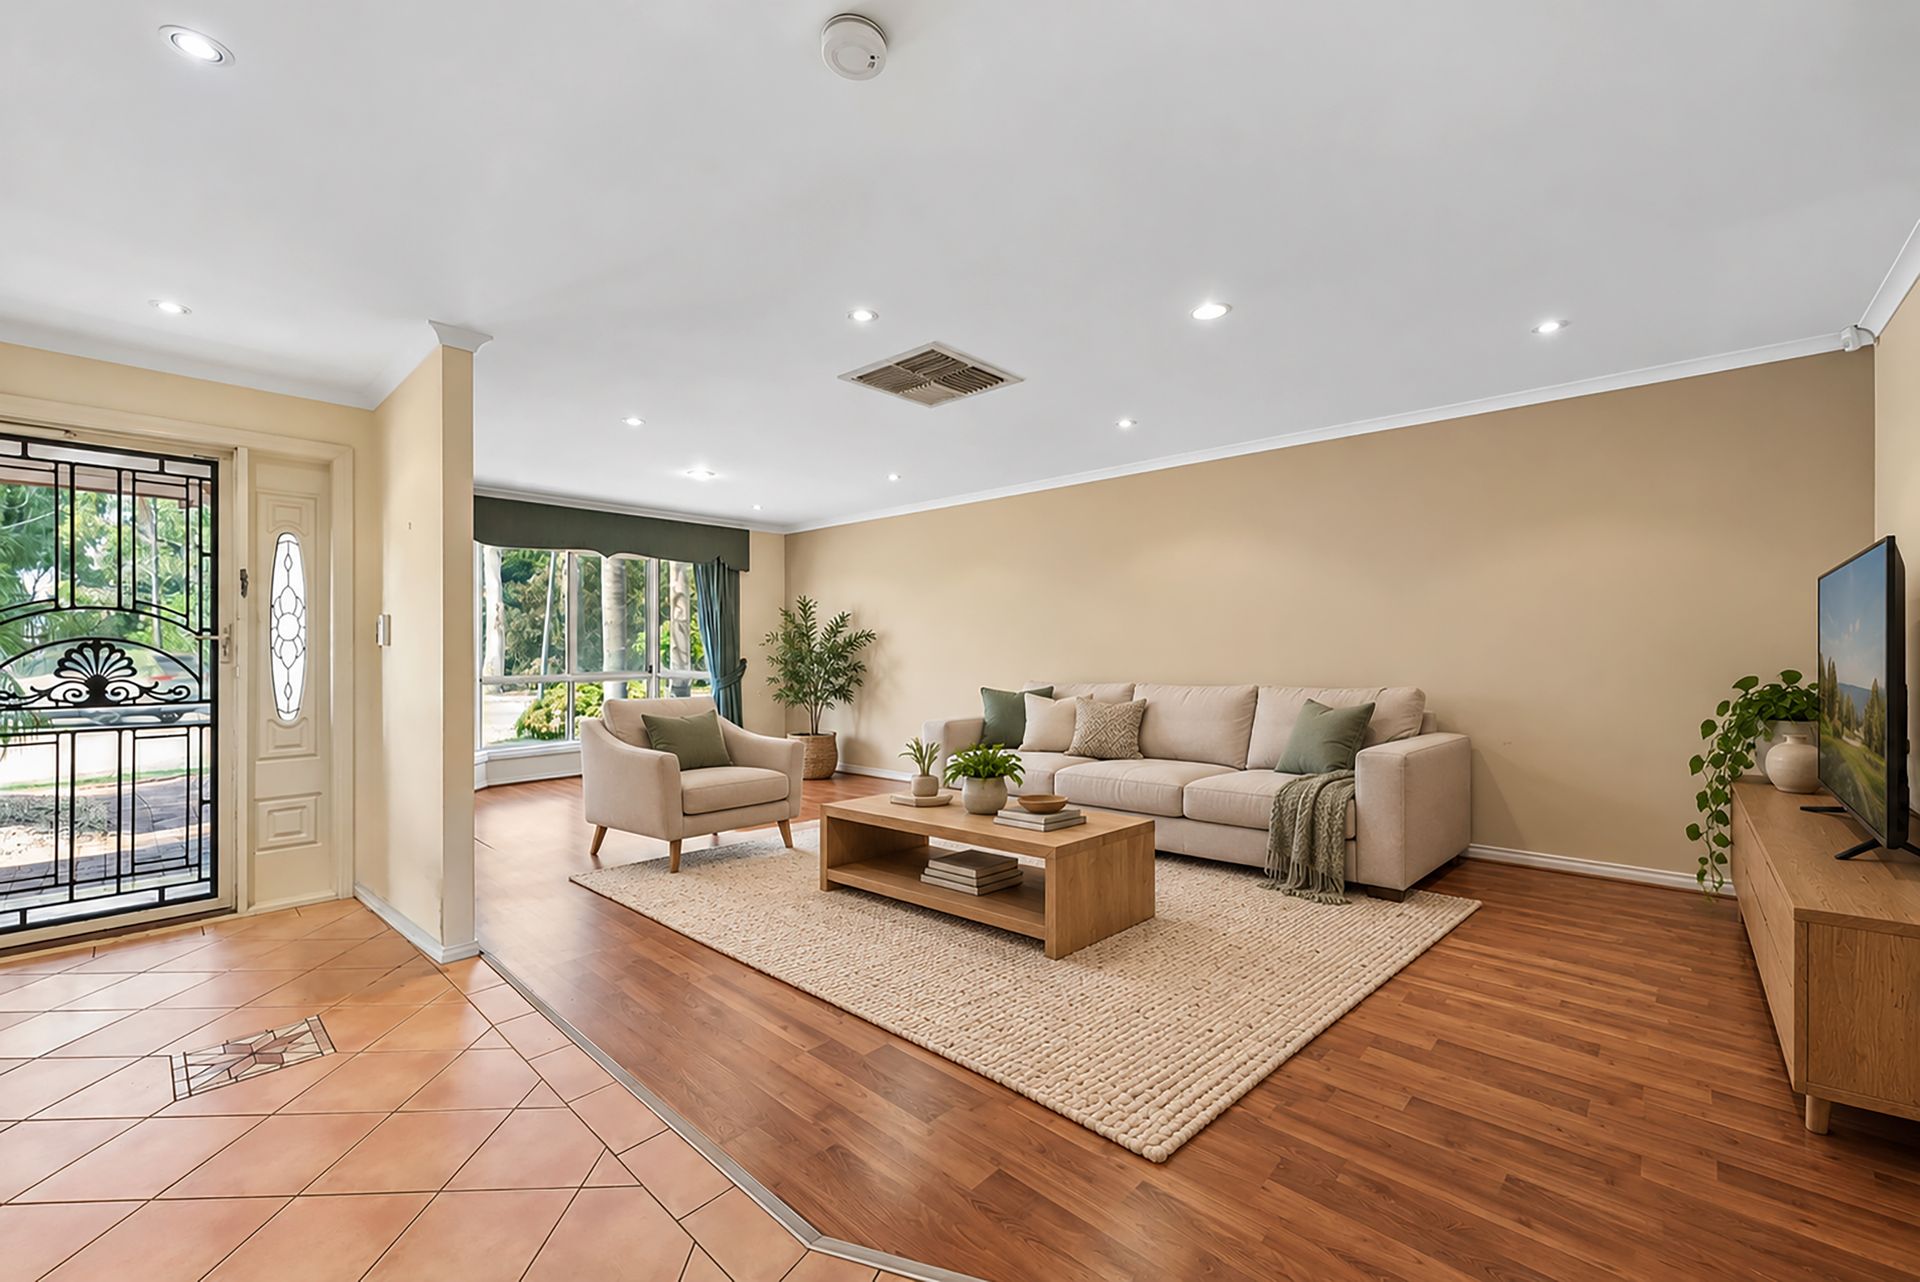
Beyond the entrance, the spacious formal lounge and dining room welcomes you with timber-look flooring, soft neutral tones and a beautiful bay window overlooking the front garden. Offering a sense of warmth and refinement, this inviting space is equally suited to quiet evenings and entertaining guests.
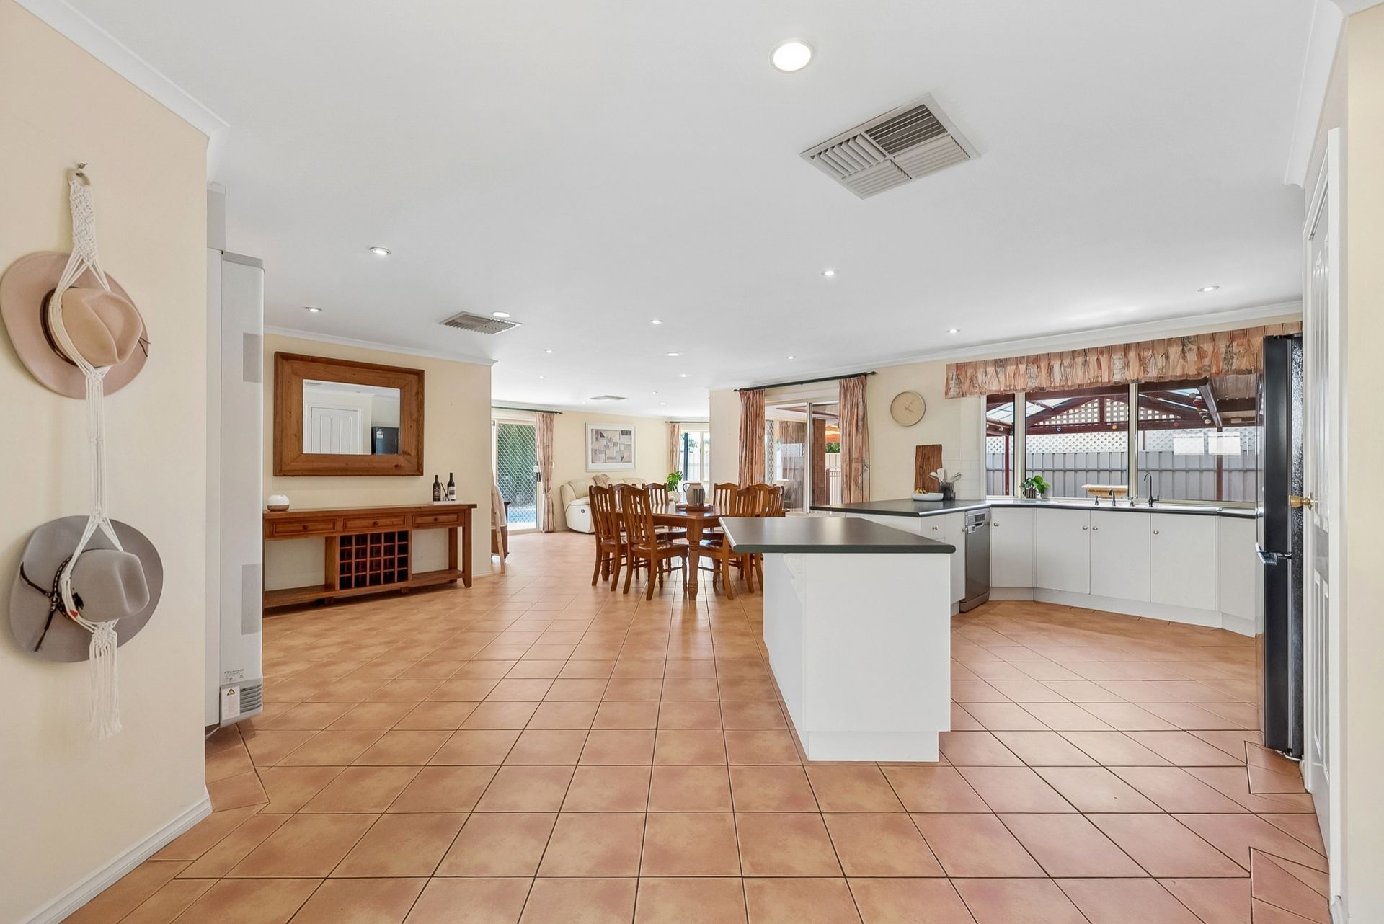
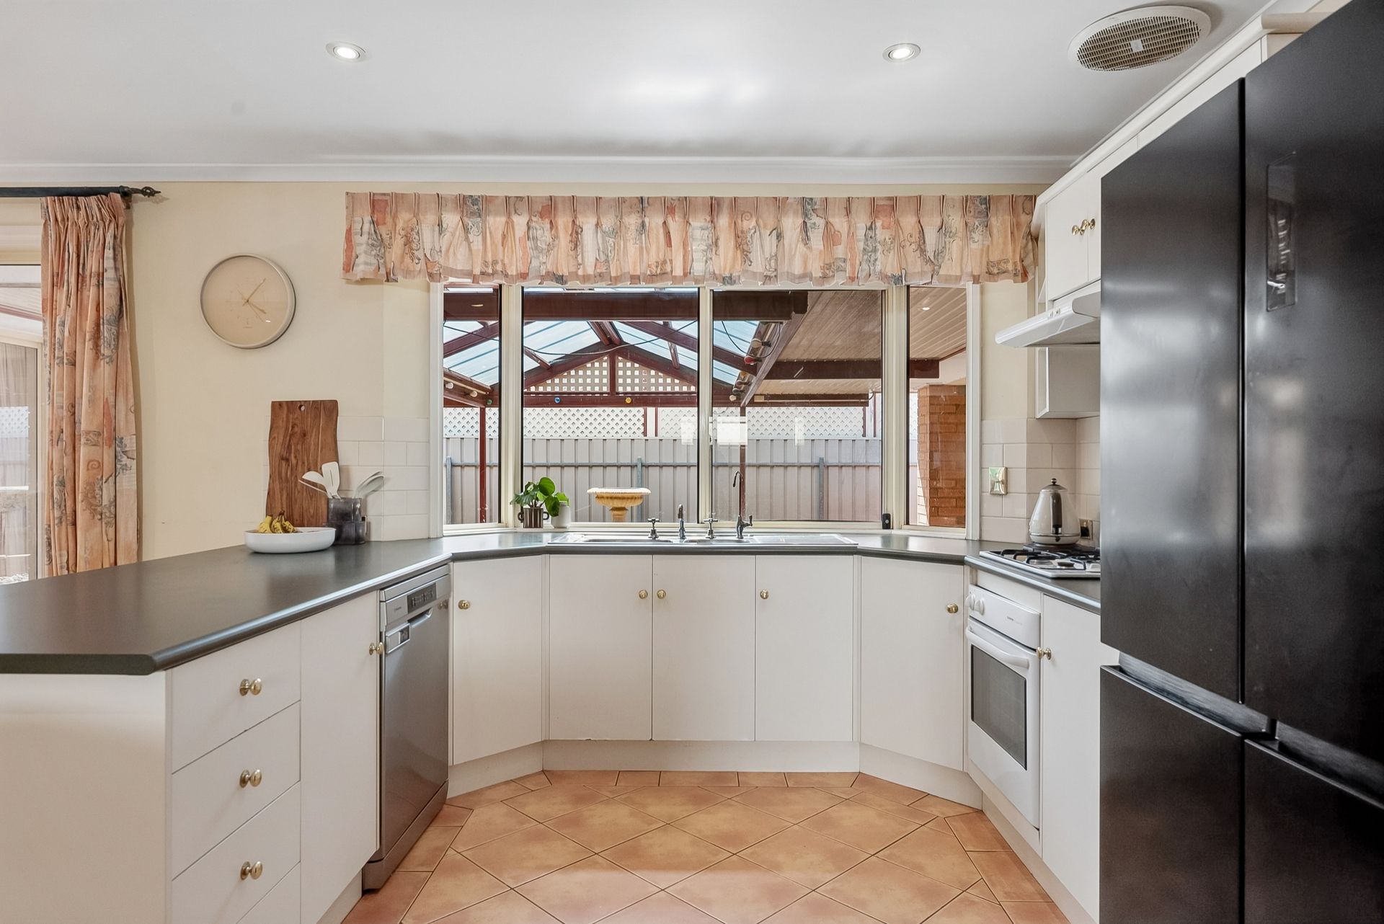
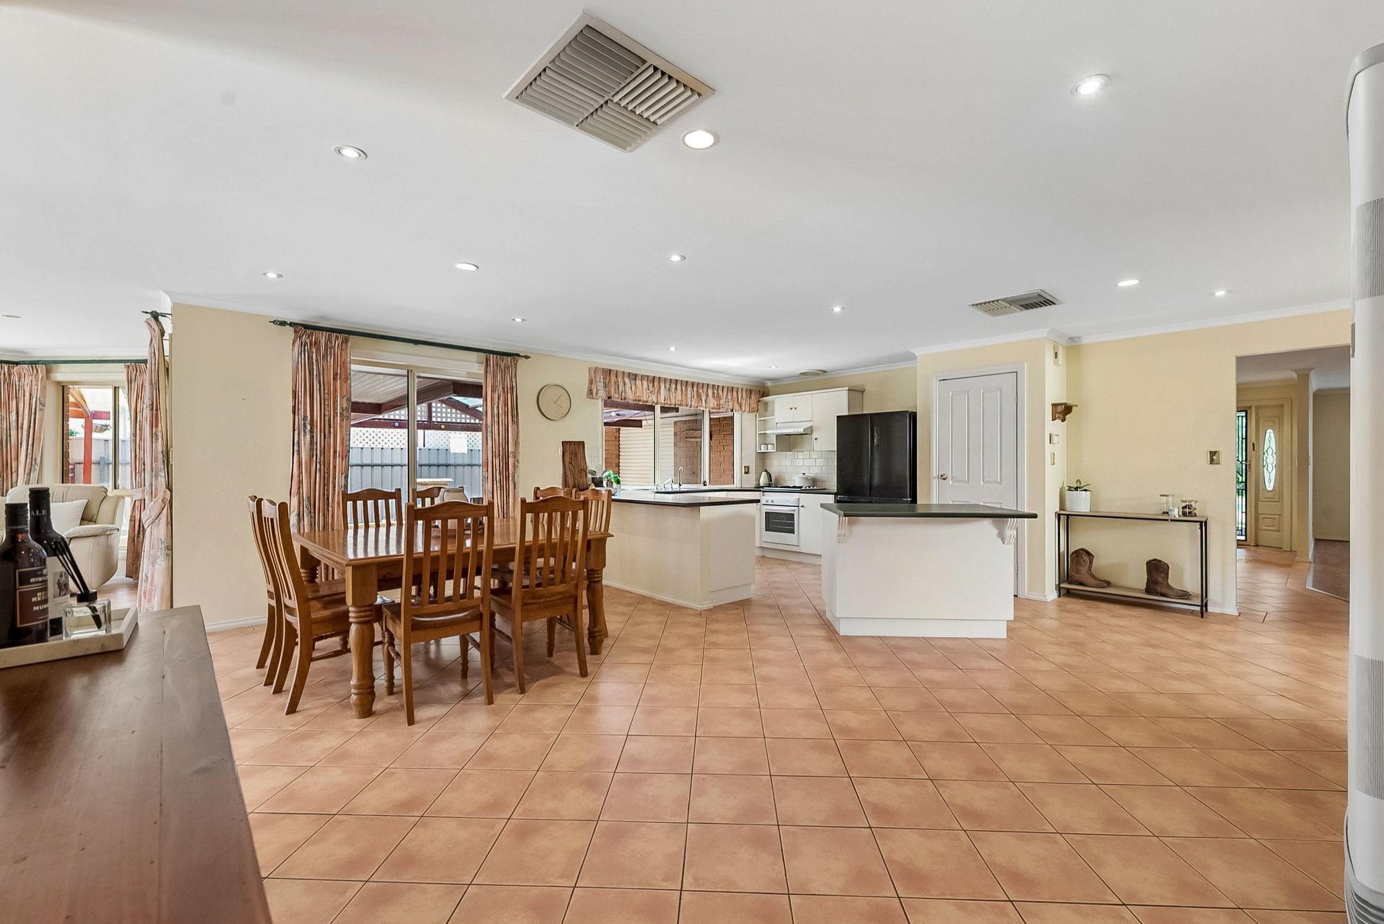
The thoughtfully designed floorplan opens into an expansive kitchen, meals and family living area, where large windows draw in natural light and capture views of the outdoor surrounds. The kitchen combines classic white cabinetry with contrasting benchtops, generous preparation space, a breakfast bar, dishwasher and pantry, keeping the home chef connected to family and guests.
Positioned at the front of the home, the main bedroom offers a peaceful retreat with a walk-in robe and private ensuite. Two further bedrooms are complemented by a family bathroom featuring a separate bath and shower, with a separate toilet adding everyday convenience. A dedicated study provides a versatile space for working from home, while ducted heating and cooling maintains comfort throughout.
Outdoors, an extensive verandah and pitched pergola create a beautiful setting for long lunches, relaxed gatherings and summer evenings. Paved entertaining areas extend towards the sparkling in-ground swimming pool, bringing a resort-inspired touch to a backyard designed for enjoyment. A separate garden shed provides practical additional storage.
Completing this appealing home, the secure double garage features roller door access through to the rear yard for additional vehicle accommodation, alongside two open driveway parking spaces.
FEATURES
• Built In 1998
• Garden Shed
• In-Ground Swimming Pool
• Separate Toilet And Laundry
• Two Open Driveway Car Spaces
• Formal Lounge And Dining Room
• Additional Drive-Through Parking
• Approximately 692sqm Allotment
• Bedroom Three With Built-In Robe
• Main Bathroom With Bath And Shower
• Three Bedrooms Plus A Dedicated Study
• Ducted Heating And Cooling Throughout
• Positioned Across From AGH Cox Reserve
• Main Bedroom With Walk-In Robe And Ensuite
• Open Meals Area And Separate Family Living Area
• Kitchen With Breakfast Bar, Pantry And Dishwasher
• Pitched Pergola And Verandah For Outdoor Entertaining
• Secure Double Garage With Roller Door Access To Rear Yard
Don't miss the opportunity to make this property yours. For all enquiries, please contact Justin Irving and Annika Talbot.
Regarding price, the property is being offered to the market by way of Auction. We will supply recent sales data for the area, available upon request via email or at the open inspection.
Disclaimer: Every care has been taken to verify the correctness of all details used in this advertisement. However, no warranty or representation is given or made as to the correctness of information supplied and neither the owners nor their agent can accept responsibility for errors or omissions. Prospective purchasers are advised to carry out their own investigations. All inclusions and exclusions must be confirmed in the contract of sale.
Completing this appealing home, the secure double garage features roller door access through to the rear yard for additional vehicle accommodation, alongside two open driveway parking spaces.