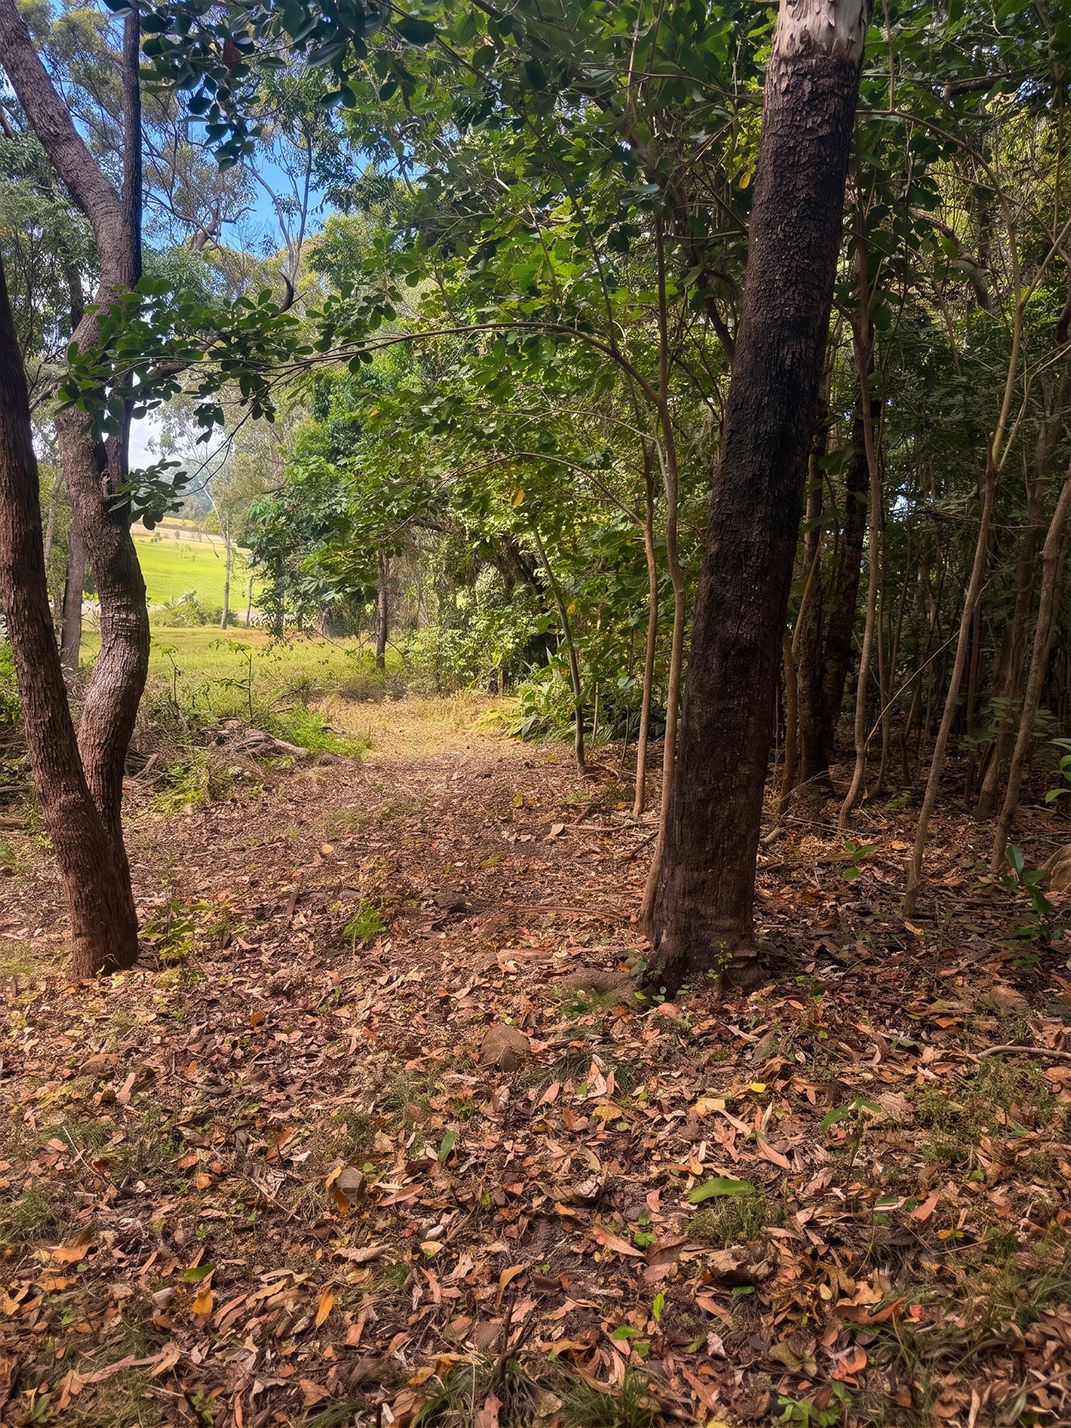
The hardwork has been done. This is a property which offers peace, privacy and birdsong as the background noise.
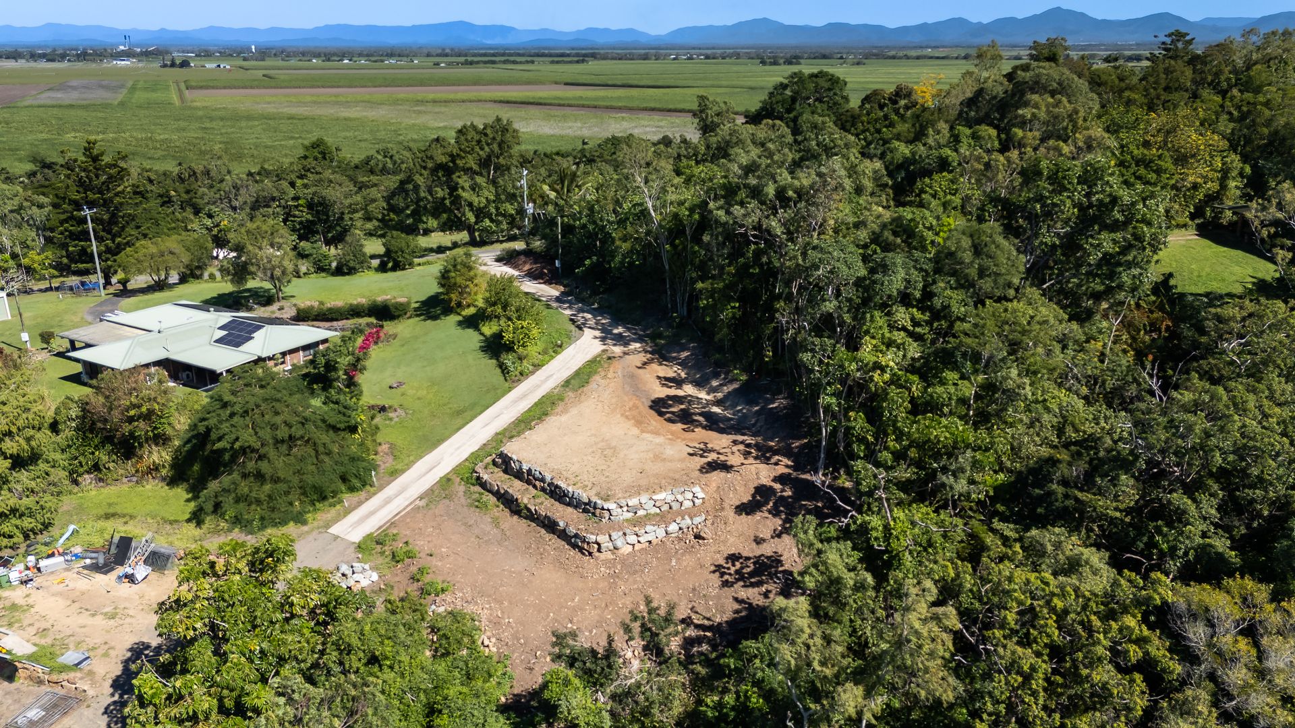
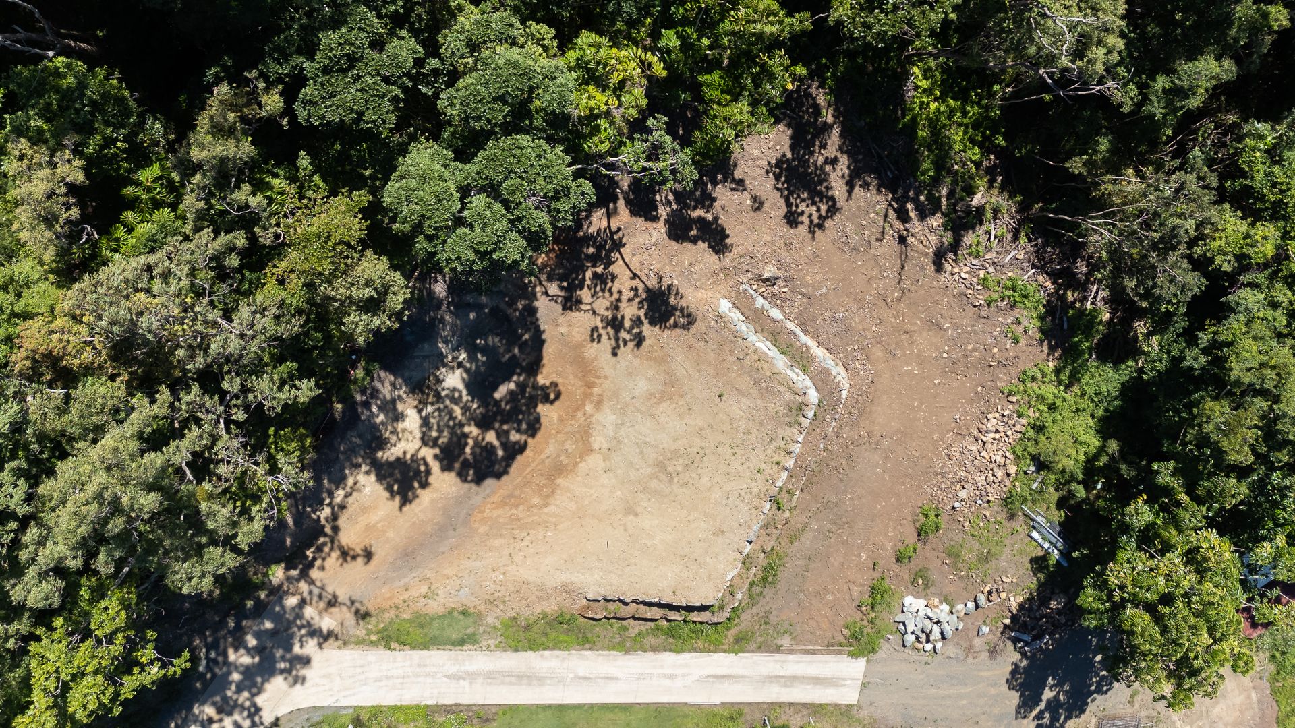
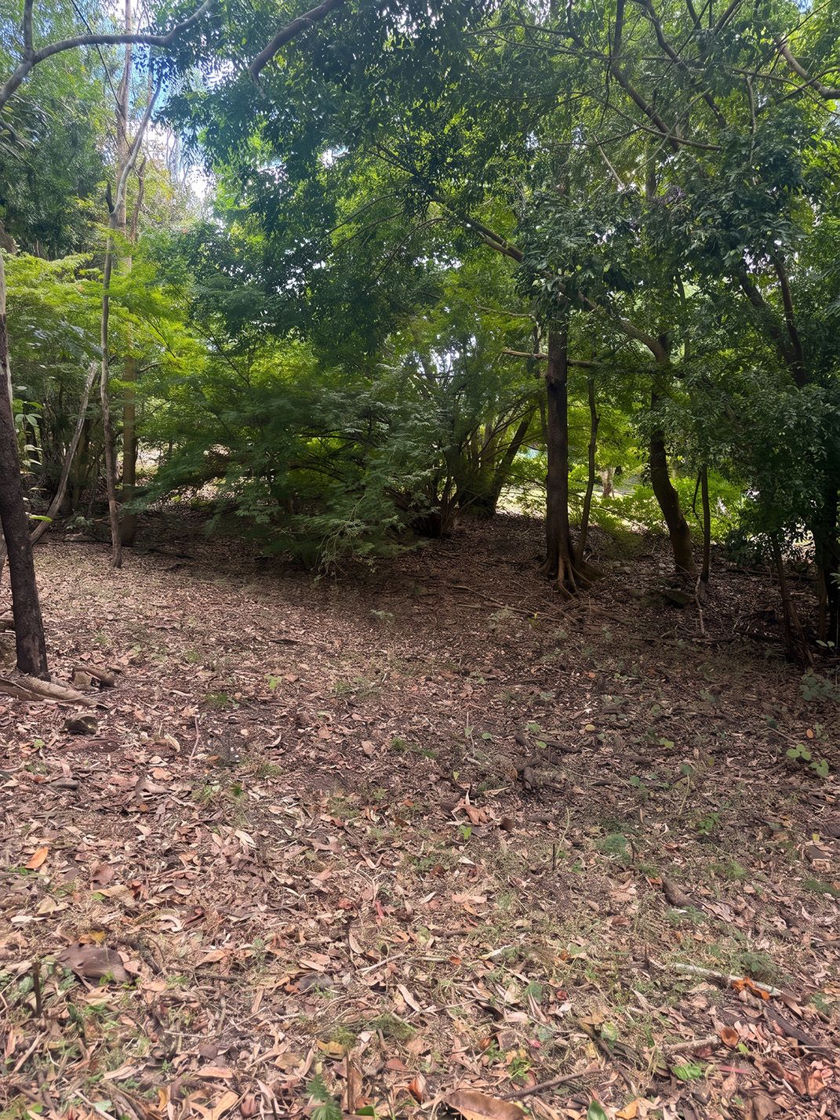
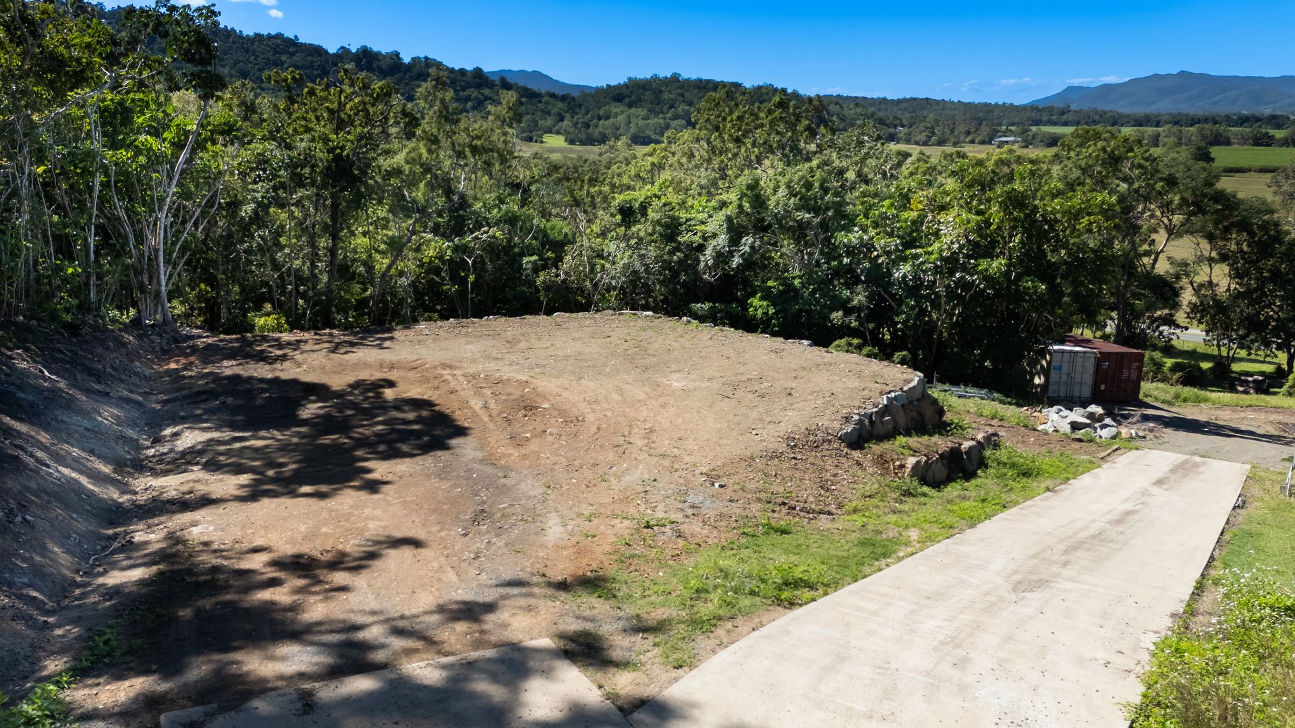
The top level is where you would put your shed....and the owners were going to put a house on the top and take it out over the bush. However, with a little ingenuity, you could take an access down to the lower level and you need to be there to understand the temperature change that comes with being under a canopy. The lower level has had a lot of the under-belly removed without taking out the trees. You can truly appreciate the lifestyle that this part of the land offers.....privacy and peace.
Inspect the block with me....and get to appreciate what it has to offer.
• The block is 4005m2 in area and is a mix of cleared and vegetated land
• The design by the current owner of buildings for the block has ensured privacy for the owners
• The property has a concrete driveway and culvert off Bennett Road
• This driveway is shared access with Lot 13 next door
• The electricity pole for the property has been stood by Ergon. Subsequently a further pole has been installed on the land with a meter box. The electricity then travels underground for approximately 20 metres (and then comes out of the ground). Ultimately, this would be connected to a building on the site. The meter box and cabling for the building connection is provided on site.
• 3 phase electricity is available
• The plan was to build a shed and a home on the upper level of the land
• Soil test report has been done
• Slope stability report has been done
• Earthworks have been done with boulder rock retaining walls
• Effluent design has been done by Graychurch Industries
• Plans for a shed and house have been drawn by Louis Jackson Design
• The shed would be 6m x 7m
• The house would be 11m x 9m with carport attached 6.5m x 6.5m
• House has 1 bedroom, 1 bathroom with open plan living and deck. Laundry is in carport
• The septic effluent system would be on the lower level of the land
• The plan was to have rainwater tanks under the deck of the house
• The boulder rock retaining walls have been constructed to give access to the level under the deck
• Originally the owners were planning on putting an additional tiny home on the lower level land
To book an inspection or find out more, Contract Lynne Erricker 0414 641 612!