Some properties reveal themselves in a photograph. Others need to be experienced.
Hidden within approximately 45 acres of magnificent hinterland countryside, Pavilions is an extraordinary private estate where architecture, craftsmanship and landscape come together to create something genuinely remarkable.
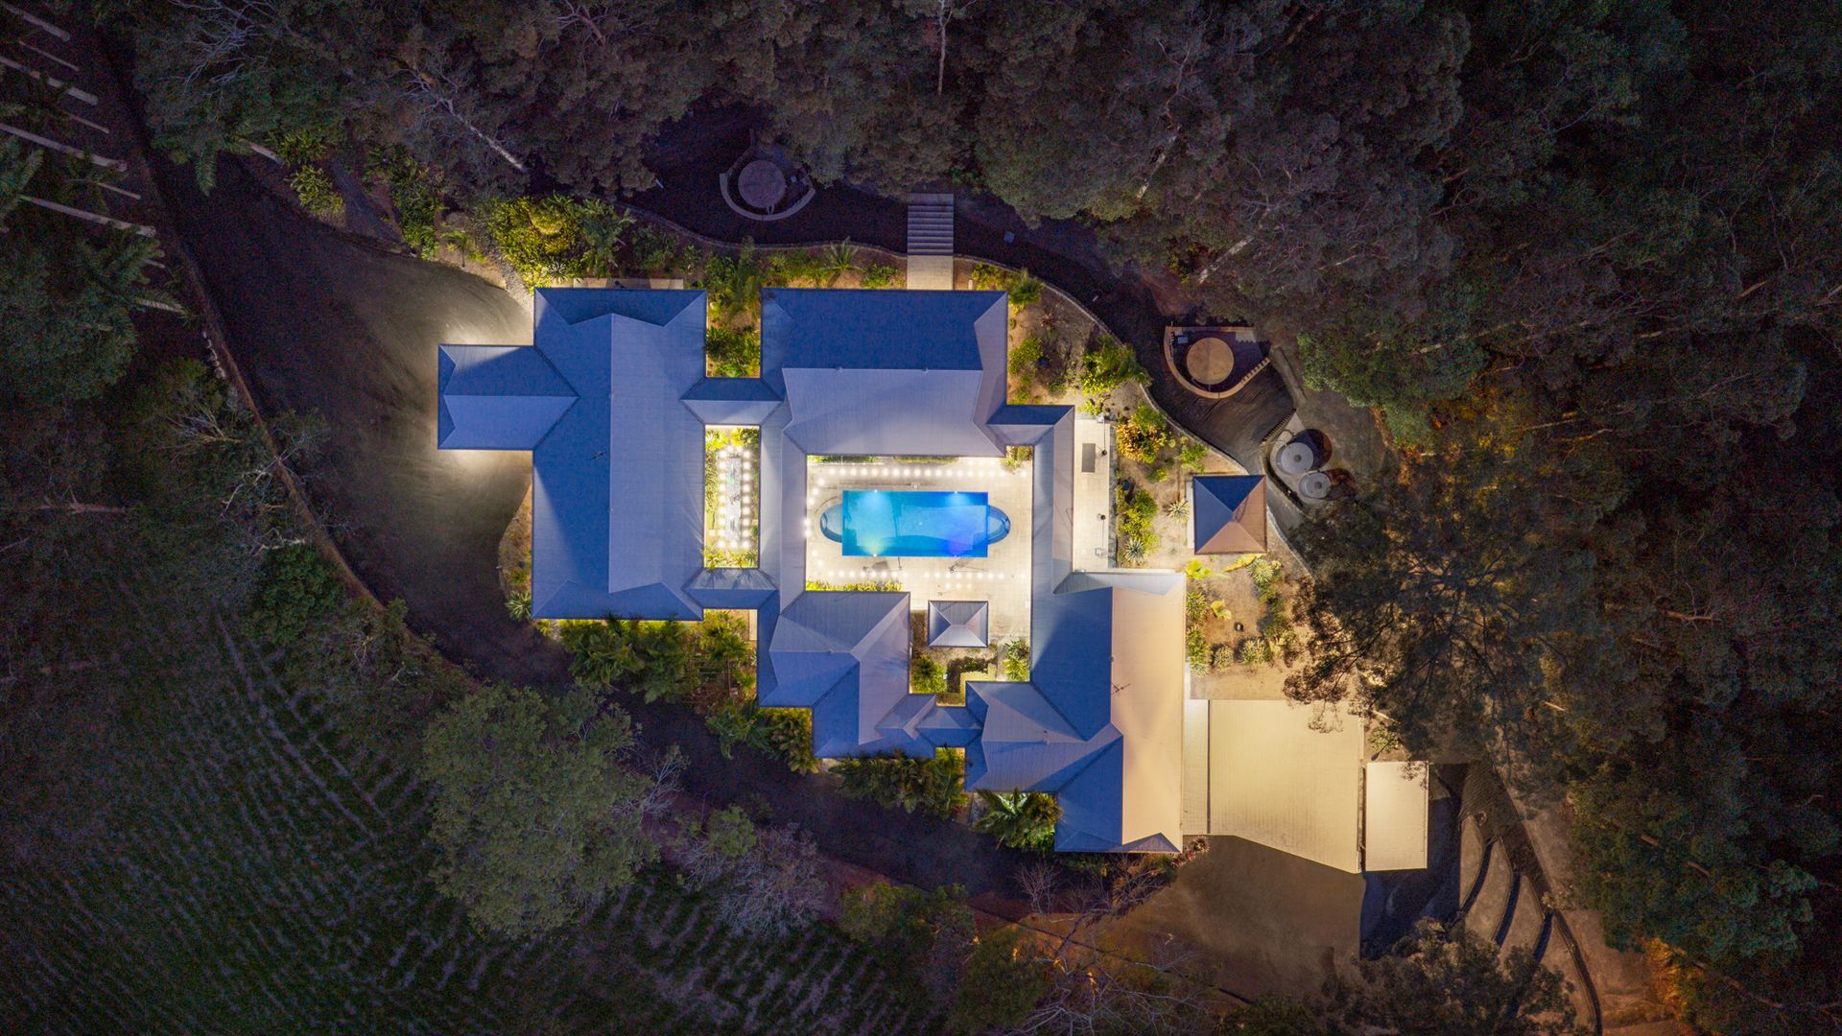
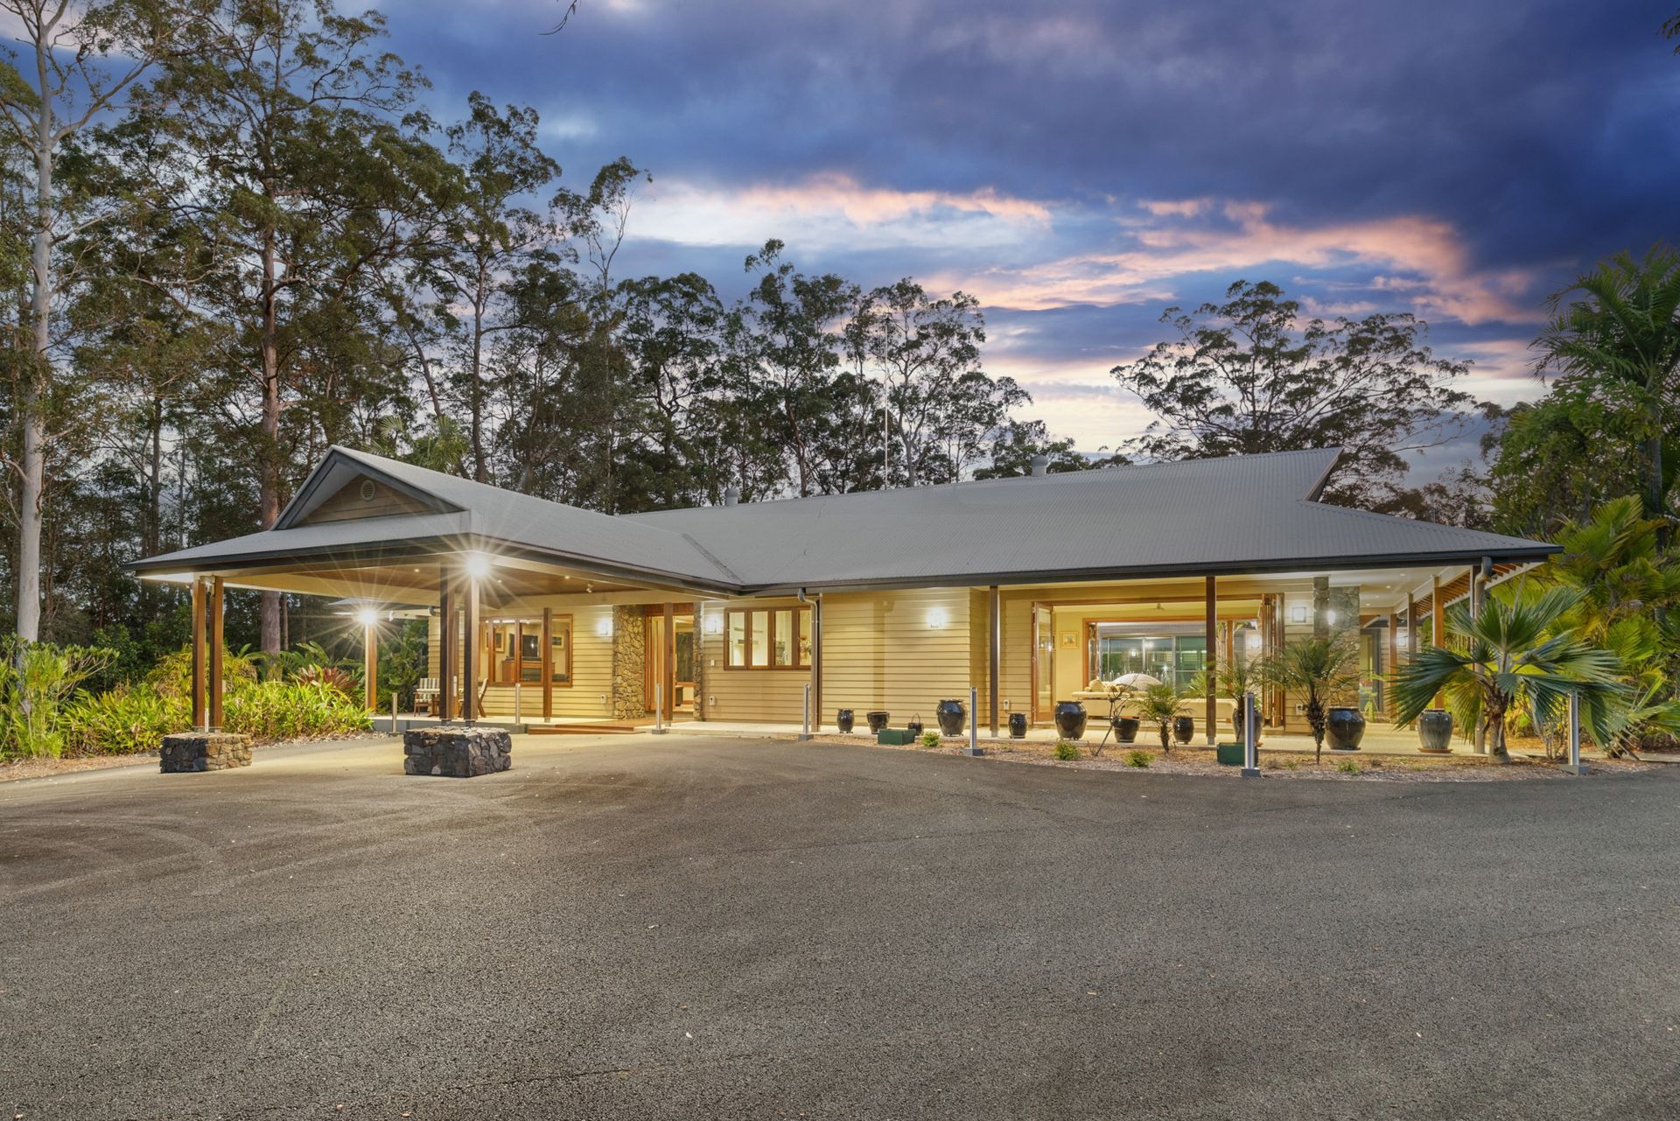
Allister Millican and the team at Ray White Maleny are proud to present a residence of exceptional character, where four interconnected architectural pavilions unfold among mature palms, landscaped courtyards and tranquil water features.
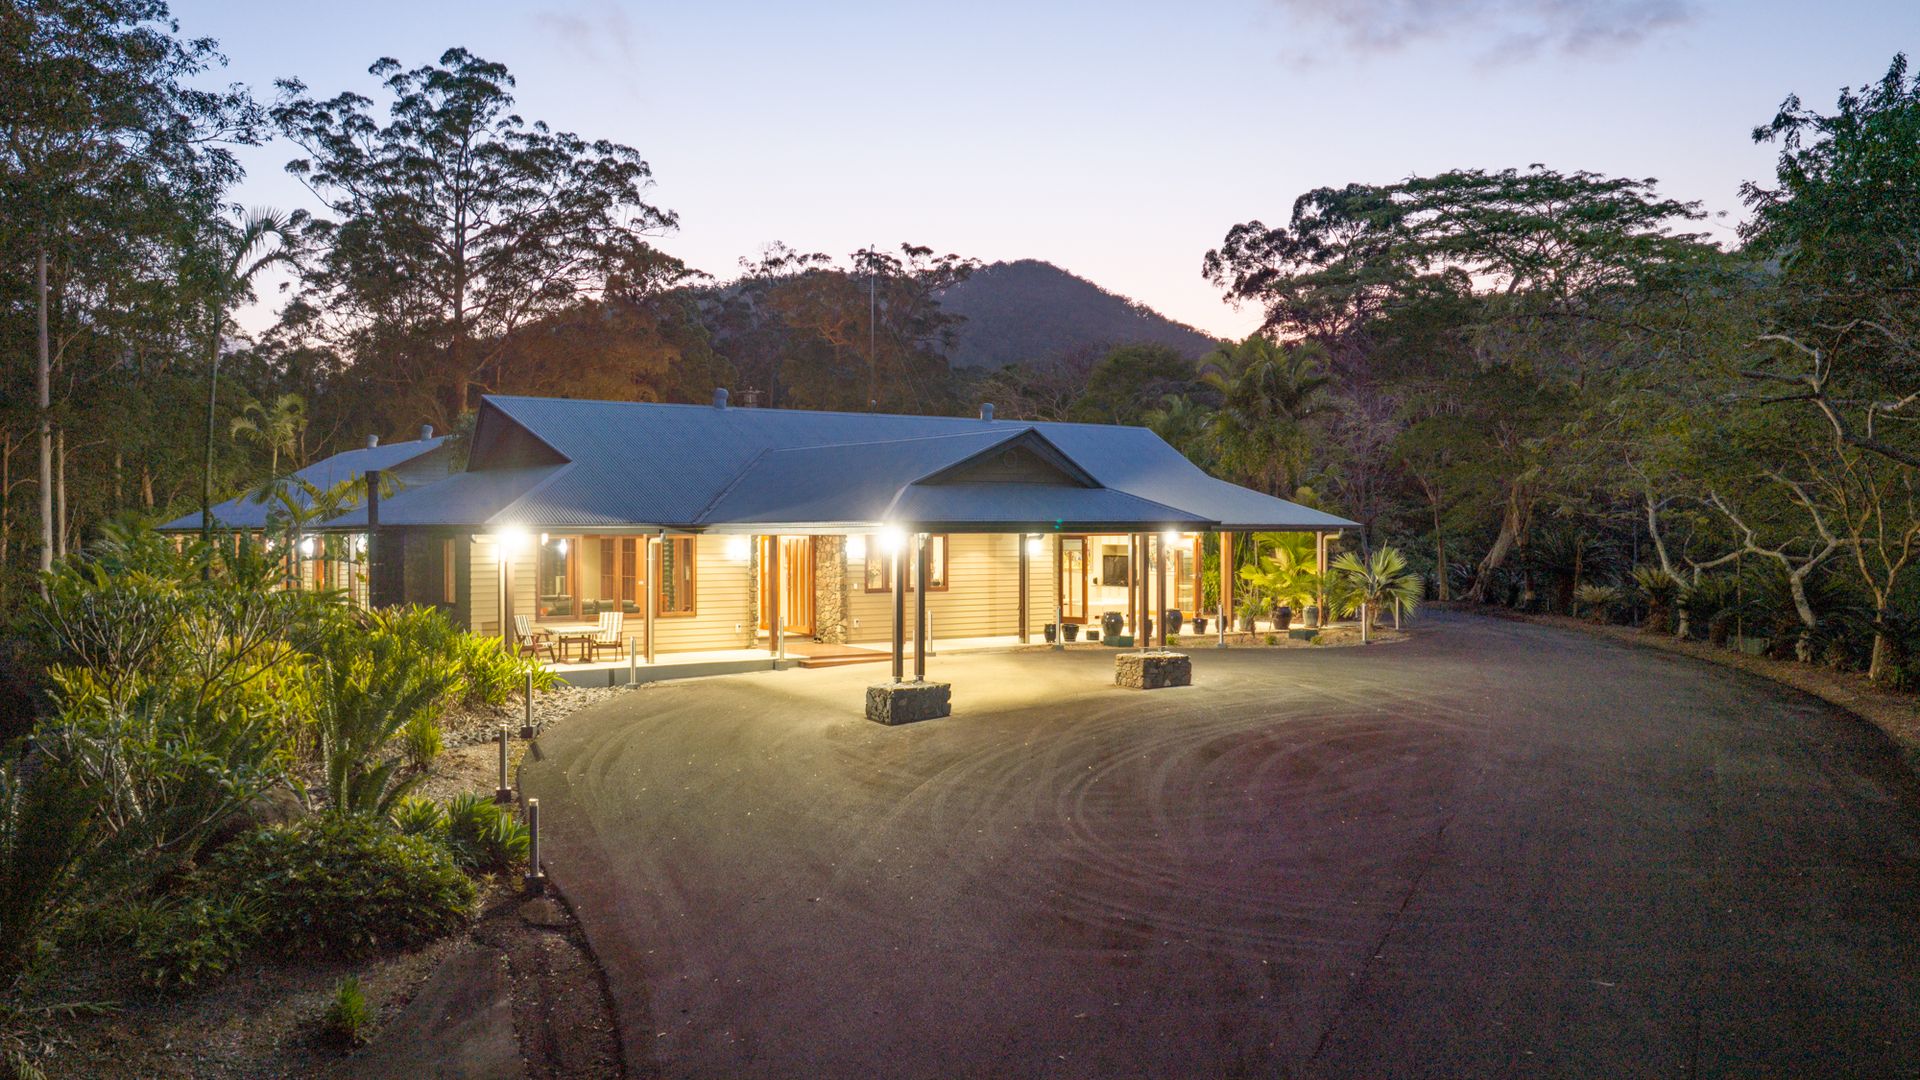
From the moment you arrive beneath the porte cochÃÆ'Æ'¨re, there is a sense that this is somewhere quite different. Covered walkways disappear between pavilions, glimpses of gardens and water emerge, and gradually, rather than all at once, the extraordinary scale of the estate reveals itself.
It is a wonderful way to arrive home.
Architecture Designed Around Living
Created as four interconnected pavilions, the residence has an intimacy that belies its scale. There are places to come together and places to disappear to, quiet corners for morning coffee, expansive rooms for entertaining and an effortless connection between the home and its surrounding landscape.
Spotted Gum timber floors, beautifully crafted cabinetry and extraordinary stonework by Fritz Schukmann establish a sense of warmth and permanence throughout.
A bespoke bar, commissioned from Wildwood in Sydney, provides a spectacular centrepiece for entertaining, while the fireplace draws family and friends together through the cooler months.
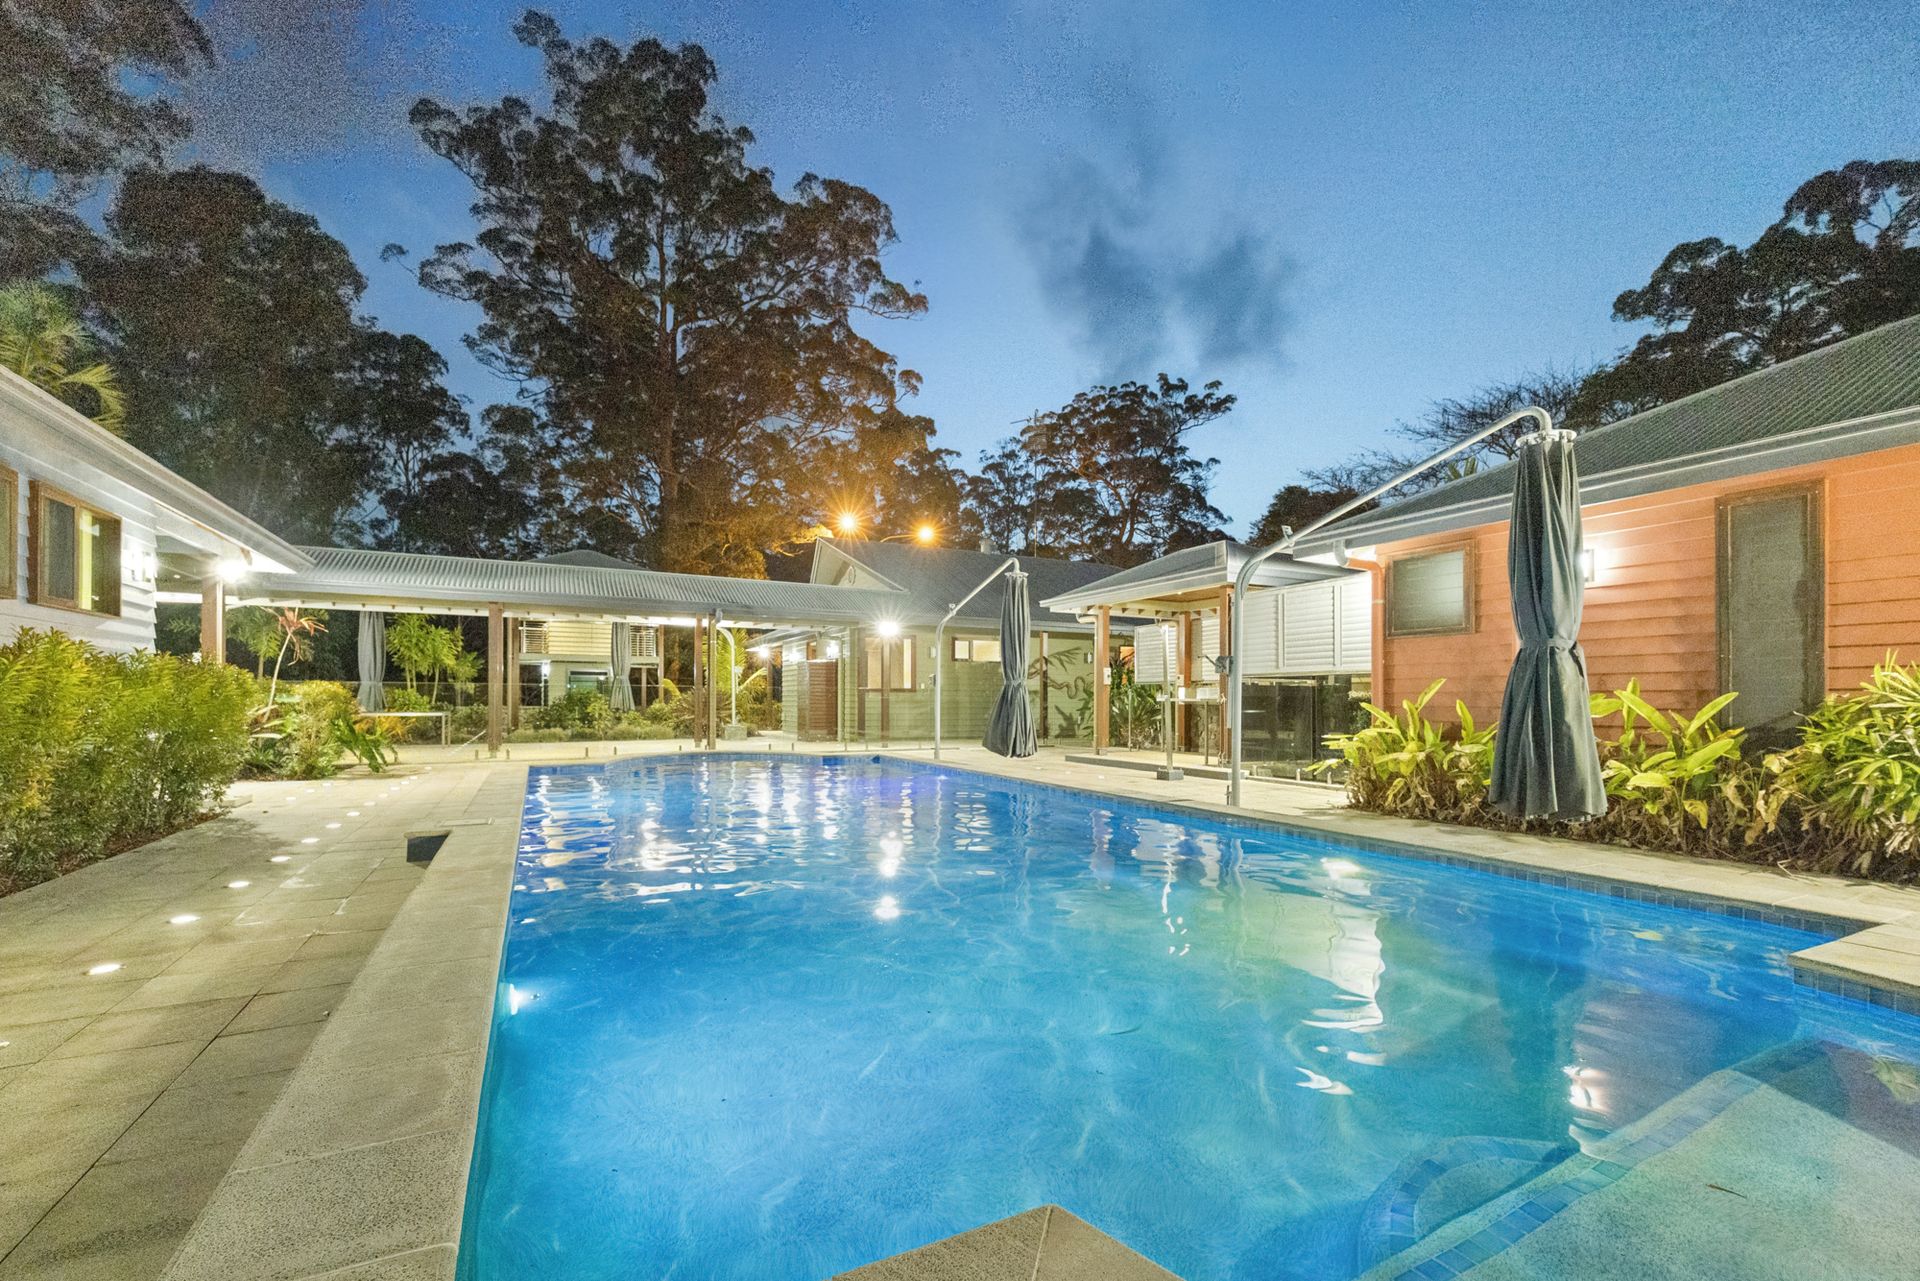
In summer, life naturally moves towards the courtyards, gardens and swimming pool.
The main suite offers a private retreat with its own sitting room and walk in robe. Three additional bedrooms occupy another pavilion, while separate guest accommodation with a kitchenette provides a wonderful degree of independence for visiting family and friends.
It is a home where everyone can be together without ever feeling on top of one another.
A Landscape Years in the Making
Beyond the residence, the grounds reveal another extraordinary dimension to Pavilions.
Approximately 95 mature palms, including magnificent Cuban Royals and Foxtails, frame the architecture and gardens, creating an atmosphere reminiscent of a private resort.
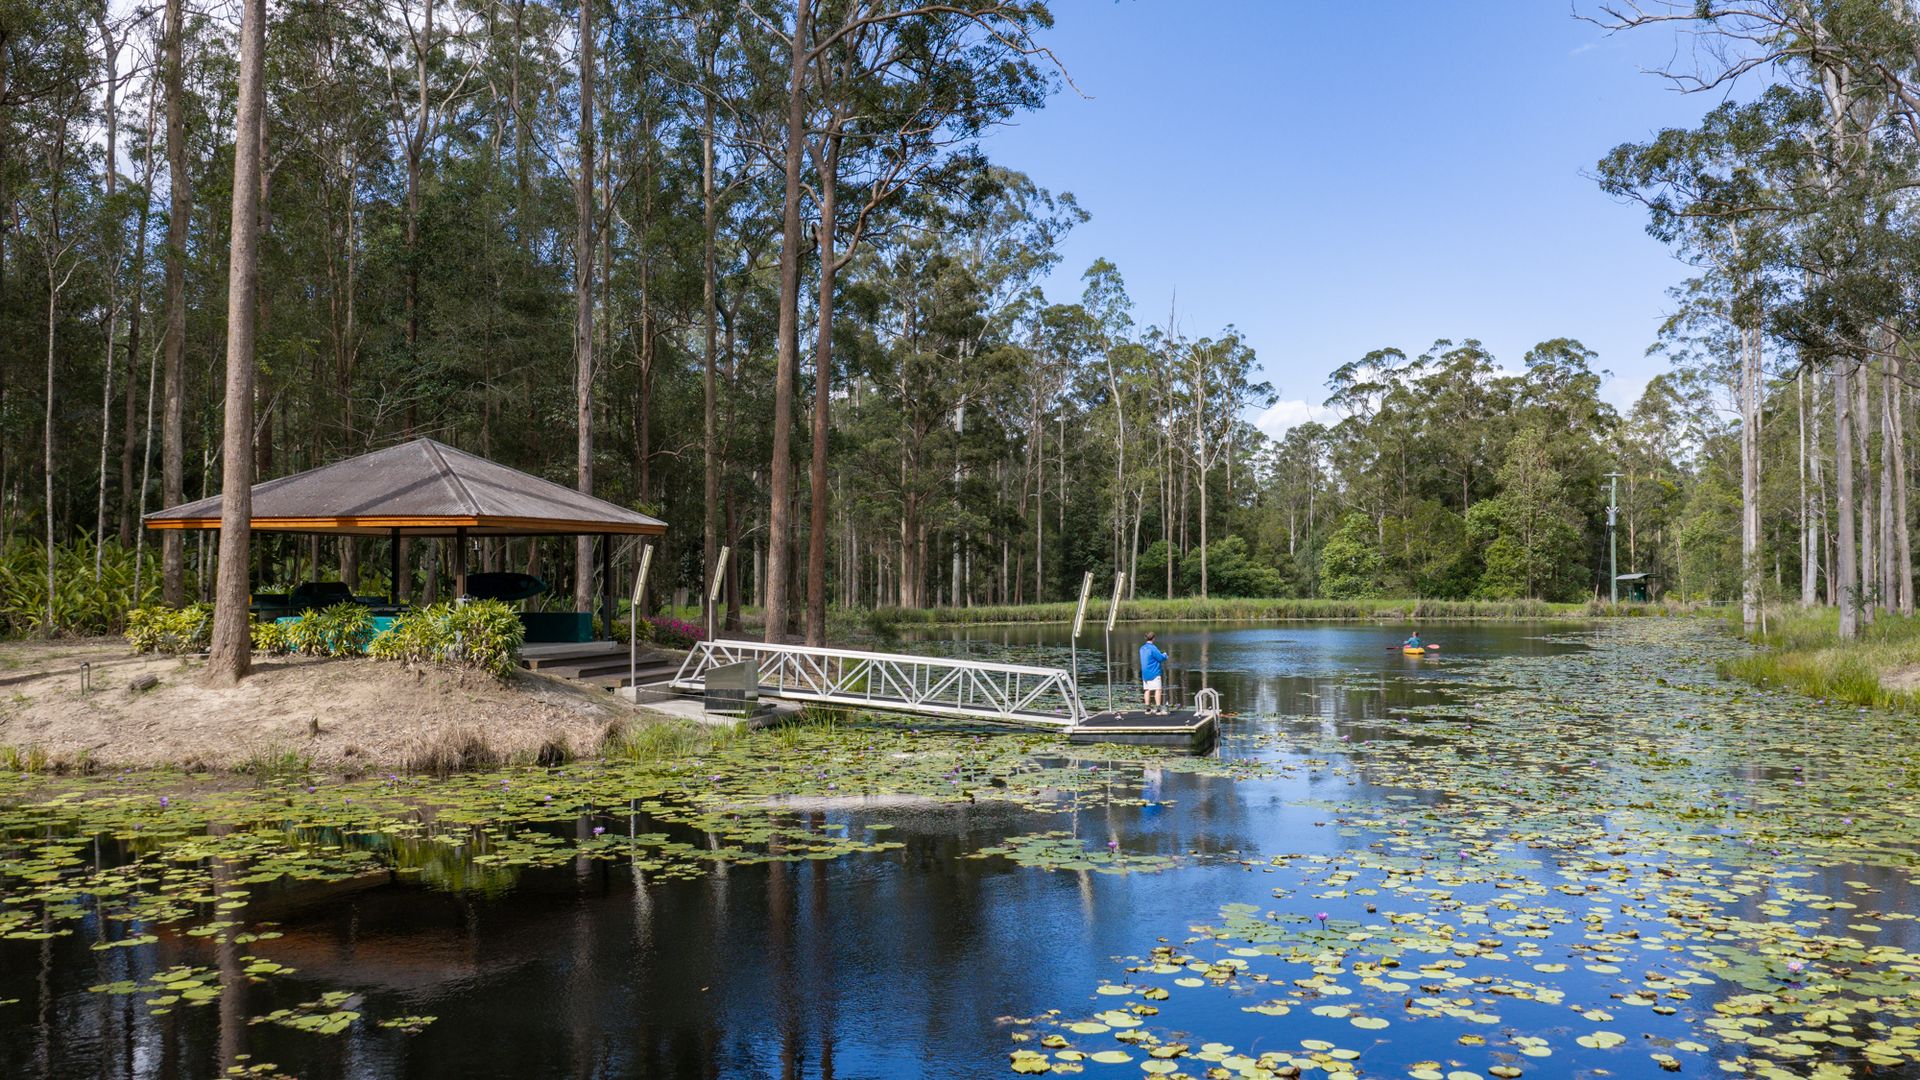
Two dams provide beautiful destinations within the estate, each with its own waterside entertaining pavilion.
At the southern dam, a barbecue area, firepit and floating pontoon create a setting for long afternoons and evenings beside the water.
At the northern dam, another pavilion offers a peaceful retreat surrounded by the natural landscape.
These are not simply features of the property. They are places where memories are made.
A swim before breakfast. Coffee overlooking the gardens. Long lunches with friends. Children exploring the grounds. Evenings around the fire as the last light disappears across the water.
And when everyone has gone home, complete privacy.
Extraordinary in Every Detail
For all its beauty, practicality has not been overlooked.
Extensive home automation and integrated sound, independent air conditioning and hot water systems, substantial garaging and significant water infrastructure complement the exceptional quality of construction.
Architectural plans record approximately 566m² of total floor area, including covered outdoor spaces, with an overall building footprint of approximately 872m² incorporating the open courtyards.
Despite its remarkable privacy and sense of seclusion, Pavilions remains within convenient reach of Brisbane and the Sunshine Coast, offering the freedom of a substantial hinterland estate without sacrificing accessibility.
Property Highlights
• Approximately 18.37 hectares (45 acres) of private countryside
• Four interconnected architectural pavilions
• Approximately 566m² of total floor area including covered outdoor spaces
• Approximately 872m² overall building footprint including courtyards
• Resort style swimming pool and established landscaped gardens
• Two dams with separate waterside entertaining pavilions
• Floating pontoon, barbecue facilities and firepit
• Bespoke Wildwood bar and handcrafted stonework
• Spotted Gum timber flooring and custom cabinetry
• Private main suite with sitting room and walk in robe
• Separate guest accommodation with kitchenette
• Extensive home automation and integrated sound
• Independent air conditioning and hot water systems
• Triple garaging and substantial water infrastructure
• Approximately 95 mature palms throughout the grounds
• Convenient access to Brisbane and the Sunshine Coast
A Property to Be Experienced
There are houses you can reproduce. There are landscapes you can recreate with enough time. But every so often, the years, the architecture and the setting come together to create something that simply cannot be replicated.
Pavilions is one of those places.
Allister Millican and the team at Ray White Maleny warmly invite you to experience this extraordinary estate for yourself.
Important Information and Disclaimers
This property is being marketed without a price in accordance with Sections 214 and 216 of the Property Occupations Act 2014 (Qld). A price guide cannot be provided. Any price range appearing on an advertising portal is for search functionality only and does not represent a price guide.
A completed Form 2 Seller Disclosure Statement will be made available to prospective purchasers before signing a contract, in accordance with applicable legislation.
Every care has been taken in preparing this information; however, no warranty is given as to its accuracy or completeness. Areas, dimensions, features and descriptions are approximate and should be independently verified. Photographs, plans and other marketing materials are for illustrative purposes. Prospective purchasers should undertake their own enquiries, inspections and obtain independent professional advice.