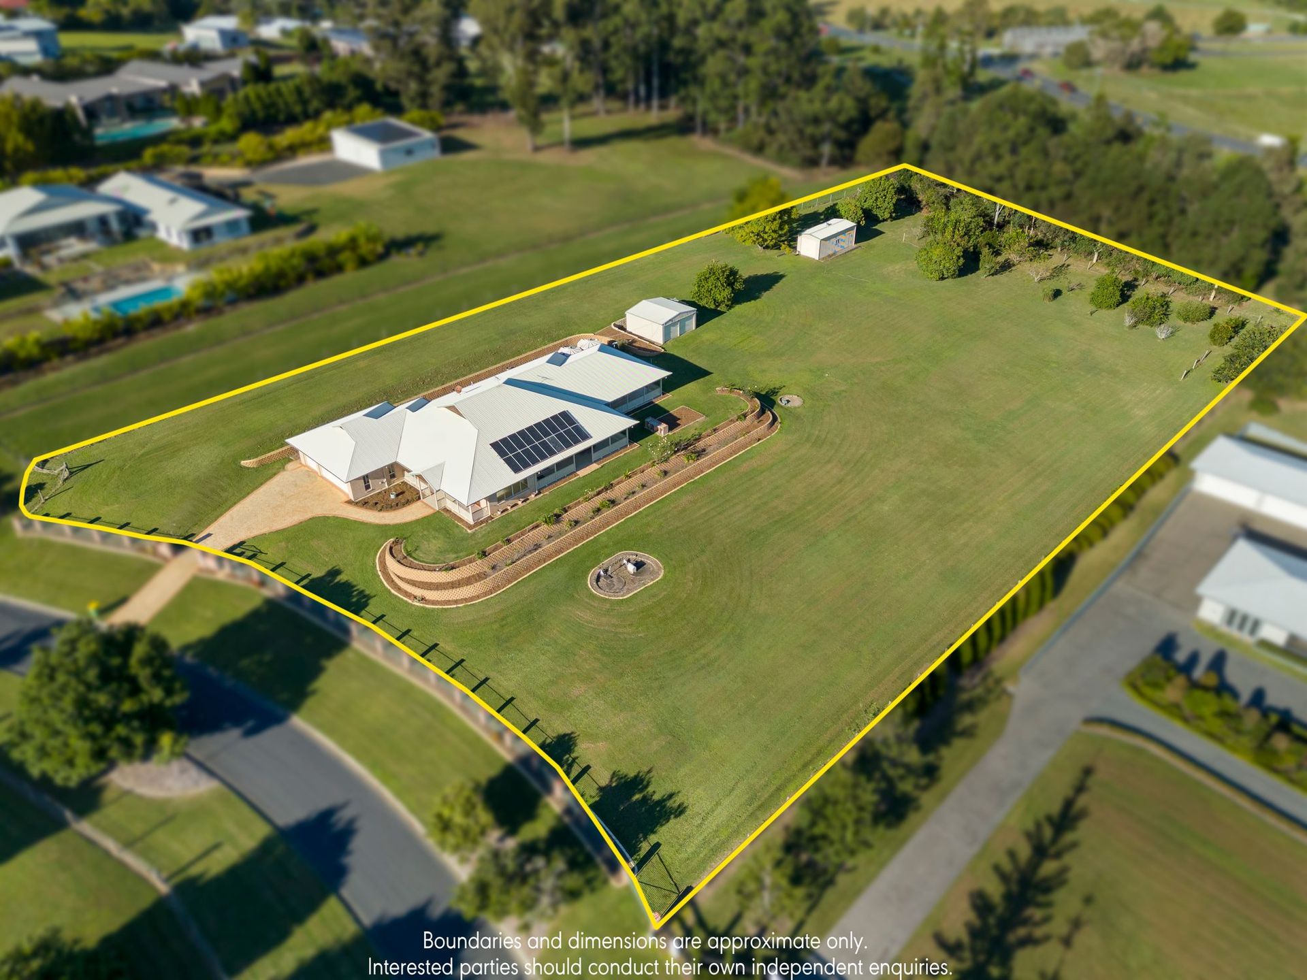
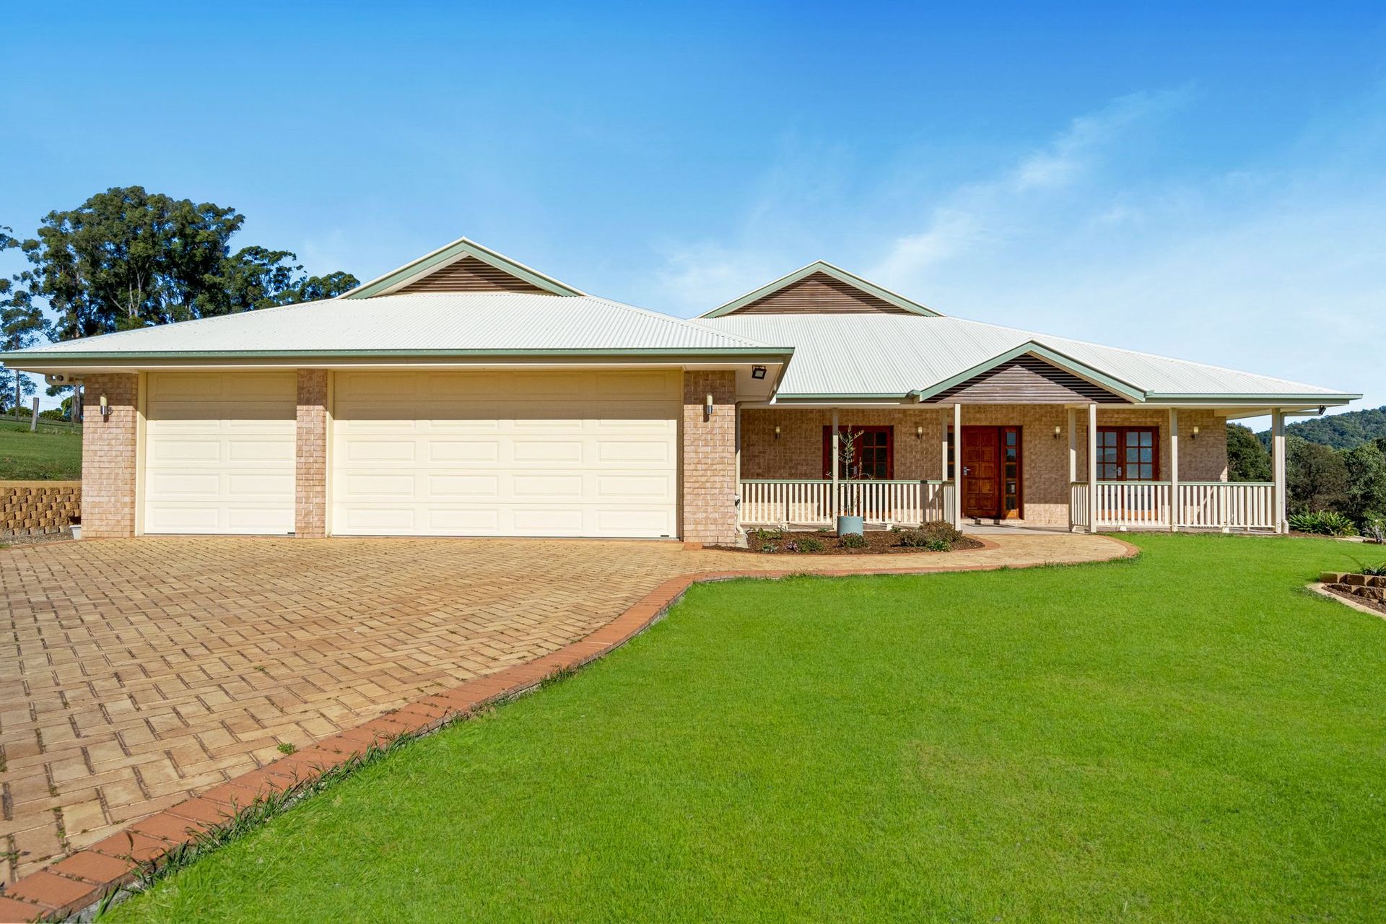
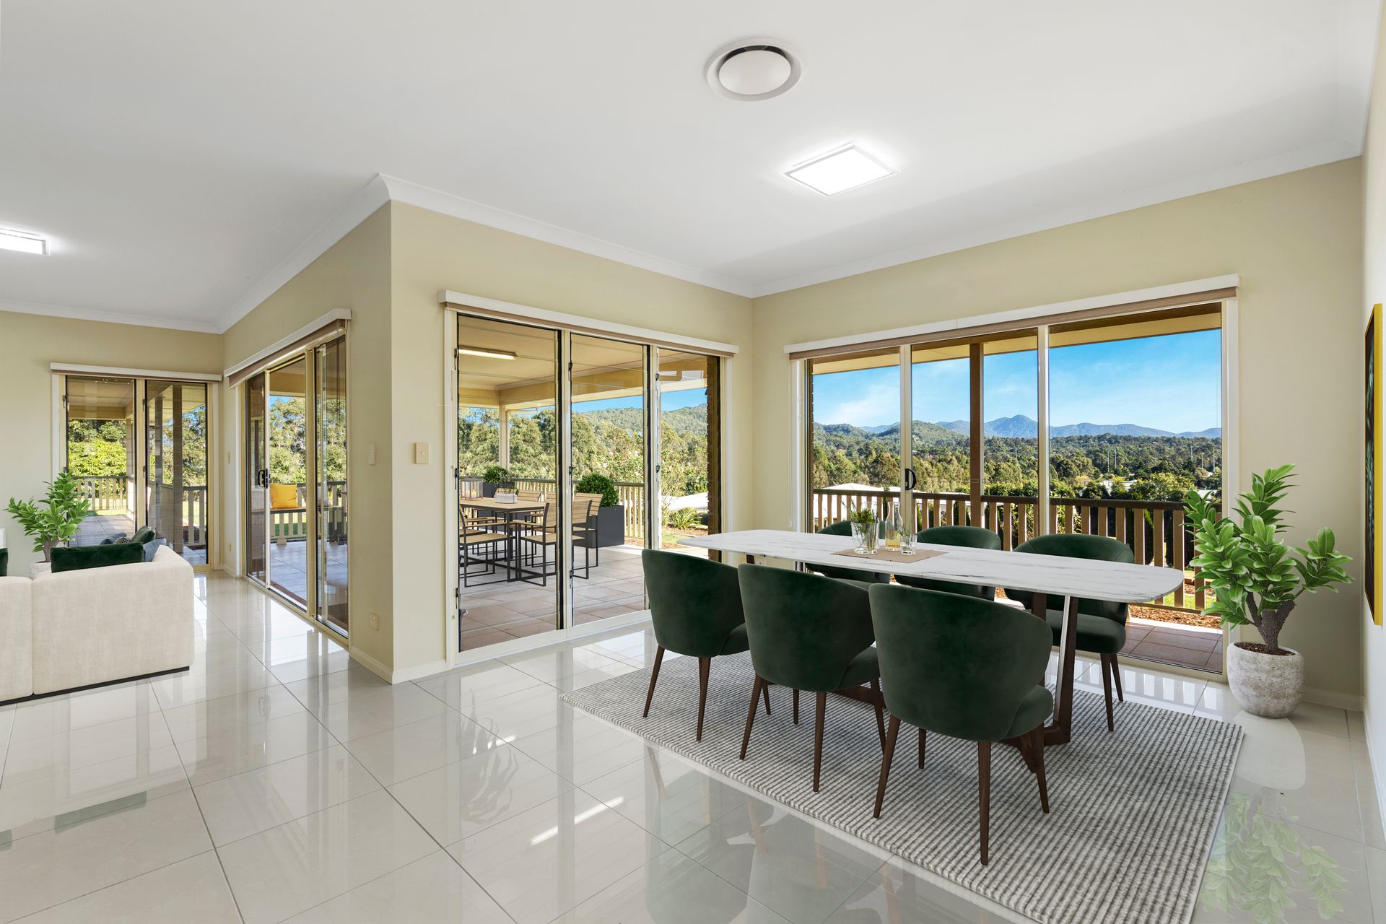
With magnificent mountain views and situated in the prestigious Ascot Crescent, this immaculate home is one not to be missed! This property invites those seeking a unique combination of living in one of the finest estates in the 4520- postcode area. Nestled on a gently sloping 2.224 acres (approx) with town water and located just a short stroll from the Village.
The Residence:
- A Brad McLachlan home built in 2006
- Original owners
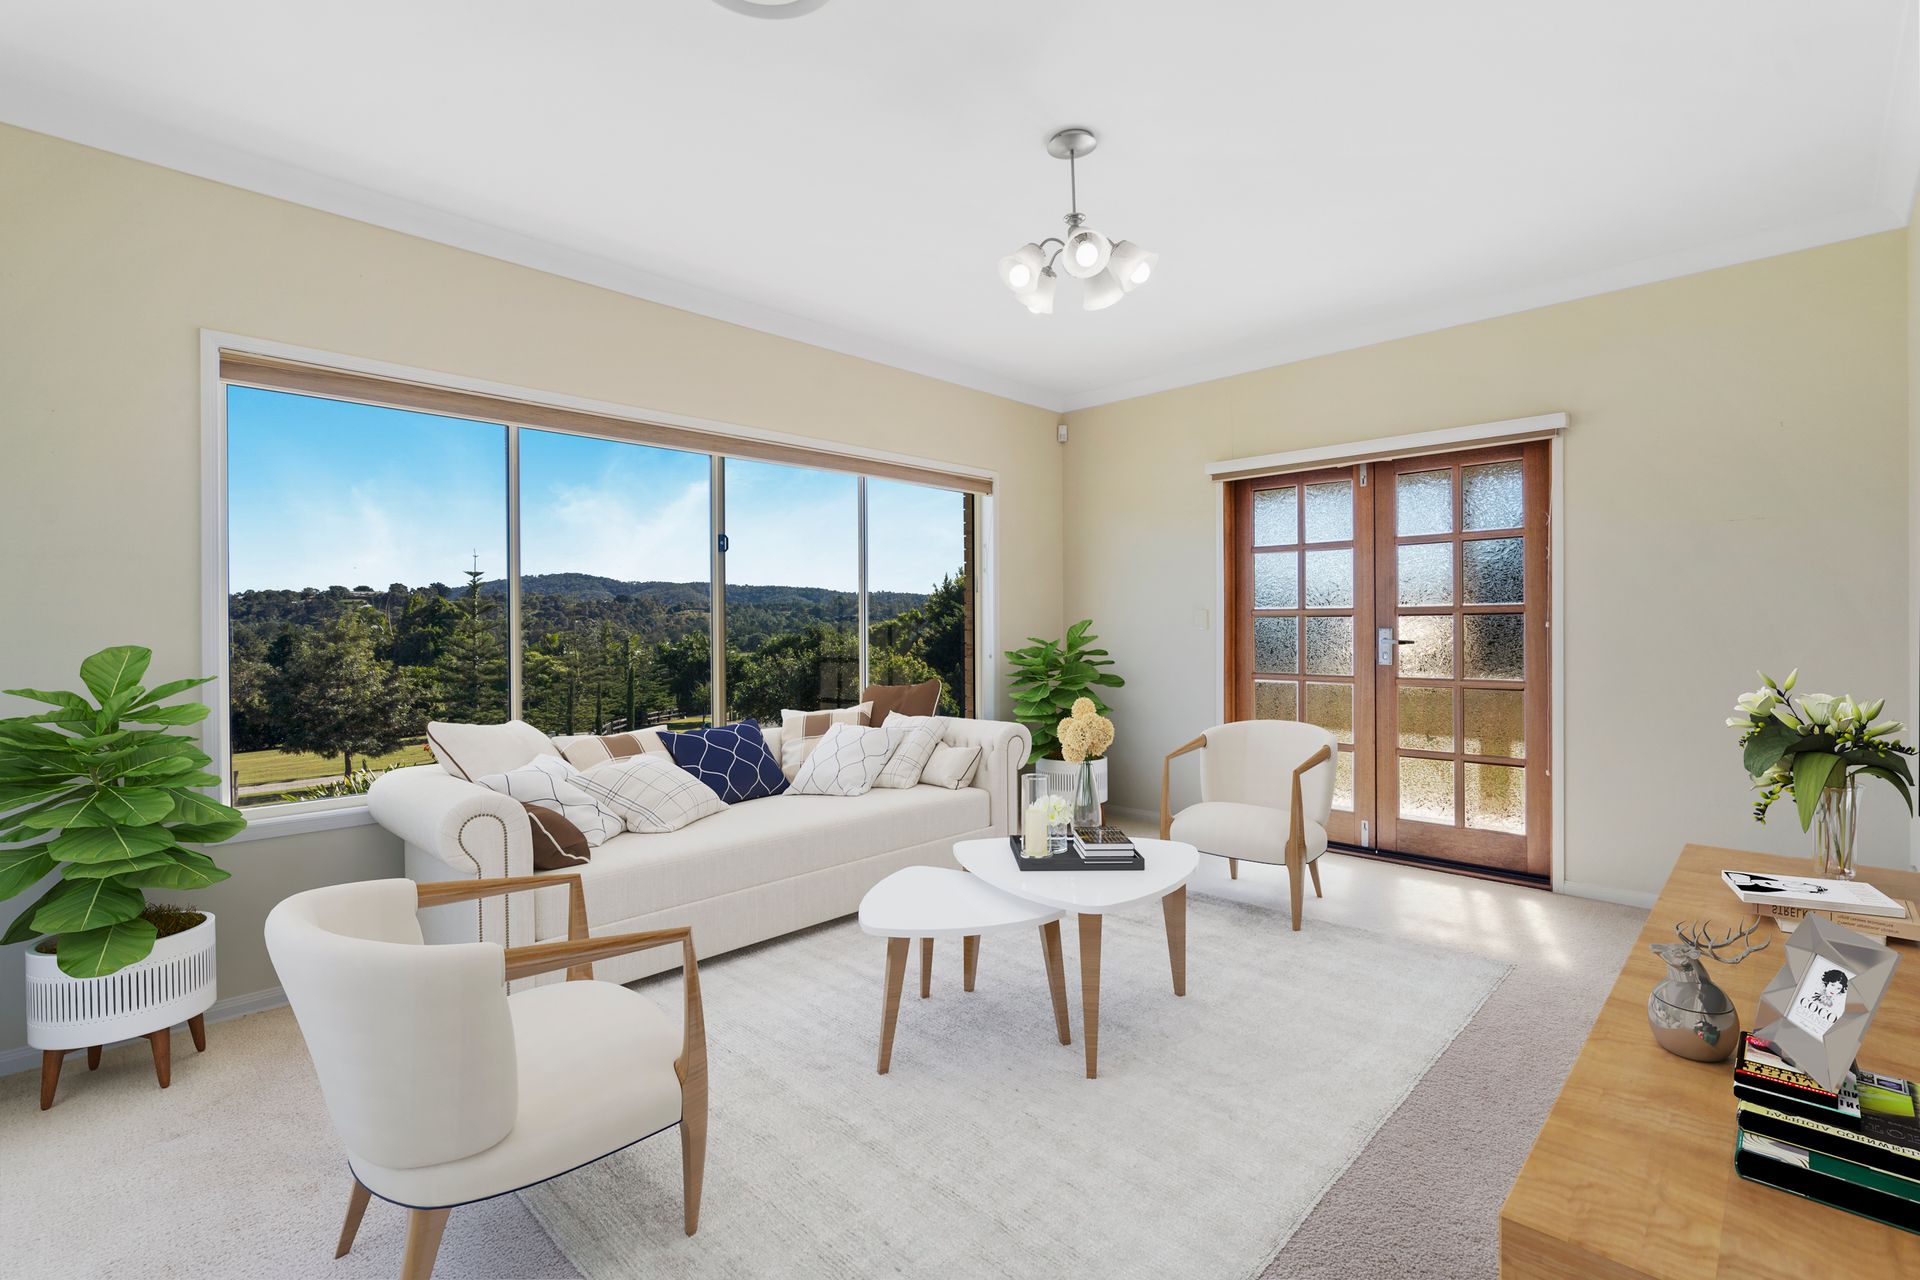
Incorporating 5 spacious bedrooms with built-ins providing room for family and guests, family bathroom plus ensuite, powder room, a dedicated study space with French doors, media room, multi-purpose living area, open plan kitchen/living/dining , a well-appointed laundry room making everyday tasks a pleasure to work in, ducted air conditioning through- out and high ceilings.
The residence harmoniously blends with the expansive spaces, creating an inviting environment for the entire family to enjoy. This thoughtful design ensures that each person can find their own space to relax, play or socialize, all within a cohesive and comfortable space.
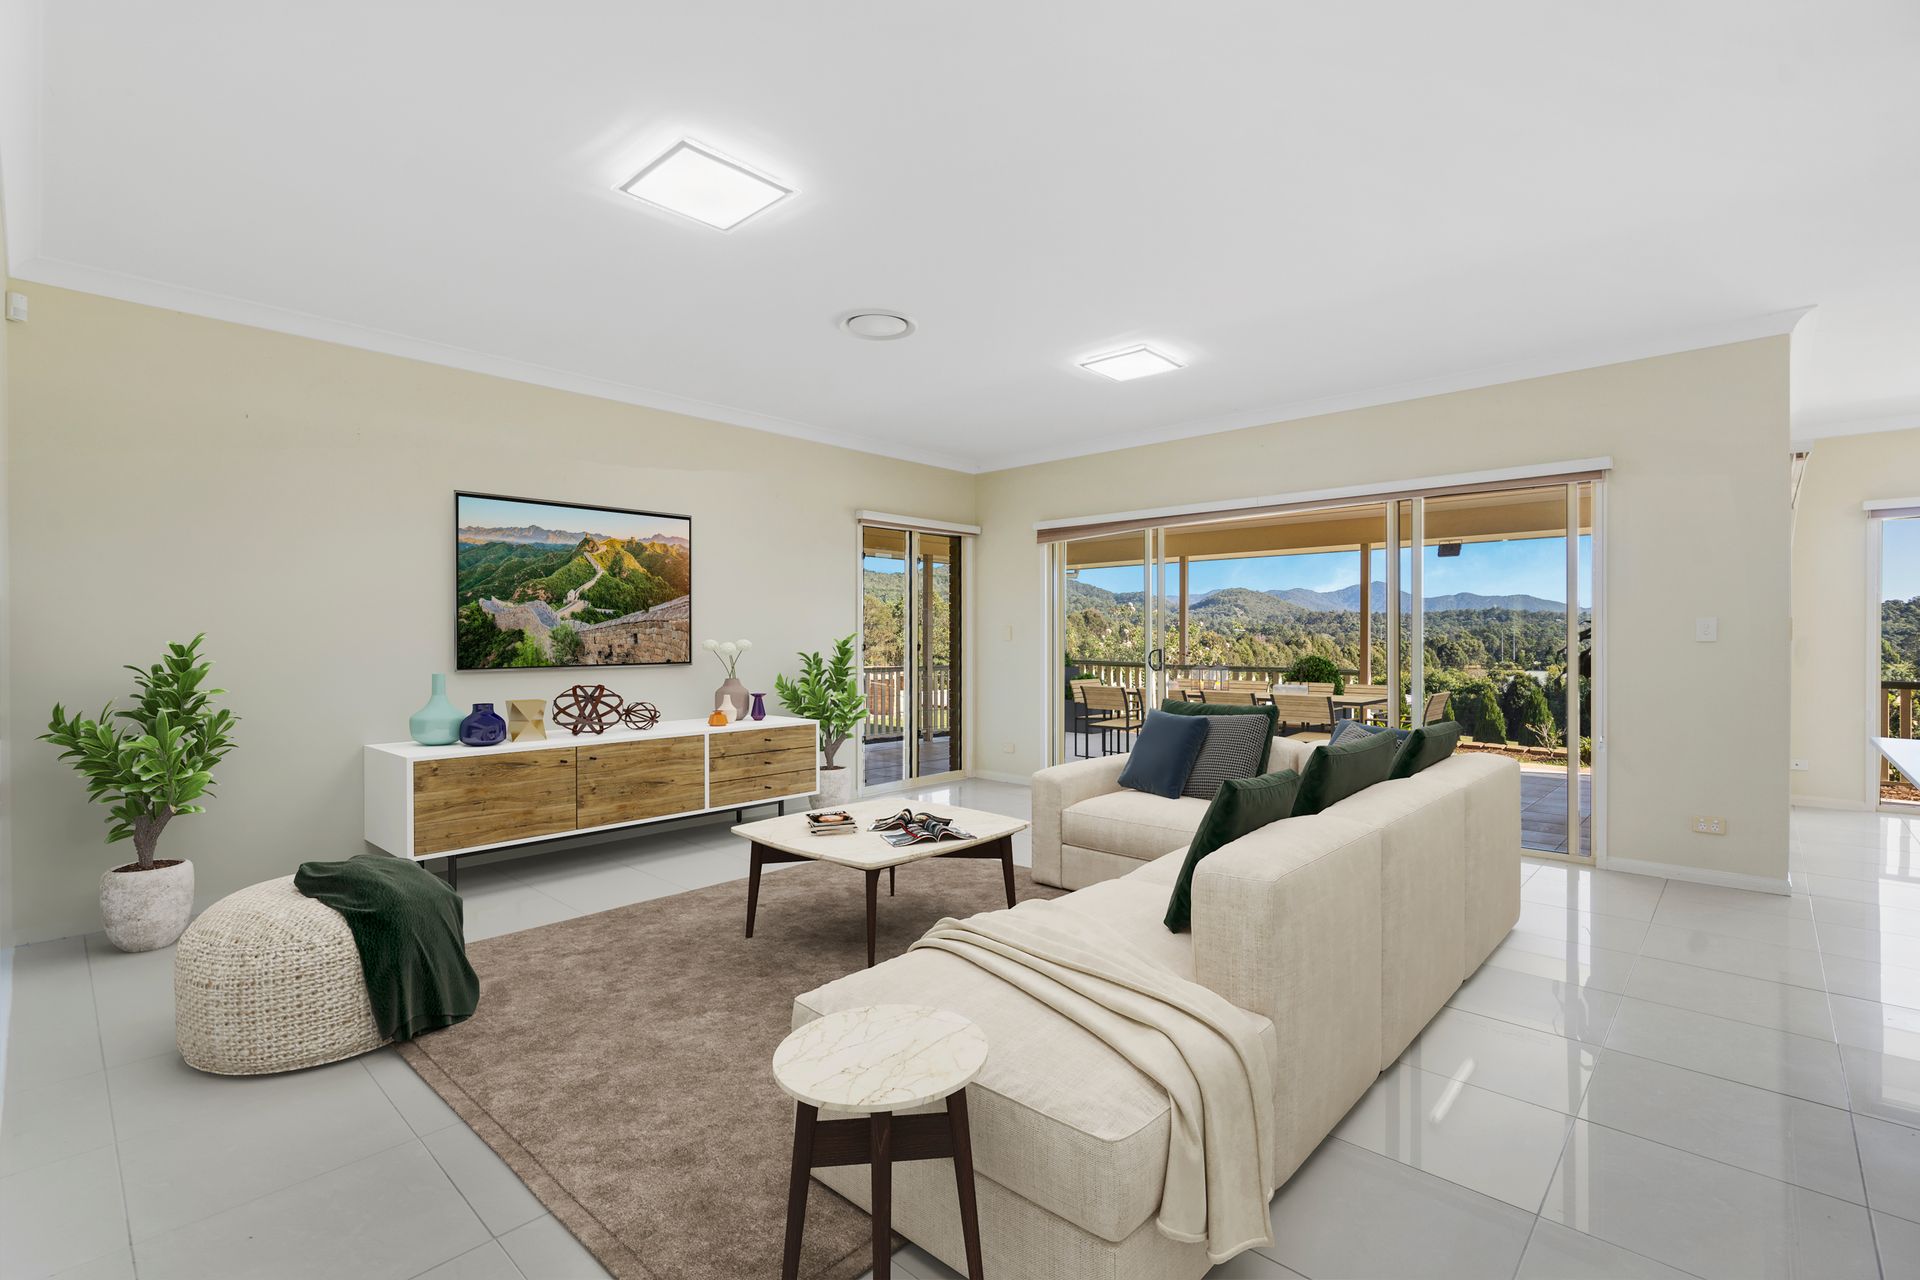
The heart of the home is the open-plan kitchen looking out over the surrounding mountains with stone bench tops, stainless steel range hood, Blanco cooktop & oven, built-in double pantry, breakfast bar and Bosch dishwasher. From the adjoining living/dining area enjoy the seamless indoor-outdoor flow as you step onto the covered outdoor terrace, where you'll be greeted by glorious mountain views. This inviting space is perfect for alfresco dining and gathering with family and friends making it an entertainer's dream.
The standout feature of the home is the media room, equipped with a cinematic projection screen, creating an authentic movie theatre experience. This versatile space can also serve as a games room.
A well-appointed laundry room with outside access adds to the functionality of the home making everyday tasks a pleasure to work in.
The elegant primary bedroom has large windows framing the mountain views, outside access to your own private terrace, ensuite with toilet, shower, spa bath, dual vanities and a spacious walkthrough robe.
- Bedroom 1 Carpeted with built-in robes and a Jack and Jill access to the modern main bathroom.
- Bedroom 2 Tiled with built-in robes, convenient for an art studio, sewing room, gym or similar.
- Bedrooms 3 & 4 Carpeted with built-in robes.
Triple bay garage with an abundance of storage & side access with roller door for mowers and equipment.
The Grounds:
- Town Water
- Electric front gate
- Second gate for entry to lower paddock
- Front boundary fence with solid brick pillar features
- Low maintenance gardens with roses & fruit trees including mango, macadamia, custard apples and a wide variety of citrus
- 2 x 10,000L underground water tanks
- 2 x 3,000G polyethelene water tanks to the rear of the house plus 1 x 5,000L polymer tank next to shed
- Solar power (18 x 5.04kw panels)
- 3 Phase power to the house
- NBN connected
- 2 x powered storage sheds, one is a double & the second is fit for a caravan or boat trailer
- Bio cycle treatment plant
- Sealed driveway
- Fully fenced
- Rates per quarter approx. $1,015.17
Informative Approximate Distances:
Samford Village - 2.4 km
Samford State School - 3.5 km
Samford Valley Steiner School - 8.2 km
Ferny Grove Station - 9.8 km
Ferny Grove High School - 9.9 km
St Paul's School Bald Hills - 19.7 km
Brisbane CBD - 25.1 km
Brisbane Airport - 29.6 km
Properties in this area are rare and sought after, so don't let the opportunity pass you by!
Contact The Ray White Samford team today to schedule your viewing.
Disclaimers:
*Ray White Samford believes the information for this property is correct, however, it does not warrant or guarantee the accuracy of the information. You should make your own enquiries and check the information. Some information for this property has been obtained from external sources and may not have been independently verified.
*Virtual Furniture has been used for property marketing purposes.