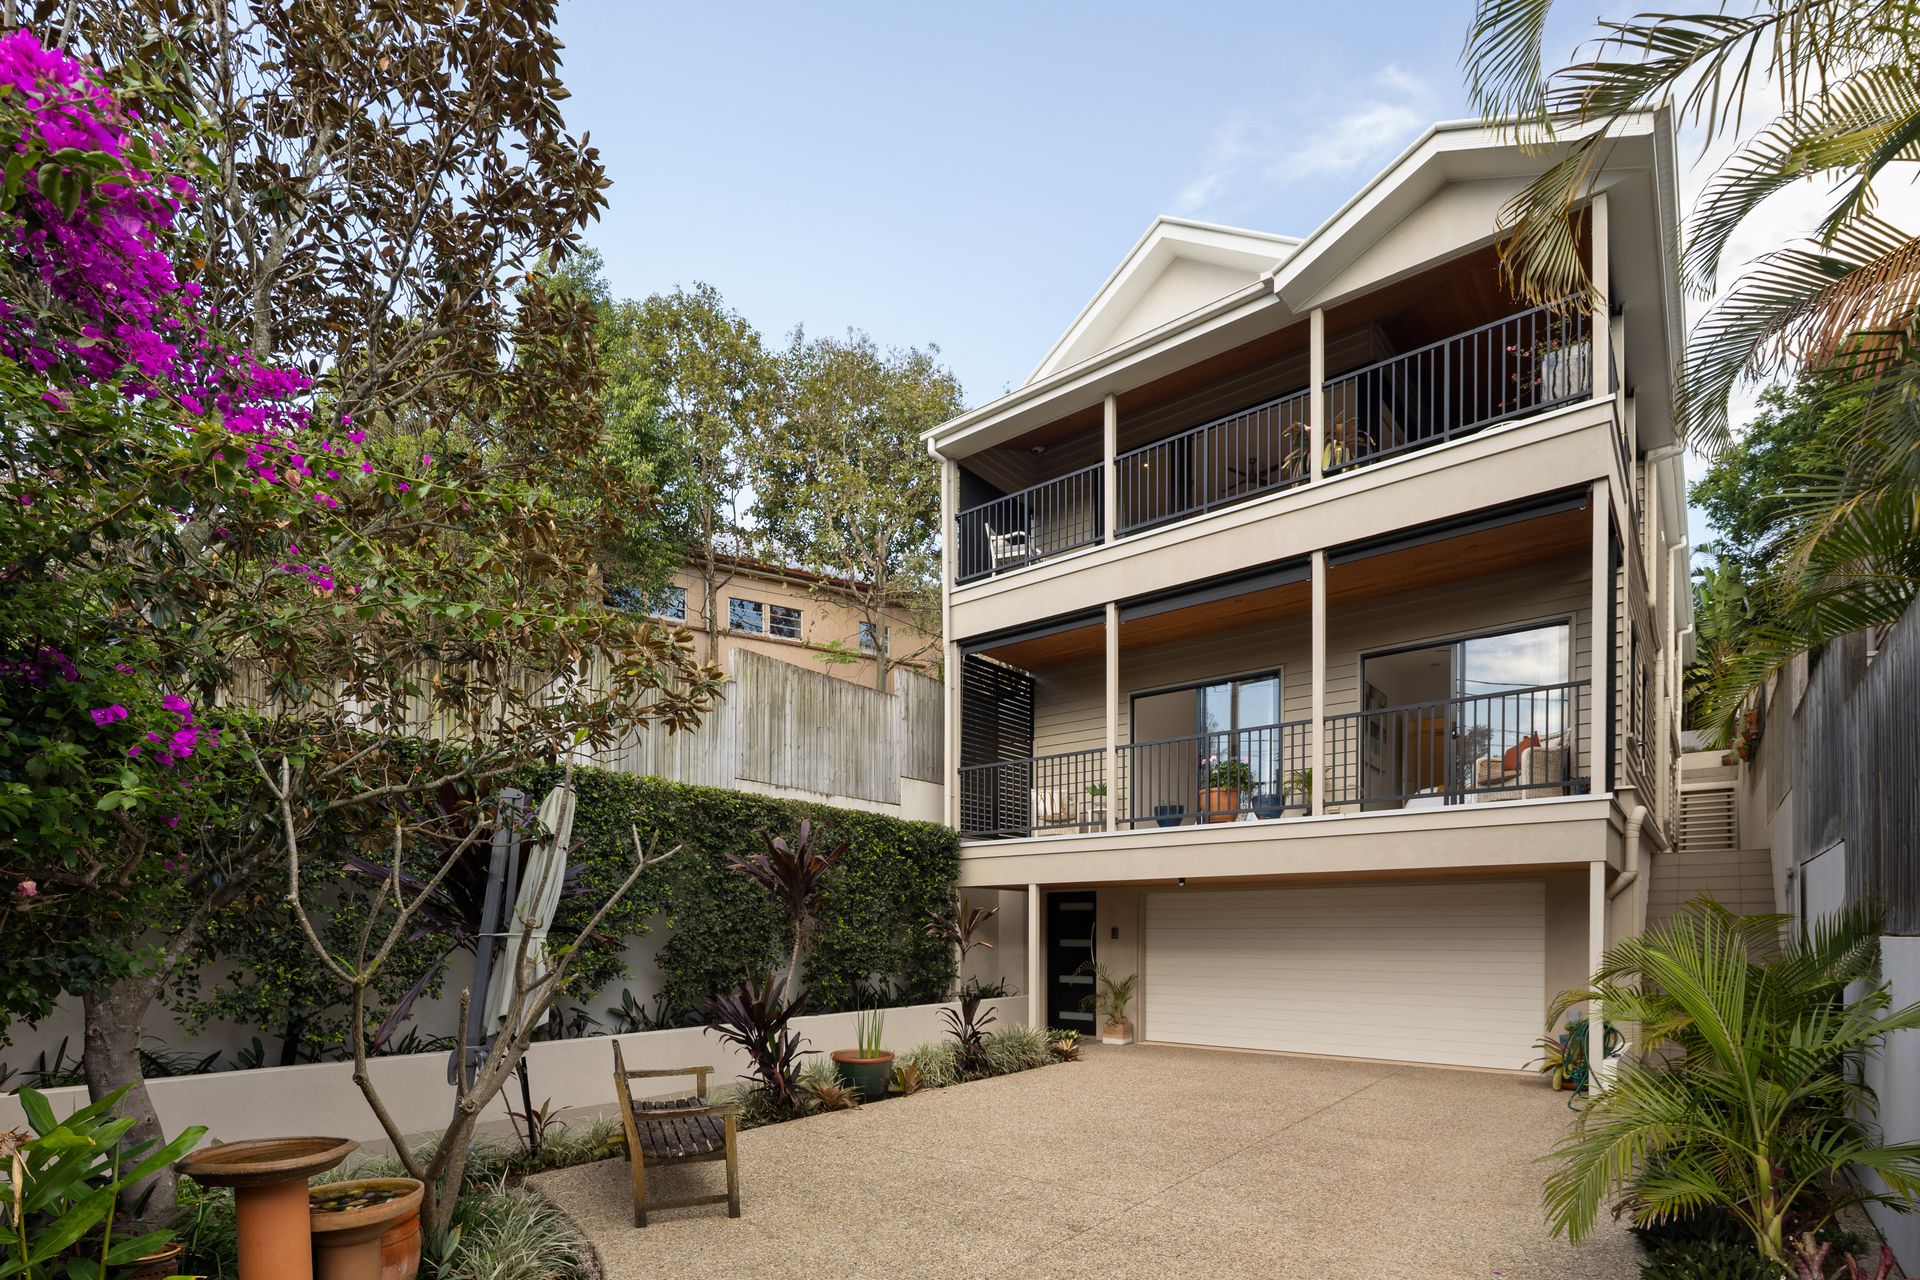
Offering a world of elevation, relaxation and retreat behind secure gates in Red Hill's sought-after streets, this four-bedroom residence forms a private refuge where families can unwind, reconnect and entertain in style.
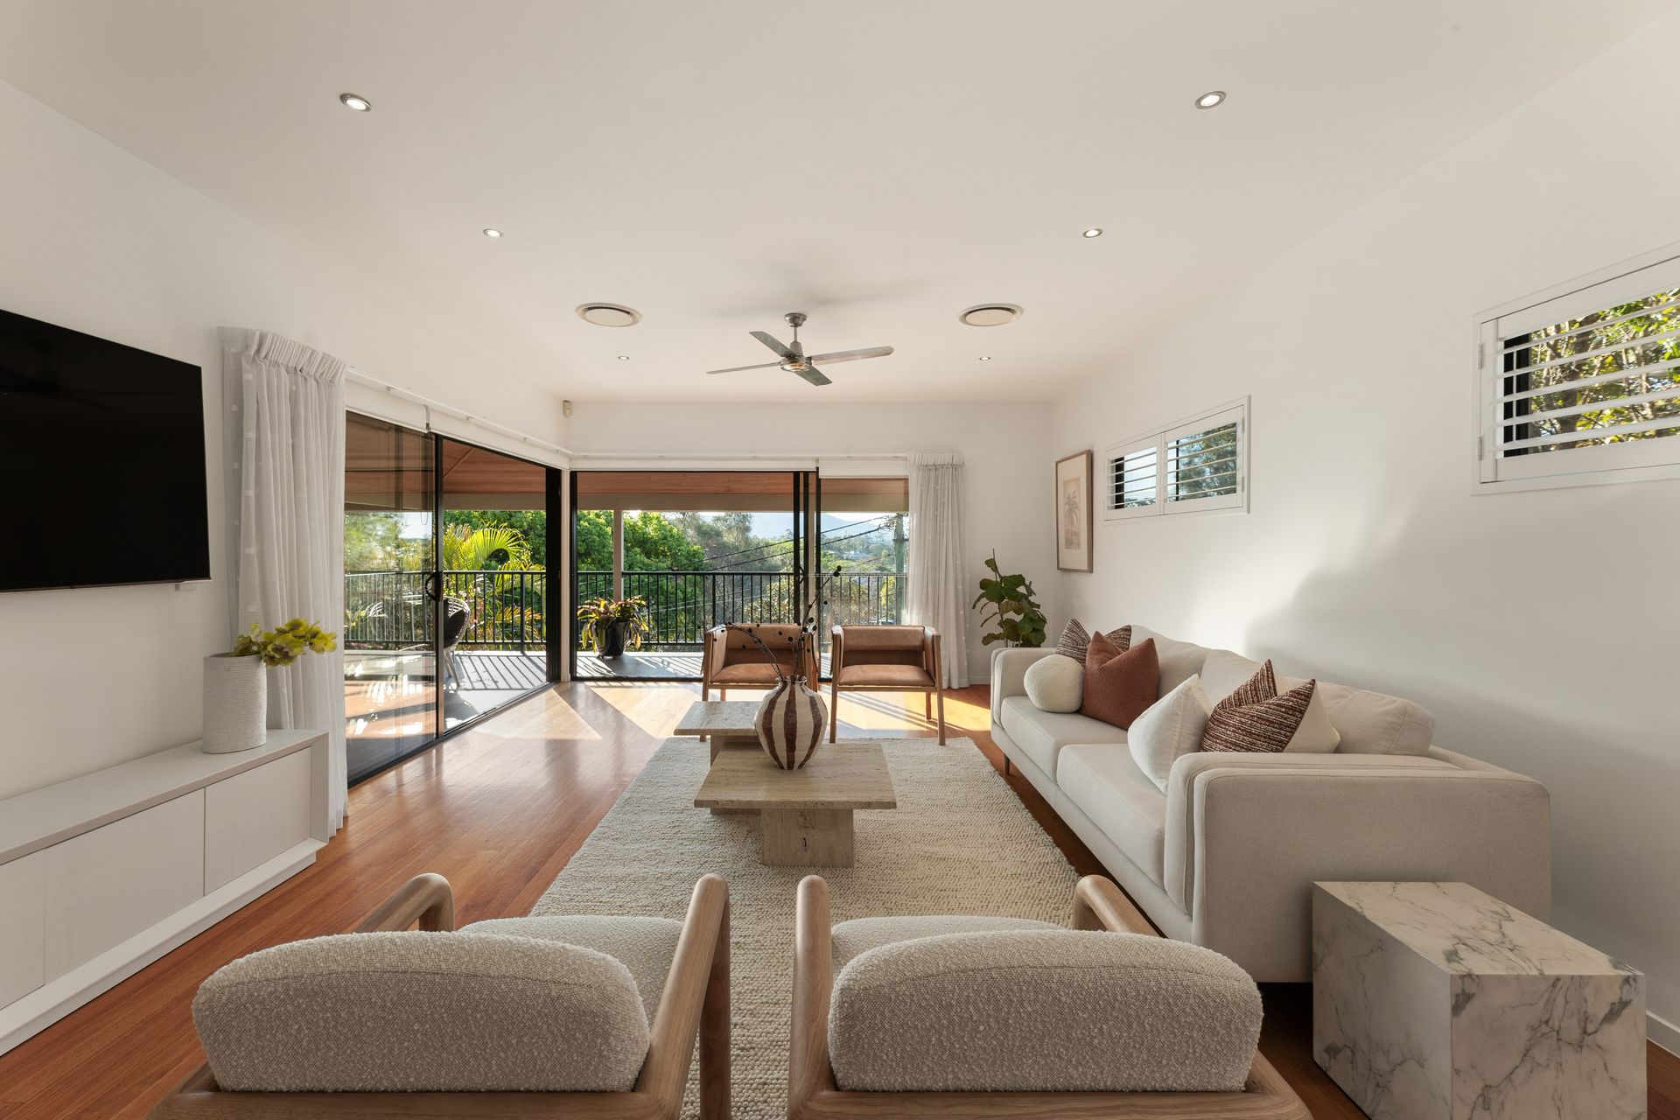
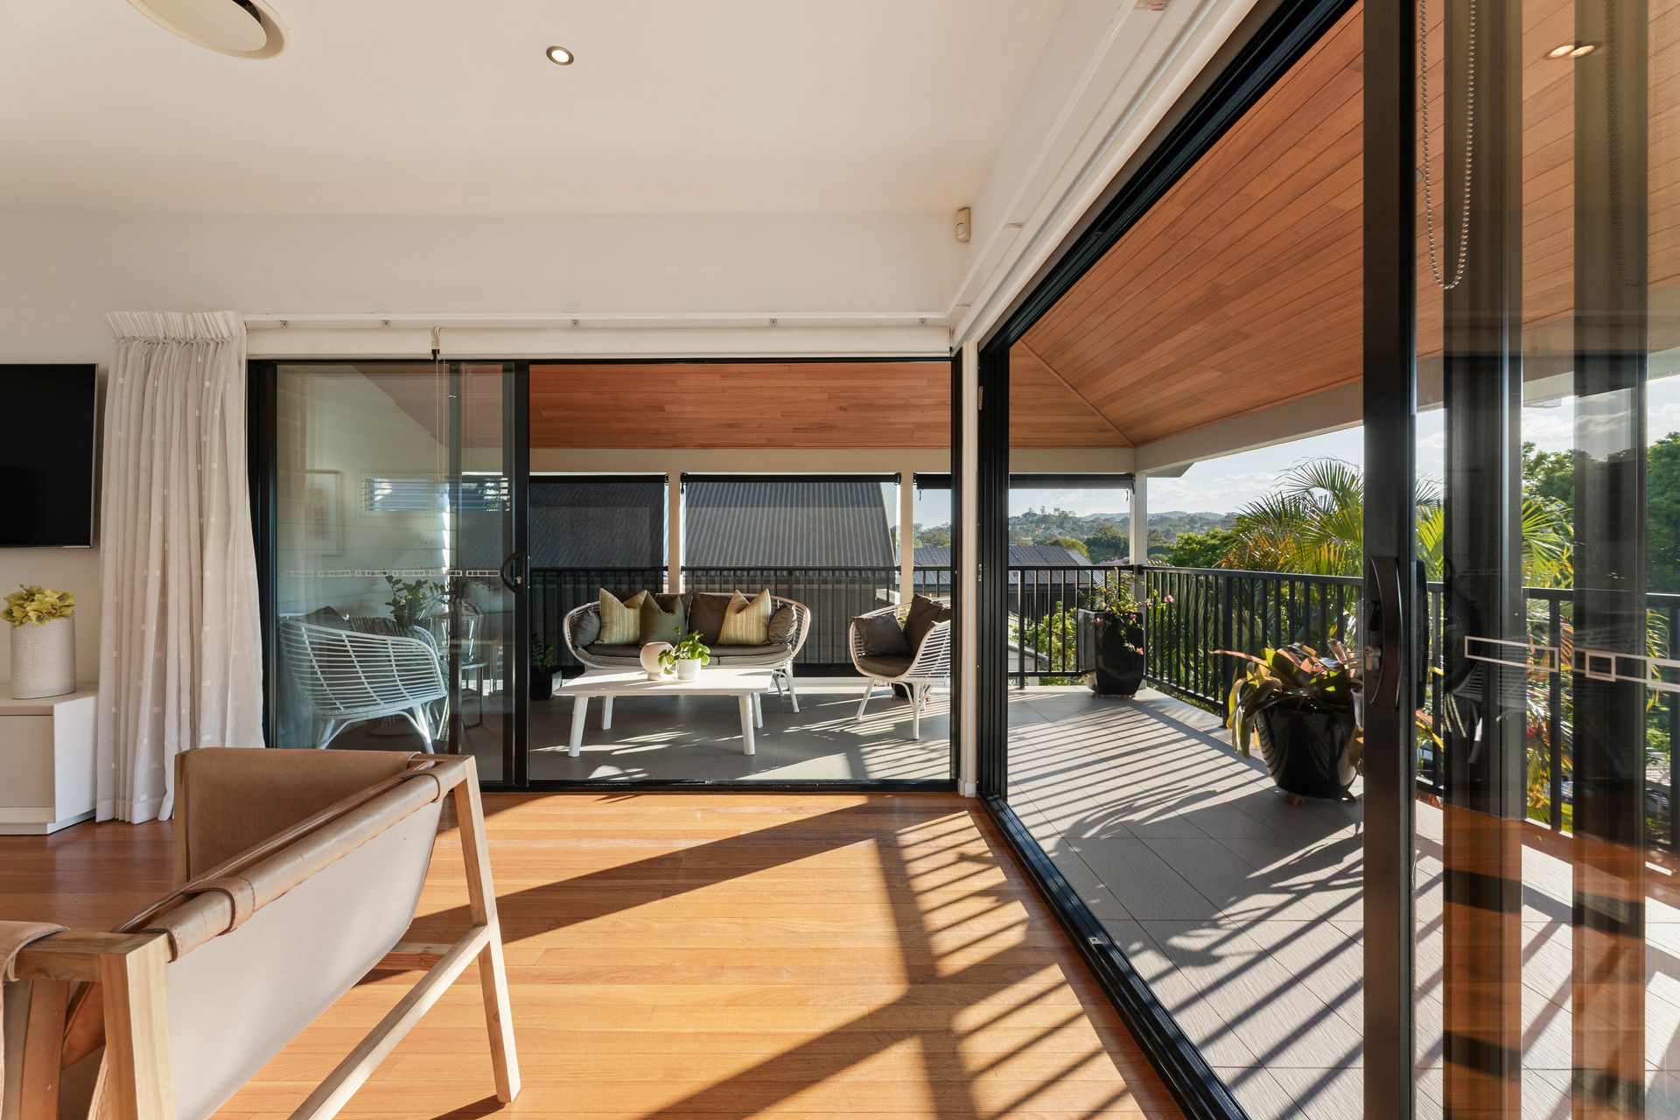
Unfolding across multiple levels on a low-maintenance 410sqm lot, the light-filled and lofty layout caters to your daily life, with expansive, interconnecting spaces that create fluidity and rhythm throughout the home. With every detail considered, glass doors frame leafy vistas and blur the line between inside and out. Timber floors and plantation shutters add timeless style, while sunshine and downlights illuminate every corner.
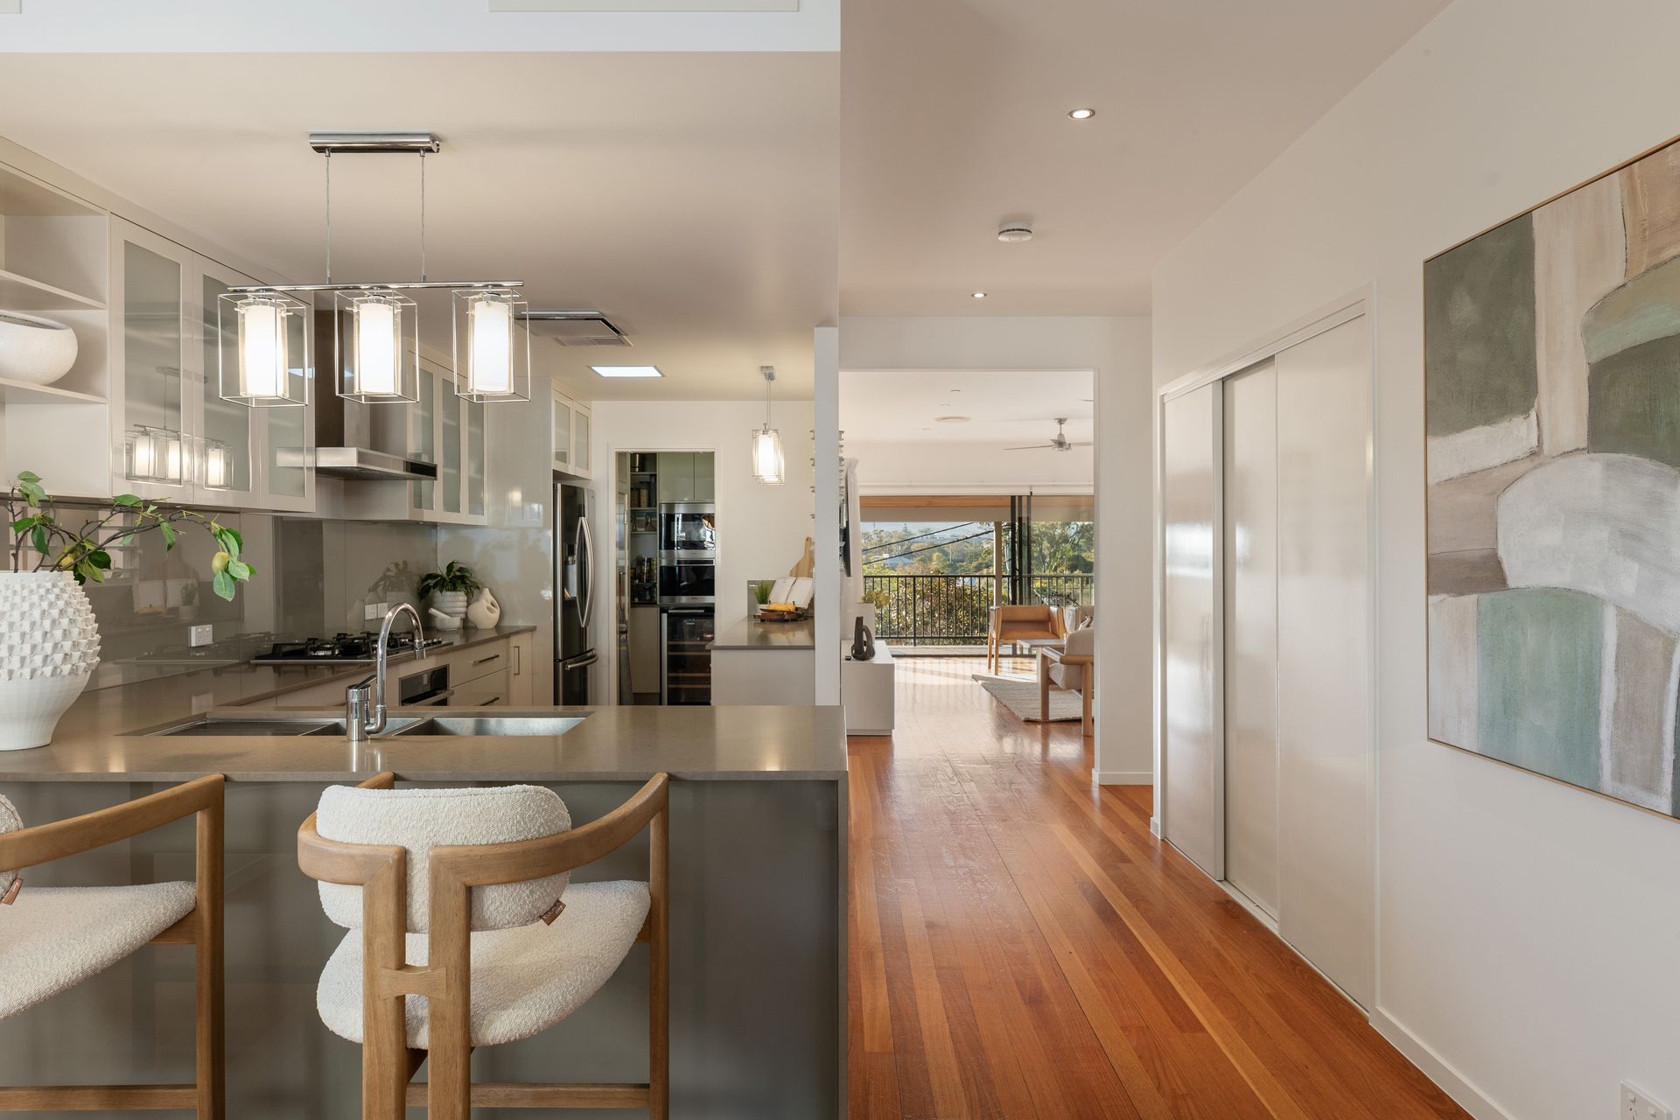
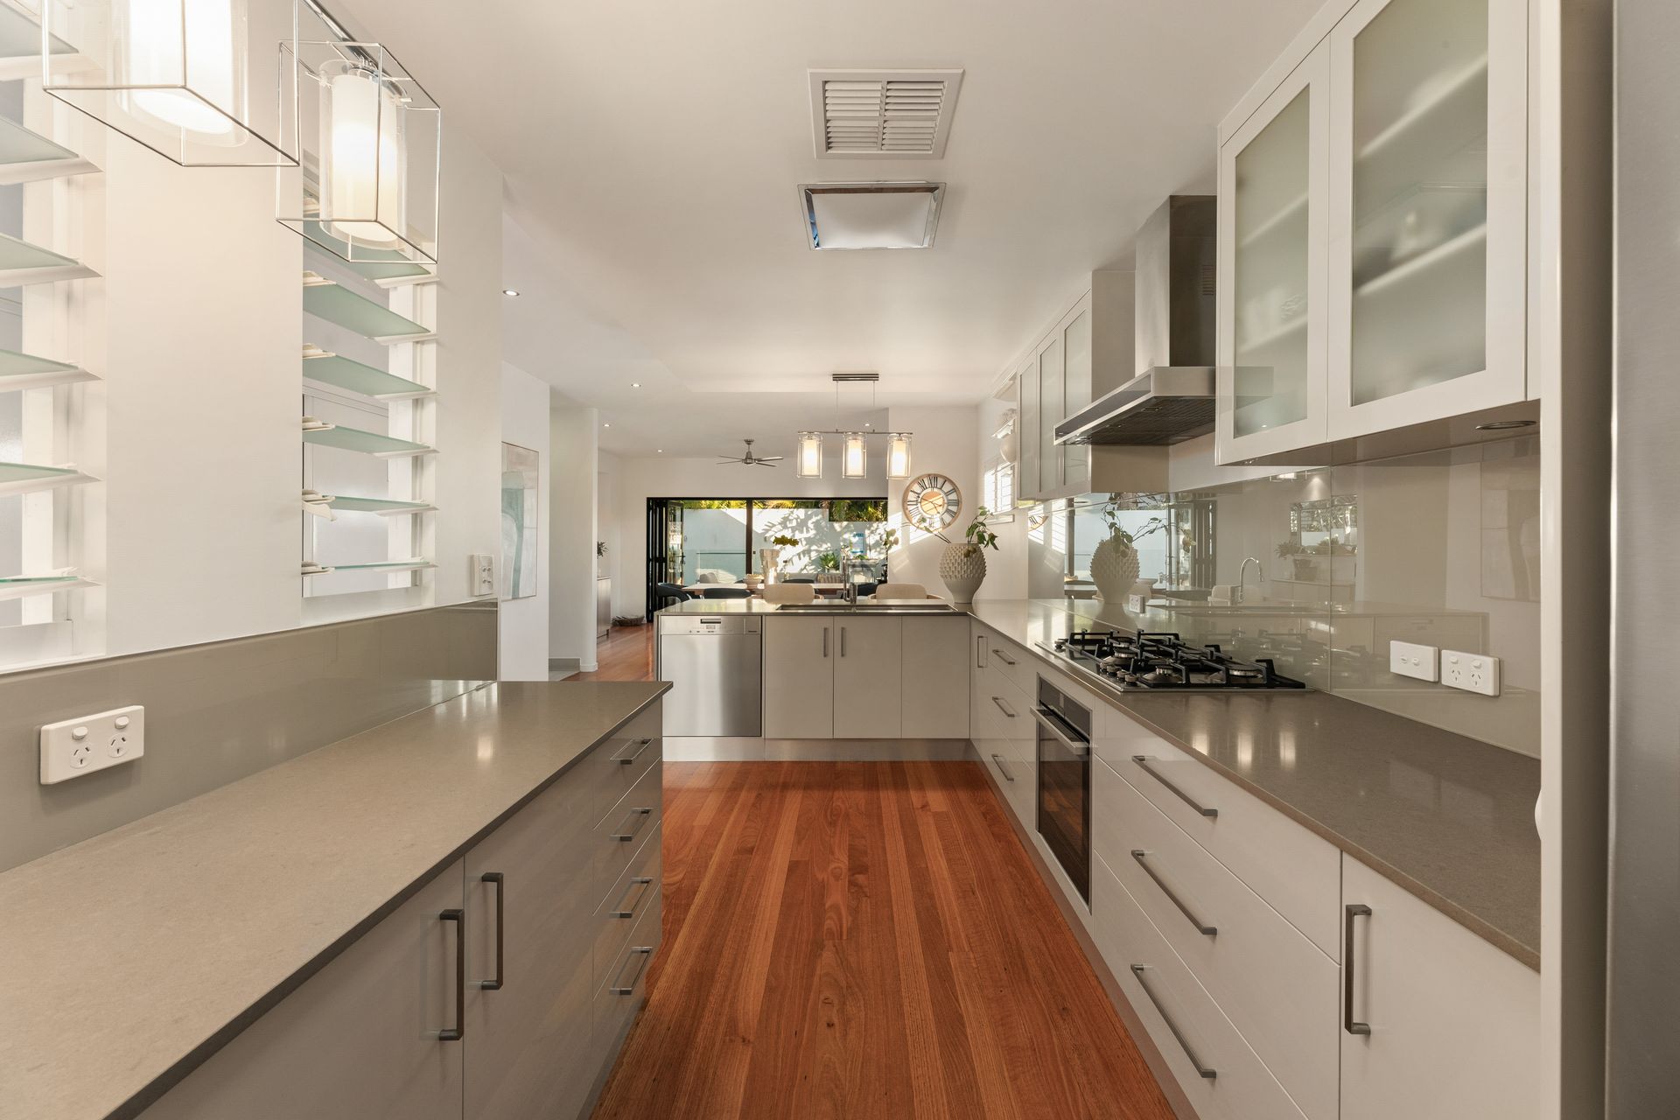
The mid-level is dedicated to living and entertaining, with the lounge spilling onto an alfresco balcony and the dining area opening to an undercover terrace. Both spaces embrace the culinary kitchen at the heart of the home, appointed with stone benchtops, modern appliances, and a butler's pantry with a dumbwaiter from the garage to assist with bringing in groceries. Whether you are cooking indoors or serving poolside from the outdoor kitchen, this configuration allows you to seamlessly gather with guests by the glistening waters of the private swimming pool.
Designed with families in mind, four bedrooms, two bathrooms and a powder room provide flexibility and function. The top floor is reserved as a luxurious master retreat, unveiling a sitting room, bedroom, dual walk-in robes and an ensuite. The children's level enhances lifestyle appeal, offering a second lounge and a media room with a wet bar.
Delighting in an idyllic lifestyle just 3.5km from the CBD, bus stops are 200m away, you are 400m from the local coffee shop, and parks, playgrounds and bike paths are around the corner. Only 550m from Red Hill Cinema, 1.2km from the Paddington precinct, and on the doorstep of renowned local schools, private colleges and QUT, everything is within reach.
Property Summary:
• Multi-level family retreat on a private, gated 410sqm
• Expansive living and dining spaces, children's lounge, media room
• Chef's kitchen with butler's pantry, gas cooktop and breakfast bar
• Alfresco balconies, outdoor entertaining area, private pool
• 4 bedrooms, 2 bathrooms, powder room, internal laundry
• Top floor master suite with sitting room, dual walk-in robes and ensuite
• Secure 2-car garage with storage and dumb waiter, gated off-street parking
• Ducted air-conditioning, ceiling fans, alarm, intercom system on all levels
Don't miss your chance to secure this family hideaway. Enquire today to schedule a viewing and see what this property offers.