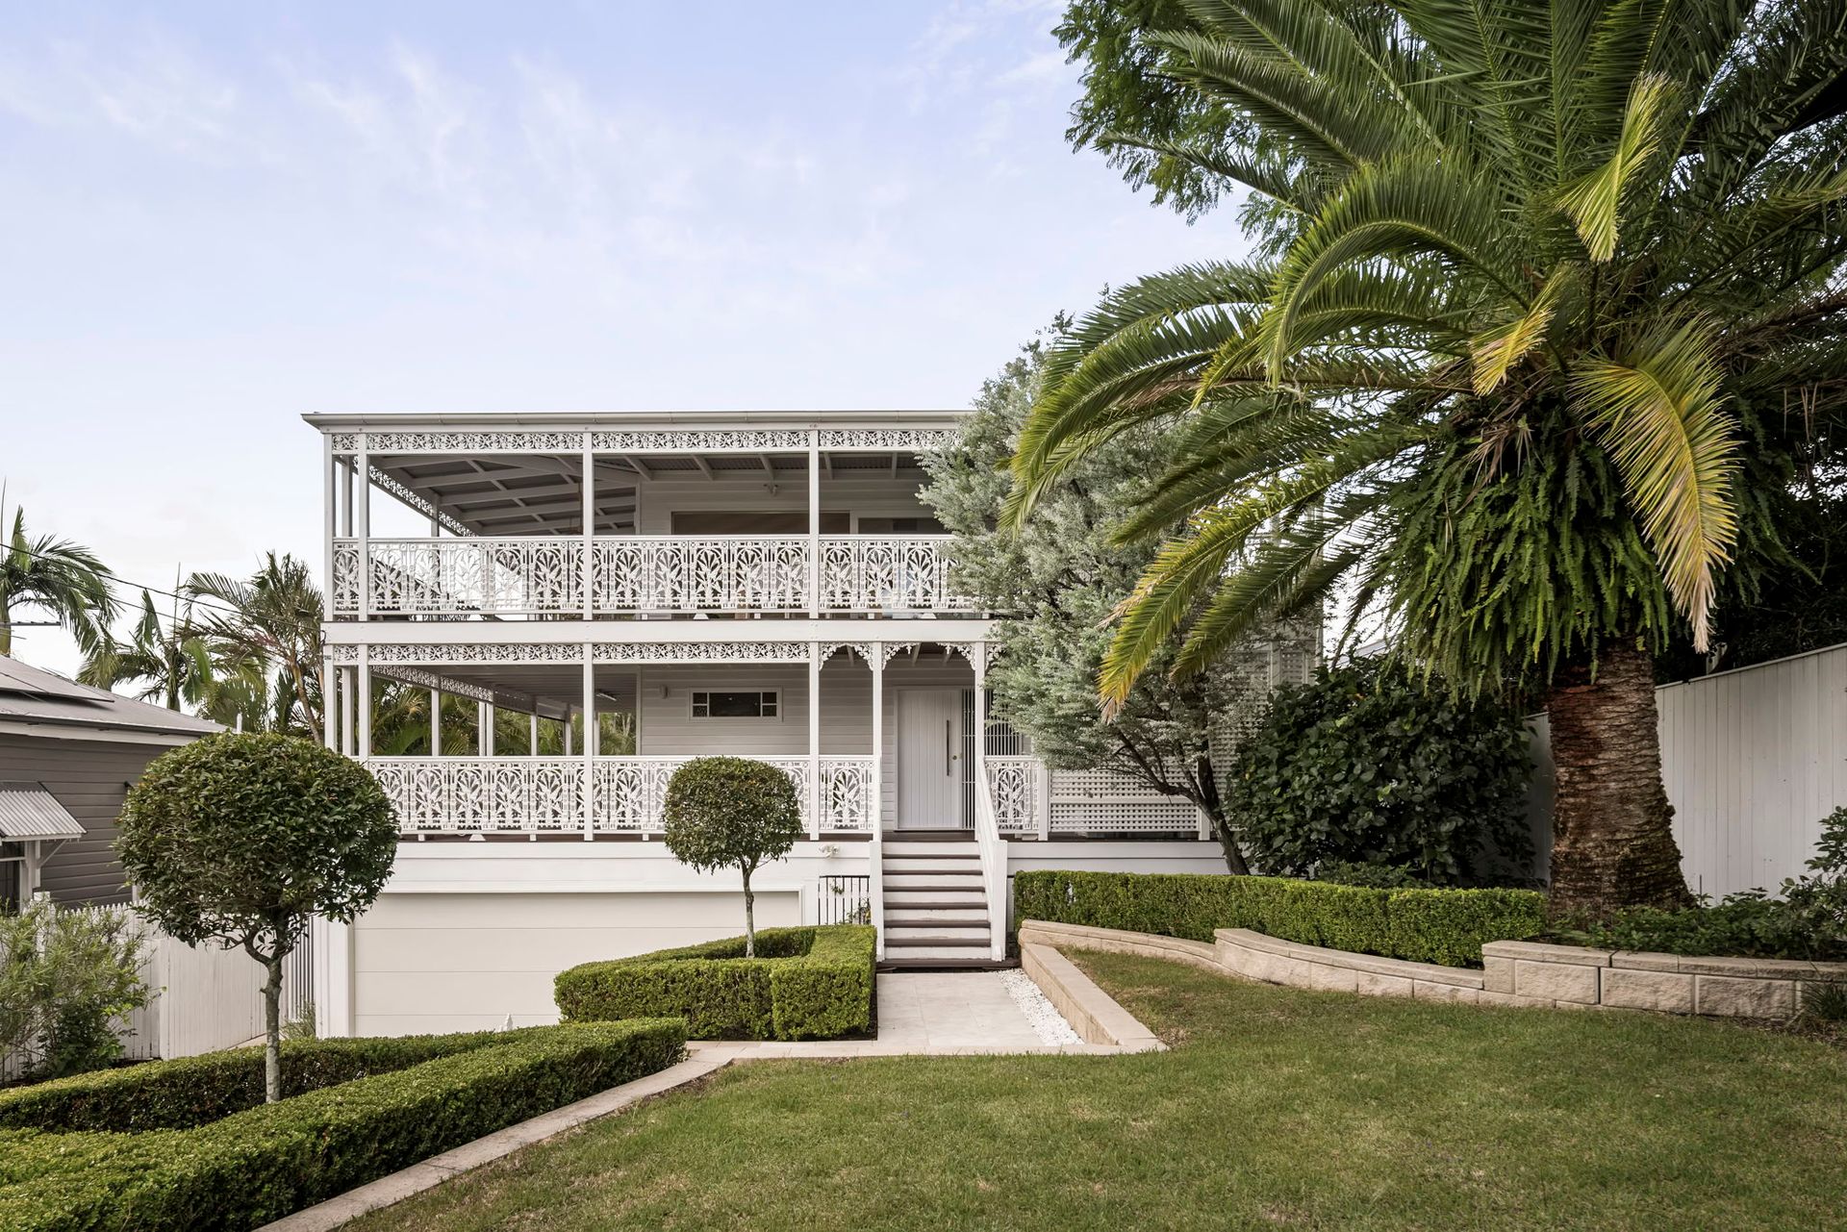
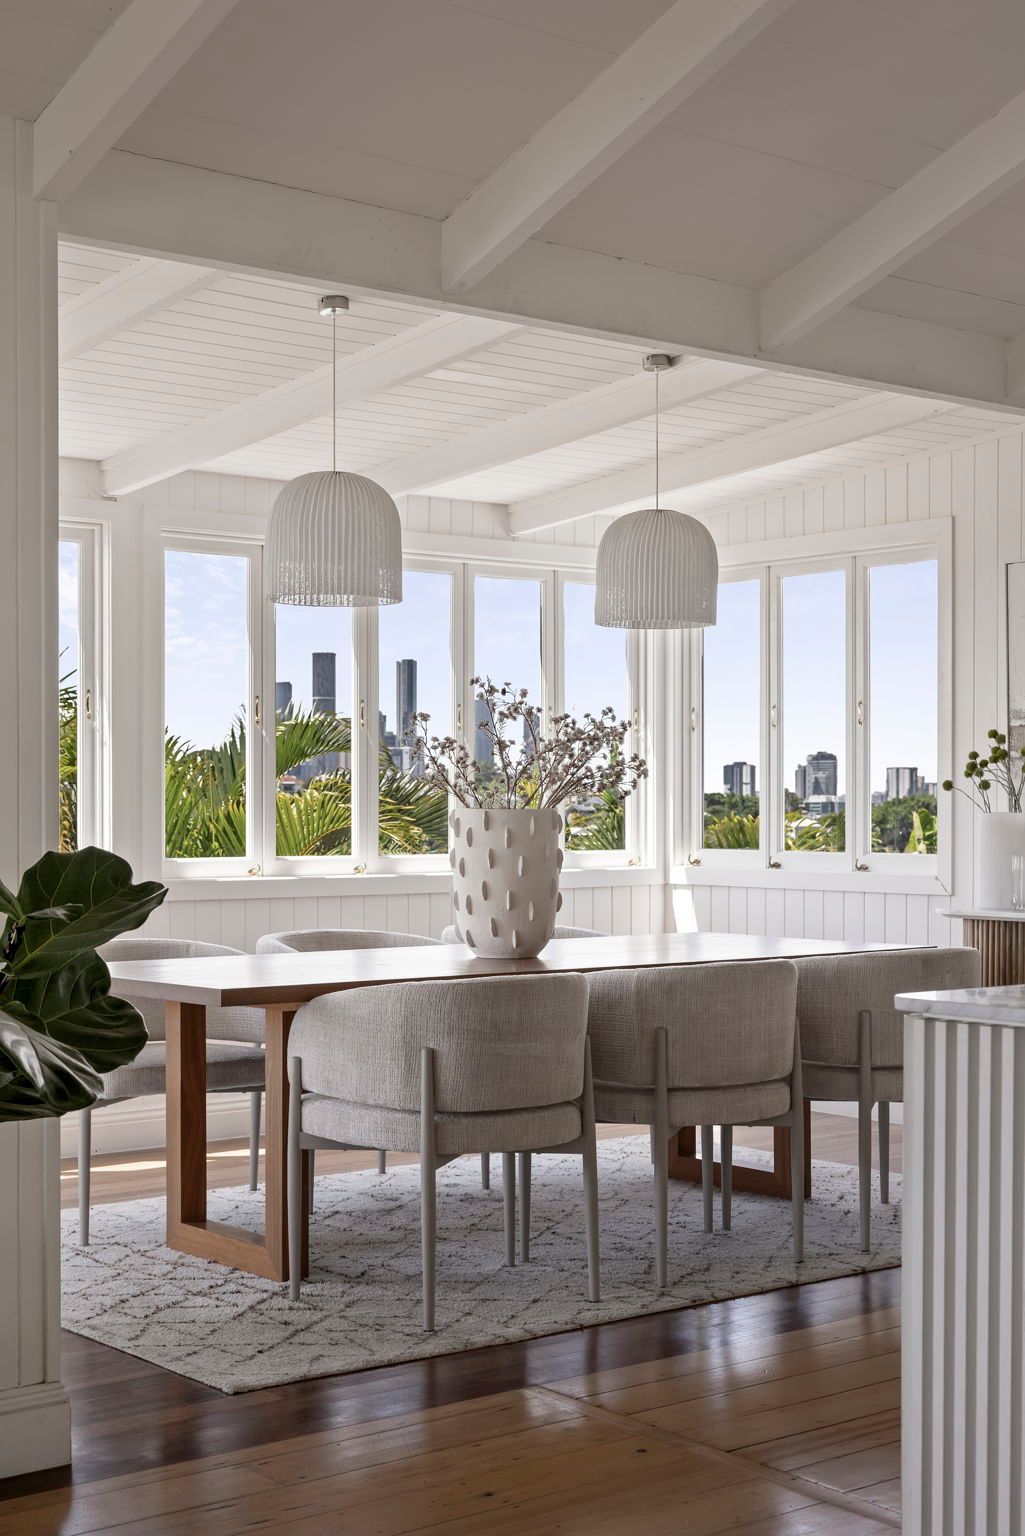
Unveiling breathtaking elevation with sweeping vistas across the Brisbane City skyline and leafy surrounds, this residence presents a statement in character-rich luxury and inspired family living. Resting on 698sqm, the home has been masterfully transformed by Keiron Gait Architects, with heritage charm and contemporary design coalescing into timeless elegance.
Spanning three levels serviced by a striking glass lift, the home is immersed in natural light that pours through expansive windows. Original features are beautifully reinvigorated, while cathedral ceilings and bespoke lighting introduce a dramatic sense of scale and style.
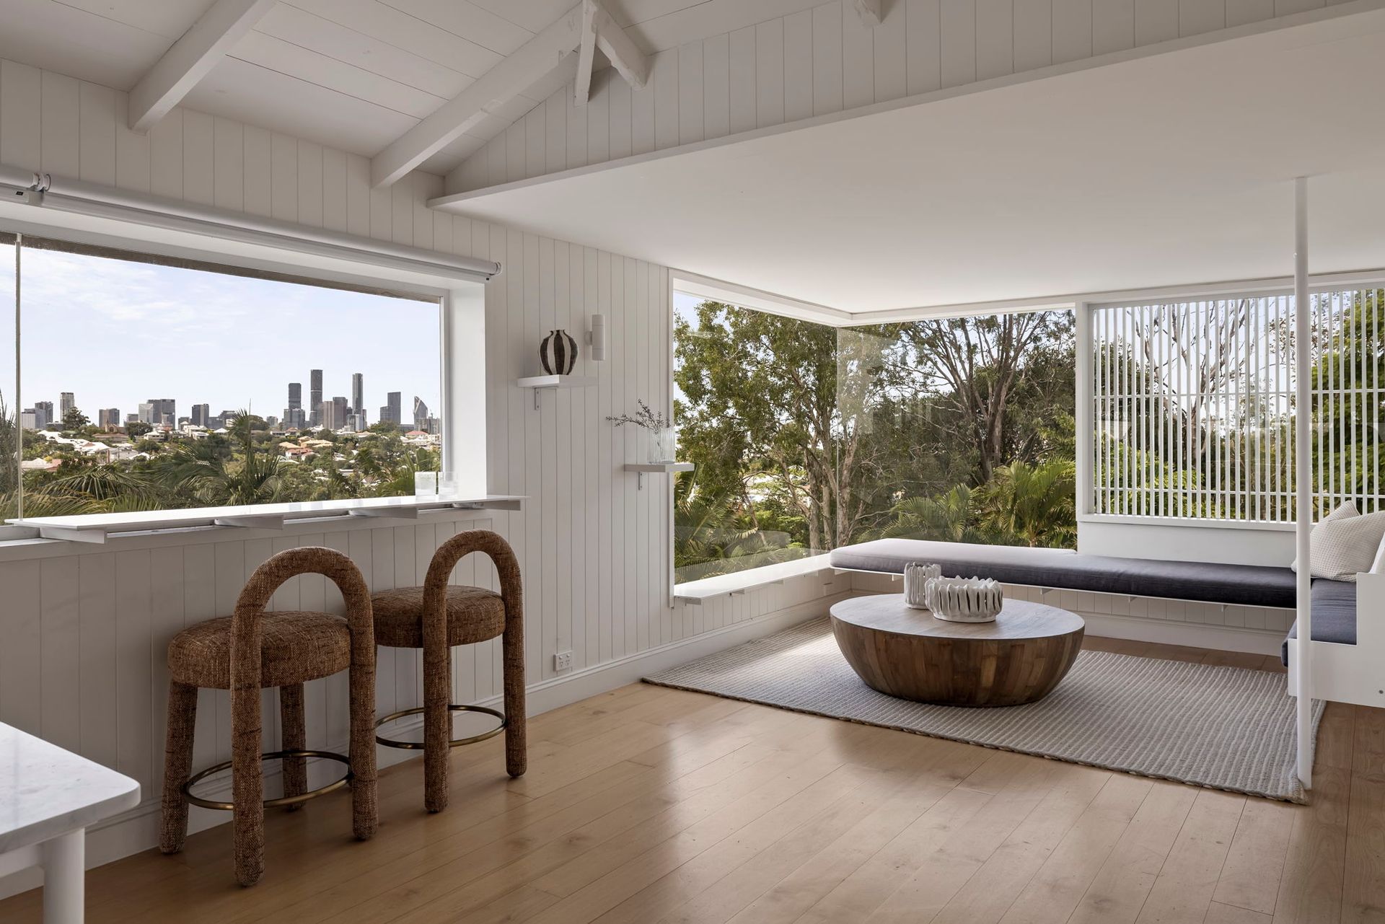
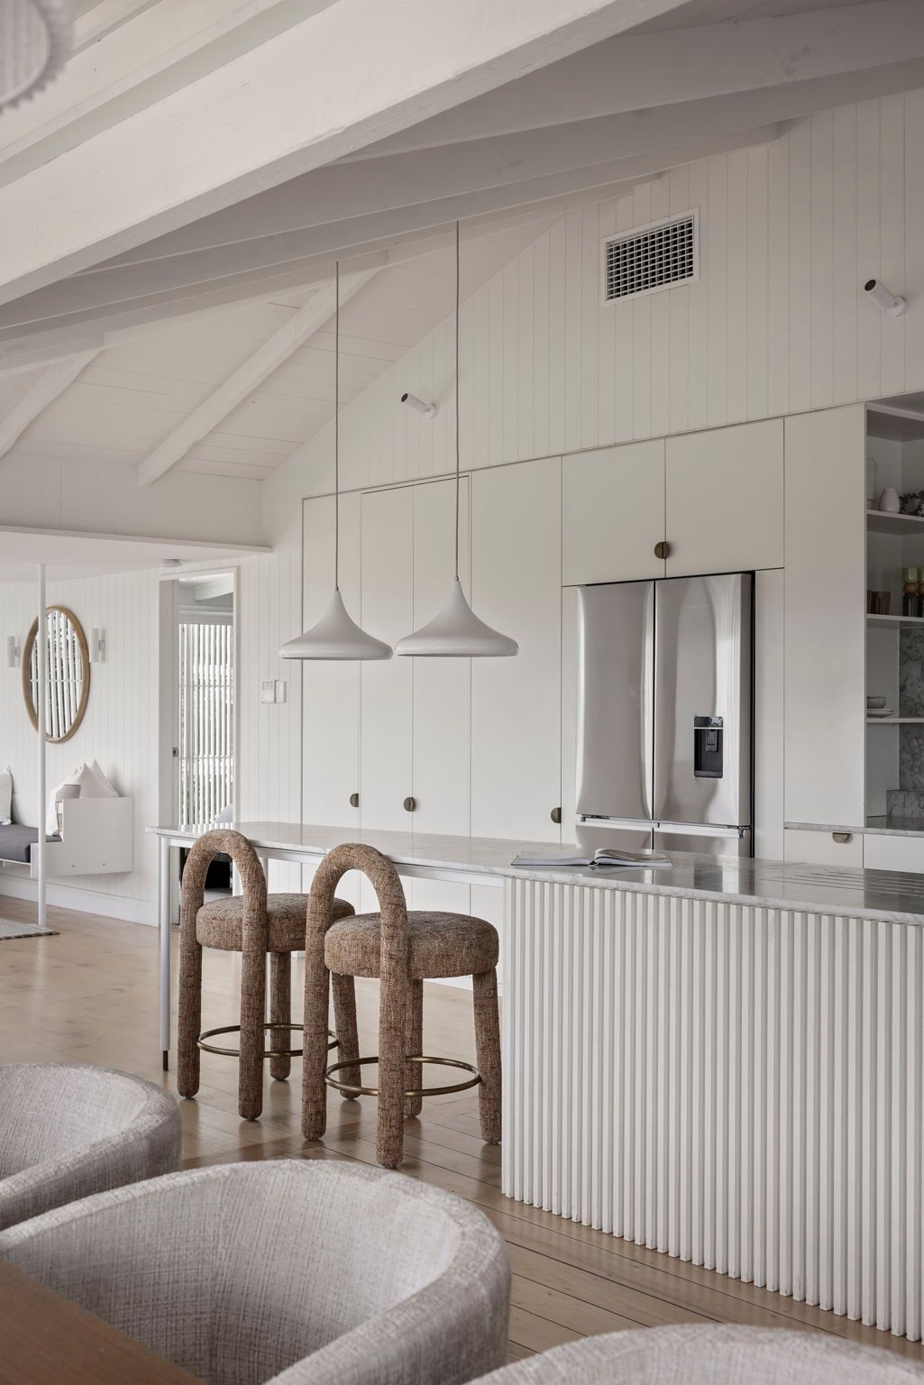
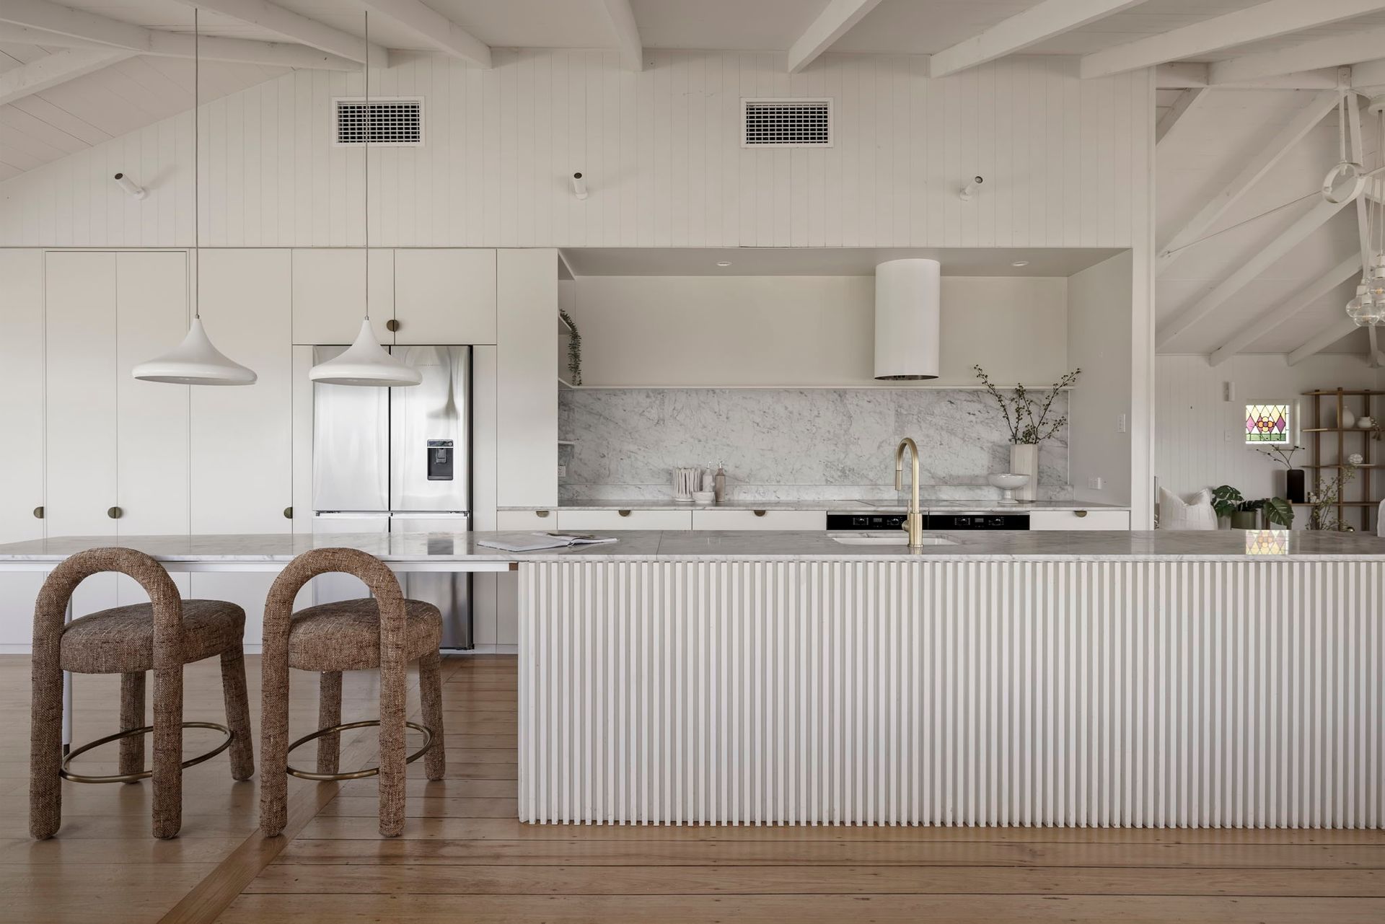
Ascending upstairs, the top floor reveals an open oasis where lounge, dining and meals areas unfold around a statement kitchen designed to inspire the resident chef. An expansive island bench flows to a breakfast bar, while integrated window seating creates a spectacular vantage point overlooking the glittering city skyline.
Glass doors extend this living retreat to an elevated deck, and another deck rests below, where ornate iron balustrades frame views across the meticulously manicured gardens and lawns, inviting children's play. Beyond, a stunning swimming pool is encircled by floating stepping stones that lead to a private gazebo and sun deck, forming a serene sanctuary for relaxation and unforgettable gatherings.
The house offers large-scale living with five bedrooms, a rumpus, and a multipurpose room/study. The top-floor master suite is a haven with a walk-in robe and a luxurious ensuite, and the house includes three additional bathrooms and a powder room.
Elevated at Paddington's peak, this address combines lifestyle and location within 4km of the CBD. Ithaca Creek State School is only 550m away, Avenues Early Learning is 180m from your door, and you are in proximity to the city's prestigious private schools and QUT. Bus stops and the local cafe are conveniently placed 70m away, and parks, bikeways and Broncos Leagues Club are all within walking distance. With Paddington's famed shopping and dining precinct within 800m, everything you could ask for is on your doorstep.
Property Summary:
• Elevated heritage home renovated by Keiron Gait Architects on 698sqm
• Lounge, dining, meals space, kids' rumpus, multipurpose room/study
• Luxury entertainer's kitchen with double ovens and high-end appliances
• Dual decks, sun deck, gazebo, swimming pool, landscaped lawns
• 5 bedrooms, 4.5 bathrooms, secure 2-car garage, dedicated storeroom
• Top-floor master suite with a walk-in robe and luxurious ensuite
• Secure keypad gate, glass lift, ducted and split system air-conditioning
• Energy-efficient 12.45kW solar system (30x LONGi green energy panels)
• Tesla Powerwall battery with 13.5kW storage installed in Dec 2023
• Walk to Ithaca Creek State School, childcare, cafe and bus stops
Don't miss your chance to secure this exquisite sanctuary. Enquire today to schedule a viewing and see what this property offers.