Positioned high on the hillside of Mount Louisa, 9 Rundle Street is an incredibly unique split-level pole home offering architectural character, elevated views and a lifestyle unlike anything else on the market. Combining suspended construction with slab-on-ground living, the home showcases an interesting mix of levels, textures and design features that would have been truly ahead of its time.
The home begins on the ground floor, where a private, air-conditioned room with its own ensuite provides excellent flexibility. This space could serve as a comfortable guest retreat, home office, consulting room or salon, depending on your needs. There is also covered parking, along with lockable storage beneath the home.
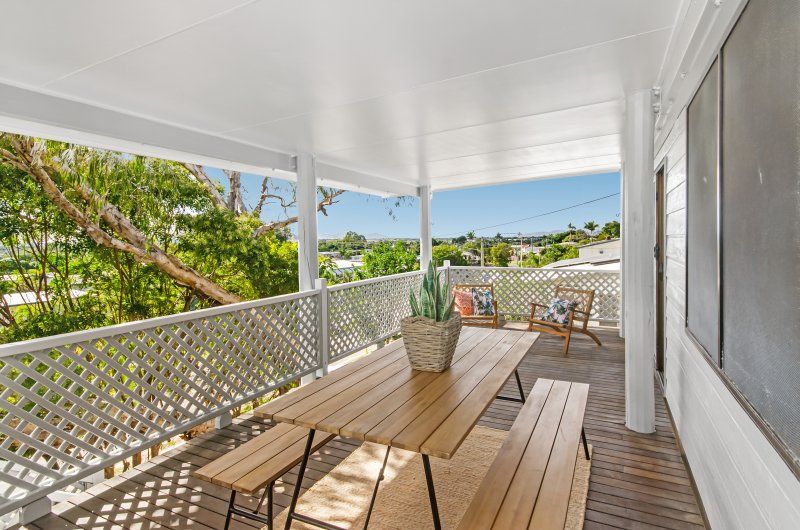
From here, the front staircase leads to the expansive elevated deck, where the impressive outlook immediately becomes apparent. Capturing Magnetic Island views and cooling sea breezes, this outdoor area connects seamlessly to both the living and dining spaces through large glass sliding doors, creating an easy transition between indoor and outdoor living.
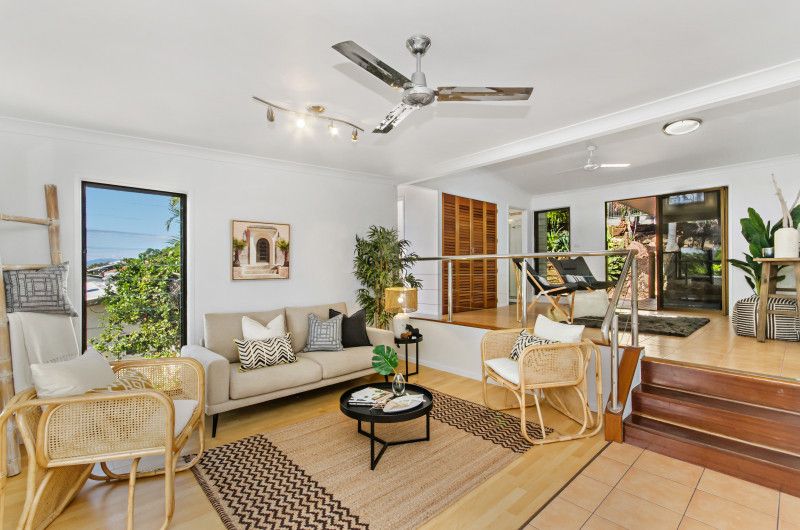
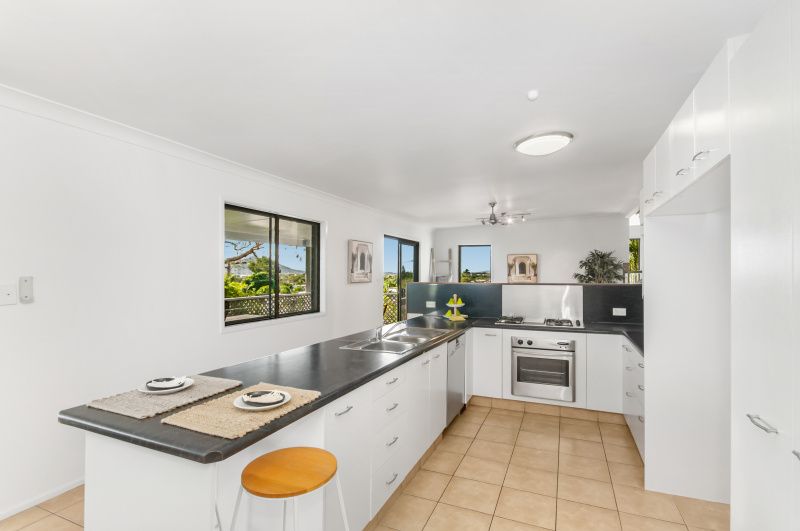
Inside, the split-level design gives the home a distinctive sense of space and separation. The lower level accommodates the dining area, a generously proportioned kitchen, and a spacious lounge room. Large windows and glass doors draw in natural light while taking full advantage of the home's elevated position.
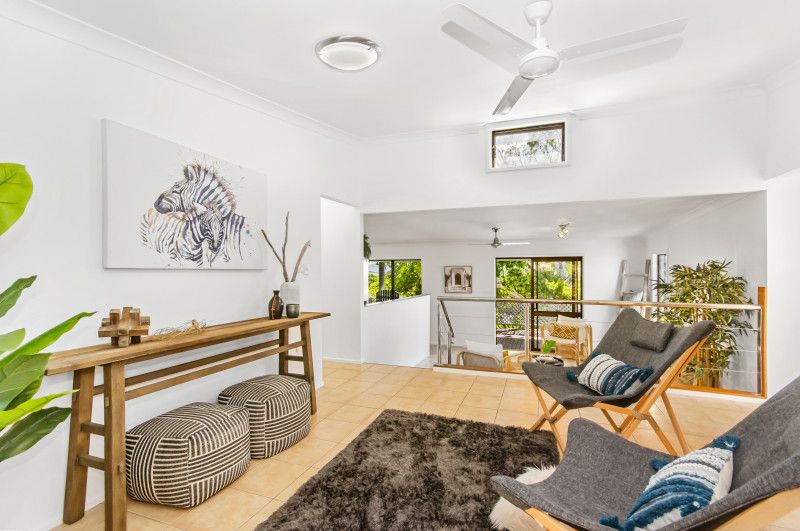
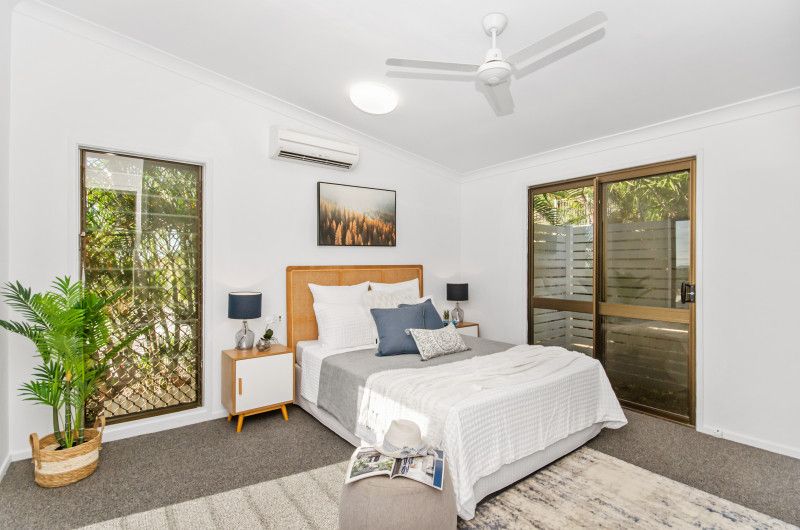
Just three steps above is a second sitting area overlooking the backyard, providing another quiet place to relax or unwind. Positioned along the hallway is the large master bedroom, complete with built-in robes, sliding glass doors and expansive louvred windows that frame the outlook and invite breezes throughout the room.
The main bathroom functions as a convenient two-way ensuite to the master bedroom, with additional access from the second living area. At the opposite end of the home are two further bedrooms, offering a comfortable level of separation from the main suite.
To the rear, a substantial deck extends across almost the full length of the home beneath a SolarSpan roof, creating a private tropical retreat surrounded by established gardens. Stepping stones and pathways lead through the elevated backyard, providing a peaceful setting to explore, garden or simply enjoy the greenery.
Filled with personality and enhanced by a substantial 13kW solar system, it is a wonderfully private home with personality, warmth and lasting practicality. 9 Rundle Street offers an exciting opportunity for buyers searching for something genuinely different. With multiple living spaces, flexible accommodation, elevated outdoor areas and exceptional views, this is a rare hillside home that must be experienced in person.