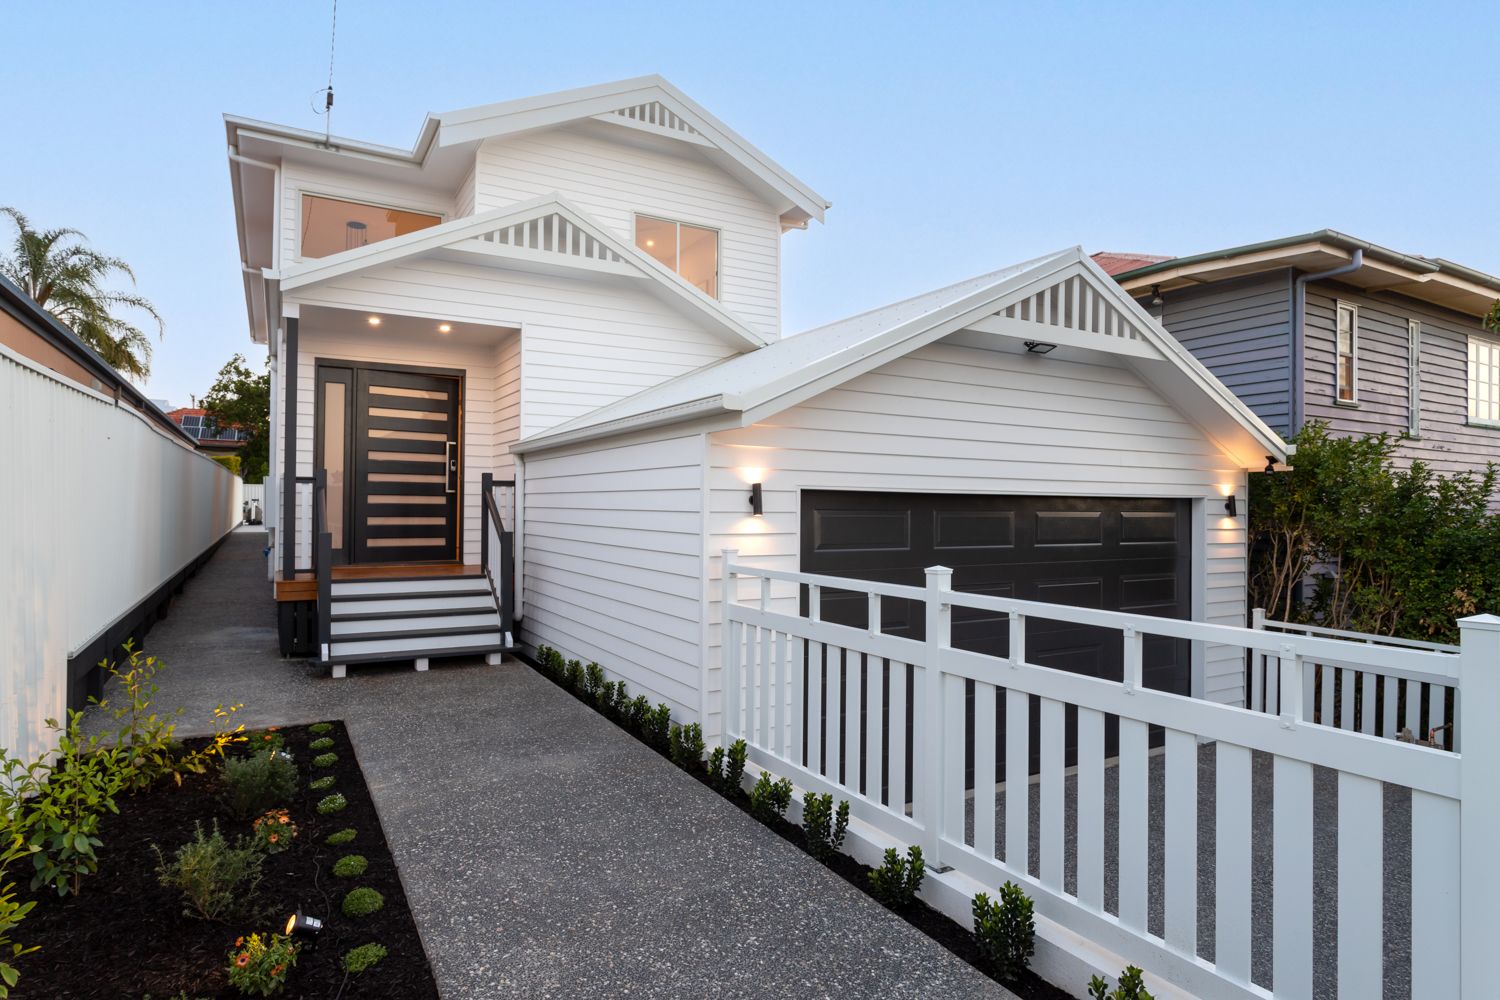
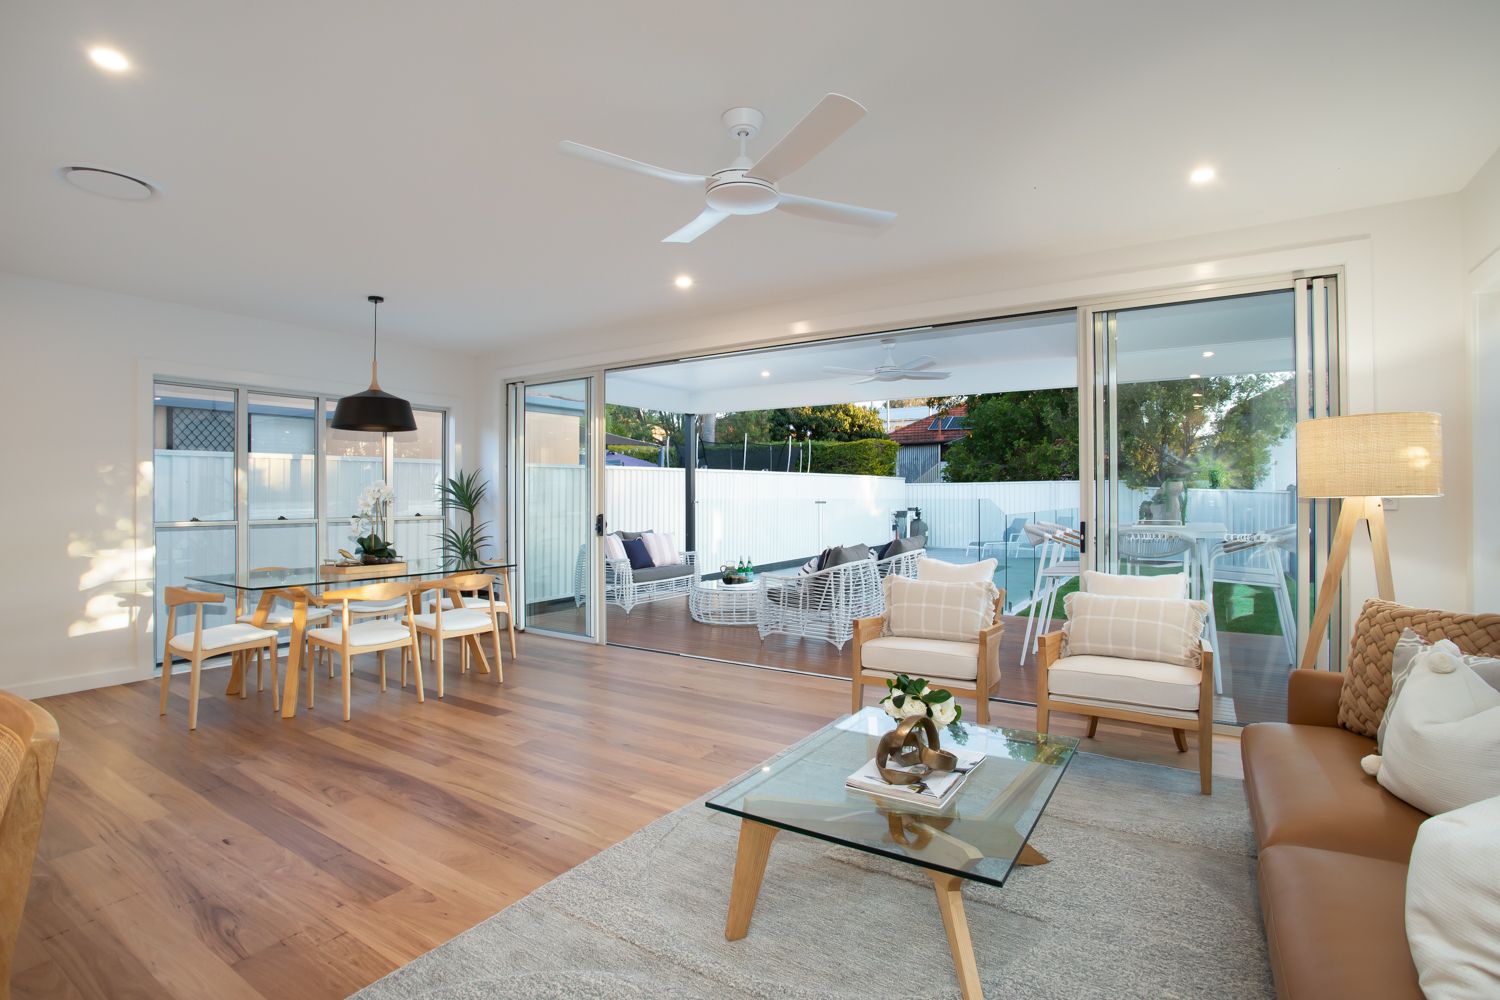
It is clearly evident on inspection that no cost has been spared in the design of this triple gable character home. From the fittings and fixtures to the high end finishes the interior designer has brought the whole home to fruition with style and elegance that is superlative to homes in this area.
The layout is to be commended for not only the sheer size which equates to a grand total of (307.2m2 under roof) but the thought, time and detail that went into customising this home with the end goal being the family in mind. With multiple living areas, this home will cater for everything that you and your family could desire.
The catalogue of features includes but is not limited to:
- Custom built and completed October 2021.
- Grand total floor area of 307.2m2 under roof.
- North facing aspect on a fully fenced 455m2 block.
- MyAir 7 zone reverse cycle ducted air-conditioning system.
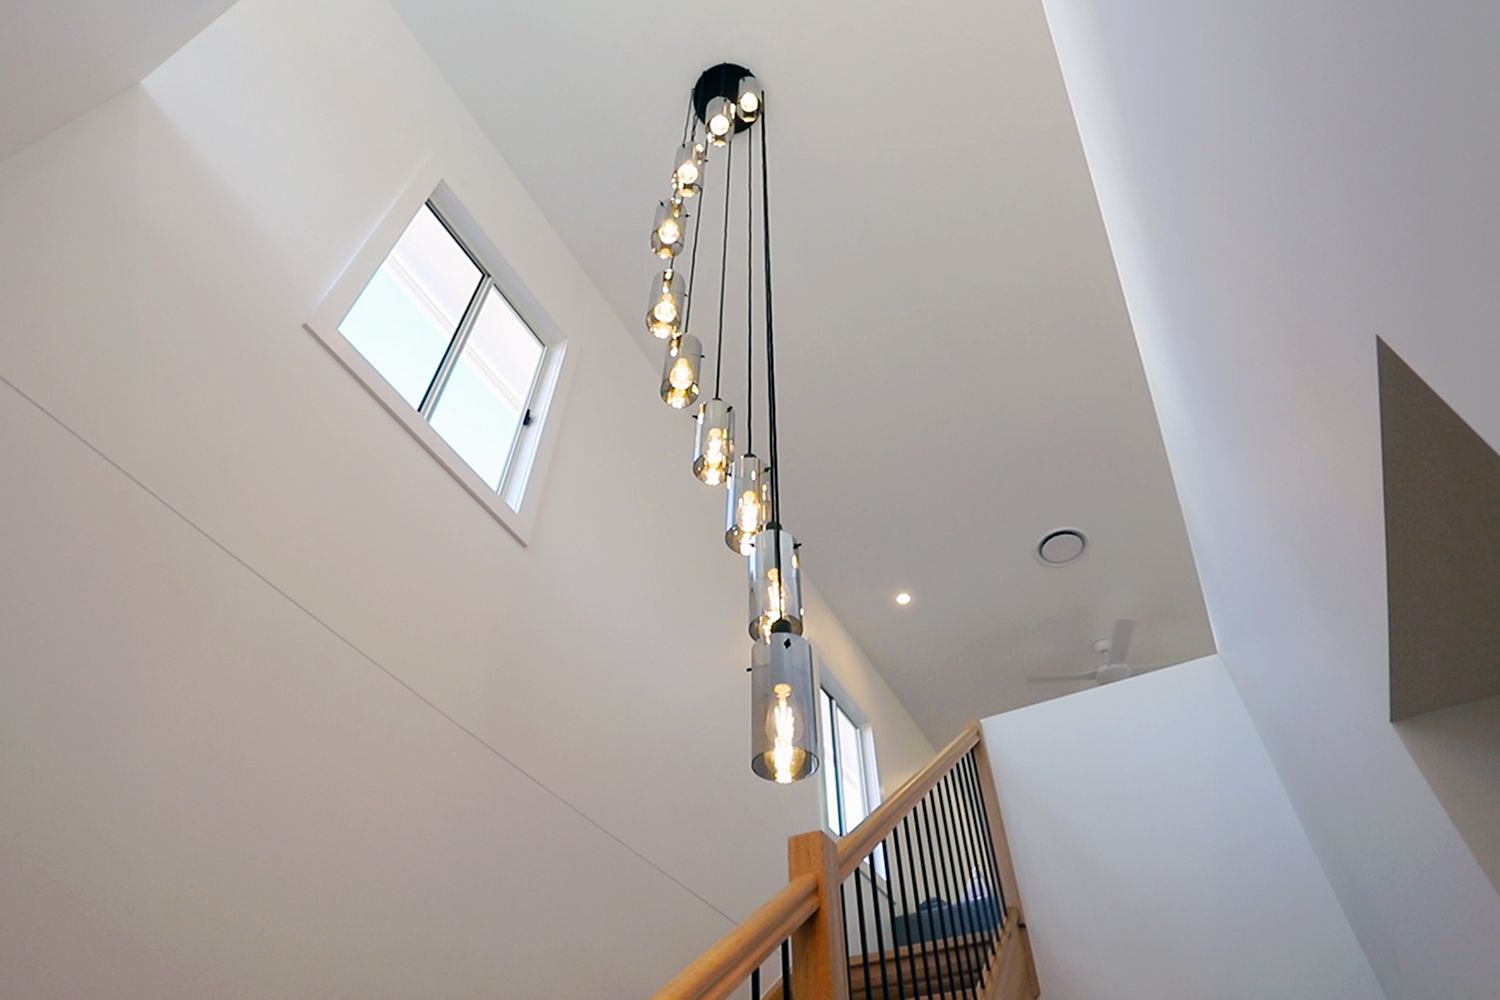
- Custom made pendant light to accommodate the grand void space.
- All three bathrooms finished with floor to ceiling tiles.
- Storage a plenty with linen space on both the ground and first floor.
- Square set ceilings.
GROUND FLOOR
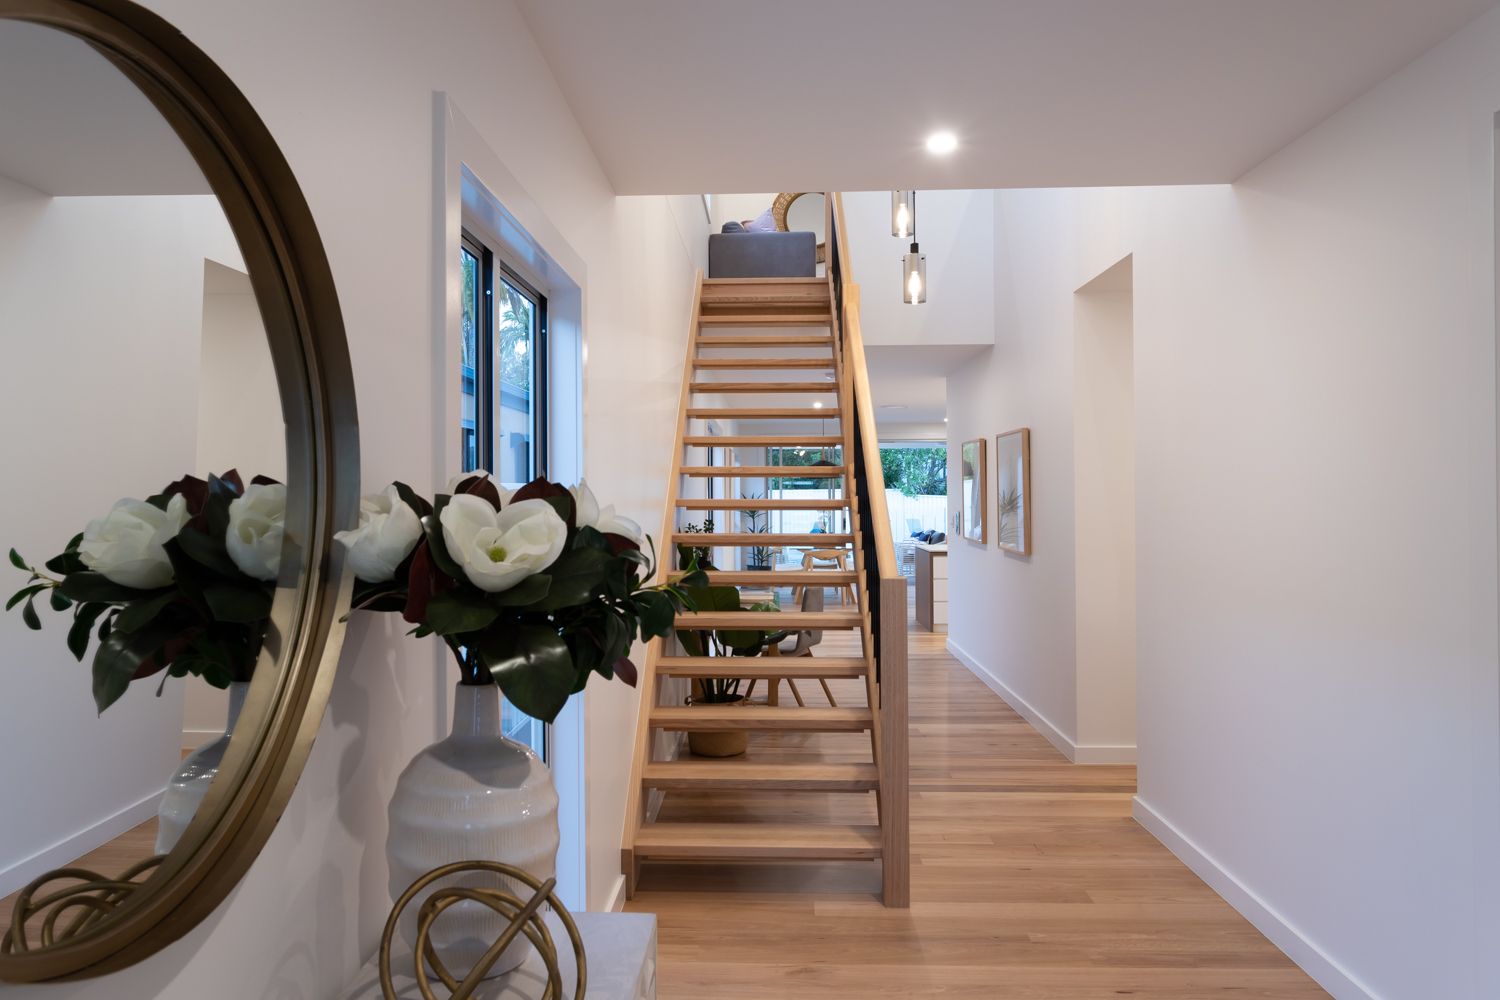
- The ground floor is distinct with its striking high spec solid stringybark timber flooring.
- Fourth/guest bedroom with WIR and ensuite/third bathroom.
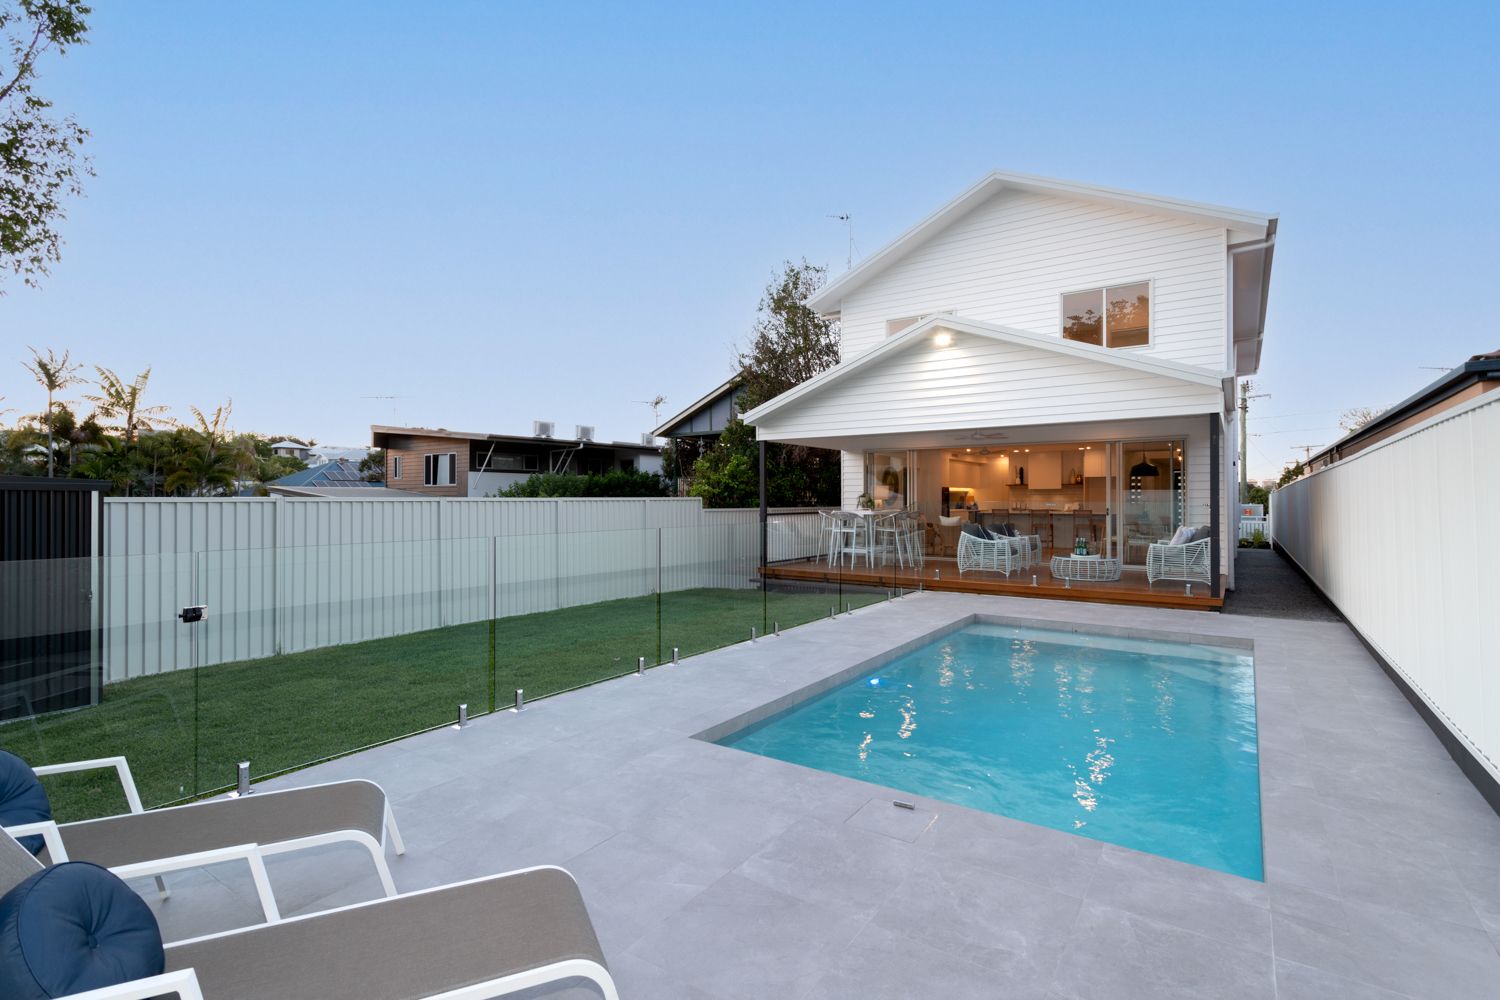
- Grand front entry with wide hallway and an open hardwood staircase adding to the open plan design kitchen/living/dining area with the seamless flow of indoor/outdoor spaces with large stacker sliding doors opening out to the covered Alfresco decking area overlooking the stunning in-ground magnesium pool and yard area complete with garden shed.
- The kitchen will impress the most fastidious of chefs. SMEG wall ovens x 2, SMEG five burner gas cooktop, SMEG dishwasher, built-in wine fridge, ample bench and cupboard space, Island bench with breakfast bar, all cabinetry soft close doors and drawers complete with butler's pantry.
- Spacious laundry with walk-in linen.
FIRST FLOOR
- The void above the staircase will also provide an abundance of great natural light on the first floor with the fixed void window and windows on the Eastern side of the home.
- Rumpus/second living area
- Built in study/office desk.
- High end carpet 100% pure Australian wool laid throughout.
- All three bedrooms are fitted with built-in wardrobes and ceiling fans.
- Master suite with walk-in wardrobe and grand size ensuite with twin vanities, separate shower, free-standing bathtub and toilet.
- Main bathroom with free-standing bathtub, shower and separate toilet.
The owners have made the decision to sell and are now considering offers prior to auction!!