SOLD By Jabyn Manning
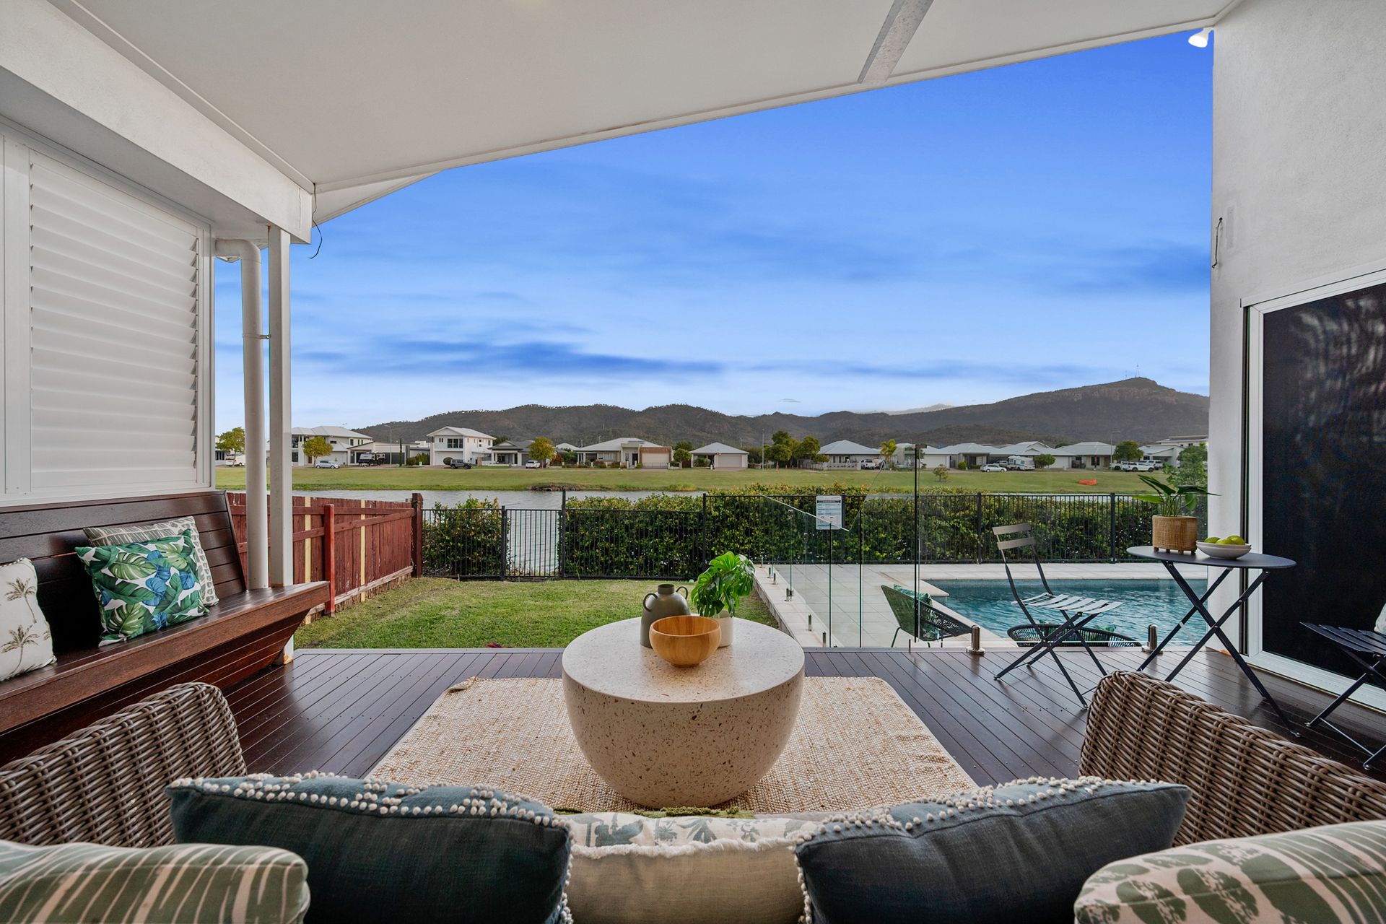
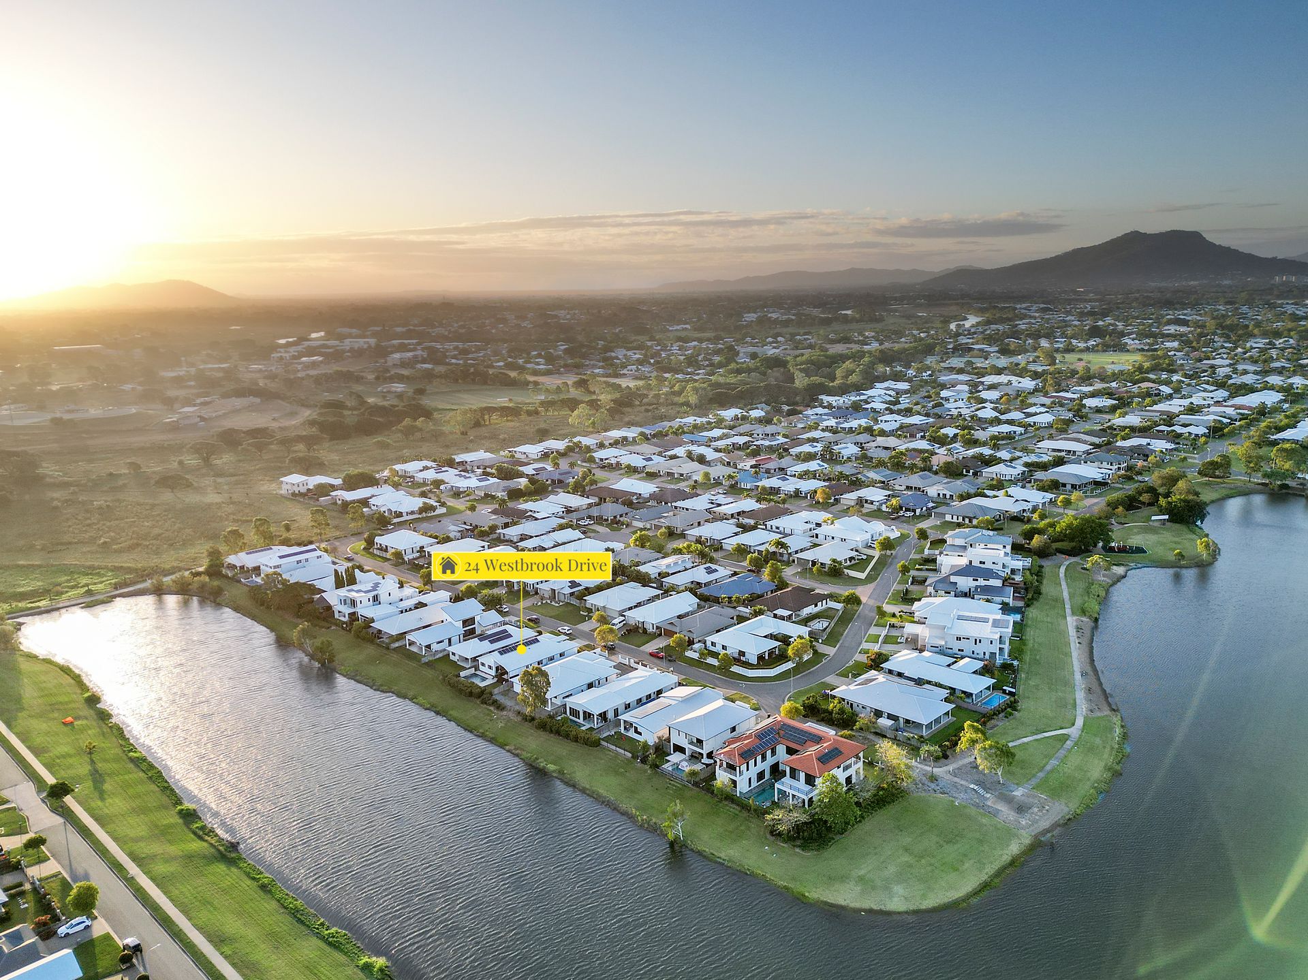
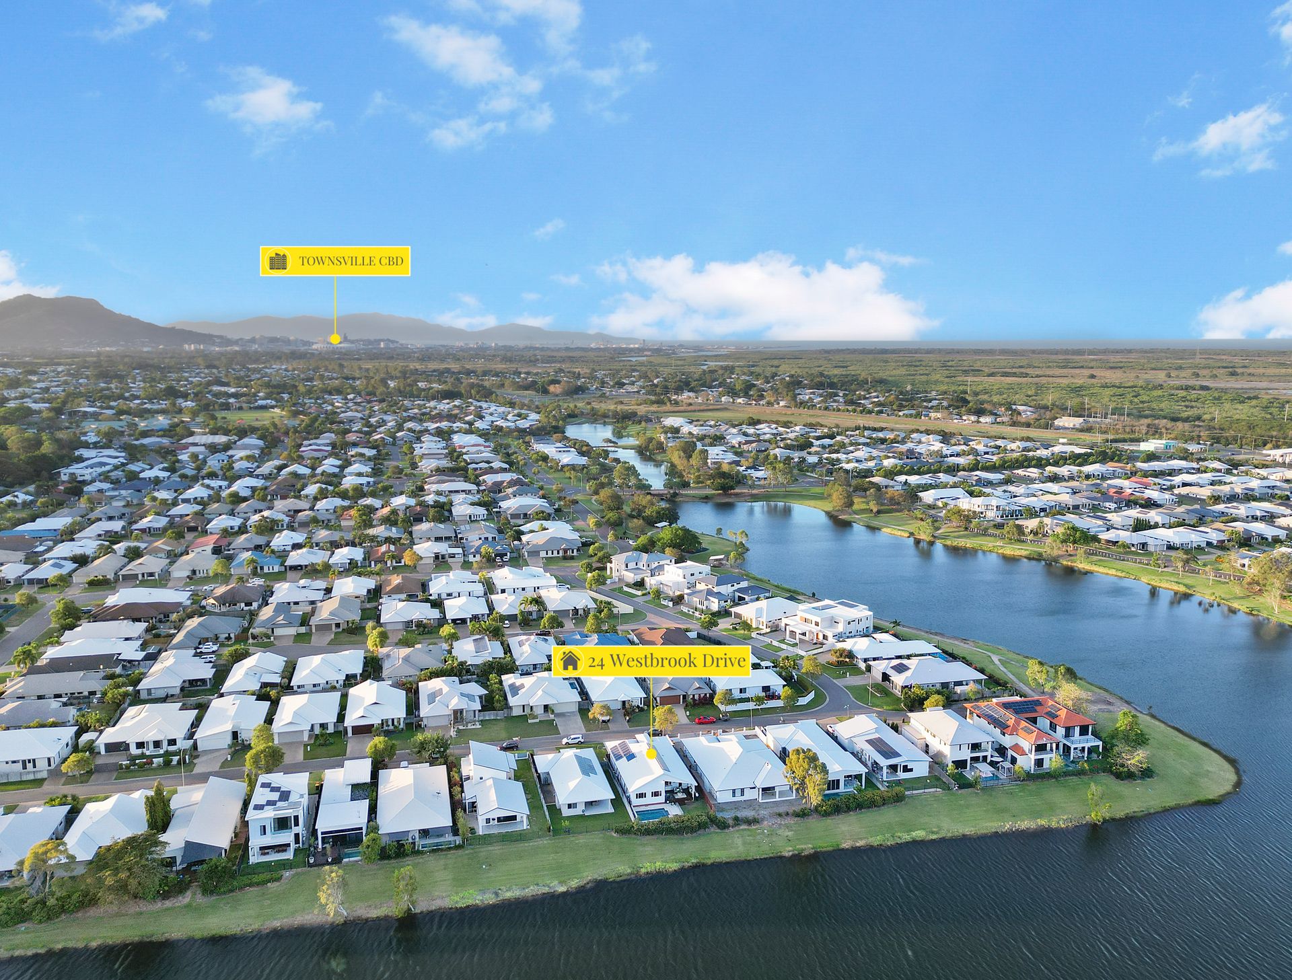
Picture yourself waking up every morning to the breath-taking view of the Mount Stewart and the amazing lake. This home has been meticulously planned to create the ideal lifestyle, not only do you get the amazing view but this home is positioned to capture the natural breezes that roll on through. Being based in this executive suburb, this is really about the lifestyle and location. Less than 10 minutes' drive to Townsville CBD, a stone's throw away from James Cook University, Townsville Hospital and Lavarack Barracks.
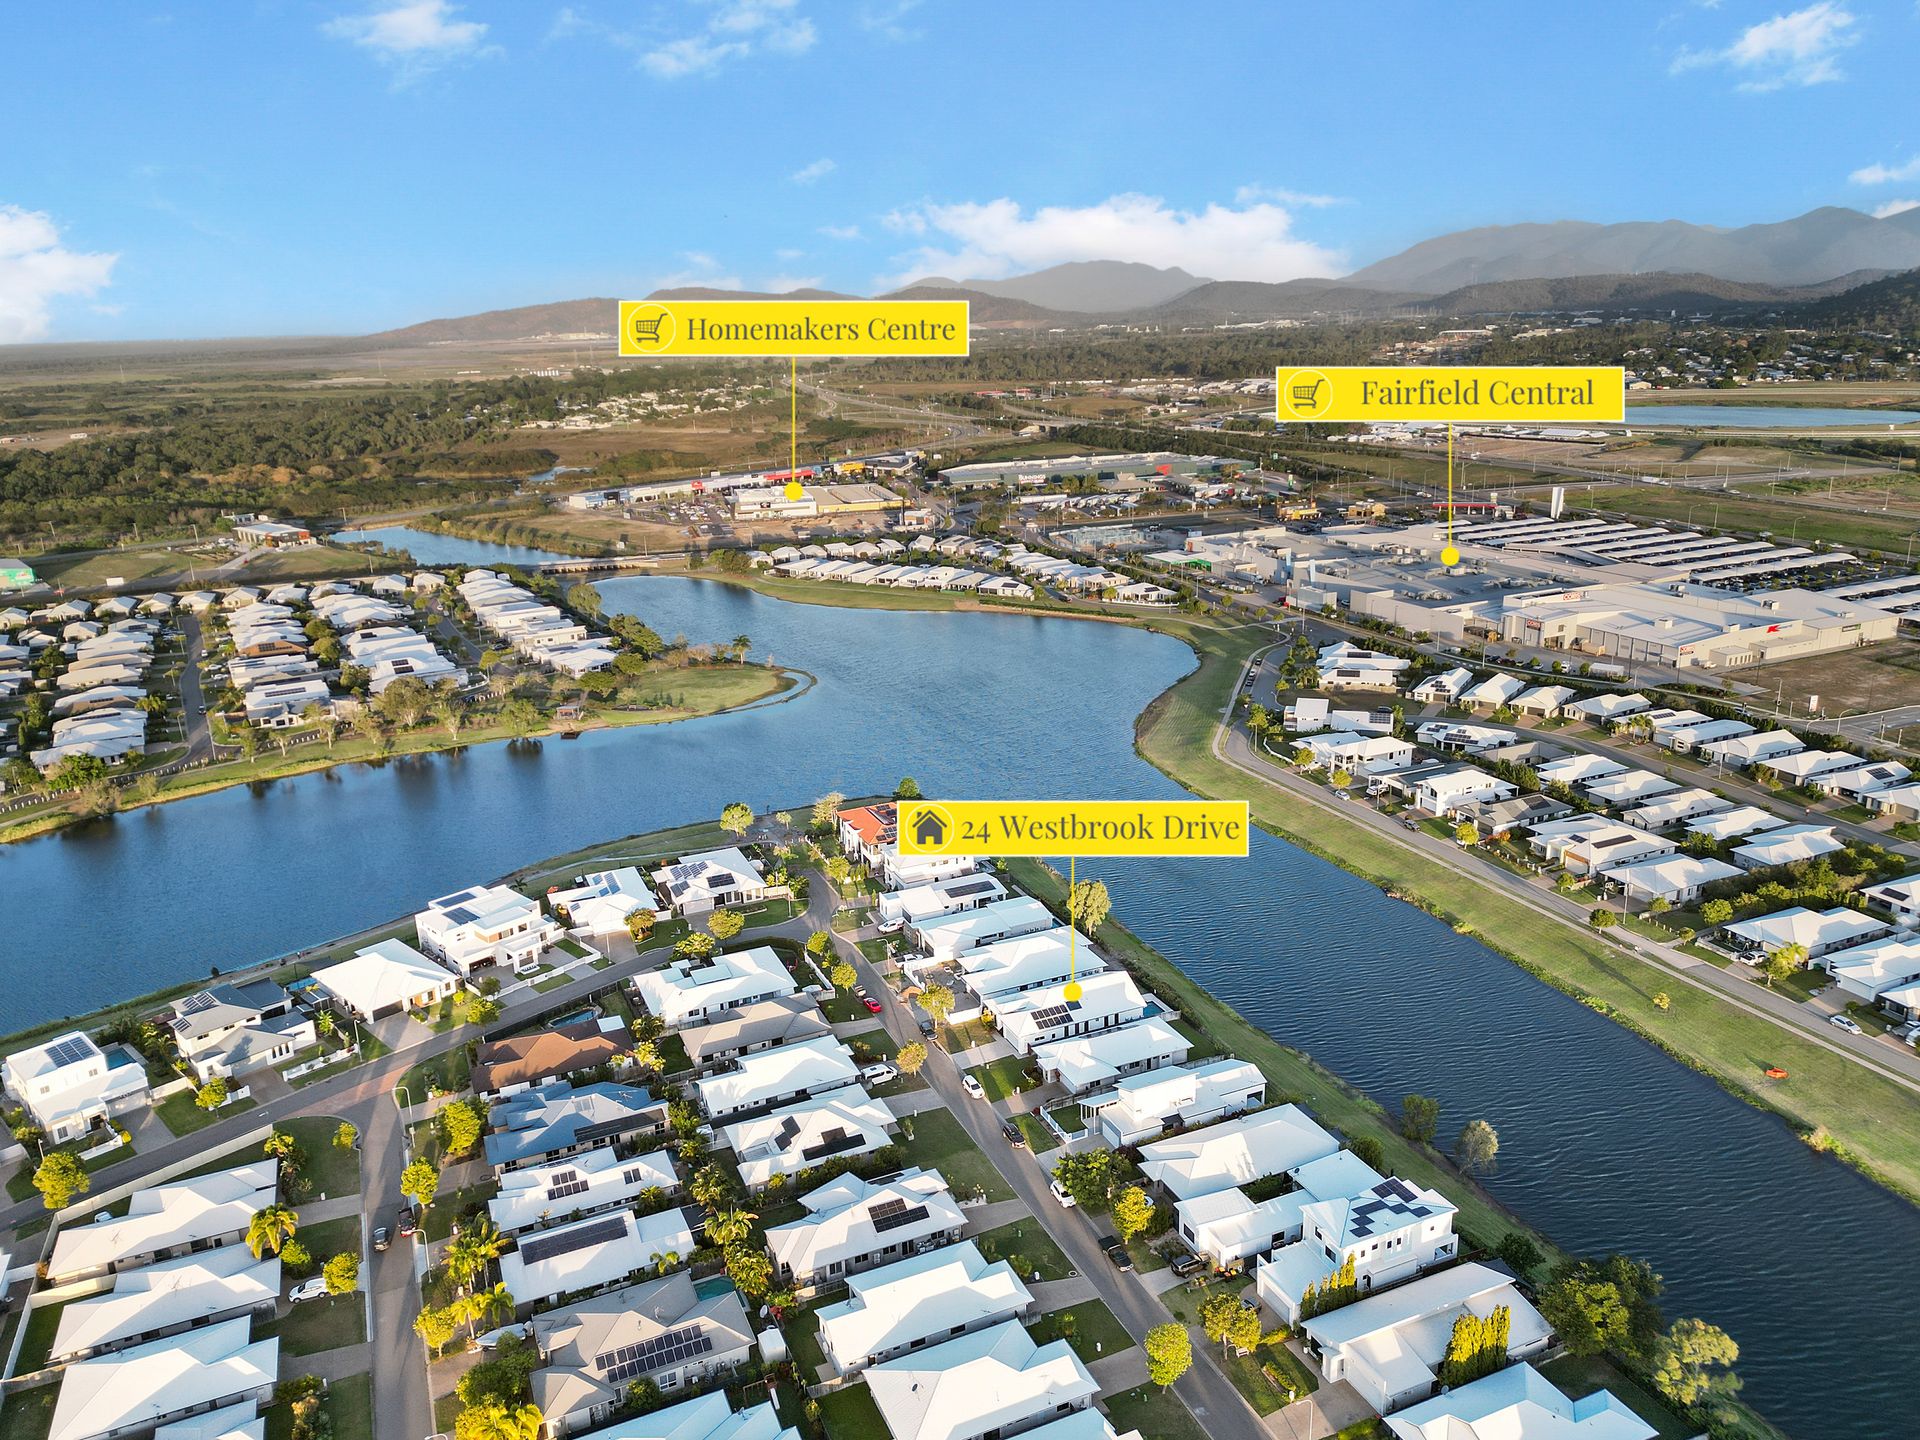
You're within walking distance of Fairfield Shopping Centre which features; Woolworths, Coles, Kmart, a butcher and plenty of other specialty stores and food outlets. Across the road from there you will find the Fairfield Homemaker centre which contains a Bunnings, World Gym and a bunch of other specialty shops as well.
Starting to the front of the home, the large entry door and hall create the feeling of space and size. The home offers generous sized bedrooms carpeted in a timeless charcoal and all feature split system air-conditioning and built in wardrobes. Journeying down the hall you come to the media room with double timber floors opening to the space with a built in study nook that is perfect for working from home. The main bathroom features floor to ceiling tiling and has separate walk in shower and bath.
The master bedroom is central in the home and has a vast walk in wardrobe with plenty of storage options with ranging hanging and storage space. The ensuite is fitted in a beautiful dark tone with patterned feature tiles, walk in shower, dual sinks and huge stone vanity space with plenty of cabinetry. The master is spacious and really caters for the parents with sitting room and privacy with the double roller blinds allowing for complete privacy or partial privacy to still allow light to flow on through.
Walking through to the main living space leaves you in awe, your eyes wander upwards as you see the vast space and size of the space with the Cathedral ceilings elevating this space to the next level. The dining is raised to give it some separation and defining it as its own space; the home is solely focused on encapsulating the rolling breezes and capture the picturesque views of the lake. The living space flows seamlessly out to the rear timber deck which is situated on the Eastern side of the home to block out the afternoon sun and features a timber built in bench seat with aluminium shutters above and a servery window with built in cabinetry on the external for barbeques and the entertainer.
They always say the kitchen is the heart of the home and this statement kitchen is sure in the heart connecting to your main living space, having a breakfast bar, stone benchtops, large pantry, gas cooktop, huge fridge space, dishwasher and microwave hub, this is the home-chefs dream.
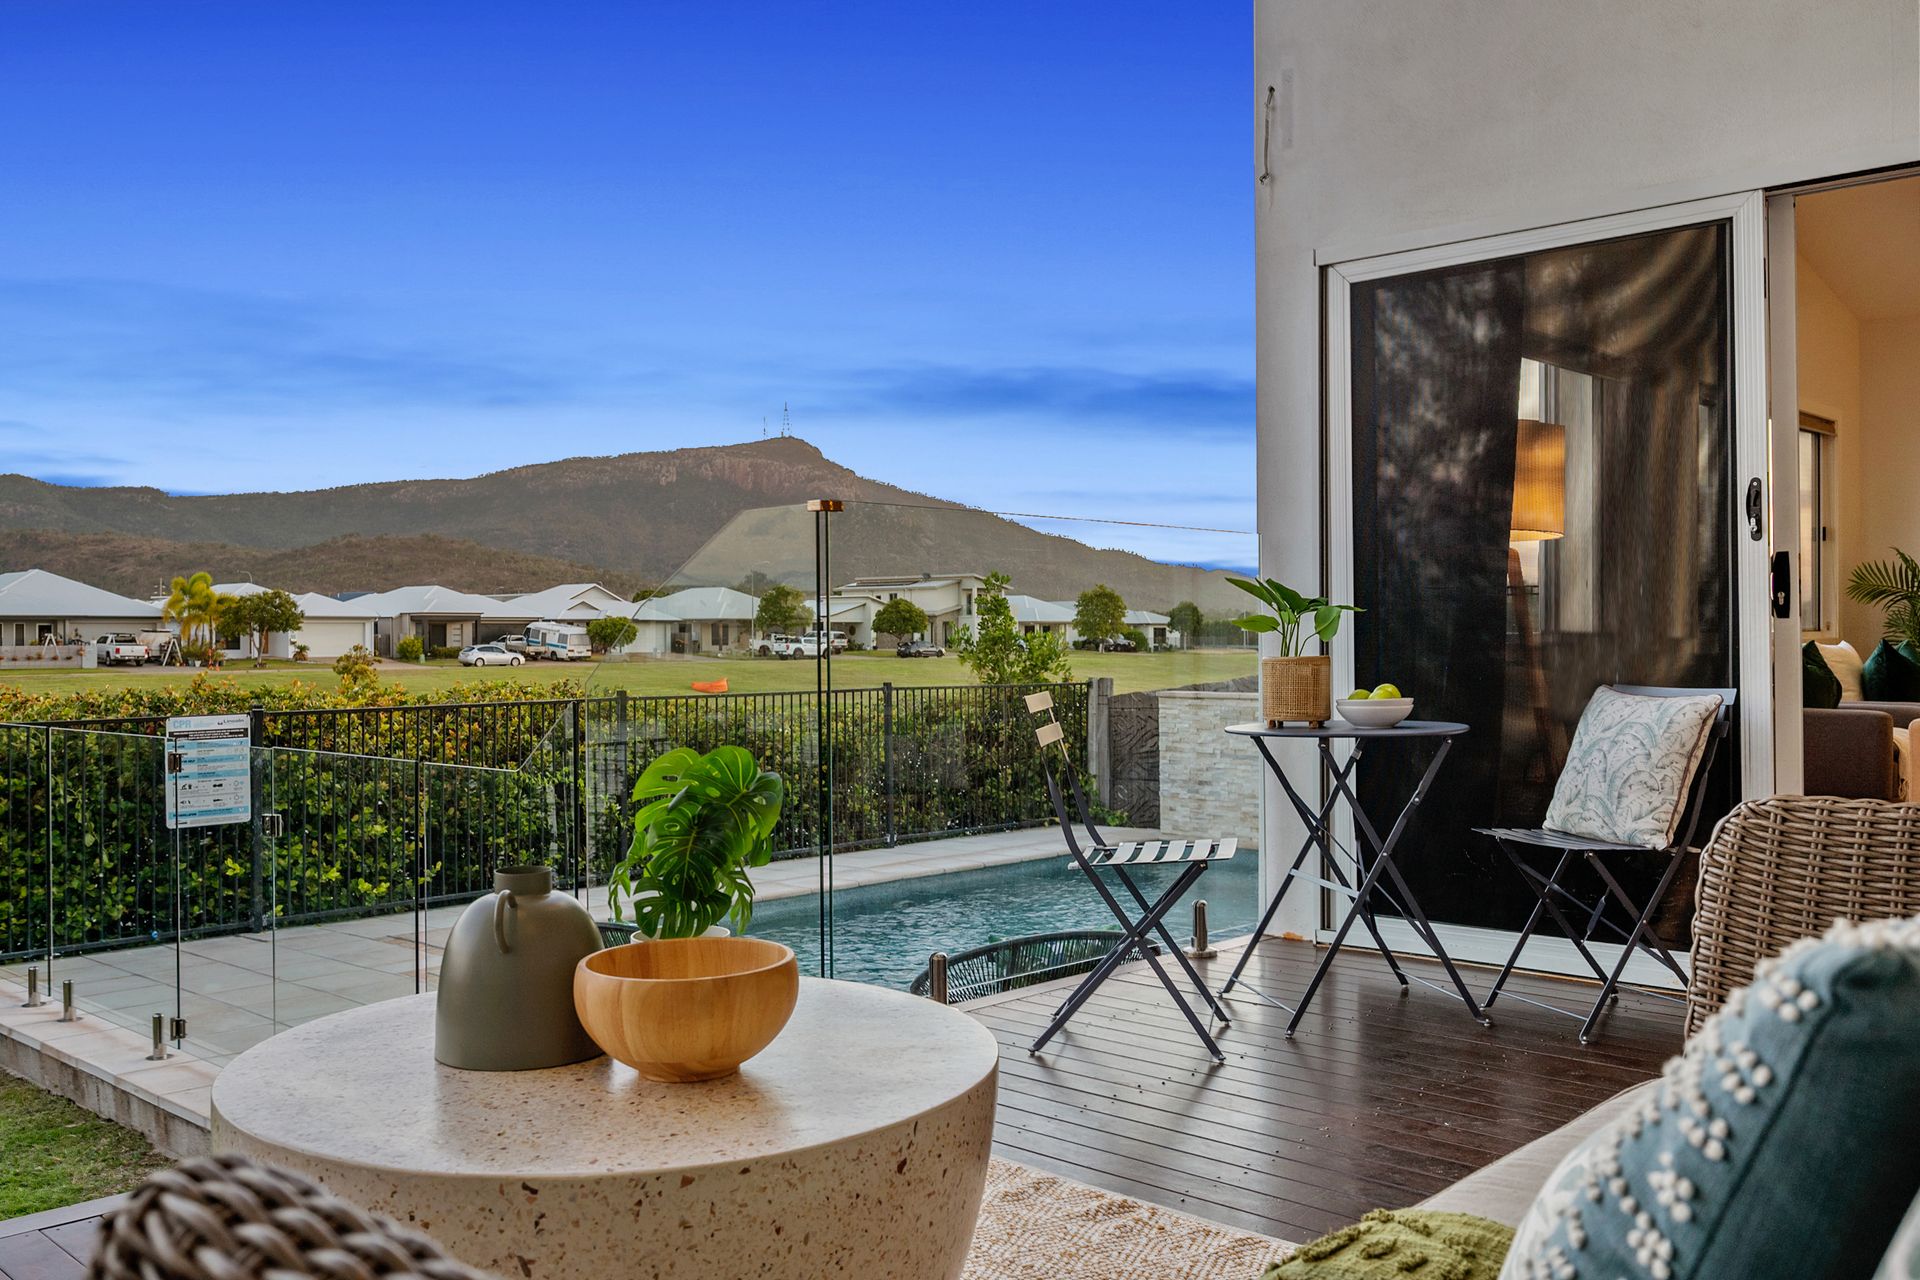
At the rear of the home, you have ample yard space and access gate straight out to the lake for an afternoon walk. The pool has a beautiful waterfall feature which sets the mood beautifully for a great night with friends and family for a party at home. There is direct access to the deck from the laundry which also contains a third toilet for easy access from the pool.
You really do have to come inspect this magnificent home, as words do not do it justice.
Property Features:
- 510 Square metre block
- Solar system with battery backup
- Glistening Swimming Pool with Waterfall Feature
- Direct access via rear gate to the lake
- Two living areas
- Stone benchtops in kitchen
- Gas Cooktop and Gas BBQ outlet
- Servery Window to Rear Deck
- Oversized Bedrooms
- Master with Walk in Wardrobe and Ensuite
- Study Nook
- Separate Shower and Bath in Main Bathroom
- Cathedral Ceiling in Main Living and Deck Area