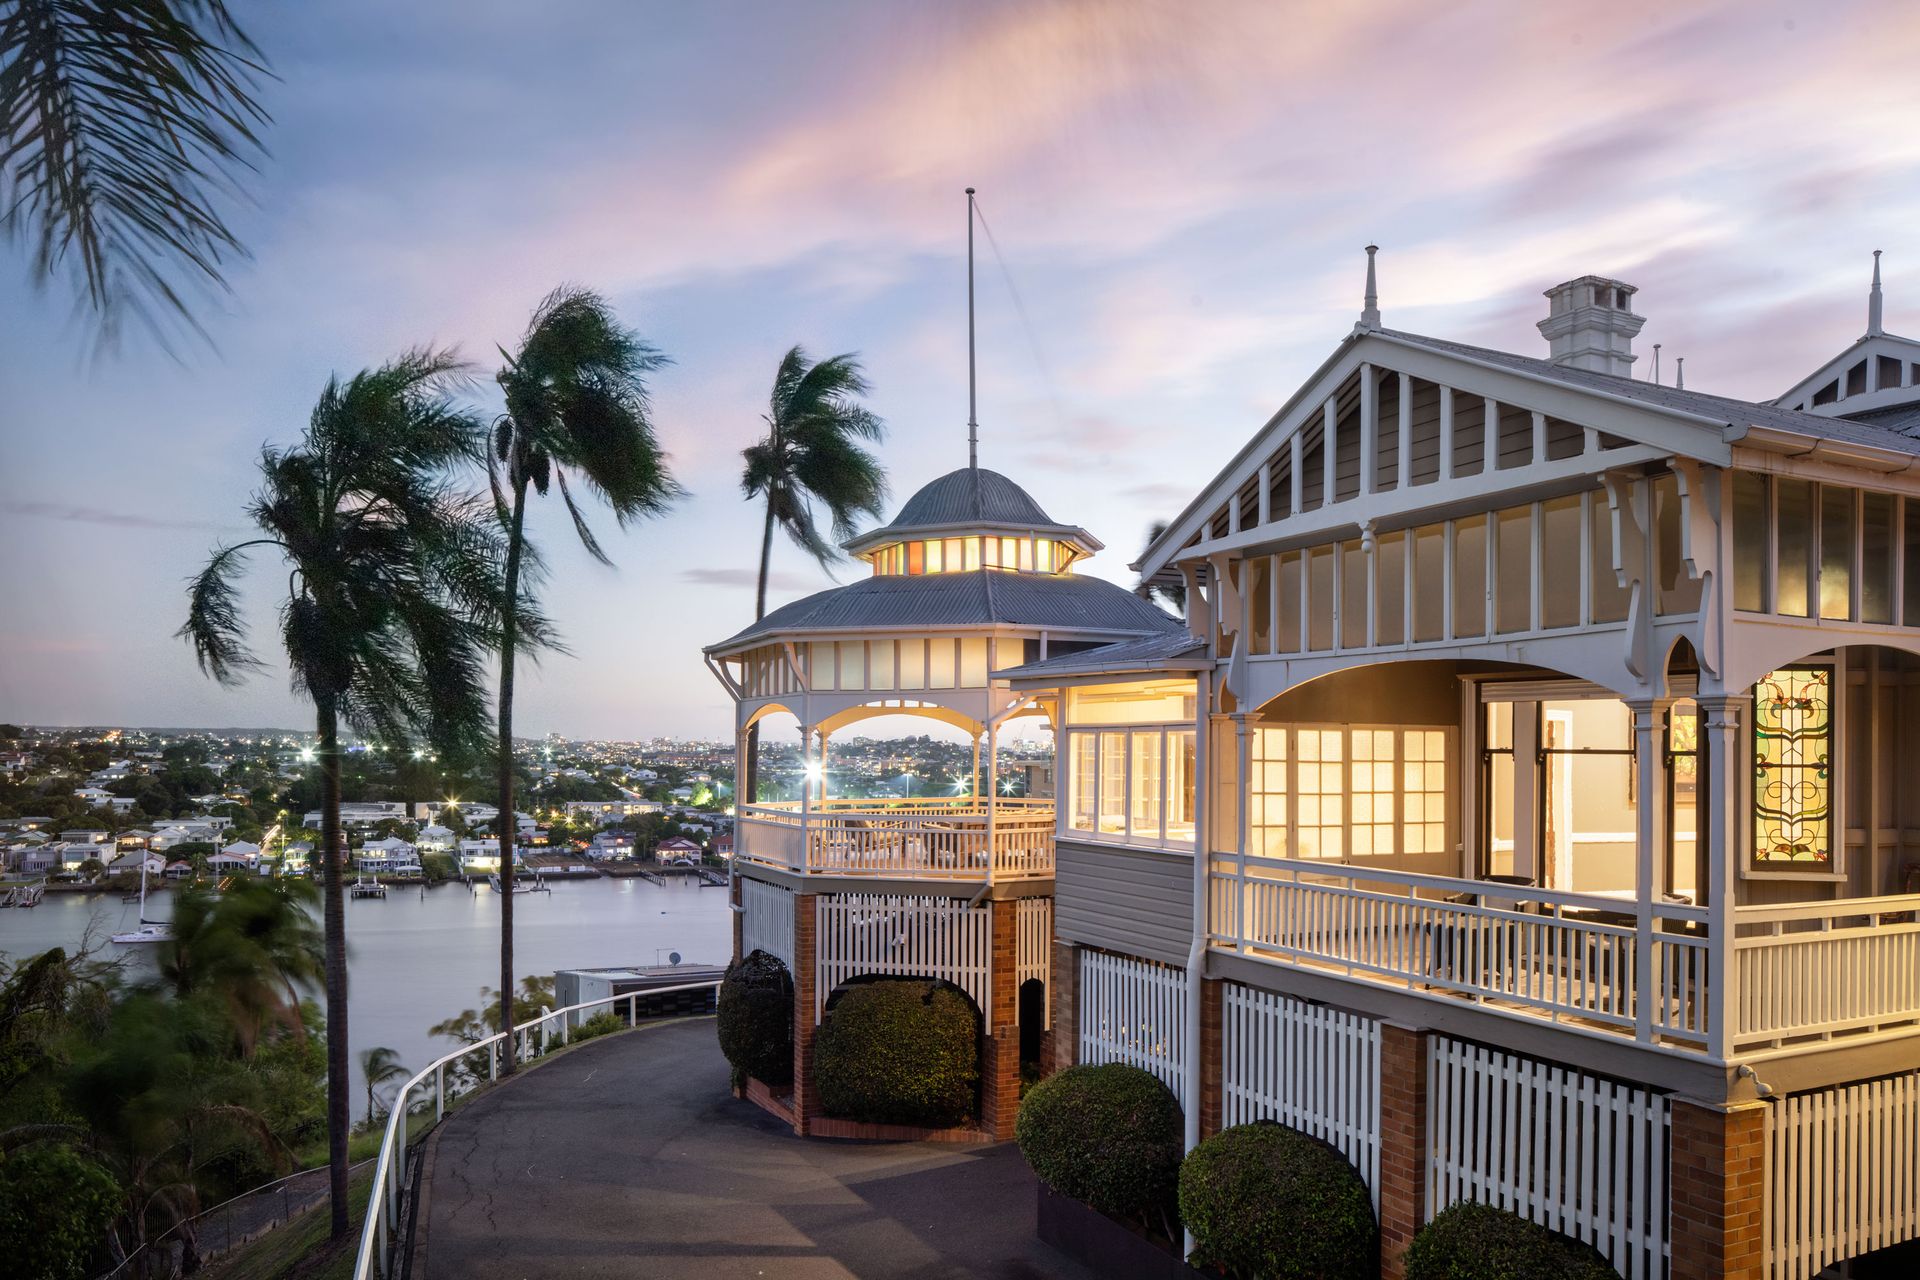
Timeless grace and award-winning architecture come together in 'Cremorne', a stately 1905 Brisbane landmark resting proudly on 2435sqm of private grounds atop Hamilton Hill.
A renowned estate, the original Eaton & Bates design has undergone an award-winning architectural renovation by Brian Donovan, who created a stunning addition that harmonises with the historical character, sensational breezes and majestic panoramas.
The 1045sqm of exquisite living unveils soaring 13ft ceilings and traditional fireplaces. Verandahs are accessible on all four sides, and the commanding facade displays octagonal rotundas that capture 180-degree views across the river, city, mountains and Bulimba.
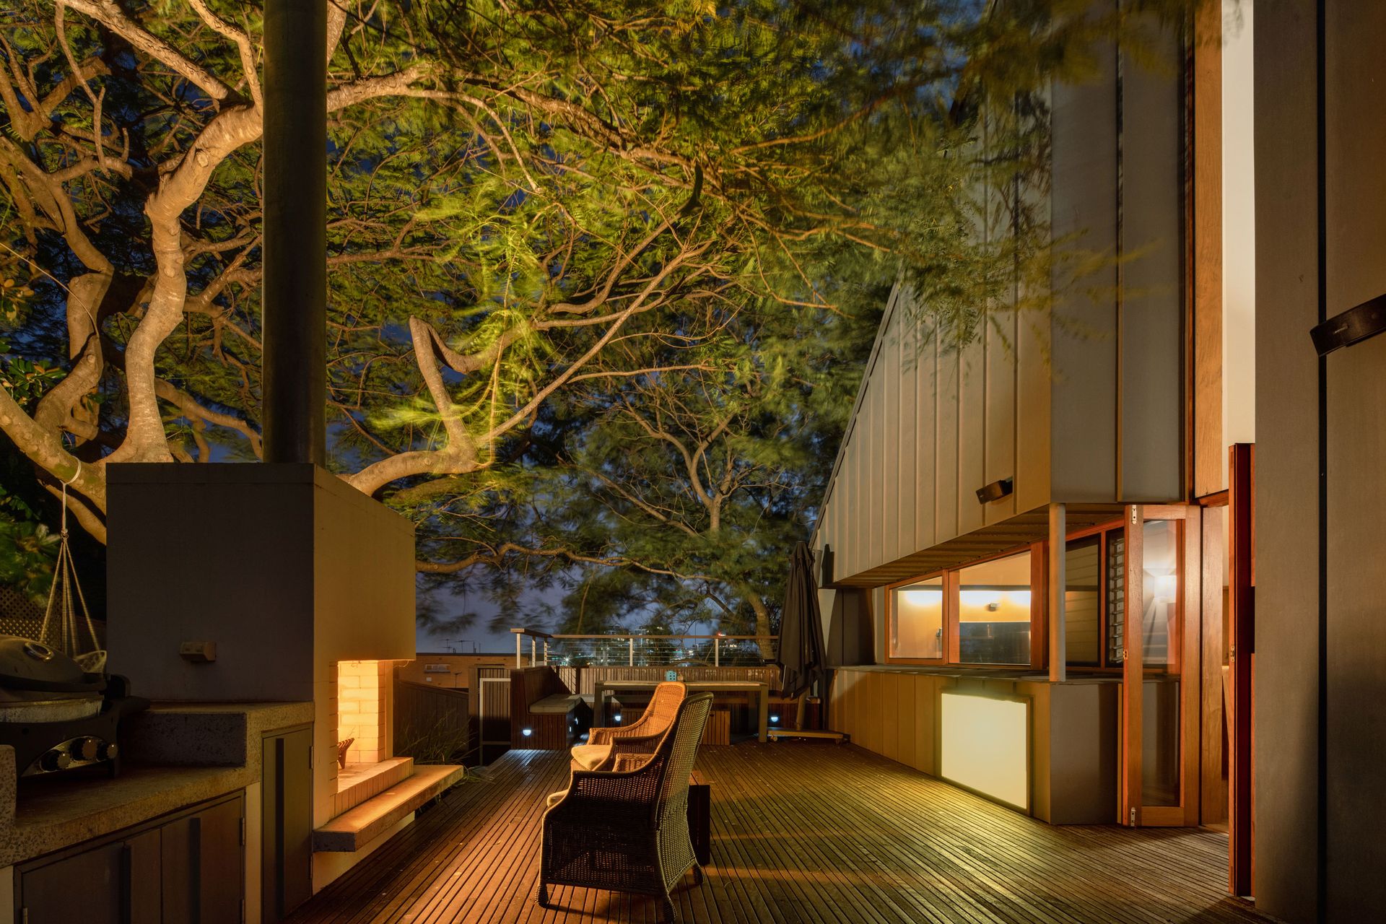
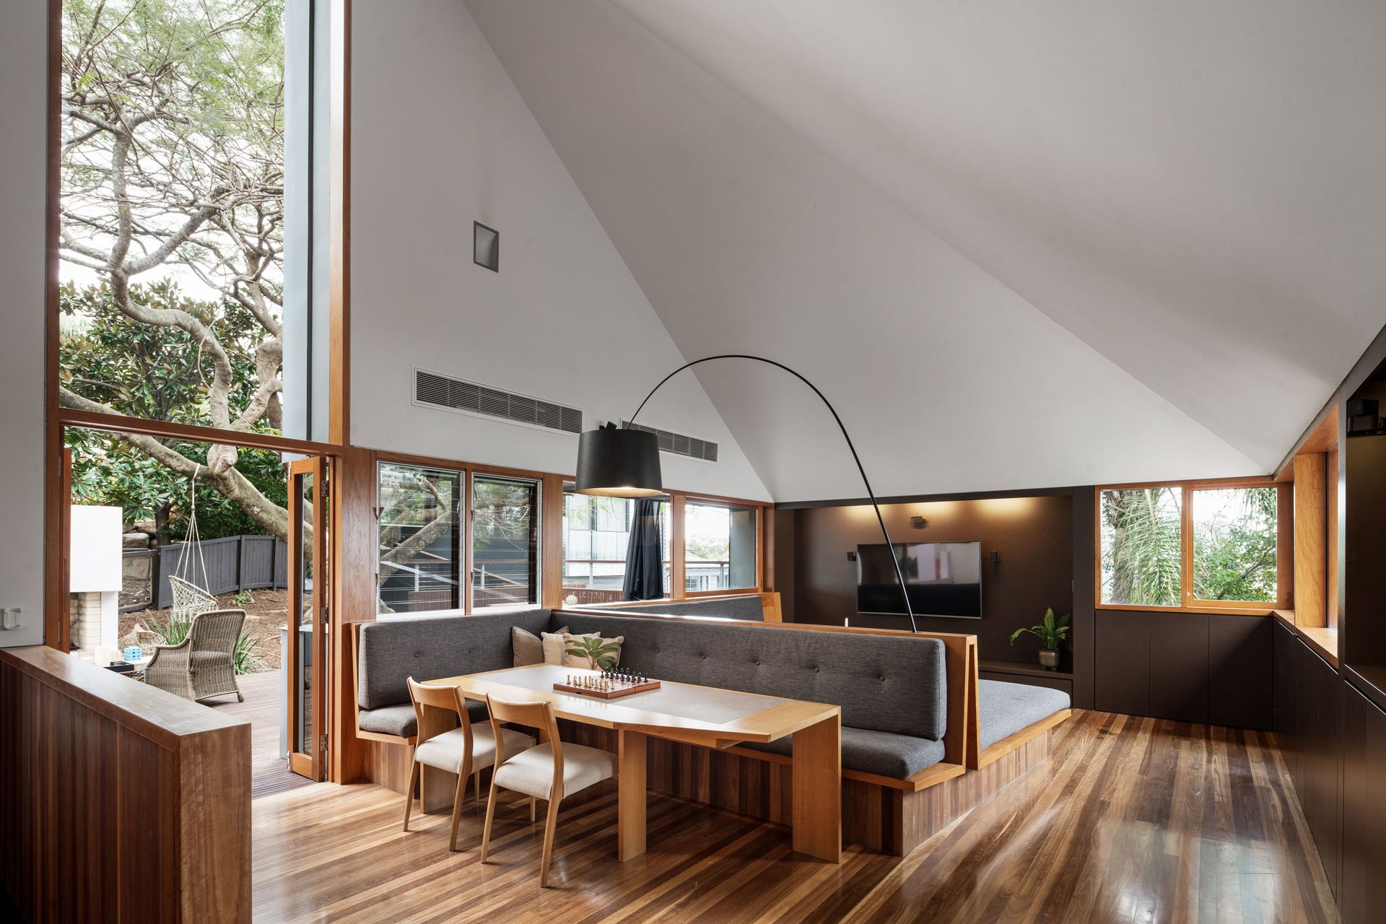
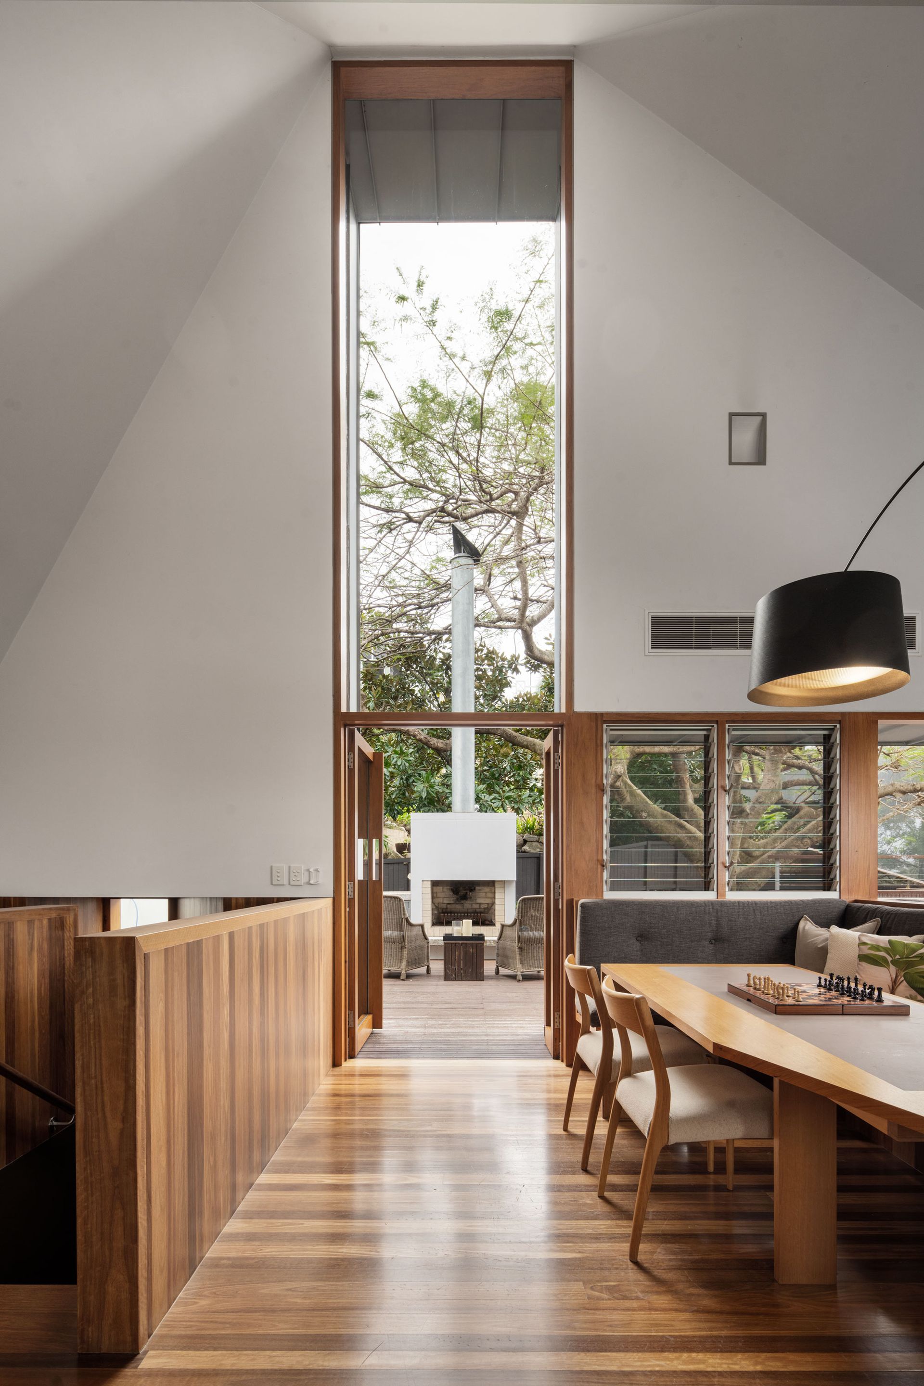
A masterpiece of design, the rear of the property features a stark contrast with a modern addition winning the 2009 State Residential Architecture Houses Award. A towering piece of architecture, Donovan's work forms balance and rhythm with the original home using grand proportions, modern materials and a sense of functional luxury.
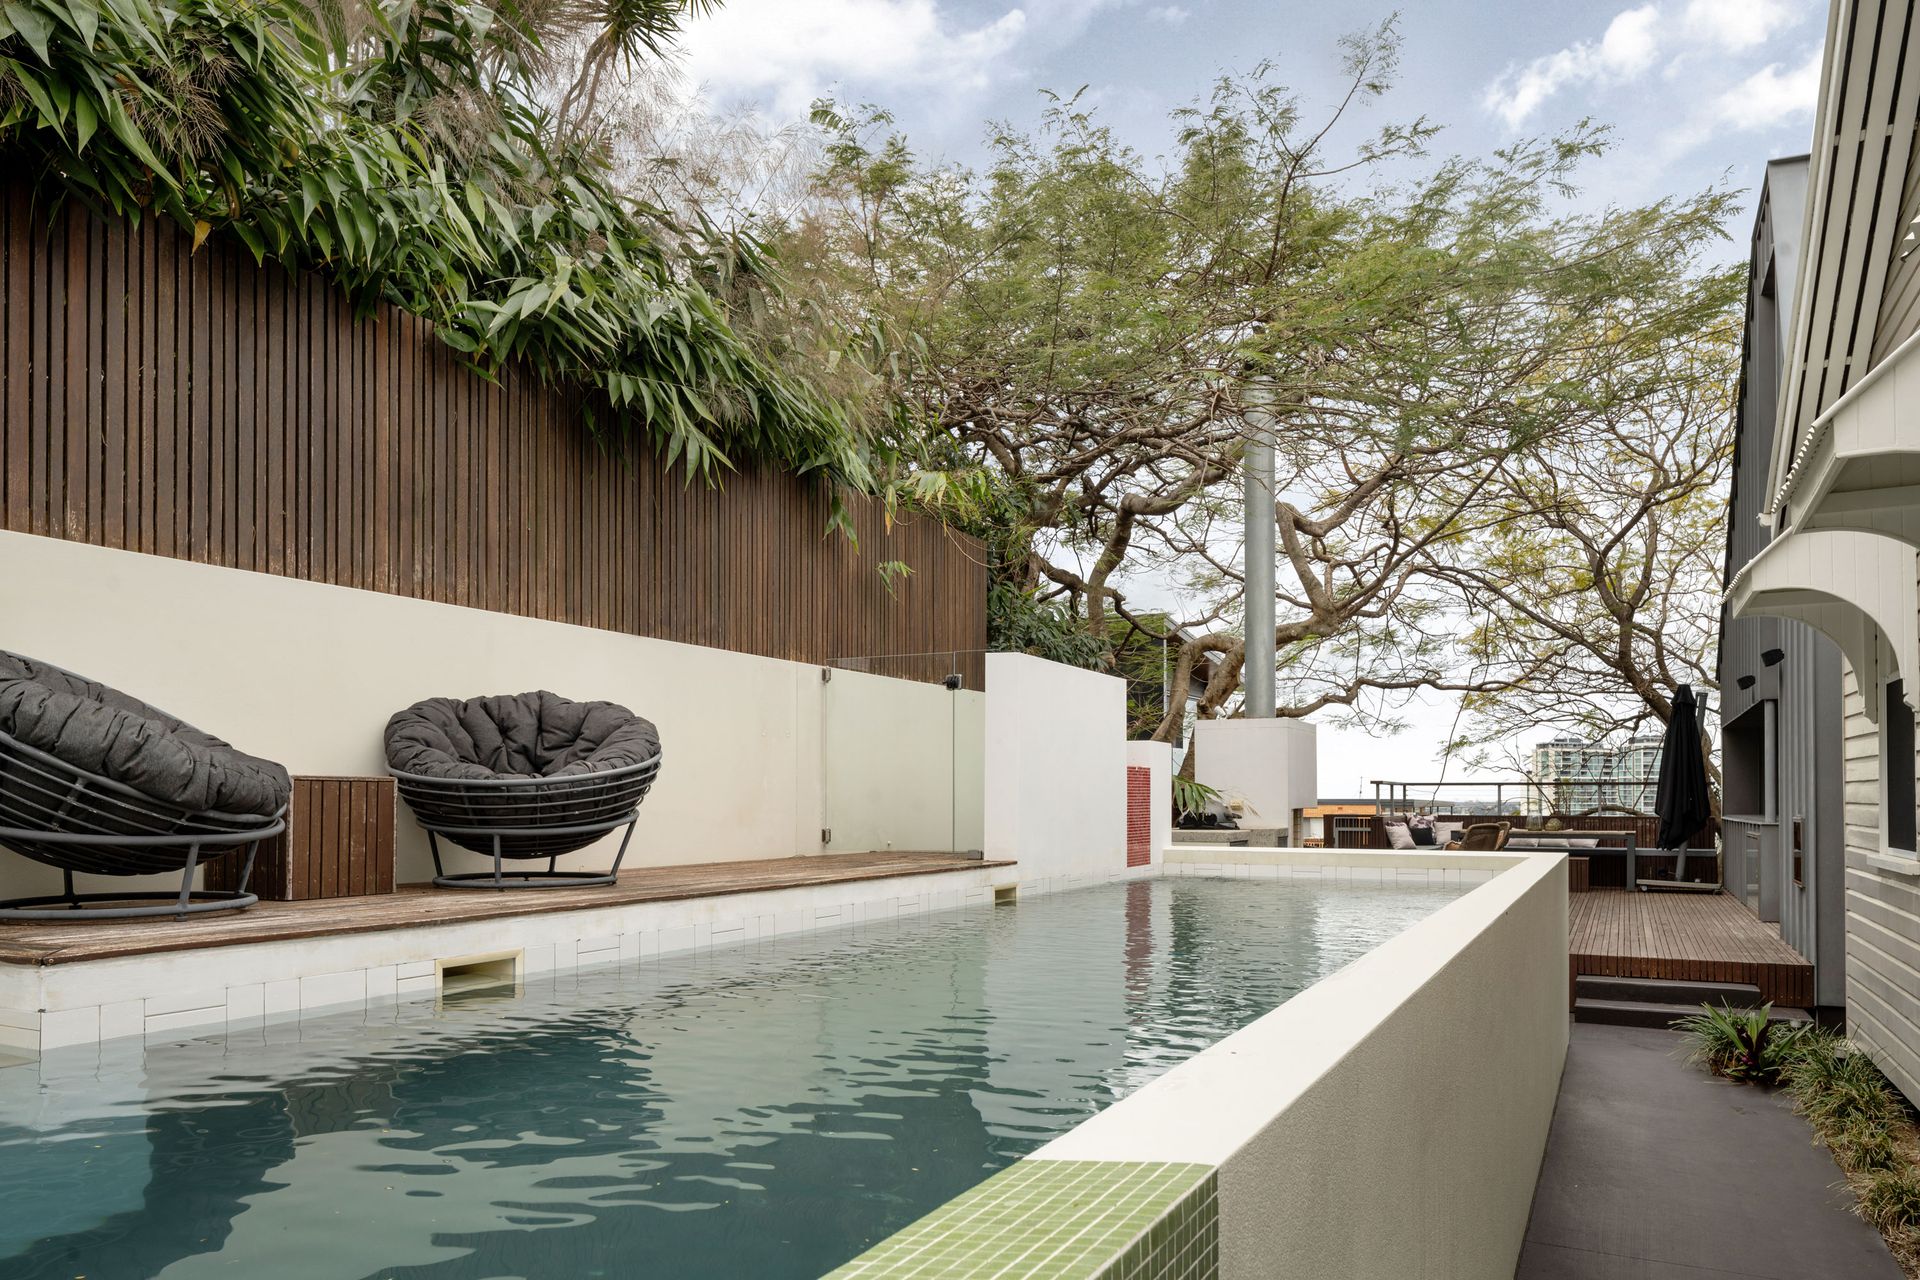
The inspired selection of living spaces culminates in a Miele kitchen and alfresco deck, forming an oasis for outdoor dining. Forging an atmosphere of tranquillity, relaxation and comfort, this hideaway is interwoven amongst the soaring tree, fireplace, BBQ and 14-metre pool to ensure every element is on hand for unrivalled entertaining.
A private dining room continues the heightened level of luxury and accesses a 3000-bottle wine cellar to create the perfect setting for paired tastings with your best vintage.
A media room and gym accompany five bedrooms and four marble bathrooms, including an opulent river-view primary retreat and a self-contained guest suite downstairs.
On an exclusive Hamilton Hill parcel, this historic sanctuary offers but is not limited to:
- Cremorne 1905; award-winning renovation by Brian Donovan
- 1045sqm of internal and external living on a 2435sqm estate
- Formal sitting, formal dining, sunroom, family and meals area
- Corian kitchen benchtops, butler's pantry and Miele appliances
- Commercial-grade cold room, Zanussi stove and Qasair rangehood
- 3000-bottle cellar and private dining room with a dumbwaiter
- Entertainer's deck, integrated BBQ and self-cleaning 14m lap pool
- Expansive primary suite with circular design taking in the views
- Opulent dressing room and ensuite with double showers
- 5 bedrooms, 4.5 marble bathrooms, office/gym and media room
- 13ft ceilings, stained glass, crows ash floors and 3 fireplaces
- Hand-forged iron gates, 4-car garage and 6x water tanks
- Automated irrigation, integrated Bose audio system and ducted A/C
- Close to Racecourse Road, Portside, river, schools and CBD
Sale by Negotiation
To obtain further information or to arrange a private inspection, please contact Karla Lynch on 0447 384 908 or Matt Lancashire 0416 476 480.